


10694 Résultats
Classification:
dessins, documents textuels
dessins, documents textuels
Numéro de référence:
DR1995:0224:492-521
Description:
drawings, correspondence, specifications, contract document, reports, feasibility studies, sketches, diagrams, office memoranda, notes, minutes of meetings, list of files, and list of consultants
DR1995:0224:492-521
Description:
drawings, correspondence, specifications, contract document, reports, feasibility studies, sketches, diagrams, office memoranda, notes, minutes of meetings, list of files, and list of consultants
Personnes et institutions:
Titre:
Drawings, correspondence, specifications, contract document
Actions:
DR1995:0224:492-521
Description:
drawings, correspondence, specifications, contract document, reports, feasibility studies, sketches, diagrams, office memoranda, notes, minutes of meetings, list of files, and list of consultants
Drawings, correspondence, specifications, contract document
Actions:
DR1995:0224:492-521
Description:
drawings, correspondence, specifications, contract document, reports, feasibility studies, sketches, diagrams, office memoranda, notes, minutes of meetings, list of files, and list of consultants
Classification:
dessins, documents textuels
dessins, documents textuels
Personnes et institutions:
Classification:
dessins, documents textuels
dessins, documents textuels
Numéro de référence:
AP018.S1.1979.PR03.079
Description:
This is a box containing tender analysis records, correspondence, cost control records, schedules, conference reports, inter-office memos, and fine arts program records.
AP018.S1.1979.PR03.079
Description:
This is a box containing tender analysis records, correspondence, cost control records, schedules, conference reports, inter-office memos, and fine arts program records.
Personnes et institutions:
Date:
1979-1983
1979-1983
Titre:
Project documentation, Bell Trinity Square Administration Building, Toronto
Actions:
AP018.S1.1979.PR03.079
Description:
This is a box containing tender analysis records, correspondence, cost control records, schedules, conference reports, inter-office memos, and fine arts program records.
Project documentation, Bell Trinity Square Administration Building, Toronto
Actions:
AP018.S1.1979.PR03.079
Description:
This is a box containing tender analysis records, correspondence, cost control records, schedules, conference reports, inter-office memos, and fine arts program records.
Classification:
dessins, documents textuels
dessins, documents textuels
Date:
1979-1983
1979-1983
Personnes et institutions:
Classification:
photographies
photographies
Numéro de référence:
AP178.S1.1979.PR07.006
Description:
Original file title : Apartamentos J.M Teixeira - Povoa de Varzim © Roberto Collova Siza's office numbered photographs in this file AJMT029-AJMT033, AJMT030A, AJMT039
AP178.S1.1979.PR07.006
Description:
Original file title : Apartamentos J.M Teixeira - Povoa de Varzim © Roberto Collova Siza's office numbered photographs in this file AJMT029-AJMT033, AJMT030A, AJMT039
Personnes et institutions:
Date:
1979-1980
1979-1980
Titre:
Photographs of construction work, Apartamento J. M. Teixeira, Póvoa de Varzim
Actions:
AP178.S1.1979.PR07.006
Description:
Original file title : Apartamentos J.M Teixeira - Povoa de Varzim © Roberto Collova Siza's office numbered photographs in this file AJMT029-AJMT033, AJMT030A, AJMT039
Photographs of construction work, Apartamento J. M. Teixeira, Póvoa de Varzim
Actions:
AP178.S1.1979.PR07.006
Description:
Original file title : Apartamentos J.M Teixeira - Povoa de Varzim © Roberto Collova Siza's office numbered photographs in this file AJMT029-AJMT033, AJMT030A, AJMT039
Classification:
photographies
photographies
Date:
1979-1980
1979-1980
Personnes et institutions:
Classification:
photographies
photographies
Numéro de référence:
AP178.S1.2000.PR12.003
Description:
Original file title: Edificios Centrais do Campus de Tarongers - Proj. III © Armenio Teixeira Siza's office numbered slides in this file VIII001-VIII014
AP178.S1.2000.PR12.003
Description:
Original file title: Edificios Centrais do Campus de Tarongers - Proj. III © Armenio Teixeira Siza's office numbered slides in this file VIII001-VIII014
Personnes et institutions:
Date:
ca. 2001
ca. 2001
Titre:
Slides of model, Edifícios Centrais do Campus de Tarongers - Proj. III, Valencia
Actions:
AP178.S1.2000.PR12.003
Description:
Original file title: Edificios Centrais do Campus de Tarongers - Proj. III © Armenio Teixeira Siza's office numbered slides in this file VIII001-VIII014
Slides of model, Edifícios Centrais do Campus de Tarongers - Proj. III, Valencia
Actions:
AP178.S1.2000.PR12.003
Description:
Original file title: Edificios Centrais do Campus de Tarongers - Proj. III © Armenio Teixeira Siza's office numbered slides in this file VIII001-VIII014
Classification:
photographies
photographies
Date:
ca. 2001
ca. 2001
Personnes et institutions:
Classification:
photographies
photographies
Numéro de référence:
AP178.S1.1982.PR04.010
Description:
Original file title: Centro Cultura De Sines - Sines - © Teresa Siza Siza's office numbered photographs in this file CCS001a, CCS007a-CCS010a, CCS013-CCS014
AP178.S1.1982.PR04.010
Description:
Original file title: Centro Cultura De Sines - Sines - © Teresa Siza Siza's office numbered photographs in this file CCS001a, CCS007a-CCS010a, CCS013-CCS014
Personnes et institutions:
Date:
1981-1986
1981-1986
Titre:
Negatives of models, Centro Cultural de Sines, Sines
Actions:
AP178.S1.1982.PR04.010
Description:
Original file title: Centro Cultura De Sines - Sines - © Teresa Siza Siza's office numbered photographs in this file CCS001a, CCS007a-CCS010a, CCS013-CCS014
Negatives of models, Centro Cultural de Sines, Sines
Actions:
AP178.S1.1982.PR04.010
Description:
Original file title: Centro Cultura De Sines - Sines - © Teresa Siza Siza's office numbered photographs in this file CCS001a, CCS007a-CCS010a, CCS013-CCS014
Classification:
photographies
photographies
Date:
1981-1986
1981-1986
Personnes et institutions:
Classification:
dessins
dessins
Numéro de référence:
AP178.S1.1998.PR05.016.2
Description:
Original file title: Nova Sede do Banco Nacional de Cabo Verde © Alberto Placido Siza's office numbered photographs in this file BNCV001-BNCV019.
AP178.S1.1998.PR05.016.2
Description:
Original file title: Nova Sede do Banco Nacional de Cabo Verde © Alberto Placido Siza's office numbered photographs in this file BNCV001-BNCV019.
Personnes et institutions:
Date:
2000-2001
2000-2001
Titre:
Photographs and negatives of models Nova Sede do Banco Nacional de Cabo Verde, Cape Verde
Actions:
AP178.S1.1998.PR05.016.2
Description:
Original file title: Nova Sede do Banco Nacional de Cabo Verde © Alberto Placido Siza's office numbered photographs in this file BNCV001-BNCV019.
Photographs and negatives of models Nova Sede do Banco Nacional de Cabo Verde, Cape Verde
Actions:
AP178.S1.1998.PR05.016.2
Description:
Original file title: Nova Sede do Banco Nacional de Cabo Verde © Alberto Placido Siza's office numbered photographs in this file BNCV001-BNCV019.
Classification:
dessins
dessins
Date:
2000-2001
2000-2001
Personnes et institutions:
Classification:
photographies
photographies
Numéro de référence:
AP178.S1.1985.PR02.SS1.006
Description:
Original file title: Recuperaçãoda area de Campo de Marte - Giudecca - Veneza - Documentação do concurco Siza's office numbered photographs in this file GC009-GC029
AP178.S1.1985.PR02.SS1.006
Description:
Original file title: Recuperaçãoda area de Campo de Marte - Giudecca - Veneza - Documentação do concurco Siza's office numbered photographs in this file GC009-GC029
Personnes et institutions:
Date:
1984
1984
Titre:
Photographs of plans and project site, Recuperação da Área do Campo di Marte, Giudecca
Actions:
AP178.S1.1985.PR02.SS1.006
Description:
Original file title: Recuperaçãoda area de Campo de Marte - Giudecca - Veneza - Documentação do concurco Siza's office numbered photographs in this file GC009-GC029
Photographs of plans and project site, Recuperação da Área do Campo di Marte, Giudecca
Actions:
AP178.S1.1985.PR02.SS1.006
Description:
Original file title: Recuperaçãoda area de Campo de Marte - Giudecca - Veneza - Documentação do concurco Siza's office numbered photographs in this file GC009-GC029
Classification:
photographies
photographies
Date:
1984
1984
Personnes et institutions:
Classification:
dessins
dessins
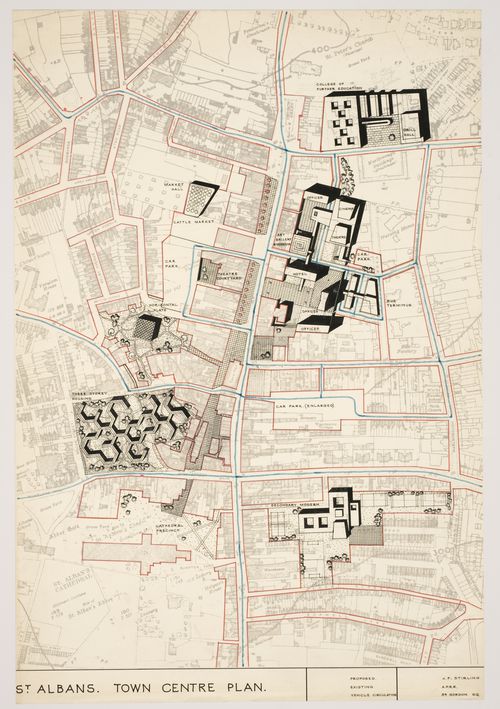
Numéro de référence:
AP140.S1.SS1.D9.P1.1
Description:
plan for town centre, including existing buildings, proposed new office buildings, hotel, theatre, cinema, art gallery, museum, and housing, and a vehicle circulation scheme
AP140.S1.SS1.D9.P1.1
Description:
plan for town centre, including existing buildings, proposed new office buildings, hotel, theatre, cinema, art gallery, museum, and housing, and a vehicle circulation scheme
Personnes et institutions:
Date:
1952?
1952?
Titre:
Town Centre Plan, Saint Albans, England: site plan
Actions:
AP140.S1.SS1.D9.P1.1
Description:
plan for town centre, including existing buildings, proposed new office buildings, hotel, theatre, cinema, art gallery, museum, and housing, and a vehicle circulation scheme
Town Centre Plan, Saint Albans, England: site plan
Actions:
AP140.S1.SS1.D9.P1.1
Description:
plan for town centre, including existing buildings, proposed new office buildings, hotel, theatre, cinema, art gallery, museum, and housing, and a vehicle circulation scheme
Classification:
dessins
dessins
Date:
1952?
1952?
Personnes et institutions:
Niveau de description archivistique:
Projet
Projet
Numéro de référence:
AP018.S1.1974.PR24
Description:
This project series documents the design of interiors for the Eaton's of Canada Limited executive offices at 1 Dundas Street West in Toronto from 1974-1976. The office identified the project number as 7431. This project consisted of the office interiors for the 17th and 18th floors of a high-rise building located directly above the Eaton's flagship store, which was attached to the Eaton's Centre mall. The high-rise, its interiors, the Eaton's store and the mall were all constructed simultaneously, with Parkin Architects Planners working on the Eaton's store and office interiors, while architecture firm Craig Zeidler Strong worked on the Eaton's Centre mall and high-rise office building. The project is recorded through drawings, most of which are reprographic copies, photographs and textual records dating from 1975-1976. Arranged within the drawings are some drawings produced for the high-rise building by Craig Zeidler Strong. The textual records contain meeting minutes, specifications, construction documentation and project notebooks. The photographs show the office interiors of various Eaton's executives.
AP018.S1.1974.PR24
Description:
This project series documents the design of interiors for the Eaton's of Canada Limited executive offices at 1 Dundas Street West in Toronto from 1974-1976. The office identified the project number as 7431. This project consisted of the office interiors for the 17th and 18th floors of a high-rise building located directly above the Eaton's flagship store, which was attached to the Eaton's Centre mall. The high-rise, its interiors, the Eaton's store and the mall were all constructed simultaneously, with Parkin Architects Planners working on the Eaton's store and office interiors, while architecture firm Craig Zeidler Strong worked on the Eaton's Centre mall and high-rise office building. The project is recorded through drawings, most of which are reprographic copies, photographs and textual records dating from 1975-1976. Arranged within the drawings are some drawings produced for the high-rise building by Craig Zeidler Strong. The textual records contain meeting minutes, specifications, construction documentation and project notebooks. The photographs show the office interiors of various Eaton's executives.
Personnes et institutions:
Date:
1975-1976
1975-1976
Titre:
Eaton's of Canada Limited Executive Offices, One Dundas Street West, Toronto (1974-1976)
Actions:
AP018.S1.1974.PR24
Description:
This project series documents the design of interiors for the Eaton's of Canada Limited executive offices at 1 Dundas Street West in Toronto from 1974-1976. The office identified the project number as 7431. This project consisted of the office interiors for the 17th and 18th floors of a high-rise building located directly above the Eaton's flagship store, which was attached to the Eaton's Centre mall. The high-rise, its interiors, the Eaton's store and the mall were all constructed simultaneously, with Parkin Architects Planners working on the Eaton's store and office interiors, while architecture firm Craig Zeidler Strong worked on the Eaton's Centre mall and high-rise office building. The project is recorded through drawings, most of which are reprographic copies, photographs and textual records dating from 1975-1976. Arranged within the drawings are some drawings produced for the high-rise building by Craig Zeidler Strong. The textual records contain meeting minutes, specifications, construction documentation and project notebooks. The photographs show the office interiors of various Eaton's executives.
Eaton's of Canada Limited Executive Offices, One Dundas Street West, Toronto (1974-1976)
Actions:
AP018.S1.1974.PR24
Description:
This project series documents the design of interiors for the Eaton's of Canada Limited executive offices at 1 Dundas Street West in Toronto from 1974-1976. The office identified the project number as 7431. This project consisted of the office interiors for the 17th and 18th floors of a high-rise building located directly above the Eaton's flagship store, which was attached to the Eaton's Centre mall. The high-rise, its interiors, the Eaton's store and the mall were all constructed simultaneously, with Parkin Architects Planners working on the Eaton's store and office interiors, while architecture firm Craig Zeidler Strong worked on the Eaton's Centre mall and high-rise office building. The project is recorded through drawings, most of which are reprographic copies, photographs and textual records dating from 1975-1976. Arranged within the drawings are some drawings produced for the high-rise building by Craig Zeidler Strong. The textual records contain meeting minutes, specifications, construction documentation and project notebooks. The photographs show the office interiors of various Eaton's executives.
Niveau de description archivistique:
Project
Project
Date:
1975-1976
1975-1976
Personnes et institutions:
Classification:
dessins
dessins
Numéro de référence:
AP178.S1.1980.PR02.SS3.001.3
Description:
Original file title: Kita - Berlim estudos Arq. Siza. Siza's office has made a note on one of the drawings that it is not by Siza.
AP178.S1.1980.PR02.SS3.001.3
Description:
Original file title: Kita - Berlim estudos Arq. Siza. Siza's office has made a note on one of the drawings that it is not by Siza.
Personnes et institutions:
Date:
circa 1985
circa 1985
Titre:
Studies for Kindergaten, Block 121, Berlin (folder 3 of 3)
Actions:
AP178.S1.1980.PR02.SS3.001.3
Description:
Original file title: Kita - Berlim estudos Arq. Siza. Siza's office has made a note on one of the drawings that it is not by Siza.
Studies for Kindergaten, Block 121, Berlin (folder 3 of 3)
Actions:
AP178.S1.1980.PR02.SS3.001.3
Description:
Original file title: Kita - Berlim estudos Arq. Siza. Siza's office has made a note on one of the drawings that it is not by Siza.
Classification:
dessins
dessins
Date:
circa 1985
circa 1985
Personnes et institutions:


