


12679 Résultats
Classification:
photographies
photographies
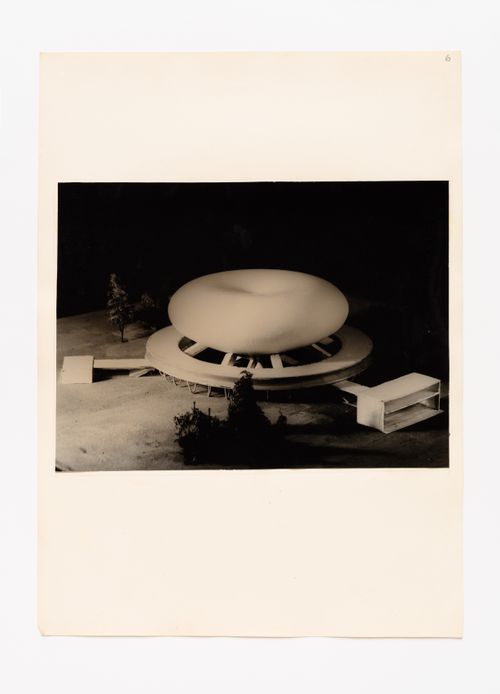
Numéro de référence:
ARCH287674
ARCH287674
Personnes et institutions:
Date:
circa 1962-1963
circa 1962-1963
Classification:
photographies
photographies
Date:
circa 1962-1963
circa 1962-1963
Personnes et institutions:
Classification:
maquettes
maquettes
Numéro de référence:
DR2004:1363
DR2004:1363
Personnes et institutions:
Classification:
maquettes
maquettes
Personnes et institutions:
Classification:
photographies
photographies
Numéro de référence:
AP178.S1.1965.PR06.011
Description:
Original file title : Plano Da Marginal Leça 22/60. Note on box PLM 037 ate PLM 088- nota: ver tambem gaveta e correspondencia projecto. Siza's office numbered photographic materials in this file PLM 037-046.
AP178.S1.1965.PR06.011
Description:
Original file title : Plano Da Marginal Leça 22/60. Note on box PLM 037 ate PLM 088- nota: ver tambem gaveta e correspondencia projecto. Siza's office numbered photographic materials in this file PLM 037-046.
Personnes et institutions:
Date:
1969-1974
1969-1974
Titre:
Photographs of project site and model, Plano Urbanístico para a Marginal de Leça e Zona da Boa Nova
Actions:
AP178.S1.1965.PR06.011
Description:
Original file title : Plano Da Marginal Leça 22/60. Note on box PLM 037 ate PLM 088- nota: ver tambem gaveta e correspondencia projecto. Siza's office numbered photographic materials in this file PLM 037-046.
Photographs of project site and model, Plano Urbanístico para a Marginal de Leça e Zona da Boa Nova
Actions:
AP178.S1.1965.PR06.011
Description:
Original file title : Plano Da Marginal Leça 22/60. Note on box PLM 037 ate PLM 088- nota: ver tambem gaveta e correspondencia projecto. Siza's office numbered photographic materials in this file PLM 037-046.
Classification:
photographies
photographies
Date:
1969-1974
1969-1974
Personnes et institutions:
Classification:
photographies
photographies
Numéro de référence:
AP178.S1.1965.PR06.015
Description:
Original file title: Plano da Marginal exemplar repetido do [Estudo] (113) PLM 00 R-PLM 001 ATE R-PLM 036. Siza's office numbered the photographs in this file PLM 00, R-PLM 001-0036.
AP178.S1.1965.PR06.015
Description:
Original file title: Plano da Marginal exemplar repetido do [Estudo] (113) PLM 00 R-PLM 001 ATE R-PLM 036. Siza's office numbered the photographs in this file PLM 00, R-PLM 001-0036.
Personnes et institutions:
Date:
1969-1974
1969-1974
Titre:
Photographs of project site and model, Plano Urbanístico para a Marginal de Leça e Zona da Boa Nova
Actions:
AP178.S1.1965.PR06.015
Description:
Original file title: Plano da Marginal exemplar repetido do [Estudo] (113) PLM 00 R-PLM 001 ATE R-PLM 036. Siza's office numbered the photographs in this file PLM 00, R-PLM 001-0036.
Photographs of project site and model, Plano Urbanístico para a Marginal de Leça e Zona da Boa Nova
Actions:
AP178.S1.1965.PR06.015
Description:
Original file title: Plano da Marginal exemplar repetido do [Estudo] (113) PLM 00 R-PLM 001 ATE R-PLM 036. Siza's office numbered the photographs in this file PLM 00, R-PLM 001-0036.
Classification:
photographies
photographies
Date:
1969-1974
1969-1974
Personnes et institutions:
Classification:
photographies
photographies
Numéro de référence:
AP178.S1.1983.PR01.009
Description:
Original file title: Recuperacao do Plano Cascio - Salemi Siza's office numbered photographs in this file RPCS001-RPCS002
AP178.S1.1983.PR01.009
Description:
Original file title: Recuperacao do Plano Cascio - Salemi Siza's office numbered photographs in this file RPCS001-RPCS002
Personnes et institutions:
Date:
1986-1992
1986-1992
Titre:
Photographs of model, plans, and details for Recuperação do Plano Cascio, Reconstrução da Igreja Madre de Salemi, Salemi
Actions:
AP178.S1.1983.PR01.009
Description:
Original file title: Recuperacao do Plano Cascio - Salemi Siza's office numbered photographs in this file RPCS001-RPCS002
Photographs of model, plans, and details for Recuperação do Plano Cascio, Reconstrução da Igreja Madre de Salemi, Salemi
Actions:
AP178.S1.1983.PR01.009
Description:
Original file title: Recuperacao do Plano Cascio - Salemi Siza's office numbered photographs in this file RPCS001-RPCS002
Classification:
photographies
photographies
Date:
1986-1992
1986-1992
Personnes et institutions:
Classification:
maquettes
maquettes
Numéro de référence:
ARCH281454
Description:
Original file title: Casa de Chá
ARCH281454
Description:
Original file title: Casa de Chá
Personnes et institutions:
Date:
circa 2002
circa 2002
Titre:
Partial study model for Parque de Pedras Salgadas, Hotel Avelames, Spa e Casa de Chá, Pedras Salgada
Actions:
ARCH281454
Description:
Original file title: Casa de Chá
Partial study model for Parque de Pedras Salgadas, Hotel Avelames, Spa e Casa de Chá, Pedras Salgada
Actions:
ARCH281454
Description:
Original file title: Casa de Chá
Classification:
maquettes
maquettes
Date:
circa 2002
circa 2002
Personnes et institutions:
Classification:
maquettes
maquettes
Numéro de référence:
ARCH281461
Description:
Orignal file title: Apart Hotel_Geral
ARCH281461
Description:
Orignal file title: Apart Hotel_Geral
Personnes et institutions:
Date:
circa 2002
circa 2002
Titre:
Partial study model for Parque de Pedras Salgadas, Hotel Avelames, Spa e Casa de Chá, Pedras Salgada
Actions:
ARCH281461
Description:
Orignal file title: Apart Hotel_Geral
Partial study model for Parque de Pedras Salgadas, Hotel Avelames, Spa e Casa de Chá, Pedras Salgada
Actions:
ARCH281461
Description:
Orignal file title: Apart Hotel_Geral
Classification:
maquettes
maquettes
Date:
circa 2002
circa 2002
Personnes et institutions:
Classification:
maquettes
maquettes
Numéro de référence:
ARCH281462
Description:
Original file title: Apart Hotel
ARCH281462
Description:
Original file title: Apart Hotel
Personnes et institutions:
Date:
circa 2002
circa 2002
Titre:
Partial study model for Parque de Pedras Salgadas, Hotel Avelames, Spa e Casa de Chá, Pedras Salgada
Actions:
ARCH281462
Description:
Original file title: Apart Hotel
Partial study model for Parque de Pedras Salgadas, Hotel Avelames, Spa e Casa de Chá, Pedras Salgada
Actions:
ARCH281462
Description:
Original file title: Apart Hotel
Classification:
maquettes
maquettes
Date:
circa 2002
circa 2002
Personnes et institutions:
Classification:
photographies
photographies
Actions:
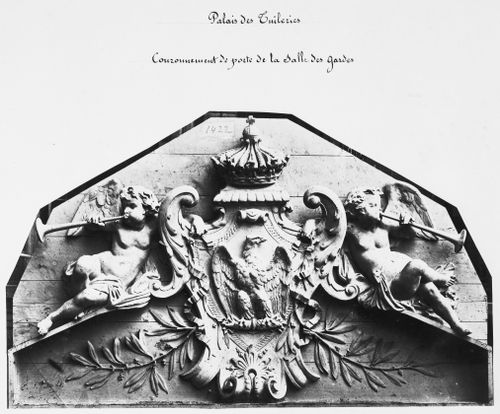
Numéro de référence:
PH1986:0777:017
PH1986:0777:017
Personnes et institutions:
Date:
1914-1918
1914-1918
Classification:
photographies
photographies
Date:
1914-1918
1914-1918
Personnes et institutions:
Classification:
photographies
photographies
Numéro de référence:
AP140.S2.SS1.D26.P24
Description:
views of a presentation model and of working and publication drawings, as well as views of drawings not otherwise present in the project documents, including views of an incomplete set of numbered and revised working drawings, of a ground-floor plan showing the circulation patterns of students and "senior members" at the north and south entrances, of a composite drawing consisting of a mirror image of an east-west cross section, and of a site plan (that was probably part of the competition entry) showing the library roof oriented towards the south-west, rather than towards the south-east, as in the executed design. Includes views of an article by Hugh Brogan in 'The Cambridge Review', 11 October 1968; also one portrait of a woman
AP140.S2.SS1.D26.P24
Description:
views of a presentation model and of working and publication drawings, as well as views of drawings not otherwise present in the project documents, including views of an incomplete set of numbered and revised working drawings, of a ground-floor plan showing the circulation patterns of students and "senior members" at the north and south entrances, of a composite drawing consisting of a mirror image of an east-west cross section, and of a site plan (that was probably part of the competition entry) showing the library roof oriented towards the south-west, rather than towards the south-east, as in the executed design. Includes views of an article by Hugh Brogan in 'The Cambridge Review', 11 October 1968; also one portrait of a woman
Personnes et institutions:
Titre:
Views of a presentation model and of working and publication drawings, as well as views of drawings not otherwise present in the project documents
Actions:
AP140.S2.SS1.D26.P24
Description:
views of a presentation model and of working and publication drawings, as well as views of drawings not otherwise present in the project documents, including views of an incomplete set of numbered and revised working drawings, of a ground-floor plan showing the circulation patterns of students and "senior members" at the north and south entrances, of a composite drawing consisting of a mirror image of an east-west cross section, and of a site plan (that was probably part of the competition entry) showing the library roof oriented towards the south-west, rather than towards the south-east, as in the executed design. Includes views of an article by Hugh Brogan in 'The Cambridge Review', 11 October 1968; also one portrait of a woman
Views of a presentation model and of working and publication drawings, as well as views of drawings not otherwise present in the project documents
Actions:
AP140.S2.SS1.D26.P24
Description:
views of a presentation model and of working and publication drawings, as well as views of drawings not otherwise present in the project documents, including views of an incomplete set of numbered and revised working drawings, of a ground-floor plan showing the circulation patterns of students and "senior members" at the north and south entrances, of a composite drawing consisting of a mirror image of an east-west cross section, and of a site plan (that was probably part of the competition entry) showing the library roof oriented towards the south-west, rather than towards the south-east, as in the executed design. Includes views of an article by Hugh Brogan in 'The Cambridge Review', 11 October 1968; also one portrait of a woman
Classification:
photographies
photographies
Personnes et institutions:


