


9541 Résultats
Classification:
expositions
expositions
Titre:
Cedric Price : de tout temps
Cedric Price : de tout temps
Actions:
Description:
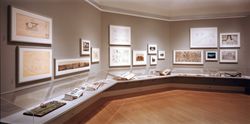
L’architecte britannique Cedric Price s’est servi de la collection du CCA pour établir des rapports complexes entre temps, espace et mouvement dans l’environnement bâti. Analysant des structures et des bâtiments de différentes époques, dont certains projets de Price lui-même, De tout temps présente des photographies d’un calendrier solaire aztèque, d’une gare de triage,(...)
L’architecte britannique Cedric Price s’est servi de la collection du CCA pour établir des rapports complexes entre temps, espace et mouvement dans l’environnement bâti. Analysant des structures et des bâtiments de différentes époques, dont certains projets de Price lui-même, De tout temps présente des photographies d’un calendrier solaire aztèque, d’une gare de triage,(...)
Localisation:
Salle octogonale
Salle octogonale
Date:
19 octobre 1999 au 27 février 2000
19 octobre 1999 au 27 février 2000
Titre:
Cedric Price : de tout temps
Actions:
Description:
L’architecte britannique Cedric Price s’est servi de la collection du CCA pour établir des rapports complexes entre temps, espace et mouvement dans l’environnement bâti. Analysant des structures et des bâtiments de différentes époques, dont certains projets de Price lui-même, De tout temps présente des photographies d’un calendrier solaire aztèque, d’une gare de triage,(...)
Cedric Price : de tout temps
Actions:
Description:
L’architecte britannique Cedric Price s’est servi de la collection du CCA pour établir des rapports complexes entre temps, espace et mouvement dans l’environnement bâti. Analysant des structures et des bâtiments de différentes époques, dont certains projets de Price lui-même, De tout temps présente des photographies d’un calendrier solaire aztèque, d’une gare de triage,(...)
Classification:
expositions
expositions
Date:
19 octobre 1999 au
27 février 2000
19 octobre 1999 au
27 février 2000
Localisation:
Salle octogonale
Salle octogonale
Niveau de description archivistique:
Projet
Projet
Numéro de référence:
AP018.S1.1969.PR04
Description:
This project series documents the master plan for the future Art Gallery of Ontario (AGO) expansion projects in Toronto in 1969. The office identified the project number as 69035. This project outlines the complete master plan for future expansions of the gallery. For decades, the AGO, under its previous name, The Art Gallery of Toronto, consisted of the nineteenth century Grange mansion and a gallery to its north. The project shows the growth of the AGO from two small buildings surrounded by parks to a much larger two storey building that would touch Dundas Street to the north, Beverly Street to the West, and McCaul Street and the Ontario College of Art to the East. In total, three stages were proposed in this plan to increase the AGO sevenfold from 32,000 square feet of gallery space to 253,000 square feet. In addition, a parking lot was proposed in the Dundas Street Mall to the east of the gallery. Originally, the stages were known in the documentation as Phases I, II, III, and IA but their names evolved with the project. Each stage was eventually given its own project number by the office and the original master plan documented in this project series changed in size and design over the years. This project contract was originally given to John B. Parkin Associates. However, John C. Parkin continued the project under his new firm, Parkin Architects Planners, after parting ways with partner John B. Parkin in 1971. The project is recorded through drawings, including presentation boards, dating from 1965-1978. The majority of these are original drawings showing the design planning of the art gallery.
AP018.S1.1969.PR04
Description:
This project series documents the master plan for the future Art Gallery of Ontario (AGO) expansion projects in Toronto in 1969. The office identified the project number as 69035. This project outlines the complete master plan for future expansions of the gallery. For decades, the AGO, under its previous name, The Art Gallery of Toronto, consisted of the nineteenth century Grange mansion and a gallery to its north. The project shows the growth of the AGO from two small buildings surrounded by parks to a much larger two storey building that would touch Dundas Street to the north, Beverly Street to the West, and McCaul Street and the Ontario College of Art to the East. In total, three stages were proposed in this plan to increase the AGO sevenfold from 32,000 square feet of gallery space to 253,000 square feet. In addition, a parking lot was proposed in the Dundas Street Mall to the east of the gallery. Originally, the stages were known in the documentation as Phases I, II, III, and IA but their names evolved with the project. Each stage was eventually given its own project number by the office and the original master plan documented in this project series changed in size and design over the years. This project contract was originally given to John B. Parkin Associates. However, John C. Parkin continued the project under his new firm, Parkin Architects Planners, after parting ways with partner John B. Parkin in 1971. The project is recorded through drawings, including presentation boards, dating from 1965-1978. The majority of these are original drawings showing the design planning of the art gallery.
Personnes et institutions:
Date:
1965-1981
1965-1981
Titre:
Art Gallery of Ontario, The Master Plan, Toronto (1969)
Actions:
AP018.S1.1969.PR04
Description:
This project series documents the master plan for the future Art Gallery of Ontario (AGO) expansion projects in Toronto in 1969. The office identified the project number as 69035. This project outlines the complete master plan for future expansions of the gallery. For decades, the AGO, under its previous name, The Art Gallery of Toronto, consisted of the nineteenth century Grange mansion and a gallery to its north. The project shows the growth of the AGO from two small buildings surrounded by parks to a much larger two storey building that would touch Dundas Street to the north, Beverly Street to the West, and McCaul Street and the Ontario College of Art to the East. In total, three stages were proposed in this plan to increase the AGO sevenfold from 32,000 square feet of gallery space to 253,000 square feet. In addition, a parking lot was proposed in the Dundas Street Mall to the east of the gallery. Originally, the stages were known in the documentation as Phases I, II, III, and IA but their names evolved with the project. Each stage was eventually given its own project number by the office and the original master plan documented in this project series changed in size and design over the years. This project contract was originally given to John B. Parkin Associates. However, John C. Parkin continued the project under his new firm, Parkin Architects Planners, after parting ways with partner John B. Parkin in 1971. The project is recorded through drawings, including presentation boards, dating from 1965-1978. The majority of these are original drawings showing the design planning of the art gallery.
Art Gallery of Ontario, The Master Plan, Toronto (1969)
Actions:
AP018.S1.1969.PR04
Description:
This project series documents the master plan for the future Art Gallery of Ontario (AGO) expansion projects in Toronto in 1969. The office identified the project number as 69035. This project outlines the complete master plan for future expansions of the gallery. For decades, the AGO, under its previous name, The Art Gallery of Toronto, consisted of the nineteenth century Grange mansion and a gallery to its north. The project shows the growth of the AGO from two small buildings surrounded by parks to a much larger two storey building that would touch Dundas Street to the north, Beverly Street to the West, and McCaul Street and the Ontario College of Art to the East. In total, three stages were proposed in this plan to increase the AGO sevenfold from 32,000 square feet of gallery space to 253,000 square feet. In addition, a parking lot was proposed in the Dundas Street Mall to the east of the gallery. Originally, the stages were known in the documentation as Phases I, II, III, and IA but their names evolved with the project. Each stage was eventually given its own project number by the office and the original master plan documented in this project series changed in size and design over the years. This project contract was originally given to John B. Parkin Associates. However, John C. Parkin continued the project under his new firm, Parkin Architects Planners, after parting ways with partner John B. Parkin in 1971. The project is recorded through drawings, including presentation boards, dating from 1965-1978. The majority of these are original drawings showing the design planning of the art gallery.
Niveau de description archivistique:
Project
Project
Date:
1965-1981
1965-1981
Personnes et institutions:
Classification:
documents textuels
documents textuels
Actions:
Numéro de référence:
DR1999:0622
Description:
31 projects are included in the box. 1992 Florida Expo Documents include: news releases, zoning, -bridges, waterfront construction, statistics - population, land, 1967 expo regulation,-transmittals. B. Scott House, 1987 Document included: letter. Berlin Housing, 1982 Documents include: program, specifications, transmittals. Cincinnaty Performing Arts Document included: expenses. Charleston Naval Yard, 1990 Document included: invoice. Cooper Union, 1989 Documents include: agreement, program, detail reports. Cummins Engine Drawings ? Documents include compressor, machine axonometric, heat shield, -bearing housing, diffuser, wheel, shaft, turbine, drawings, 15 photographs. Frank House, 1986 Documents include: transmittals. Jubilee Point, Australia Documents include: planning, architectural services, letters, 2 photographs. Kilpatrikc Residence, 1986 Documents include: agreement, footage, cost, transmittal, memo. KINHILL JOINT VENTURE, RABY BAY, 1986 Documents include -correspondence, newsletter, Australia guidebook, site map and plan, statistics and information, reproduced photographs, deed, KNOLL TEXTILES Documents include: agreement, correspondence, accounting records. LAVILLETTE PARK, 1986 Document included: invoice. MCNEIL RESIDENCE, 1987 Documents include: invoice, letters. NORTH CENTRAL TECHNICAL COLLEGE, MANSFIELD, OHIO, 1987 Document included: project manual. PACIFIC DESIGN CENTER PHASE II/EXPANSION WEST HOLLYWOOD, CALIFORNIA, 1995 Document included: design criteria. PENNSYLVANIA AVENUE TRIANGLE, WASHINGTON, DC, 1981 Documents include: budget analysis, maps, management. PLAZA PARK DESIGN, CHARLOTTE, NORTH CAROLINA, 1986 Documents include: directory, prospectus, program, correspondence, memos, newspaper clippings. PROGRESSIVE / NORTH MALL PLANNING DISTRICT CLEVELAND OHIO, 1986 Documents include -state & city maps, historical photographs (reproductions), articles, sketches, specifications, photograph, site plans/maps, contract, schedules, memos, contract, schedule, memo, site plan, specifications. PROGRESSIVE O. PARK Document included: filing index. RIVERPLACE, 1989 Documents include filing index, directory, memo, meeting minutes, transmittals, sketches, expenses. Documents include: filing index & directory, meeting minutes, transmittals & sketches. ROME TRIENNALE, 1985 Documents include: press communiqué, program, correspondence, sketches, drawings, 4 slides. ROSE RESIDENCE, 1987 Documents include: job list, transmittal, memo, newspaper clipping. SAINT PAUL MINNESOTA CAPITOL GROUNDS, 1986 Documents include: jury, program, correspondence, memos, newspaper clipping. SHARP II Documents include: schedule, calculations, correspondence, memos. SKID POWELL CANDELABRA, 1990 Document included: letter. TOBACCO ROW, RICHMOND VIRGINIA, 1986 Documents include: proposals, budget, agreement, cost estimates, permits, schedule. UNIVERSITY OF SOUTH SEWANEE, TENNESSEE, 1986 Document included: letter. WEXNER HOUSE, 1986 Documents include: area calculations, correspondence, memos, transmittal & drawing. YALE UNIVERSITY SCHOOL OF NURSING, 1989 Document included: letter. ZURICH REBSTOCK Documents include: filing index, other European project with numbers and summaries programs, sketches.
DR1999:0622
Description:
31 projects are included in the box. 1992 Florida Expo Documents include: news releases, zoning, -bridges, waterfront construction, statistics - population, land, 1967 expo regulation,-transmittals. B. Scott House, 1987 Document included: letter. Berlin Housing, 1982 Documents include: program, specifications, transmittals. Cincinnaty Performing Arts Document included: expenses. Charleston Naval Yard, 1990 Document included: invoice. Cooper Union, 1989 Documents include: agreement, program, detail reports. Cummins Engine Drawings ? Documents include compressor, machine axonometric, heat shield, -bearing housing, diffuser, wheel, shaft, turbine, drawings, 15 photographs. Frank House, 1986 Documents include: transmittals. Jubilee Point, Australia Documents include: planning, architectural services, letters, 2 photographs. Kilpatrikc Residence, 1986 Documents include: agreement, footage, cost, transmittal, memo. KINHILL JOINT VENTURE, RABY BAY, 1986 Documents include -correspondence, newsletter, Australia guidebook, site map and plan, statistics and information, reproduced photographs, deed, KNOLL TEXTILES Documents include: agreement, correspondence, accounting records. LAVILLETTE PARK, 1986 Document included: invoice. MCNEIL RESIDENCE, 1987 Documents include: invoice, letters. NORTH CENTRAL TECHNICAL COLLEGE, MANSFIELD, OHIO, 1987 Document included: project manual. PACIFIC DESIGN CENTER PHASE II/EXPANSION WEST HOLLYWOOD, CALIFORNIA, 1995 Document included: design criteria. PENNSYLVANIA AVENUE TRIANGLE, WASHINGTON, DC, 1981 Documents include: budget analysis, maps, management. PLAZA PARK DESIGN, CHARLOTTE, NORTH CAROLINA, 1986 Documents include: directory, prospectus, program, correspondence, memos, newspaper clippings. PROGRESSIVE / NORTH MALL PLANNING DISTRICT CLEVELAND OHIO, 1986 Documents include -state & city maps, historical photographs (reproductions), articles, sketches, specifications, photograph, site plans/maps, contract, schedules, memos, contract, schedule, memo, site plan, specifications. PROGRESSIVE O. PARK Document included: filing index. RIVERPLACE, 1989 Documents include filing index, directory, memo, meeting minutes, transmittals, sketches, expenses. Documents include: filing index & directory, meeting minutes, transmittals & sketches. ROME TRIENNALE, 1985 Documents include: press communiqué, program, correspondence, sketches, drawings, 4 slides. ROSE RESIDENCE, 1987 Documents include: job list, transmittal, memo, newspaper clipping. SAINT PAUL MINNESOTA CAPITOL GROUNDS, 1986 Documents include: jury, program, correspondence, memos, newspaper clipping. SHARP II Documents include: schedule, calculations, correspondence, memos. SKID POWELL CANDELABRA, 1990 Document included: letter. TOBACCO ROW, RICHMOND VIRGINIA, 1986 Documents include: proposals, budget, agreement, cost estimates, permits, schedule. UNIVERSITY OF SOUTH SEWANEE, TENNESSEE, 1986 Document included: letter. WEXNER HOUSE, 1986 Documents include: area calculations, correspondence, memos, transmittal & drawing. YALE UNIVERSITY SCHOOL OF NURSING, 1989 Document included: letter. ZURICH REBSTOCK Documents include: filing index, other European project with numbers and summaries programs, sketches.
Personnes et institutions:
Titre:
News releases, zoning, bridges, waterfront construction, statistics population, land, 1967 expo regulation
Actions:
DR1999:0622
Description:
31 projects are included in the box. 1992 Florida Expo Documents include: news releases, zoning, -bridges, waterfront construction, statistics - population, land, 1967 expo regulation,-transmittals. B. Scott House, 1987 Document included: letter. Berlin Housing, 1982 Documents include: program, specifications, transmittals. Cincinnaty Performing Arts Document included: expenses. Charleston Naval Yard, 1990 Document included: invoice. Cooper Union, 1989 Documents include: agreement, program, detail reports. Cummins Engine Drawings ? Documents include compressor, machine axonometric, heat shield, -bearing housing, diffuser, wheel, shaft, turbine, drawings, 15 photographs. Frank House, 1986 Documents include: transmittals. Jubilee Point, Australia Documents include: planning, architectural services, letters, 2 photographs. Kilpatrikc Residence, 1986 Documents include: agreement, footage, cost, transmittal, memo. KINHILL JOINT VENTURE, RABY BAY, 1986 Documents include -correspondence, newsletter, Australia guidebook, site map and plan, statistics and information, reproduced photographs, deed, KNOLL TEXTILES Documents include: agreement, correspondence, accounting records. LAVILLETTE PARK, 1986 Document included: invoice. MCNEIL RESIDENCE, 1987 Documents include: invoice, letters. NORTH CENTRAL TECHNICAL COLLEGE, MANSFIELD, OHIO, 1987 Document included: project manual. PACIFIC DESIGN CENTER PHASE II/EXPANSION WEST HOLLYWOOD, CALIFORNIA, 1995 Document included: design criteria. PENNSYLVANIA AVENUE TRIANGLE, WASHINGTON, DC, 1981 Documents include: budget analysis, maps, management. PLAZA PARK DESIGN, CHARLOTTE, NORTH CAROLINA, 1986 Documents include: directory, prospectus, program, correspondence, memos, newspaper clippings. PROGRESSIVE / NORTH MALL PLANNING DISTRICT CLEVELAND OHIO, 1986 Documents include -state & city maps, historical photographs (reproductions), articles, sketches, specifications, photograph, site plans/maps, contract, schedules, memos, contract, schedule, memo, site plan, specifications. PROGRESSIVE O. PARK Document included: filing index. RIVERPLACE, 1989 Documents include filing index, directory, memo, meeting minutes, transmittals, sketches, expenses. Documents include: filing index & directory, meeting minutes, transmittals & sketches. ROME TRIENNALE, 1985 Documents include: press communiqué, program, correspondence, sketches, drawings, 4 slides. ROSE RESIDENCE, 1987 Documents include: job list, transmittal, memo, newspaper clipping. SAINT PAUL MINNESOTA CAPITOL GROUNDS, 1986 Documents include: jury, program, correspondence, memos, newspaper clipping. SHARP II Documents include: schedule, calculations, correspondence, memos. SKID POWELL CANDELABRA, 1990 Document included: letter. TOBACCO ROW, RICHMOND VIRGINIA, 1986 Documents include: proposals, budget, agreement, cost estimates, permits, schedule. UNIVERSITY OF SOUTH SEWANEE, TENNESSEE, 1986 Document included: letter. WEXNER HOUSE, 1986 Documents include: area calculations, correspondence, memos, transmittal & drawing. YALE UNIVERSITY SCHOOL OF NURSING, 1989 Document included: letter. ZURICH REBSTOCK Documents include: filing index, other European project with numbers and summaries programs, sketches.
News releases, zoning, bridges, waterfront construction, statistics population, land, 1967 expo regulation
Actions:
DR1999:0622
Description:
31 projects are included in the box. 1992 Florida Expo Documents include: news releases, zoning, -bridges, waterfront construction, statistics - population, land, 1967 expo regulation,-transmittals. B. Scott House, 1987 Document included: letter. Berlin Housing, 1982 Documents include: program, specifications, transmittals. Cincinnaty Performing Arts Document included: expenses. Charleston Naval Yard, 1990 Document included: invoice. Cooper Union, 1989 Documents include: agreement, program, detail reports. Cummins Engine Drawings ? Documents include compressor, machine axonometric, heat shield, -bearing housing, diffuser, wheel, shaft, turbine, drawings, 15 photographs. Frank House, 1986 Documents include: transmittals. Jubilee Point, Australia Documents include: planning, architectural services, letters, 2 photographs. Kilpatrikc Residence, 1986 Documents include: agreement, footage, cost, transmittal, memo. KINHILL JOINT VENTURE, RABY BAY, 1986 Documents include -correspondence, newsletter, Australia guidebook, site map and plan, statistics and information, reproduced photographs, deed, KNOLL TEXTILES Documents include: agreement, correspondence, accounting records. LAVILLETTE PARK, 1986 Document included: invoice. MCNEIL RESIDENCE, 1987 Documents include: invoice, letters. NORTH CENTRAL TECHNICAL COLLEGE, MANSFIELD, OHIO, 1987 Document included: project manual. PACIFIC DESIGN CENTER PHASE II/EXPANSION WEST HOLLYWOOD, CALIFORNIA, 1995 Document included: design criteria. PENNSYLVANIA AVENUE TRIANGLE, WASHINGTON, DC, 1981 Documents include: budget analysis, maps, management. PLAZA PARK DESIGN, CHARLOTTE, NORTH CAROLINA, 1986 Documents include: directory, prospectus, program, correspondence, memos, newspaper clippings. PROGRESSIVE / NORTH MALL PLANNING DISTRICT CLEVELAND OHIO, 1986 Documents include -state & city maps, historical photographs (reproductions), articles, sketches, specifications, photograph, site plans/maps, contract, schedules, memos, contract, schedule, memo, site plan, specifications. PROGRESSIVE O. PARK Document included: filing index. RIVERPLACE, 1989 Documents include filing index, directory, memo, meeting minutes, transmittals, sketches, expenses. Documents include: filing index & directory, meeting minutes, transmittals & sketches. ROME TRIENNALE, 1985 Documents include: press communiqué, program, correspondence, sketches, drawings, 4 slides. ROSE RESIDENCE, 1987 Documents include: job list, transmittal, memo, newspaper clipping. SAINT PAUL MINNESOTA CAPITOL GROUNDS, 1986 Documents include: jury, program, correspondence, memos, newspaper clipping. SHARP II Documents include: schedule, calculations, correspondence, memos. SKID POWELL CANDELABRA, 1990 Document included: letter. TOBACCO ROW, RICHMOND VIRGINIA, 1986 Documents include: proposals, budget, agreement, cost estimates, permits, schedule. UNIVERSITY OF SOUTH SEWANEE, TENNESSEE, 1986 Document included: letter. WEXNER HOUSE, 1986 Documents include: area calculations, correspondence, memos, transmittal & drawing. YALE UNIVERSITY SCHOOL OF NURSING, 1989 Document included: letter. ZURICH REBSTOCK Documents include: filing index, other European project with numbers and summaries programs, sketches.
Classification:
documents textuels
documents textuels
Personnes et institutions:
Niveau de description archivistique:
Projet
Projet
Titre:
Blackpool Project
Blackpool Project
Numéro de référence:
AP144.S2.D81
Description:
File documents the completed project for a restaurant at the Blackpool Zoo Park in Blackpool, England, for client J. Lyons & Co. Ltd. Initially the brief also called for the erection of five pre-fabricated Wimpy kiosks, of which at least one and possibly two kiosks were erected. The restaurant building is a square, clear-span, steel-frame building with its own kitchen and store rooms, and includes a cafeteria, a full service restaurant and bar, and offices. The restaurant dining room can be converted from one large space into two by means of a curtain on a track, removable barrier rails, and mobile cash and cutlery units. The exterior is timber-clad with tinted glazing. Existing conditions drawings show the existing site layout, landscaping plans and plans showing water supply and electrical services. Design development drawings and working drawings include preliminary interior perspectives, site plans, floor plans, reflected ceiling plans, utility plans, sections, elevations, axonometric views of interior, roof trusses, and structural system, construction details, and progress charts. Two sets of drawings that include plans, sections, and elevations, were possibly used for presentation purposes. Construction details are drawn on letter-size paper and show details for curtain tracks, exterior walls, and windows. A project schedule listing the remaining work is dated October 29, 1973. Consultant's drawings for catering, structural, mechanical, and electrical services are also included in the file. Over 300 detail drawings on letter-size paper are included in the textual records. Cedric Price visited the restaurant in 1988. Some material in this file was published in 'Cedric Price-Works II' (London: Architectural Press, 1984), 81. Some reference drawings are attributed to H. Carpenter, Engineer, County Borough of Blackpool, and to Building Design Partnership. Versa-Serve Ltd Catering Consultants, Briggs Amasco, Crittall-Hope, Archbell Greenwood Ltd Structural Engineers, Hall & Kay Limited, Campbell & Isherwood Ltd Electrical Engineers appear as consultants in this project. Bovis: Fee Construction Limited appears as the general contractor for this project. File contains design development drawings, presentation drawings, reference drawings, technical drawings, working drawings, photographic materials, and textual records.
AP144.S2.D81
Description:
File documents the completed project for a restaurant at the Blackpool Zoo Park in Blackpool, England, for client J. Lyons & Co. Ltd. Initially the brief also called for the erection of five pre-fabricated Wimpy kiosks, of which at least one and possibly two kiosks were erected. The restaurant building is a square, clear-span, steel-frame building with its own kitchen and store rooms, and includes a cafeteria, a full service restaurant and bar, and offices. The restaurant dining room can be converted from one large space into two by means of a curtain on a track, removable barrier rails, and mobile cash and cutlery units. The exterior is timber-clad with tinted glazing. Existing conditions drawings show the existing site layout, landscaping plans and plans showing water supply and electrical services. Design development drawings and working drawings include preliminary interior perspectives, site plans, floor plans, reflected ceiling plans, utility plans, sections, elevations, axonometric views of interior, roof trusses, and structural system, construction details, and progress charts. Two sets of drawings that include plans, sections, and elevations, were possibly used for presentation purposes. Construction details are drawn on letter-size paper and show details for curtain tracks, exterior walls, and windows. A project schedule listing the remaining work is dated October 29, 1973. Consultant's drawings for catering, structural, mechanical, and electrical services are also included in the file. Over 300 detail drawings on letter-size paper are included in the textual records. Cedric Price visited the restaurant in 1988. Some material in this file was published in 'Cedric Price-Works II' (London: Architectural Press, 1984), 81. Some reference drawings are attributed to H. Carpenter, Engineer, County Borough of Blackpool, and to Building Design Partnership. Versa-Serve Ltd Catering Consultants, Briggs Amasco, Crittall-Hope, Archbell Greenwood Ltd Structural Engineers, Hall & Kay Limited, Campbell & Isherwood Ltd Electrical Engineers appear as consultants in this project. Bovis: Fee Construction Limited appears as the general contractor for this project. File contains design development drawings, presentation drawings, reference drawings, technical drawings, working drawings, photographic materials, and textual records.
Personnes et institutions:
Date:
1963-1988, predominant 1971-1975
1963-1988, predominant 1971-1975
Titre:
Blackpool Project
Actions:
AP144.S2.D81
Description:
File documents the completed project for a restaurant at the Blackpool Zoo Park in Blackpool, England, for client J. Lyons & Co. Ltd. Initially the brief also called for the erection of five pre-fabricated Wimpy kiosks, of which at least one and possibly two kiosks were erected. The restaurant building is a square, clear-span, steel-frame building with its own kitchen and store rooms, and includes a cafeteria, a full service restaurant and bar, and offices. The restaurant dining room can be converted from one large space into two by means of a curtain on a track, removable barrier rails, and mobile cash and cutlery units. The exterior is timber-clad with tinted glazing. Existing conditions drawings show the existing site layout, landscaping plans and plans showing water supply and electrical services. Design development drawings and working drawings include preliminary interior perspectives, site plans, floor plans, reflected ceiling plans, utility plans, sections, elevations, axonometric views of interior, roof trusses, and structural system, construction details, and progress charts. Two sets of drawings that include plans, sections, and elevations, were possibly used for presentation purposes. Construction details are drawn on letter-size paper and show details for curtain tracks, exterior walls, and windows. A project schedule listing the remaining work is dated October 29, 1973. Consultant's drawings for catering, structural, mechanical, and electrical services are also included in the file. Over 300 detail drawings on letter-size paper are included in the textual records. Cedric Price visited the restaurant in 1988. Some material in this file was published in 'Cedric Price-Works II' (London: Architectural Press, 1984), 81. Some reference drawings are attributed to H. Carpenter, Engineer, County Borough of Blackpool, and to Building Design Partnership. Versa-Serve Ltd Catering Consultants, Briggs Amasco, Crittall-Hope, Archbell Greenwood Ltd Structural Engineers, Hall & Kay Limited, Campbell & Isherwood Ltd Electrical Engineers appear as consultants in this project. Bovis: Fee Construction Limited appears as the general contractor for this project. File contains design development drawings, presentation drawings, reference drawings, technical drawings, working drawings, photographic materials, and textual records.
Blackpool Project
Actions:
AP144.S2.D81
Description:
File documents the completed project for a restaurant at the Blackpool Zoo Park in Blackpool, England, for client J. Lyons & Co. Ltd. Initially the brief also called for the erection of five pre-fabricated Wimpy kiosks, of which at least one and possibly two kiosks were erected. The restaurant building is a square, clear-span, steel-frame building with its own kitchen and store rooms, and includes a cafeteria, a full service restaurant and bar, and offices. The restaurant dining room can be converted from one large space into two by means of a curtain on a track, removable barrier rails, and mobile cash and cutlery units. The exterior is timber-clad with tinted glazing. Existing conditions drawings show the existing site layout, landscaping plans and plans showing water supply and electrical services. Design development drawings and working drawings include preliminary interior perspectives, site plans, floor plans, reflected ceiling plans, utility plans, sections, elevations, axonometric views of interior, roof trusses, and structural system, construction details, and progress charts. Two sets of drawings that include plans, sections, and elevations, were possibly used for presentation purposes. Construction details are drawn on letter-size paper and show details for curtain tracks, exterior walls, and windows. A project schedule listing the remaining work is dated October 29, 1973. Consultant's drawings for catering, structural, mechanical, and electrical services are also included in the file. Over 300 detail drawings on letter-size paper are included in the textual records. Cedric Price visited the restaurant in 1988. Some material in this file was published in 'Cedric Price-Works II' (London: Architectural Press, 1984), 81. Some reference drawings are attributed to H. Carpenter, Engineer, County Borough of Blackpool, and to Building Design Partnership. Versa-Serve Ltd Catering Consultants, Briggs Amasco, Crittall-Hope, Archbell Greenwood Ltd Structural Engineers, Hall & Kay Limited, Campbell & Isherwood Ltd Electrical Engineers appear as consultants in this project. Bovis: Fee Construction Limited appears as the general contractor for this project. File contains design development drawings, presentation drawings, reference drawings, technical drawings, working drawings, photographic materials, and textual records.
Niveau de description archivistique:
File 81
File 81
Date:
1963-1988, predominant 1971-1975
1963-1988, predominant 1971-1975
Personnes et institutions:
Classification:
photographies
photographies
Actions:
Numéro de référence:
PH1986:0347:001-002
Description:
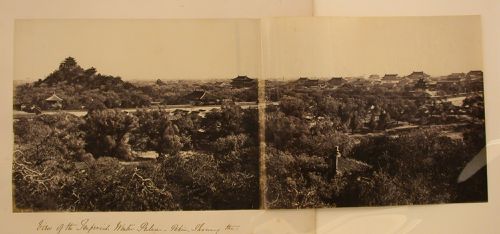
- This panorama was taken from the base of the White Pagoda [Bai Ta] (now also known as the White Dagoba), Western Garden [Xi Yuan] (now Beihai Park), Peking (now Beijing), China (Harris, p. 147). In PH1986:0347:001, Jingshan [Hill of Commanding Views] (also known as Coal Hill [Meishan] and Prospect Hill) is visible at upper left, the Ta-kao hsuan Hall (now Dagaoxuan Dian) temple complex is visible from centre left to centre right, and Shengwumen [Gate of Divine Might], the northern gate to the Forbidden City, is visible at extreme centre right. In PH1986:0347:002, the Forbidden City is visible from centre left to centre right and the west wall and a building at the southwest corner of the Ta-kao hsuan Hall (now Dagaoxuan Dian) temple complex are visible at centre left.
PH1986:0347:001-002
Description:
- This panorama was taken from the base of the White Pagoda [Bai Ta] (now also known as the White Dagoba), Western Garden [Xi Yuan] (now Beihai Park), Peking (now Beijing), China (Harris, p. 147). In PH1986:0347:001, Jingshan [Hill of Commanding Views] (also known as Coal Hill [Meishan] and Prospect Hill) is visible at upper left, the Ta-kao hsuan Hall (now Dagaoxuan Dian) temple complex is visible from centre left to centre right, and Shengwumen [Gate of Divine Might], the northern gate to the Forbidden City, is visible at extreme centre right. In PH1986:0347:002, the Forbidden City is visible from centre left to centre right and the west wall and a building at the southwest corner of the Ta-kao hsuan Hall (now Dagaoxuan Dian) temple complex are visible at centre left.
Personnes et institutions:
Sujet:
architecture, architecture de paysage
architecture, architecture de paysage
Date:
after 24 October 1860 and before 16 November 1860
after 24 October 1860 and before 16 November 1860
Titre:
Panorama of Jingshan (also known as Coal Hill or Prospect Hill), the Ta-kao hsuan Hall (now Dagaoxuan Dian) temple complex, and the Forbidden City (also known as Zijincheng and the Imperial Palace; now the Palace Museum), Peking (now Beijing), China
Actions:
PH1986:0347:001-002
Description:
- This panorama was taken from the base of the White Pagoda [Bai Ta] (now also known as the White Dagoba), Western Garden [Xi Yuan] (now Beihai Park), Peking (now Beijing), China (Harris, p. 147). In PH1986:0347:001, Jingshan [Hill of Commanding Views] (also known as Coal Hill [Meishan] and Prospect Hill) is visible at upper left, the Ta-kao hsuan Hall (now Dagaoxuan Dian) temple complex is visible from centre left to centre right, and Shengwumen [Gate of Divine Might], the northern gate to the Forbidden City, is visible at extreme centre right. In PH1986:0347:002, the Forbidden City is visible from centre left to centre right and the west wall and a building at the southwest corner of the Ta-kao hsuan Hall (now Dagaoxuan Dian) temple complex are visible at centre left.
Panorama of Jingshan (also known as Coal Hill or Prospect Hill), the Ta-kao hsuan Hall (now Dagaoxuan Dian) temple complex, and the Forbidden City (also known as Zijincheng and the Imperial Palace; now the Palace Museum), Peking (now Beijing), China
Actions:
PH1986:0347:001-002
Description:
- This panorama was taken from the base of the White Pagoda [Bai Ta] (now also known as the White Dagoba), Western Garden [Xi Yuan] (now Beihai Park), Peking (now Beijing), China (Harris, p. 147). In PH1986:0347:001, Jingshan [Hill of Commanding Views] (also known as Coal Hill [Meishan] and Prospect Hill) is visible at upper left, the Ta-kao hsuan Hall (now Dagaoxuan Dian) temple complex is visible from centre left to centre right, and Shengwumen [Gate of Divine Might], the northern gate to the Forbidden City, is visible at extreme centre right. In PH1986:0347:002, the Forbidden City is visible from centre left to centre right and the west wall and a building at the southwest corner of the Ta-kao hsuan Hall (now Dagaoxuan Dian) temple complex are visible at centre left.
Classification:
photographies
photographies
Date:
after 24 October 1860 and before 16 November 1860
after 24 October 1860 and before 16 November 1860
Personnes et institutions:
Sujet:
architecture, architecture de paysage
architecture, architecture de paysage
Classification:
photographies
photographies
Numéro de référence:
AP075.S4.SS2.017
Description:
Includes slides of California Plaza, University of British Columbia Faculty Club, Discorvery Parks projects, Vancouver General Hospital, Burns and Plastics Unit Therapeutic Roof Garden, Les Terraces, and Ottawa City Hall. Also includes other project such as Campbell Valley and Cherokee 55.
AP075.S4.SS2.017
Description:
Includes slides of California Plaza, University of British Columbia Faculty Club, Discorvery Parks projects, Vancouver General Hospital, Burns and Plastics Unit Therapeutic Roof Garden, Les Terraces, and Ottawa City Hall. Also includes other project such as Campbell Valley and Cherokee 55.
Personnes et institutions:
Date:
1986-2000
1986-2000
Titre:
Reference slides of various projects by Cornelia Hahn Oberlander
Actions:
AP075.S4.SS2.017
Description:
Includes slides of California Plaza, University of British Columbia Faculty Club, Discorvery Parks projects, Vancouver General Hospital, Burns and Plastics Unit Therapeutic Roof Garden, Les Terraces, and Ottawa City Hall. Also includes other project such as Campbell Valley and Cherokee 55.
Reference slides of various projects by Cornelia Hahn Oberlander
Actions:
AP075.S4.SS2.017
Description:
Includes slides of California Plaza, University of British Columbia Faculty Club, Discorvery Parks projects, Vancouver General Hospital, Burns and Plastics Unit Therapeutic Roof Garden, Les Terraces, and Ottawa City Hall. Also includes other project such as Campbell Valley and Cherokee 55.
Classification:
photographies
photographies
Date:
1986-2000
1986-2000
Personnes et institutions:
Classification:
photographies
photographies
Actions:
Numéro de référence:
PH1980:1259
PH1980:1259
Personnes et institutions:
Sujet:
architecture
architecture
Date:
ca. 1885
ca. 1885
Classification:
photographies
photographies
Date:
ca. 1885
ca. 1885
Personnes et institutions:
Sujet:
architecture
architecture
Classification:
documents textuels
documents textuels
Numéro de référence:
AP075.S1.1965.PR01.026
Description:
Also includes publication "P & R" (The Parks and Recreation Association of Canada" with an article on playground for Children's Creative Centre of the Canadian Federal Pavilion at Expo '67, two brochures on the playground, the official guide of Expo 67 and a photocopies of articles by Oberlander on the playground.
AP075.S1.1965.PR01.026
Description:
Also includes publication "P & R" (The Parks and Recreation Association of Canada" with an article on playground for Children's Creative Centre of the Canadian Federal Pavilion at Expo '67, two brochures on the playground, the official guide of Expo 67 and a photocopies of articles by Oberlander on the playground.
Personnes et institutions:
Date:
circa 1967
circa 1967
Titre:
Publications on Expo '67, Children's Creative Centre Playground, Canadian Federal Pavilion, Expo '67, Montréal, Québec
Actions:
AP075.S1.1965.PR01.026
Description:
Also includes publication "P & R" (The Parks and Recreation Association of Canada" with an article on playground for Children's Creative Centre of the Canadian Federal Pavilion at Expo '67, two brochures on the playground, the official guide of Expo 67 and a photocopies of articles by Oberlander on the playground.
Publications on Expo '67, Children's Creative Centre Playground, Canadian Federal Pavilion, Expo '67, Montréal, Québec
Actions:
AP075.S1.1965.PR01.026
Description:
Also includes publication "P & R" (The Parks and Recreation Association of Canada" with an article on playground for Children's Creative Centre of the Canadian Federal Pavilion at Expo '67, two brochures on the playground, the official guide of Expo 67 and a photocopies of articles by Oberlander on the playground.
Classification:
documents textuels
documents textuels
Date:
circa 1967
circa 1967
Personnes et institutions:
Classification:
photographies
photographies
Actions:
Numéro de référence:
PH1986:0901:040:001-002
Description:
- This panorama was taken from the base of the White Pagoda [Bai Ta] (now also known as the White Dagoba), Western Garden [Xi Yuan] (now Beihai Park), Peking (now Beijing), China (Harris, p. 147). In PH1986:0901:040:001, Jingshan [Hill of Commanding Views] (also known as Coal Hill [Meishan] and Prospect Hill) is visible at upper left, the Ta-kao hsuan Hall (now Dagaoxuan Dian) temple complex is visible from centre left to centre right, and Shengwumen [Gate of Divine Might], the northern gate to the Forbidden City, is visible at extreme centre right. In PH1986:0901:040:002, the Forbidden City is visible from centre left to centre right and the west wall and a building at the southwest corner of the Ta-kao hsuan Hall (now Dagaoxuan Dian) temple complex are visible at centre left.
PH1986:0901:040:001-002
Description:
- This panorama was taken from the base of the White Pagoda [Bai Ta] (now also known as the White Dagoba), Western Garden [Xi Yuan] (now Beihai Park), Peking (now Beijing), China (Harris, p. 147). In PH1986:0901:040:001, Jingshan [Hill of Commanding Views] (also known as Coal Hill [Meishan] and Prospect Hill) is visible at upper left, the Ta-kao hsuan Hall (now Dagaoxuan Dian) temple complex is visible from centre left to centre right, and Shengwumen [Gate of Divine Might], the northern gate to the Forbidden City, is visible at extreme centre right. In PH1986:0901:040:002, the Forbidden City is visible from centre left to centre right and the west wall and a building at the southwest corner of the Ta-kao hsuan Hall (now Dagaoxuan Dian) temple complex are visible at centre left.
Personnes et institutions:
Sujet:
architecture, architecture de paysage
architecture, architecture de paysage
Date:
after 24 October and before 16 November 1860
after 24 October and before 16 November 1860
Titre:
Panorama of Jingshan (also known as Coal Hill or Prospect Hill), Ta-kao hsuan Hall (now Dagaoxuan Dian) temple complex, and the Forbidden City (also known as Zijincheng and the Imperial Palace; now the Palace Museum), Peking (now Beijing), China
Actions:
PH1986:0901:040:001-002
Description:
- This panorama was taken from the base of the White Pagoda [Bai Ta] (now also known as the White Dagoba), Western Garden [Xi Yuan] (now Beihai Park), Peking (now Beijing), China (Harris, p. 147). In PH1986:0901:040:001, Jingshan [Hill of Commanding Views] (also known as Coal Hill [Meishan] and Prospect Hill) is visible at upper left, the Ta-kao hsuan Hall (now Dagaoxuan Dian) temple complex is visible from centre left to centre right, and Shengwumen [Gate of Divine Might], the northern gate to the Forbidden City, is visible at extreme centre right. In PH1986:0901:040:002, the Forbidden City is visible from centre left to centre right and the west wall and a building at the southwest corner of the Ta-kao hsuan Hall (now Dagaoxuan Dian) temple complex are visible at centre left.
Panorama of Jingshan (also known as Coal Hill or Prospect Hill), Ta-kao hsuan Hall (now Dagaoxuan Dian) temple complex, and the Forbidden City (also known as Zijincheng and the Imperial Palace; now the Palace Museum), Peking (now Beijing), China
Actions:
PH1986:0901:040:001-002
Description:
- This panorama was taken from the base of the White Pagoda [Bai Ta] (now also known as the White Dagoba), Western Garden [Xi Yuan] (now Beihai Park), Peking (now Beijing), China (Harris, p. 147). In PH1986:0901:040:001, Jingshan [Hill of Commanding Views] (also known as Coal Hill [Meishan] and Prospect Hill) is visible at upper left, the Ta-kao hsuan Hall (now Dagaoxuan Dian) temple complex is visible from centre left to centre right, and Shengwumen [Gate of Divine Might], the northern gate to the Forbidden City, is visible at extreme centre right. In PH1986:0901:040:002, the Forbidden City is visible from centre left to centre right and the west wall and a building at the southwest corner of the Ta-kao hsuan Hall (now Dagaoxuan Dian) temple complex are visible at centre left.
Classification:
photographies
photographies
Date:
after 24 October and before 16 November 1860
after 24 October and before 16 November 1860
Personnes et institutions:
Sujet:
architecture, architecture de paysage
architecture, architecture de paysage
Classification:
cartes, dessins
cartes, dessins
Numéro de référence:
DR1987:0421
Description:
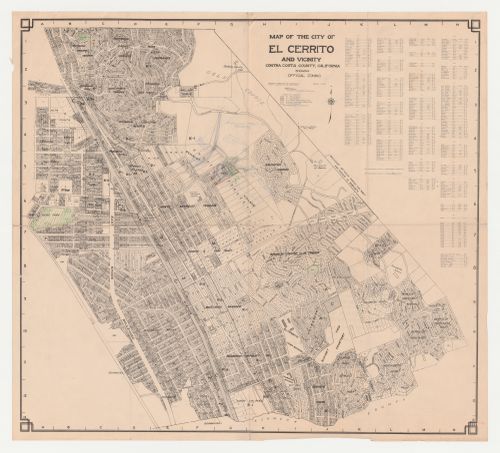
- The draughtsman used this map of El Cerrito as a base on which to sketch a site plan for Swedenborg Memorial Chapel which includes an outline of the church building, proposed roads, and possibly the future development of neighbouring properties. The parks in El Cerrito have been emphasized with green pencil.
DR1987:0421
Description:
- The draughtsman used this map of El Cerrito as a base on which to sketch a site plan for Swedenborg Memorial Chapel which includes an outline of the church building, proposed roads, and possibly the future development of neighbouring properties. The parks in El Cerrito have been emphasized with green pencil.
Personnes et institutions:
Sujet:
architecture, topographique
architecture, topographique
Date:
ca. 1955
ca. 1955
Titre:
Swedenborg Memorial Chapel, El Cerrito, California: Sketch site plan on a map of the city of El Cerrito and vicinity
Actions:
DR1987:0421
Description:
- The draughtsman used this map of El Cerrito as a base on which to sketch a site plan for Swedenborg Memorial Chapel which includes an outline of the church building, proposed roads, and possibly the future development of neighbouring properties. The parks in El Cerrito have been emphasized with green pencil.
Swedenborg Memorial Chapel, El Cerrito, California: Sketch site plan on a map of the city of El Cerrito and vicinity
Actions:
DR1987:0421
Description:
- The draughtsman used this map of El Cerrito as a base on which to sketch a site plan for Swedenborg Memorial Chapel which includes an outline of the church building, proposed roads, and possibly the future development of neighbouring properties. The parks in El Cerrito have been emphasized with green pencil.
Classification:
cartes, dessins
cartes, dessins
Date:
ca. 1955
ca. 1955
Personnes et institutions:
Sujet:
architecture, topographique
architecture, topographique


