


26739 Résultats
Classification:
dessins
dessins

Numéro de référence:
DR1987:0666
Description:
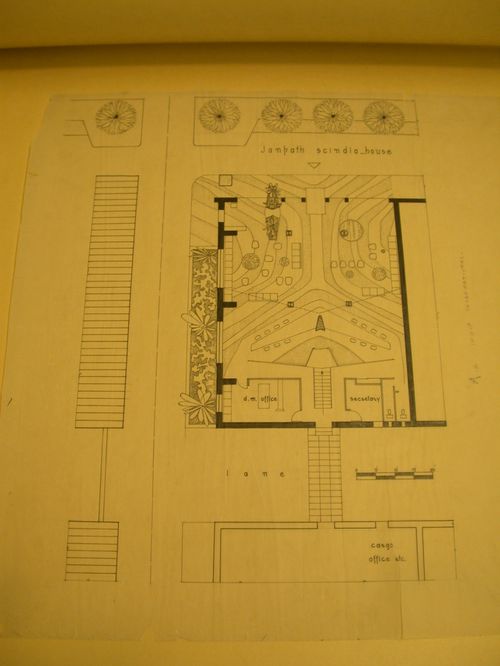
- This plan for the parish house for Wayfarers' Chapel, Palos Verdes, California, shows the parish house divided into two sections. The section attached to the cloister is the auditorium and the northeast section is for future expansion.
DR1987:0666
Description:
- This plan for the parish house for Wayfarers' Chapel, Palos Verdes, California, shows the parish house divided into two sections. The section attached to the cloister is the auditorium and the northeast section is for future expansion.
Personnes et institutions:
Sujet:
architecture
architecture
Date:
1957
1957
Titre:
Wayfarers' Chapel, Palos Verdes, California: Plan for the parish house
Actions:
DR1987:0666
Description:
- This plan for the parish house for Wayfarers' Chapel, Palos Verdes, California, shows the parish house divided into two sections. The section attached to the cloister is the auditorium and the northeast section is for future expansion.
Wayfarers' Chapel, Palos Verdes, California: Plan for the parish house
Actions:
DR1987:0666
Description:
- This plan for the parish house for Wayfarers' Chapel, Palos Verdes, California, shows the parish house divided into two sections. The section attached to the cloister is the auditorium and the northeast section is for future expansion.
Classification:
dessins
dessins
Date:
1957
1957
Personnes et institutions:
Sujet:
architecture
architecture
Classification:
dessins
dessins
Numéro de référence:
ARCH268579
Description:
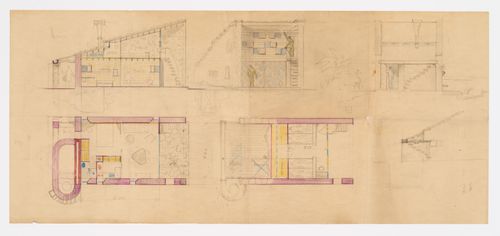
A floor plan, an elevation and a section for the House for Georges Blanchon in Bréhat, Brittany, France.
ARCH268579
Description:
A floor plan, an elevation and a section for the House for Georges Blanchon in Bréhat, Brittany, France.
Personnes et institutions:
Date:
1948-1949
1948-1949
Titre:
Plans for the House for Georges Blanchon in Bréhat, Brittany, France
Actions:
ARCH268579
Description:
A floor plan, an elevation and a section for the House for Georges Blanchon in Bréhat, Brittany, France.
Plans for the House for Georges Blanchon in Bréhat, Brittany, France
Actions:
ARCH268579
Description:
A floor plan, an elevation and a section for the House for Georges Blanchon in Bréhat, Brittany, France.
Classification:
dessins
dessins
Date:
1948-1949
1948-1949
Personnes et institutions:
Classification:
documents textuels
documents textuels
Numéro de référence:
ARCH278513
ARCH278513
Personnes et institutions:
Date:
circa 1977
circa 1977
Classification:
documents textuels
documents textuels
Date:
circa 1977
circa 1977
Personnes et institutions:
Classification:
documents textuels
documents textuels
Numéro de référence:
ARCH278514
ARCH278514
Personnes et institutions:
Date:
circa 1977
circa 1977
Classification:
documents textuels
documents textuels
Date:
circa 1977
circa 1977
Personnes et institutions:
Classification:
né numérique
né numérique

Numéro de référence:
ARCH276042
ARCH276042
Personnes et institutions:
Date:
August 2012
August 2012
Classification:
né numérique
né numérique
Date:
August 2012
August 2012
Personnes et institutions:
Classification:
né numérique
né numérique

Numéro de référence:
ARCH276038
ARCH276038
Personnes et institutions:
Date:
August 2014
August 2014
Classification:
né numérique
né numérique
Date:
August 2014
August 2014
Personnes et institutions:
Classification:
oeuvres d'art
oeuvres d'art
Actions:
Numéro de référence:
DR1986:0278
DR1986:0278
Personnes et institutions:
Date:
30 May 1928
30 May 1928
Classification:
oeuvres d'art
oeuvres d'art
Date:
30 May 1928
30 May 1928
Personnes et institutions:
Numéro de référence:
ARCH197955
ARCH197955
Personnes et institutions:
Date:
1959
1959
Date:
1959
1959
Personnes et institutions:
Classification:
maquettes
maquettes
Numéro de référence:
DR1994:0132:331
DR1994:0132:331
Personnes et institutions:
Date:
circa 1970-1971
circa 1970-1971
Classification:
maquettes
maquettes
Date:
circa 1970-1971
circa 1970-1971
Personnes et institutions:
Numéro de référence:
DR1995:0224:342:002:002
DR1995:0224:342:002:002
Personnes et institutions:
Date:
1965 or 1966?
1965 or 1966?
Titre:
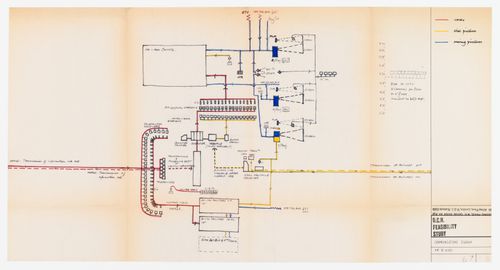
Oxford Corner House feasibility study: communications diagram
Actions:
DR1995:0224:342:002:002
Oxford Corner House feasibility study: communications diagram
Actions:
DR1995:0224:342:002:002
Date:
1965 or 1966?
1965 or 1966?
Personnes et institutions:


