


35263 Résultats
Classification:
dessins
Quantité:
19 reprographic copy(ies)
dessins
Quantité:
19 reprographic copy(ies)
Numéro de référence:
ARCH267305
Description:
This group consists of plans of the development scheme and a topographic map of Île St-Paul (present-day Île-des-Sœurs) in Verdun, Québec. There are also floor plans of the Île-des-Sœurs apartment types.
ARCH267305
Description:
This group consists of plans of the development scheme and a topographic map of Île St-Paul (present-day Île-des-Sœurs) in Verdun, Québec. There are also floor plans of the Île-des-Sœurs apartment types.
Personnes et institutions:
Titre:
Plans of the development scheme and a topographic map of Île St-Paul
Actions:
ARCH267305
Description:
This group consists of plans of the development scheme and a topographic map of Île St-Paul (present-day Île-des-Sœurs) in Verdun, Québec. There are also floor plans of the Île-des-Sœurs apartment types.
Plans of the development scheme and a topographic map of Île St-Paul
Actions:
ARCH267305
Description:
This group consists of plans of the development scheme and a topographic map of Île St-Paul (present-day Île-des-Sœurs) in Verdun, Québec. There are also floor plans of the Île-des-Sœurs apartment types.
Classification:
dessins
Quantité:
19 reprographic copy(ies)
dessins
Quantité:
19 reprographic copy(ies)
Personnes et institutions:
Classification:
photographies
photographies
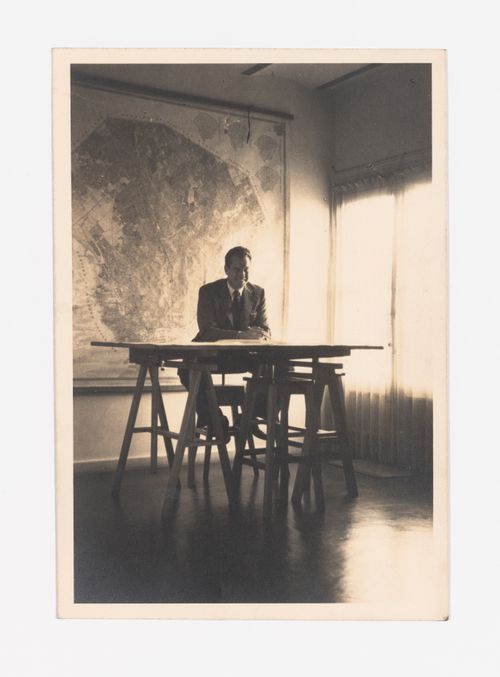
Numéro de référence:
ARCH287762
ARCH287762
Personnes et institutions:
Date:
circa 1940s
circa 1940s
Classification:
photographies
photographies
Date:
circa 1940s
circa 1940s
Personnes et institutions:
Classification:
dessins
Quantité:
2 presentation drawing(s)
dessins
Quantité:
2 presentation drawing(s)
Numéro de référence:
AP142.S1.D125.P2
AP142.S1.D125.P2
Personnes et institutions:
Titre:
A site plan, sections, a perspective, a sketch perspective and a map
Actions:
AP142.S1.D125.P2
A site plan, sections, a perspective, a sketch perspective and a map
Actions:
AP142.S1.D125.P2
Classification:
dessins
Quantité:
2 presentation drawing(s)
dessins
Quantité:
2 presentation drawing(s)
Personnes et institutions:
Classification:
dessins
dessins
Numéro de référence:
AP142.S1.D207.P1
AP142.S1.D207.P1
Personnes et institutions:
Titre:
Drawings, a map, specifications, and colour photocopies of views of the site
Actions:
AP142.S1.D207.P1
Drawings, a map, specifications, and colour photocopies of views of the site
Actions:
AP142.S1.D207.P1
Classification:
dessins
dessins
Personnes et institutions:
Classification:
dessins
dessins
Numéro de référence:
AP046.S1.1983.PR02.114
Description:
This file includes one ordinance style map in two parts, showing the Old Port and Lachine canal with surrounding city.
AP046.S1.1983.PR02.114
Description:
This file includes one ordinance style map in two parts, showing the Old Port and Lachine canal with surrounding city.
Personnes et institutions:
Date:
1983-1992
1983-1992
Titre:
Composite map of Montreal, Old Port of Montreal Master Plan, Montréal, Québec
Actions:
AP046.S1.1983.PR02.114
Description:
This file includes one ordinance style map in two parts, showing the Old Port and Lachine canal with surrounding city.
Composite map of Montreal, Old Port of Montreal Master Plan, Montréal, Québec
Actions:
AP046.S1.1983.PR02.114
Description:
This file includes one ordinance style map in two parts, showing the Old Port and Lachine canal with surrounding city.
Classification:
dessins
dessins
Date:
1983-1992
1983-1992
Personnes et institutions:
Classification:
documents textuels
documents textuels
Numéro de référence:
AP142.S1.D182.P7
AP142.S1.D182.P7
Personnes et institutions:
Classification:
documents textuels
documents textuels
Personnes et institutions:
Classification:
cartes
cartes
Numéro de référence:
DR2004:1186
DR2004:1186
Personnes et institutions:
Classification:
cartes
cartes
Personnes et institutions:
Classification:
documents textuels
documents textuels
Numéro de référence:
DR1995:0294:095-095
DR1995:0294:095-095
Personnes et institutions:
Titre:
Views of site, conceptual sketches, views of model, notes, and map
Actions:
DR1995:0294:095-095
Views of site, conceptual sketches, views of model, notes, and map
Actions:
DR1995:0294:095-095
Classification:
documents textuels
documents textuels
Personnes et institutions:
Classification:
dessins
dessins
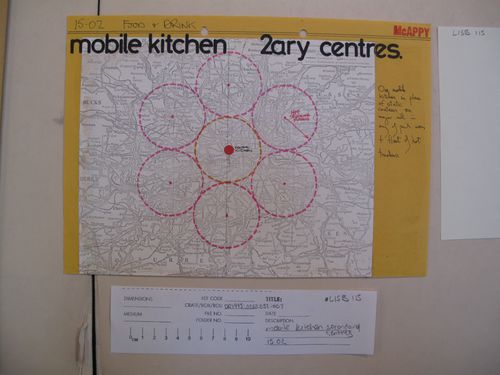
Numéro de référence:
DR1995:0263:032:007:007
DR1995:0263:032:007:007
Personnes et institutions:
Date:
circa 1974-1975
circa 1974-1975
Titre:
McAppy: map of London area showing mobile kitchen secondary centres
Actions:
DR1995:0263:032:007:007
McAppy: map of London area showing mobile kitchen secondary centres
Actions:
DR1995:0263:032:007:007
Classification:
dessins
dessins
Date:
circa 1974-1975
circa 1974-1975
Personnes et institutions:
Classification:
dessins
Quantité:
2 drawing(s)
dessins
Quantité:
2 drawing(s)
Numéro de référence:
ARCH253409
ARCH253409
Personnes et institutions:
Classification:
dessins
Quantité:
2 drawing(s)
dessins
Quantité:
2 drawing(s)
Personnes et institutions:


