


9279 Résultats
Classification:
photographies
photographies
Actions:
Numéro de référence:
PH1984:0287:017
Description:
- The housing unit types appearing in the photographs of the album of Hellerhof housing development, Frankfurt am Main, Germany (PH1984:0287:001-030) have been identified as type A (DR1984:1114), type B (DR1984:1112), type C (DR1984:1110), type D (DR1984:1108) and type E (DR1984:1104) based on drawings by Stam in the CCA Prints and Drawings collection and on Blijstra (1970, pp. 16-17). - The photograph numbers are indicated at the lower right corner of the album pages and are not in numerical order.
PH1984:0287:017
Description:
- The housing unit types appearing in the photographs of the album of Hellerhof housing development, Frankfurt am Main, Germany (PH1984:0287:001-030) have been identified as type A (DR1984:1114), type B (DR1984:1112), type C (DR1984:1110), type D (DR1984:1108) and type E (DR1984:1104) based on drawings by Stam in the CCA Prints and Drawings collection and on Blijstra (1970, pp. 16-17). - The photograph numbers are indicated at the lower right corner of the album pages and are not in numerical order.
Personnes et institutions:
Sujet:
architecture, architecture de paysage
architecture, architecture de paysage
Date:
1930
1930
Titre:
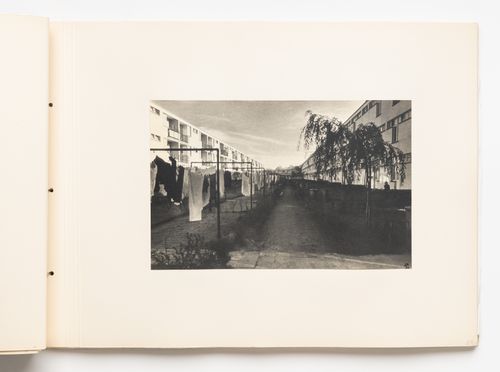
Exterior view showing gardens and clothes lines between type A housing units, Hellerhof Housing Estate, Frankfurt am Main, Germany
Actions:
PH1984:0287:017
Description:
- The housing unit types appearing in the photographs of the album of Hellerhof housing development, Frankfurt am Main, Germany (PH1984:0287:001-030) have been identified as type A (DR1984:1114), type B (DR1984:1112), type C (DR1984:1110), type D (DR1984:1108) and type E (DR1984:1104) based on drawings by Stam in the CCA Prints and Drawings collection and on Blijstra (1970, pp. 16-17). - The photograph numbers are indicated at the lower right corner of the album pages and are not in numerical order.
Exterior view showing gardens and clothes lines between type A housing units, Hellerhof Housing Estate, Frankfurt am Main, Germany
Actions:
PH1984:0287:017
Description:
- The housing unit types appearing in the photographs of the album of Hellerhof housing development, Frankfurt am Main, Germany (PH1984:0287:001-030) have been identified as type A (DR1984:1114), type B (DR1984:1112), type C (DR1984:1110), type D (DR1984:1108) and type E (DR1984:1104) based on drawings by Stam in the CCA Prints and Drawings collection and on Blijstra (1970, pp. 16-17). - The photograph numbers are indicated at the lower right corner of the album pages and are not in numerical order.
Classification:
photographies
photographies
Date:
1930
1930
Personnes et institutions:
Sujet:
architecture, architecture de paysage
architecture, architecture de paysage
Classification:
photographies
Quantité:
50 File
photographies
Quantité:
50 File
Numéro de référence:
ARCH273491
ARCH273491
Personnes et institutions:
Date:
ca. 2005
ca. 2005
Classification:
photographies
Quantité:
50 File
photographies
Quantité:
50 File
Date:
ca. 2005
ca. 2005
Personnes et institutions:
Classification:
photographies
photographies
Actions:
Numéro de référence:
PH1981:0348:027
PH1981:0348:027
Personnes et institutions:
Sujet:
architecture, sculpture
architecture, sculpture
Date:
between 1864 and 1899
between 1864 and 1899
Classification:
photographies
photographies
Date:
between 1864 and 1899
between 1864 and 1899
Personnes et institutions:
Sujet:
architecture, sculpture
architecture, sculpture
Classification:
oeuvres d'art
oeuvres d'art
Actions:
Numéro de référence:
DR1982:0096:016
Description:
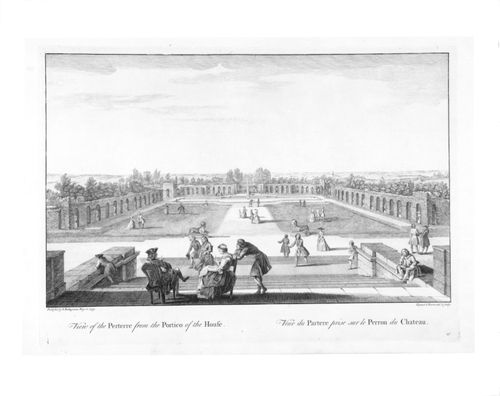
- A view, reversing Plate 14, of the formal parterre on the south side of the house as seen from the top of the steps on that side of the house. - The marbled and leather-edged portfolio in which the prints were acquired is stored separately in a solander box (size IV).
DR1982:0096:016
Description:
- A view, reversing Plate 14, of the formal parterre on the south side of the house as seen from the top of the steps on that side of the house. - The marbled and leather-edged portfolio in which the prints were acquired is stored separately in a solander box (size IV).
Personnes et institutions:
Sujet:
architecture, architecture de paysage, topographique
architecture, architecture de paysage, topographique
Date:
1739
1739
Titre:
View of the Parterre from the Portico of the House; from a portfolio of engravings of the gardens at Stowe at Buckingham, Buckinghamshire, England
Actions:
DR1982:0096:016
Description:
- A view, reversing Plate 14, of the formal parterre on the south side of the house as seen from the top of the steps on that side of the house. - The marbled and leather-edged portfolio in which the prints were acquired is stored separately in a solander box (size IV).
View of the Parterre from the Portico of the House; from a portfolio of engravings of the gardens at Stowe at Buckingham, Buckinghamshire, England
Actions:
DR1982:0096:016
Description:
- A view, reversing Plate 14, of the formal parterre on the south side of the house as seen from the top of the steps on that side of the house. - The marbled and leather-edged portfolio in which the prints were acquired is stored separately in a solander box (size IV).
Classification:
oeuvres d'art
oeuvres d'art
Date:
1739
1739
Personnes et institutions:
Sujet:
architecture, architecture de paysage, topographique
architecture, architecture de paysage, topographique
Classification:
photographies
photographies
Actions:
Numéro de référence:
PH1981:0938
PH1981:0938
Personnes et institutions:
Date:
1981
1981
Classification:
photographies
photographies
Date:
1981
1981
Personnes et institutions:
Classification:
documents textuels
documents textuels
Numéro de référence:
AP075.S1.1971.PR02.002
Description:
Correspondence includes correspondence with client and contractors. Landsapce plans includes planting plans and sections of planters. Also contains site photographs and copy of contract.
AP075.S1.1971.PR02.002
Description:
Correspondence includes correspondence with client and contractors. Landsapce plans includes planting plans and sections of planters. Also contains site photographs and copy of contract.
Personnes et institutions:
Date:
1971
1971
Titre:
Specifications, correspondence, inspection reports, plant lists and landscape plans, Marine Gardens housing project, S. W. Marine Drive, Vancouver, British Columbia
Actions:
AP075.S1.1971.PR02.002
Description:
Correspondence includes correspondence with client and contractors. Landsapce plans includes planting plans and sections of planters. Also contains site photographs and copy of contract.
Specifications, correspondence, inspection reports, plant lists and landscape plans, Marine Gardens housing project, S. W. Marine Drive, Vancouver, British Columbia
Actions:
AP075.S1.1971.PR02.002
Description:
Correspondence includes correspondence with client and contractors. Landsapce plans includes planting plans and sections of planters. Also contains site photographs and copy of contract.
Classification:
documents textuels
documents textuels
Date:
1971
1971
Personnes et institutions:
Classification:
photographies
photographies

Actions:
Numéro de référence:
PH1984:0287:008
Description:
- The housing unit types appearing in the photographs of the album of Hellerhof housing development, Frankfurt am Main, Germany (PH1984:0287:001-030) have been identified as type A (DR1984:1114), type B (DR1984:1112), type C (DR1984:1110), type D (DR1984:1108) and type E (DR1984:1104) based on drawings by Stam in the CCA Prints and Drawings collection and on Blijstra (1970, pp. 16-17). - The photograph numbers are indicated at the lower right corner of the album pages and are not in numerical order.
PH1984:0287:008
Description:
- The housing unit types appearing in the photographs of the album of Hellerhof housing development, Frankfurt am Main, Germany (PH1984:0287:001-030) have been identified as type A (DR1984:1114), type B (DR1984:1112), type C (DR1984:1110), type D (DR1984:1108) and type E (DR1984:1104) based on drawings by Stam in the CCA Prints and Drawings collection and on Blijstra (1970, pp. 16-17). - The photograph numbers are indicated at the lower right corner of the album pages and are not in numerical order.
Personnes et institutions:
Sujet:
architecture
architecture
Date:
1930
1930
Titre:
Exterior view of the front [?] façades of types A and C housing units showing the gardens, Hellerhof Housing Estate, Frankfurt am Main, Germany
Actions:
PH1984:0287:008
Description:
- The housing unit types appearing in the photographs of the album of Hellerhof housing development, Frankfurt am Main, Germany (PH1984:0287:001-030) have been identified as type A (DR1984:1114), type B (DR1984:1112), type C (DR1984:1110), type D (DR1984:1108) and type E (DR1984:1104) based on drawings by Stam in the CCA Prints and Drawings collection and on Blijstra (1970, pp. 16-17). - The photograph numbers are indicated at the lower right corner of the album pages and are not in numerical order.
Exterior view of the front [?] façades of types A and C housing units showing the gardens, Hellerhof Housing Estate, Frankfurt am Main, Germany
Actions:
PH1984:0287:008
Description:
- The housing unit types appearing in the photographs of the album of Hellerhof housing development, Frankfurt am Main, Germany (PH1984:0287:001-030) have been identified as type A (DR1984:1114), type B (DR1984:1112), type C (DR1984:1110), type D (DR1984:1108) and type E (DR1984:1104) based on drawings by Stam in the CCA Prints and Drawings collection and on Blijstra (1970, pp. 16-17). - The photograph numbers are indicated at the lower right corner of the album pages and are not in numerical order.
Classification:
photographies
photographies
Date:
1930
1930
Personnes et institutions:
Sujet:
architecture
architecture
Classification:
dessins
dessins
Numéro de référence:
AP140.S2.SS1.D79.P18
AP140.S2.SS1.D79.P18
Personnes et institutions:
Date:
circa 1985-2000
circa 1985-2000
Classification:
dessins
dessins
Date:
circa 1985-2000
circa 1985-2000
Personnes et institutions:
Classification:
périodiques
périodiques
Titre:
House & Garden
House & Garden
Actions:
Numéro de référence:
DR2001:0043
Description:
pp. 58-78 feature Saarinen`s Miller House, Columbus Indiana, built 1953-1957.
DR2001:0043
Description:
pp. 58-78 feature Saarinen`s Miller House, Columbus Indiana, built 1953-1957.
Personnes et institutions:
Date:
February 1959
February 1959
Titre:
House & Garden
Actions:
DR2001:0043
Description:
pp. 58-78 feature Saarinen`s Miller House, Columbus Indiana, built 1953-1957.
House & Garden
Actions:
DR2001:0043
Description:
pp. 58-78 feature Saarinen`s Miller House, Columbus Indiana, built 1953-1957.
Classification:
périodiques
périodiques
Date:
February 1959
February 1959
Personnes et institutions:
Classification:
photographies
photographies
Actions:
Numéro de référence:
PH1984:0287:009
Description:
- The housing unit types appearing in the photographs of the album of Hellerhof housing development, Frankfurt am Main, Germany (PH1984:0287:001-030) have been identified as type A (DR1984:1114), type B (DR1984:1112), type C (DR1984:1110), type D (DR1984:1108) and type E (DR1984:1104) based on drawings by Stam in the CCA Prints and Drawings collection and on Blijstra (1970, pp. 16-17). - The photograph numbers are indicated at the lower right corner of the album pages and are not in numerical order.
PH1984:0287:009
Description:
- The housing unit types appearing in the photographs of the album of Hellerhof housing development, Frankfurt am Main, Germany (PH1984:0287:001-030) have been identified as type A (DR1984:1114), type B (DR1984:1112), type C (DR1984:1110), type D (DR1984:1108) and type E (DR1984:1104) based on drawings by Stam in the CCA Prints and Drawings collection and on Blijstra (1970, pp. 16-17). - The photograph numbers are indicated at the lower right corner of the album pages and are not in numerical order.
Personnes et institutions:
Sujet:
architecture
architecture
Date:
1930
1930
Titre:
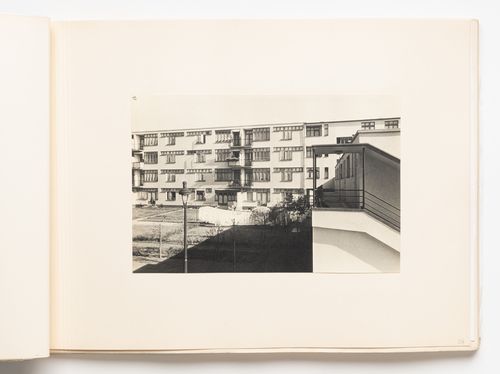
Exterior view of the rear façades of types C and D housing units showing the gardens, Hellerhof Housing Estate, Frankfurt am Main, Germany
Actions:
PH1984:0287:009
Description:
- The housing unit types appearing in the photographs of the album of Hellerhof housing development, Frankfurt am Main, Germany (PH1984:0287:001-030) have been identified as type A (DR1984:1114), type B (DR1984:1112), type C (DR1984:1110), type D (DR1984:1108) and type E (DR1984:1104) based on drawings by Stam in the CCA Prints and Drawings collection and on Blijstra (1970, pp. 16-17). - The photograph numbers are indicated at the lower right corner of the album pages and are not in numerical order.
Exterior view of the rear façades of types C and D housing units showing the gardens, Hellerhof Housing Estate, Frankfurt am Main, Germany
Actions:
PH1984:0287:009
Description:
- The housing unit types appearing in the photographs of the album of Hellerhof housing development, Frankfurt am Main, Germany (PH1984:0287:001-030) have been identified as type A (DR1984:1114), type B (DR1984:1112), type C (DR1984:1110), type D (DR1984:1108) and type E (DR1984:1104) based on drawings by Stam in the CCA Prints and Drawings collection and on Blijstra (1970, pp. 16-17). - The photograph numbers are indicated at the lower right corner of the album pages and are not in numerical order.
Classification:
photographies
photographies
Date:
1930
1930
Personnes et institutions:
Sujet:
architecture
architecture


