


18183 Résultats
Numéro de référence:
ARCH265578
Description:
Photograph.
ARCH265578
Description:
Photograph.
Personnes et institutions:
Titre:
Photograph of the model for the Redbrooke Apartments in Montréal, Québec
Actions:
ARCH265578
Description:
Photograph.
Photograph of the model for the Redbrooke Apartments in Montréal, Québec
Actions:
ARCH265578
Description:
Photograph.
Personnes et institutions:
Classification:
dessins
dessins
Numéro de référence:
AP046.S1.1983.PR01.018
Description:
This file includes exterior wall elevation sections, technical services drawings, door studies and main floor studies for the CCA.
AP046.S1.1983.PR01.018
Description:
This file includes exterior wall elevation sections, technical services drawings, door studies and main floor studies for the CCA.
Personnes et institutions:
Date:
1983-1989
1983-1989
Titre:
Studies for the interior and exterior of the Canadian Centre for Architecture, Montréal, Québec
Actions:
AP046.S1.1983.PR01.018
Description:
This file includes exterior wall elevation sections, technical services drawings, door studies and main floor studies for the CCA.
Studies for the interior and exterior of the Canadian Centre for Architecture, Montréal, Québec
Actions:
AP046.S1.1983.PR01.018
Description:
This file includes exterior wall elevation sections, technical services drawings, door studies and main floor studies for the CCA.
Classification:
dessins
dessins
Date:
1983-1989
1983-1989
Personnes et institutions:
Classification:
dessins
dessins
Numéro de référence:
AP046.S1.1983.PR01.022
Description:
This file includes studies for the CCA auditorium interior.
AP046.S1.1983.PR01.022
Description:
This file includes studies for the CCA auditorium interior.
Personnes et institutions:
Date:
1983-1989
1983-1989
Titre:
Studies and sketches for the auditorium at the Canadian Centre for Architecture, Montréal, Québec
Actions:
AP046.S1.1983.PR01.022
Description:
This file includes studies for the CCA auditorium interior.
Studies and sketches for the auditorium at the Canadian Centre for Architecture, Montréal, Québec
Actions:
AP046.S1.1983.PR01.022
Description:
This file includes studies for the CCA auditorium interior.
Classification:
dessins
dessins
Date:
1983-1989
1983-1989
Personnes et institutions:
Classification:
dessins
dessins
![Elevations for a high altar [?] cross for Notre-Dame de Montréal; verso: Elevation for a column base for Notre-Dame de Montréal](/img-collection/v1UncyZaiehgm7pSniwHmmhSoRM=/500x386/350229.jpg)
Numéro de référence:
AR1996:1001:050
AR1996:1001:050
Personnes et institutions:
Sujet:
architecture, design d'intérieur
architecture, design d'intérieur
Date:
1823-1829
1823-1829
Classification:
dessins
dessins
Date:
1823-1829
1823-1829
Personnes et institutions:
Sujet:
architecture, design d'intérieur
architecture, design d'intérieur
Classification:
dessins, photographies
dessins, photographies
Numéro de référence:
DR2012:0012:070:008
Description:
File containing photocopies and printouts of maps and siteplans, negatives, drawings (original and printouts), a stat of a site plan of the Old Port area of Montreal. Possibly related to the Square Viger project.
DR2012:0012:070:008
Description:
File containing photocopies and printouts of maps and siteplans, negatives, drawings (original and printouts), a stat of a site plan of the Old Port area of Montreal. Possibly related to the Square Viger project.
Personnes et institutions:
Date:
1990
1990
Titre:
Site plans, maps, and reference drawings, Square Viger, Montréal, Québec
Actions:
DR2012:0012:070:008
Description:
File containing photocopies and printouts of maps and siteplans, negatives, drawings (original and printouts), a stat of a site plan of the Old Port area of Montreal. Possibly related to the Square Viger project.
Site plans, maps, and reference drawings, Square Viger, Montréal, Québec
Actions:
DR2012:0012:070:008
Description:
File containing photocopies and printouts of maps and siteplans, negatives, drawings (original and printouts), a stat of a site plan of the Old Port area of Montreal. Possibly related to the Square Viger project.
Classification:
dessins, photographies
dessins, photographies
Date:
1990
1990
Personnes et institutions:
Classification:
photographies
photographies
Actions:
Numéro de référence:
PH1986:1254
Description:
Commissioned by the Canadian Centre for Architecture, Montréal, for "Lachine Canal," 1985-1986.
PH1986:1254
Description:
Commissioned by the Canadian Centre for Architecture, Montréal, for "Lachine Canal," 1985-1986.
Personnes et institutions:
Sujet:
architecture
architecture
Date:
October 1985
October 1985
Titre:
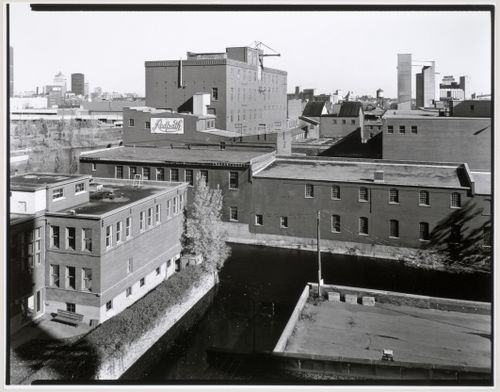
View of the Redpath Sugar Refinery looking east from the roof of the Belding Corticelli Spinning Mill with Lachine Canal and downtown Montréal in the background, Montréal, Québec
Actions:
PH1986:1254
Description:
Commissioned by the Canadian Centre for Architecture, Montréal, for "Lachine Canal," 1985-1986.
View of the Redpath Sugar Refinery looking east from the roof of the Belding Corticelli Spinning Mill with Lachine Canal and downtown Montréal in the background, Montréal, Québec
Actions:
PH1986:1254
Description:
Commissioned by the Canadian Centre for Architecture, Montréal, for "Lachine Canal," 1985-1986.
Classification:
photographies
photographies
Date:
October 1985
October 1985
Personnes et institutions:
Sujet:
architecture
architecture
Classification:
photographies
photographies
Actions:
Numéro de référence:
PH1990:0029:001
Description:
Commissioned by the Canadian Centre for Architecture, Montréal, for "Ernest Cormier: Université de Montréal," 1988-1990
PH1990:0029:001
Description:
Commissioned by the Canadian Centre for Architecture, Montréal, for "Ernest Cormier: Université de Montréal," 1988-1990
Personnes et institutions:
Date:
November 1989
November 1989
Titre:
Section 1 of 3 of Panorama of rear view of the main pavilion, showing the chapel and west wing, auditorium, and east wing, Université de Montréal, Montréal, Québec
Actions:
PH1990:0029:001
Description:
Commissioned by the Canadian Centre for Architecture, Montréal, for "Ernest Cormier: Université de Montréal," 1988-1990
Section 1 of 3 of Panorama of rear view of the main pavilion, showing the chapel and west wing, auditorium, and east wing, Université de Montréal, Montréal, Québec
Actions:
PH1990:0029:001
Description:
Commissioned by the Canadian Centre for Architecture, Montréal, for "Ernest Cormier: Université de Montréal," 1988-1990
Classification:
photographies
photographies
Date:
November 1989
November 1989
Personnes et institutions:
Classification:
photographies
photographies
Actions:
Numéro de référence:
PH1990:0029:002
Description:
Commissioned by the Canadian Centre for Architecture, Montréal, for "Ernest Cormier: Université de Montréal," 1988-1990
PH1990:0029:002
Description:
Commissioned by the Canadian Centre for Architecture, Montréal, for "Ernest Cormier: Université de Montréal," 1988-1990
Personnes et institutions:
Date:
November 1989
November 1989
Titre:
Section 2 of 3 of Panorama of rear view of the main pavilion, showing the chapel and west wing, auditorium, and east wing, Université de Montréal, Montréal, Québec
Actions:
PH1990:0029:002
Description:
Commissioned by the Canadian Centre for Architecture, Montréal, for "Ernest Cormier: Université de Montréal," 1988-1990
Section 2 of 3 of Panorama of rear view of the main pavilion, showing the chapel and west wing, auditorium, and east wing, Université de Montréal, Montréal, Québec
Actions:
PH1990:0029:002
Description:
Commissioned by the Canadian Centre for Architecture, Montréal, for "Ernest Cormier: Université de Montréal," 1988-1990
Classification:
photographies
photographies
Date:
November 1989
November 1989
Personnes et institutions:
Classification:
photographies
photographies
Actions:
Numéro de référence:
PH1990:0029:003
Description:
Commissioned by the Canadian Centre for Architecture, Montréal, for "Ernest Cormier: Université de Montréal," 1988-1990
PH1990:0029:003
Description:
Commissioned by the Canadian Centre for Architecture, Montréal, for "Ernest Cormier: Université de Montréal," 1988-1990
Personnes et institutions:
Date:
November 1989
November 1989
Titre:
Section 3 of 3 of Panorama of rear view of the main pavilion, showing the chapel and west wing, auditorium, and east wing, Université de Montréal, Montréal, Québec
Actions:
PH1990:0029:003
Description:
Commissioned by the Canadian Centre for Architecture, Montréal, for "Ernest Cormier: Université de Montréal," 1988-1990
Section 3 of 3 of Panorama of rear view of the main pavilion, showing the chapel and west wing, auditorium, and east wing, Université de Montréal, Montréal, Québec
Actions:
PH1990:0029:003
Description:
Commissioned by the Canadian Centre for Architecture, Montréal, for "Ernest Cormier: Université de Montréal," 1988-1990
Classification:
photographies
photographies
Date:
November 1989
November 1989
Personnes et institutions:
Classification:
dessins
dessins
Numéro de référence:
ARCH278867
ARCH278867
Personnes et institutions:
Date:
1924-1947
1924-1947
Classification:
dessins
dessins
Date:
1924-1947
1924-1947
Personnes et institutions:


