


18406 Résultats
Classification:
photographies
photographies
Actions:
Numéro de référence:
PH1991:0239
PH1991:0239
Personnes et institutions:
Date:
16 May 1972
16 May 1972
Titre:
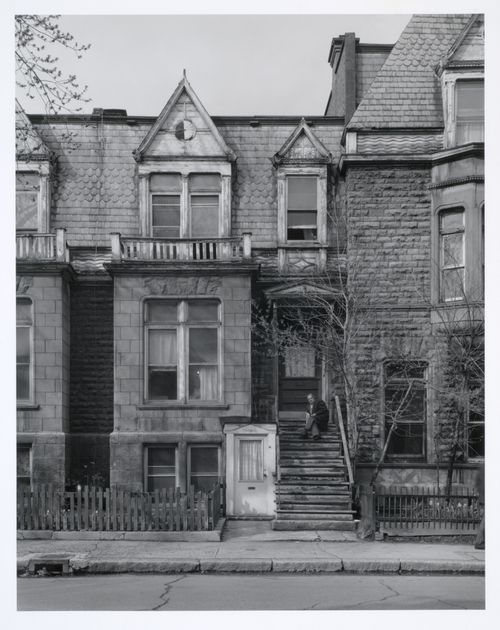
Milton Park Project: Strip elevation no. 10, 3549 Hutchison, Montréal, Québec
Actions:
PH1991:0239
Milton Park Project: Strip elevation no. 10, 3549 Hutchison, Montréal, Québec
Actions:
PH1991:0239
Classification:
photographies
photographies
Date:
16 May 1972
16 May 1972
Personnes et institutions:
Classification:
photographies
photographies
Actions:
Numéro de référence:
PH1991:0240
PH1991:0240
Personnes et institutions:
Date:
16 May 1972
16 May 1972
Titre:
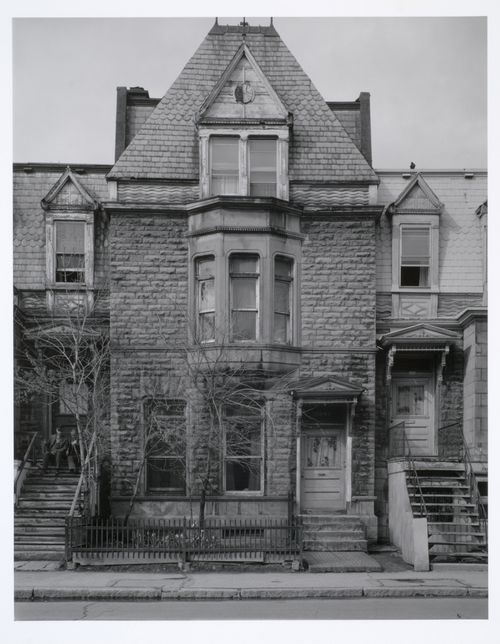
Milton Park Project: Strip Elevation no. 11, 3547 Hutchison, Montréal, Québec
Actions:
PH1991:0240
Milton Park Project: Strip Elevation no. 11, 3547 Hutchison, Montréal, Québec
Actions:
PH1991:0240
Classification:
photographies
photographies
Date:
16 May 1972
16 May 1972
Personnes et institutions:
Classification:
photographies
photographies
Actions:
Numéro de référence:
PH2009:0005:072
PH2009:0005:072
Personnes et institutions:
Sujet:
architecture
architecture
Date:
1958
1958
Classification:
photographies
photographies
Date:
1958
1958
Personnes et institutions:
Sujet:
architecture
architecture
Classification:
photographies
photographies
Numéro de référence:
ARCH257896
Description:
2 albums (''A'' et ''B'') de photocopies de photos de l'Université Laval (et du Grand Séminaire de Québec?)
ARCH257896
Description:
2 albums (''A'' et ''B'') de photocopies de photos de l'Université Laval (et du Grand Séminaire de Québec?)
Personnes et institutions:
Titre:
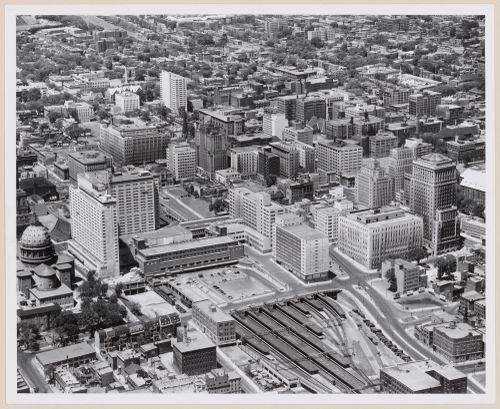
Photocopies de photographies de l'Université Laval et possiblement du Grand Séminaire de Québec
Actions:
ARCH257896
Description:
2 albums (''A'' et ''B'') de photocopies de photos de l'Université Laval (et du Grand Séminaire de Québec?)
Photocopies de photographies de l'Université Laval et possiblement du Grand Séminaire de Québec
Actions:
ARCH257896
Description:
2 albums (''A'' et ''B'') de photocopies de photos de l'Université Laval (et du Grand Séminaire de Québec?)
Classification:
photographies
photographies
Personnes et institutions:
Classification:
photographies
photographies
Actions:
Numéro de référence:
PH1990:0334
Description:
Commissioned by the Canadian Centre for Architecture, Montréal, for "Ernest Cormier: Université de Montréal," 1988-1990.
PH1990:0334
Description:
Commissioned by the Canadian Centre for Architecture, Montréal, for "Ernest Cormier: Université de Montréal," 1988-1990.
Personnes et institutions:
Date:
May 1989
May 1989
Titre:
The tower, main pavilion, Université de Montréal (early evening), Montréal, Québec
Actions:
PH1990:0334
Description:
Commissioned by the Canadian Centre for Architecture, Montréal, for "Ernest Cormier: Université de Montréal," 1988-1990.
The tower, main pavilion, Université de Montréal (early evening), Montréal, Québec
Actions:
PH1990:0334
Description:
Commissioned by the Canadian Centre for Architecture, Montréal, for "Ernest Cormier: Université de Montréal," 1988-1990.
Classification:
photographies
photographies
Date:
May 1989
May 1989
Personnes et institutions:
Classification:
photographies
photographies
Actions:
Numéro de référence:
PH1990:0339
Description:
Commissioned by the Canadian Centre for Architecture, Montréal, for "Ernest Cormier: Université de Montréal," 1988-1990.
PH1990:0339
Description:
Commissioned by the Canadian Centre for Architecture, Montréal, for "Ernest Cormier: Université de Montréal," 1988-1990.
Personnes et institutions:
Date:
May 1989
May 1989
Titre:
The tower, main pavilion, Université de Montréal (early evening), Montréal, Québec
Actions:
PH1990:0339
Description:
Commissioned by the Canadian Centre for Architecture, Montréal, for "Ernest Cormier: Université de Montréal," 1988-1990.
The tower, main pavilion, Université de Montréal (early evening), Montréal, Québec
Actions:
PH1990:0339
Description:
Commissioned by the Canadian Centre for Architecture, Montréal, for "Ernest Cormier: Université de Montréal," 1988-1990.
Classification:
photographies
photographies
Date:
May 1989
May 1989
Personnes et institutions:
Classification:
photographies
photographies
Actions:
Numéro de référence:
PH1990:0367
Description:
Commissioned by the Canadian Centre for Architecture, Montréal, for "Ernest Cormier: Université de Montréal," 1988-1990.
PH1990:0367
Description:
Commissioned by the Canadian Centre for Architecture, Montréal, for "Ernest Cormier: Université de Montréal," 1988-1990.
Personnes et institutions:
Date:
December 1989
December 1989
Titre:
The Université de Montréal, view from St. Joseph's Oratory, Montréal, Québec
Actions:
PH1990:0367
Description:
Commissioned by the Canadian Centre for Architecture, Montréal, for "Ernest Cormier: Université de Montréal," 1988-1990.
The Université de Montréal, view from St. Joseph's Oratory, Montréal, Québec
Actions:
PH1990:0367
Description:
Commissioned by the Canadian Centre for Architecture, Montréal, for "Ernest Cormier: Université de Montréal," 1988-1990.
Classification:
photographies
photographies
Date:
December 1989
December 1989
Personnes et institutions:
Classification:
dessins
dessins
Numéro de référence:
DR1990:0091:005
Description:
An original competition study and design drawing. Drawing number A-5.
DR1990:0091:005
Description:
An original competition study and design drawing. Drawing number A-5.
Personnes et institutions:
Date:
June 1987
June 1987
Titre:
Site study of sculpture column grid 1, CCA garden, Montréal, Québec
Actions:
DR1990:0091:005
Description:
An original competition study and design drawing. Drawing number A-5.
Site study of sculpture column grid 1, CCA garden, Montréal, Québec
Actions:
DR1990:0091:005
Description:
An original competition study and design drawing. Drawing number A-5.
Classification:
dessins
dessins
Date:
June 1987
June 1987
Personnes et institutions:
Classification:
dessins
dessins
Numéro de référence:
DR1990:0091:006
Description:
An original competition study and design drawing. Drawing number A-6.
DR1990:0091:006
Description:
An original competition study and design drawing. Drawing number A-6.
Personnes et institutions:
Date:
June 1987
June 1987
Titre:
Site study of sculpture column grid 2, CCA garden, Montréal, Québec
Actions:
DR1990:0091:006
Description:
An original competition study and design drawing. Drawing number A-6.
Site study of sculpture column grid 2, CCA garden, Montréal, Québec
Actions:
DR1990:0091:006
Description:
An original competition study and design drawing. Drawing number A-6.
Classification:
dessins
dessins
Date:
June 1987
June 1987
Personnes et institutions:
Classification:
dessins
dessins
Numéro de référence:
DR1990:0091:007
Description:
An original competition study and design drawing. Drawing number A-7.
DR1990:0091:007
Description:
An original competition study and design drawing. Drawing number A-7.
Personnes et institutions:
Date:
June 1987
June 1987
Titre:
Site study of sculpture column grid 3, CCA garden, Montréal, Québec
Actions:
DR1990:0091:007
Description:
An original competition study and design drawing. Drawing number A-7.
Site study of sculpture column grid 3, CCA garden, Montréal, Québec
Actions:
DR1990:0091:007
Description:
An original competition study and design drawing. Drawing number A-7.
Classification:
dessins
dessins
Date:
June 1987
June 1987
Personnes et institutions:


