


9541 Résultats
Classification:
documents textuels
documents textuels
Numéro de référence:
ARCH270976
Description:
The book is in Spanish and presents projects by the firm Abalos & Herreros from 1986 to 2006. It includes these projects: - Colegio oficial de architecturos Extremadura, Badajoz; - Centro cultural, Cobeña; - 3 Depuradoras de aguas residuales: Villalba, Guardarrama y Majadahonda; - Ordenación de la Plaza Castilla, Madrid; - Viviendas, locales y garajes en la M-30, Madrid; - Edificio de oficinas de RENFE; - Vivienda y Ciudad, avenida Diagonal, Barcelona; - Polideportivo Parquesol - Edificio administrativo por el Ministerio del Interior, Madrid; - Cityvips, Fuencarral, Madrid; - Palencia Parque Europa; - Ordenación del área de Abandoibarra, Bilbao; - Parque Dunar, Doñana National Park; - Biblioteca Usera, Madrid; - Planta de reciclaje de residuos urbanos de Valdemingómez; - Recualificación del espacio público de Ramos, Rio de Janeiro; - Delegación de hacienda, Almería; - Aula medioambiental y oficinas, Arico, Tenerife; - Sala municipal y plaza en Colmenarejo, Madrid; - Museo arqueológico Alicante; - Centro universitario en Mérida; - Estación Zaragoza; - Estudio Gordillo, Villanueva de la Cañada, Madrid; - Estación maritima de Salerno; - El mirador: torre mixta en la bahía de Algeciras, Cádiz; - Pabellón de gimnasia en el parque del Retiro, Madrid; - Jardines Valdemingómez, Madrid; - Es Pil•larí; - Planta de biometanización y compostaje de residuos urbanos, Pinto, Madrid; - Barcelona Forum 2004 : Parque litroral nord-est, Barcelona; - Barcelona Forum 2004: Tersa/Edificio de oficinas y planta integral de RSU; - Barcelona Forum 2004: Bancos Xurret; - Barcelona Forum 2004: Bancos Pep; - Complejo de justicia, Aachen; - Casa Marina Collazo; - Southbank Londres; - Plaza y torre Woermann, Las Palmas; - Ciudad Real; - Torres mixtas bioclimáticas en el Humedal de Salburua, Vitoria; - Parque Cristina Enea, San Sebastián; - Parque Igara, San Sebastián; - Operación Chamartin; - Hotel Toyo, Almería; - Centro de cirugía de mínima invación, Cáceres; - Fira 2000 - Barcelona; - Fisur-Getafe; - New Museum de Arte Contemporaneo, New York; - Sociópolis, Valencia; - Ordenación de la ribera del arroyo Trejo-Guadalporcún, Setenil de las Bodegas; - Casa Luna, Chile; - Sagüés, San Sebastián; - Reordenación del Max-Reinhardt Platz, Salzburg; - Biblioteca de México, México D.F.; - Metro de Málaga; - Urbanización, ajardinamiento y paisajismo en el sector "La Lastra", León; - Helipuerto Forum; - The Collection building, Miami; - Laboratorios de ciencias moleculares para la Universidad de Puerto Rico, San Juan; - + Madrid. Desarrollo urbanistico del centro historico de Madrid y de las Orillas del rio Manzanares, Madrid; - Edificio de equipamiento, Alcalá de Henares; - Plan de ordenación territorial, Costa del Sol; - Pepe Cobo II, galería de arte; - EPFL learning center, Lausanne; - Integración del Ferrocarril, Logroño; - APTM Construmat; - Tour TSR, Geneva; - Colina artificial, International Architecture Biennale Rotterdam; - Grand Tour, Exposición; - Orange County Great Park; - DeCoro: decoración urbana; - Palacio de congresos y ferial internacional de León; - M30 - Parque lineal del río Manzanares; - Dos edificios de oficinas en Aravaca y Valdemarín, Madrid; - 200 viviendas para jóvenes en la Sagrera; - 1000 viviendas en la Maquinista, Barcelona.
ARCH270976
Description:
The book is in Spanish and presents projects by the firm Abalos & Herreros from 1986 to 2006. It includes these projects: - Colegio oficial de architecturos Extremadura, Badajoz; - Centro cultural, Cobeña; - 3 Depuradoras de aguas residuales: Villalba, Guardarrama y Majadahonda; - Ordenación de la Plaza Castilla, Madrid; - Viviendas, locales y garajes en la M-30, Madrid; - Edificio de oficinas de RENFE; - Vivienda y Ciudad, avenida Diagonal, Barcelona; - Polideportivo Parquesol - Edificio administrativo por el Ministerio del Interior, Madrid; - Cityvips, Fuencarral, Madrid; - Palencia Parque Europa; - Ordenación del área de Abandoibarra, Bilbao; - Parque Dunar, Doñana National Park; - Biblioteca Usera, Madrid; - Planta de reciclaje de residuos urbanos de Valdemingómez; - Recualificación del espacio público de Ramos, Rio de Janeiro; - Delegación de hacienda, Almería; - Aula medioambiental y oficinas, Arico, Tenerife; - Sala municipal y plaza en Colmenarejo, Madrid; - Museo arqueológico Alicante; - Centro universitario en Mérida; - Estación Zaragoza; - Estudio Gordillo, Villanueva de la Cañada, Madrid; - Estación maritima de Salerno; - El mirador: torre mixta en la bahía de Algeciras, Cádiz; - Pabellón de gimnasia en el parque del Retiro, Madrid; - Jardines Valdemingómez, Madrid; - Es Pil•larí; - Planta de biometanización y compostaje de residuos urbanos, Pinto, Madrid; - Barcelona Forum 2004 : Parque litroral nord-est, Barcelona; - Barcelona Forum 2004: Tersa/Edificio de oficinas y planta integral de RSU; - Barcelona Forum 2004: Bancos Xurret; - Barcelona Forum 2004: Bancos Pep; - Complejo de justicia, Aachen; - Casa Marina Collazo; - Southbank Londres; - Plaza y torre Woermann, Las Palmas; - Ciudad Real; - Torres mixtas bioclimáticas en el Humedal de Salburua, Vitoria; - Parque Cristina Enea, San Sebastián; - Parque Igara, San Sebastián; - Operación Chamartin; - Hotel Toyo, Almería; - Centro de cirugía de mínima invación, Cáceres; - Fira 2000 - Barcelona; - Fisur-Getafe; - New Museum de Arte Contemporaneo, New York; - Sociópolis, Valencia; - Ordenación de la ribera del arroyo Trejo-Guadalporcún, Setenil de las Bodegas; - Casa Luna, Chile; - Sagüés, San Sebastián; - Reordenación del Max-Reinhardt Platz, Salzburg; - Biblioteca de México, México D.F.; - Metro de Málaga; - Urbanización, ajardinamiento y paisajismo en el sector "La Lastra", León; - Helipuerto Forum; - The Collection building, Miami; - Laboratorios de ciencias moleculares para la Universidad de Puerto Rico, San Juan; - + Madrid. Desarrollo urbanistico del centro historico de Madrid y de las Orillas del rio Manzanares, Madrid; - Edificio de equipamiento, Alcalá de Henares; - Plan de ordenación territorial, Costa del Sol; - Pepe Cobo II, galería de arte; - EPFL learning center, Lausanne; - Integración del Ferrocarril, Logroño; - APTM Construmat; - Tour TSR, Geneva; - Colina artificial, International Architecture Biennale Rotterdam; - Grand Tour, Exposición; - Orange County Great Park; - DeCoro: decoración urbana; - Palacio de congresos y ferial internacional de León; - M30 - Parque lineal del río Manzanares; - Dos edificios de oficinas en Aravaca y Valdemarín, Madrid; - 200 viviendas para jóvenes en la Sagrera; - 1000 viviendas en la Maquinista, Barcelona.
Personnes et institutions:
Date:
circa 2006
circa 2006
Titre:
Portfolio of projects
Actions:
ARCH270976
Description:
The book is in Spanish and presents projects by the firm Abalos & Herreros from 1986 to 2006. It includes these projects: - Colegio oficial de architecturos Extremadura, Badajoz; - Centro cultural, Cobeña; - 3 Depuradoras de aguas residuales: Villalba, Guardarrama y Majadahonda; - Ordenación de la Plaza Castilla, Madrid; - Viviendas, locales y garajes en la M-30, Madrid; - Edificio de oficinas de RENFE; - Vivienda y Ciudad, avenida Diagonal, Barcelona; - Polideportivo Parquesol - Edificio administrativo por el Ministerio del Interior, Madrid; - Cityvips, Fuencarral, Madrid; - Palencia Parque Europa; - Ordenación del área de Abandoibarra, Bilbao; - Parque Dunar, Doñana National Park; - Biblioteca Usera, Madrid; - Planta de reciclaje de residuos urbanos de Valdemingómez; - Recualificación del espacio público de Ramos, Rio de Janeiro; - Delegación de hacienda, Almería; - Aula medioambiental y oficinas, Arico, Tenerife; - Sala municipal y plaza en Colmenarejo, Madrid; - Museo arqueológico Alicante; - Centro universitario en Mérida; - Estación Zaragoza; - Estudio Gordillo, Villanueva de la Cañada, Madrid; - Estación maritima de Salerno; - El mirador: torre mixta en la bahía de Algeciras, Cádiz; - Pabellón de gimnasia en el parque del Retiro, Madrid; - Jardines Valdemingómez, Madrid; - Es Pil•larí; - Planta de biometanización y compostaje de residuos urbanos, Pinto, Madrid; - Barcelona Forum 2004 : Parque litroral nord-est, Barcelona; - Barcelona Forum 2004: Tersa/Edificio de oficinas y planta integral de RSU; - Barcelona Forum 2004: Bancos Xurret; - Barcelona Forum 2004: Bancos Pep; - Complejo de justicia, Aachen; - Casa Marina Collazo; - Southbank Londres; - Plaza y torre Woermann, Las Palmas; - Ciudad Real; - Torres mixtas bioclimáticas en el Humedal de Salburua, Vitoria; - Parque Cristina Enea, San Sebastián; - Parque Igara, San Sebastián; - Operación Chamartin; - Hotel Toyo, Almería; - Centro de cirugía de mínima invación, Cáceres; - Fira 2000 - Barcelona; - Fisur-Getafe; - New Museum de Arte Contemporaneo, New York; - Sociópolis, Valencia; - Ordenación de la ribera del arroyo Trejo-Guadalporcún, Setenil de las Bodegas; - Casa Luna, Chile; - Sagüés, San Sebastián; - Reordenación del Max-Reinhardt Platz, Salzburg; - Biblioteca de México, México D.F.; - Metro de Málaga; - Urbanización, ajardinamiento y paisajismo en el sector "La Lastra", León; - Helipuerto Forum; - The Collection building, Miami; - Laboratorios de ciencias moleculares para la Universidad de Puerto Rico, San Juan; - + Madrid. Desarrollo urbanistico del centro historico de Madrid y de las Orillas del rio Manzanares, Madrid; - Edificio de equipamiento, Alcalá de Henares; - Plan de ordenación territorial, Costa del Sol; - Pepe Cobo II, galería de arte; - EPFL learning center, Lausanne; - Integración del Ferrocarril, Logroño; - APTM Construmat; - Tour TSR, Geneva; - Colina artificial, International Architecture Biennale Rotterdam; - Grand Tour, Exposición; - Orange County Great Park; - DeCoro: decoración urbana; - Palacio de congresos y ferial internacional de León; - M30 - Parque lineal del río Manzanares; - Dos edificios de oficinas en Aravaca y Valdemarín, Madrid; - 200 viviendas para jóvenes en la Sagrera; - 1000 viviendas en la Maquinista, Barcelona.
Portfolio of projects
Actions:
ARCH270976
Description:
The book is in Spanish and presents projects by the firm Abalos & Herreros from 1986 to 2006. It includes these projects: - Colegio oficial de architecturos Extremadura, Badajoz; - Centro cultural, Cobeña; - 3 Depuradoras de aguas residuales: Villalba, Guardarrama y Majadahonda; - Ordenación de la Plaza Castilla, Madrid; - Viviendas, locales y garajes en la M-30, Madrid; - Edificio de oficinas de RENFE; - Vivienda y Ciudad, avenida Diagonal, Barcelona; - Polideportivo Parquesol - Edificio administrativo por el Ministerio del Interior, Madrid; - Cityvips, Fuencarral, Madrid; - Palencia Parque Europa; - Ordenación del área de Abandoibarra, Bilbao; - Parque Dunar, Doñana National Park; - Biblioteca Usera, Madrid; - Planta de reciclaje de residuos urbanos de Valdemingómez; - Recualificación del espacio público de Ramos, Rio de Janeiro; - Delegación de hacienda, Almería; - Aula medioambiental y oficinas, Arico, Tenerife; - Sala municipal y plaza en Colmenarejo, Madrid; - Museo arqueológico Alicante; - Centro universitario en Mérida; - Estación Zaragoza; - Estudio Gordillo, Villanueva de la Cañada, Madrid; - Estación maritima de Salerno; - El mirador: torre mixta en la bahía de Algeciras, Cádiz; - Pabellón de gimnasia en el parque del Retiro, Madrid; - Jardines Valdemingómez, Madrid; - Es Pil•larí; - Planta de biometanización y compostaje de residuos urbanos, Pinto, Madrid; - Barcelona Forum 2004 : Parque litroral nord-est, Barcelona; - Barcelona Forum 2004: Tersa/Edificio de oficinas y planta integral de RSU; - Barcelona Forum 2004: Bancos Xurret; - Barcelona Forum 2004: Bancos Pep; - Complejo de justicia, Aachen; - Casa Marina Collazo; - Southbank Londres; - Plaza y torre Woermann, Las Palmas; - Ciudad Real; - Torres mixtas bioclimáticas en el Humedal de Salburua, Vitoria; - Parque Cristina Enea, San Sebastián; - Parque Igara, San Sebastián; - Operación Chamartin; - Hotel Toyo, Almería; - Centro de cirugía de mínima invación, Cáceres; - Fira 2000 - Barcelona; - Fisur-Getafe; - New Museum de Arte Contemporaneo, New York; - Sociópolis, Valencia; - Ordenación de la ribera del arroyo Trejo-Guadalporcún, Setenil de las Bodegas; - Casa Luna, Chile; - Sagüés, San Sebastián; - Reordenación del Max-Reinhardt Platz, Salzburg; - Biblioteca de México, México D.F.; - Metro de Málaga; - Urbanización, ajardinamiento y paisajismo en el sector "La Lastra", León; - Helipuerto Forum; - The Collection building, Miami; - Laboratorios de ciencias moleculares para la Universidad de Puerto Rico, San Juan; - + Madrid. Desarrollo urbanistico del centro historico de Madrid y de las Orillas del rio Manzanares, Madrid; - Edificio de equipamiento, Alcalá de Henares; - Plan de ordenación territorial, Costa del Sol; - Pepe Cobo II, galería de arte; - EPFL learning center, Lausanne; - Integración del Ferrocarril, Logroño; - APTM Construmat; - Tour TSR, Geneva; - Colina artificial, International Architecture Biennale Rotterdam; - Grand Tour, Exposición; - Orange County Great Park; - DeCoro: decoración urbana; - Palacio de congresos y ferial internacional de León; - M30 - Parque lineal del río Manzanares; - Dos edificios de oficinas en Aravaca y Valdemarín, Madrid; - 200 viviendas para jóvenes en la Sagrera; - 1000 viviendas en la Maquinista, Barcelona.
Classification:
documents textuels
documents textuels
Date:
circa 2006
circa 2006
Personnes et institutions:
Niveau de description archivistique:
Projet
Projet
Numéro de référence:
AP077.S1.D7
Description:
File documents the executed project for the Parke-Sutton Medical Offices in Surrey, British Columbia, Canada. Material in this file was produced between 1964 and 1966. File contains one presentation panel.
AP077.S1.D7
Description:
File documents the executed project for the Parke-Sutton Medical Offices in Surrey, British Columbia, Canada. Material in this file was produced between 1964 and 1966. File contains one presentation panel.
Personnes et institutions:
Date:
[1964-1966]
[1964-1966]
Titre:
Parker-Sutton Medical Offices
Actions:
AP077.S1.D7
Description:
File documents the executed project for the Parke-Sutton Medical Offices in Surrey, British Columbia, Canada. Material in this file was produced between 1964 and 1966. File contains one presentation panel.
Parker-Sutton Medical Offices
Actions:
AP077.S1.D7
Description:
File documents the executed project for the Parke-Sutton Medical Offices in Surrey, British Columbia, Canada. Material in this file was produced between 1964 and 1966. File contains one presentation panel.
Niveau de description archivistique:
File 7
File 7
Date:
[1964-1966]
[1964-1966]
Personnes et institutions:
Classification:
dessins
dessins
Numéro de référence:
ARCH260857
Description:
reference drawings - site plans and conceptual designs by Allen Parker & Associates, structural layouts, Marathon Realty survey plans for an ''Advanced Light Rapid Transit Project''
ARCH260857
Description:
reference drawings - site plans and conceptual designs by Allen Parker & Associates, structural layouts, Marathon Realty survey plans for an ''Advanced Light Rapid Transit Project''
Personnes et institutions:
Date:
1980-1983
1980-1983
Titre:
Reference drawings - site plans and conceptual designs by Allen Parker & Associates
Actions:
ARCH260857
Description:
reference drawings - site plans and conceptual designs by Allen Parker & Associates, structural layouts, Marathon Realty survey plans for an ''Advanced Light Rapid Transit Project''
Reference drawings - site plans and conceptual designs by Allen Parker & Associates
Actions:
ARCH260857
Description:
reference drawings - site plans and conceptual designs by Allen Parker & Associates, structural layouts, Marathon Realty survey plans for an ''Advanced Light Rapid Transit Project''
Classification:
dessins
dessins
Date:
1980-1983
1980-1983
Personnes et institutions:
Classification:
archives
Niveau de description archivistique:
Fonds
archives
Niveau de description archivistique:
Fonds
Numéro de référence:
AP181
Résumé:
The COOP HIMMELB(L)AU BMW Welt project records, 1994-2007, document the design of the firm’s BMW Welt project, also known as BMW World, in Munich, Germany. The archive consists of approximately 52, 400 born-digital files representing the greater part of the digital archive of the project, as well as 52 of the study models made in the earlier stages of the project.
AP181
Résumé:
The COOP HIMMELB(L)AU BMW Welt project records, 1994-2007, document the design of the firm’s BMW Welt project, also known as BMW World, in Munich, Germany. The archive consists of approximately 52, 400 born-digital files representing the greater part of the digital archive of the project, as well as 52 of the study models made in the earlier stages of the project.
Personnes et institutions:
Date:
1994-2015
1994-2015
Titre:
Documents d’archives de COOP HIMMELB(L)AU pour le projet BMW Welt
Actions:
AP181
Résumé:
The COOP HIMMELB(L)AU BMW Welt project records, 1994-2007, document the design of the firm’s BMW Welt project, also known as BMW World, in Munich, Germany. The archive consists of approximately 52, 400 born-digital files representing the greater part of the digital archive of the project, as well as 52 of the study models made in the earlier stages of the project.
Documents d’archives de COOP HIMMELB(L)AU pour le projet BMW Welt
Actions:
AP181
Résumé:
The COOP HIMMELB(L)AU BMW Welt project records, 1994-2007, document the design of the firm’s BMW Welt project, also known as BMW World, in Munich, Germany. The archive consists of approximately 52, 400 born-digital files representing the greater part of the digital archive of the project, as well as 52 of the study models made in the earlier stages of the project.
Classification:
archives
Niveau de description archivistique:
Fonds
archives
Niveau de description archivistique:
Fonds
Date:
1994-2015
1994-2015
Personnes et institutions:
Classification:
photographies
photographies
Titre:
Ste-Marie de Beauce
Ste-Marie de Beauce
Actions:
Numéro de référence:
PH1985:1033
Description:
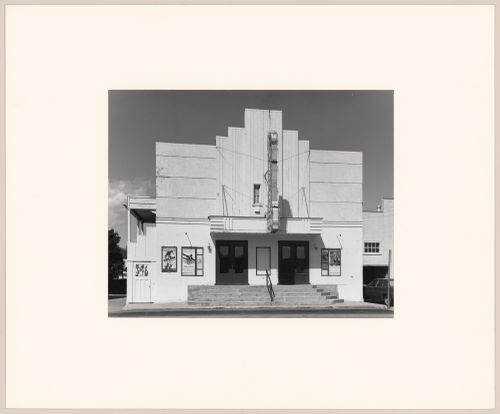
View of a cinema theatre on a street of Ste-Marie de Beauce, Québec with two double entrance doors and advertising posters on the wall, stairs in concrete with metal railing in the centre, balcony with a roof on the left and a parked car in front of a garage on the right
PH1985:1033
Description:
View of a cinema theatre on a street of Ste-Marie de Beauce, Québec with two double entrance doors and advertising posters on the wall, stairs in concrete with metal railing in the centre, balcony with a roof on the left and a parked car in front of a garage on the right
Personnes et institutions:
Sujet:
architecture
architecture
Date:
1977
1977
Titre:
Ste-Marie de Beauce
Actions:
PH1985:1033
Description:
View of a cinema theatre on a street of Ste-Marie de Beauce, Québec with two double entrance doors and advertising posters on the wall, stairs in concrete with metal railing in the centre, balcony with a roof on the left and a parked car in front of a garage on the right
Ste-Marie de Beauce
Actions:
PH1985:1033
Description:
View of a cinema theatre on a street of Ste-Marie de Beauce, Québec with two double entrance doors and advertising posters on the wall, stairs in concrete with metal railing in the centre, balcony with a roof on the left and a parked car in front of a garage on the right
Classification:
photographies
photographies
Date:
1977
1977
Personnes et institutions:
Sujet:
architecture
architecture
Classification:
événements
événements
Titre:
La non-école
La non-école
Actions:
Description:
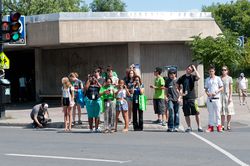
À quoi pourrait ressembler l’école? C’est la question qu’a posée aux étudiants notre conservatrice invitée, Monica Nouwens, au cours du cinquième Camp de jour. Pendant une semaine durant l’été de 2012, les étudiants de La non-école ont exploré les espaces intérieurs et environnants de quelques écoles, et ils ont repoussé les limites de l’appareil photo utilisé comme(...)
À quoi pourrait ressembler l’école? C’est la question qu’a posée aux étudiants notre conservatrice invitée, Monica Nouwens, au cours du cinquième Camp de jour. Pendant une semaine durant l’été de 2012, les étudiants de La non-école ont exploré les espaces intérieurs et environnants de quelques écoles, et ils ont repoussé les limites de l’appareil photo utilisé comme(...)
Date:
30 juillet 2012 au 3 août 2012
30 juillet 2012 au 3 août 2012
Titre:
La non-école
Actions:
Description:
À quoi pourrait ressembler l’école? C’est la question qu’a posée aux étudiants notre conservatrice invitée, Monica Nouwens, au cours du cinquième Camp de jour. Pendant une semaine durant l’été de 2012, les étudiants de La non-école ont exploré les espaces intérieurs et environnants de quelques écoles, et ils ont repoussé les limites de l’appareil photo utilisé comme(...)
La non-école
Actions:
Description:
À quoi pourrait ressembler l’école? C’est la question qu’a posée aux étudiants notre conservatrice invitée, Monica Nouwens, au cours du cinquième Camp de jour. Pendant une semaine durant l’été de 2012, les étudiants de La non-école ont exploré les espaces intérieurs et environnants de quelques écoles, et ils ont repoussé les limites de l’appareil photo utilisé comme(...)
Classification:
événements
événements
Date:
30 juillet 2012 au
3 août 2012
30 juillet 2012 au
3 août 2012
Classification:
documents textuels
documents textuels
Numéro de référence:
ARCH276065
Description:
41 files - Group contains renovations documents. Files include: structural consultant; mechanical consultant; client correspondence; client meetings; client architect agreements; consultant proposals; consultant directory and agreements; D.P.A. submission; regulatory approvals - building permit application; transmittals, inspection reports; contractor correspondence; waterproofing; site information - surveys; electrical consultant; construction costs - budgets/estimates; architects' invoices (copies); A.C.E. meetings; site information - photos, soils and utilities; background material; specification; parks and recreation; bids, application for payment; certificate of payment; change orders; contractor meetings; site instructions; shop drawing and samples; time schedules; photographs; contractor proposals; handicapped access, elevating systems; Sikh legal. Also includes spiral bound project material: Phase 1 contract documents; building analysis.
ARCH276065
Description:
41 files - Group contains renovations documents. Files include: structural consultant; mechanical consultant; client correspondence; client meetings; client architect agreements; consultant proposals; consultant directory and agreements; D.P.A. submission; regulatory approvals - building permit application; transmittals, inspection reports; contractor correspondence; waterproofing; site information - surveys; electrical consultant; construction costs - budgets/estimates; architects' invoices (copies); A.C.E. meetings; site information - photos, soils and utilities; background material; specification; parks and recreation; bids, application for payment; certificate of payment; change orders; contractor meetings; site instructions; shop drawing and samples; time schedules; photographs; contractor proposals; handicapped access, elevating systems; Sikh legal. Also includes spiral bound project material: Phase 1 contract documents; building analysis.
Personnes et institutions:
Date:
1987-1988
1987-1988
Titre:
Correspondence, agreements, budget and cost estimates, reports and meetings
Actions:
ARCH276065
Description:
41 files - Group contains renovations documents. Files include: structural consultant; mechanical consultant; client correspondence; client meetings; client architect agreements; consultant proposals; consultant directory and agreements; D.P.A. submission; regulatory approvals - building permit application; transmittals, inspection reports; contractor correspondence; waterproofing; site information - surveys; electrical consultant; construction costs - budgets/estimates; architects' invoices (copies); A.C.E. meetings; site information - photos, soils and utilities; background material; specification; parks and recreation; bids, application for payment; certificate of payment; change orders; contractor meetings; site instructions; shop drawing and samples; time schedules; photographs; contractor proposals; handicapped access, elevating systems; Sikh legal. Also includes spiral bound project material: Phase 1 contract documents; building analysis.
Correspondence, agreements, budget and cost estimates, reports and meetings
Actions:
ARCH276065
Description:
41 files - Group contains renovations documents. Files include: structural consultant; mechanical consultant; client correspondence; client meetings; client architect agreements; consultant proposals; consultant directory and agreements; D.P.A. submission; regulatory approvals - building permit application; transmittals, inspection reports; contractor correspondence; waterproofing; site information - surveys; electrical consultant; construction costs - budgets/estimates; architects' invoices (copies); A.C.E. meetings; site information - photos, soils and utilities; background material; specification; parks and recreation; bids, application for payment; certificate of payment; change orders; contractor meetings; site instructions; shop drawing and samples; time schedules; photographs; contractor proposals; handicapped access, elevating systems; Sikh legal. Also includes spiral bound project material: Phase 1 contract documents; building analysis.
Classification:
documents textuels
documents textuels
Date:
1987-1988
1987-1988
Personnes et institutions:
Classification:
documents textuels
documents textuels
Numéro de référence:
ARCH255577
Description:
20 publications including: Tall building structure: a world view / Council on Tall Buildings and Urban Habitat; Bauwelt 6 Aug. 1962 Hugo Weber: Mies van der Rohe; L'architettura July-Aug. 1955 annotated in graphite "M.G. Thesis"; Bauen & Wohnen July 1972; Arts & Architecture Nov. 1956; Western Architect & Engineer Feb. 1961; Architectural Forum Feb. 1959, June 1959, April 1961 and May 1962; Polytechnisch Tydschrift 12 Sept. 1957; Architectural Review Oct. 1977; Architectural Record Oct. 1960; Document Architettura v.1 no.14; Casabella Jan-Feb 1988; Columus Indiana: central area plan; Elkhart Indiana: Comprehensive plan for parks, recreation and open land; Elkhat Indiana: central area plan; Mauna City: a city within a city
ARCH255577
Description:
20 publications including: Tall building structure: a world view / Council on Tall Buildings and Urban Habitat; Bauwelt 6 Aug. 1962 Hugo Weber: Mies van der Rohe; L'architettura July-Aug. 1955 annotated in graphite "M.G. Thesis"; Bauen & Wohnen July 1972; Arts & Architecture Nov. 1956; Western Architect & Engineer Feb. 1961; Architectural Forum Feb. 1959, June 1959, April 1961 and May 1962; Polytechnisch Tydschrift 12 Sept. 1957; Architectural Review Oct. 1977; Architectural Record Oct. 1960; Document Architettura v.1 no.14; Casabella Jan-Feb 1988; Columus Indiana: central area plan; Elkhart Indiana: Comprehensive plan for parks, recreation and open land; Elkhat Indiana: central area plan; Mauna City: a city within a city
Personnes et institutions:
Date:
1951-1966
1951-1966
Titre:
Misc. publications and magazines of architecture
Actions:
ARCH255577
Description:
20 publications including: Tall building structure: a world view / Council on Tall Buildings and Urban Habitat; Bauwelt 6 Aug. 1962 Hugo Weber: Mies van der Rohe; L'architettura July-Aug. 1955 annotated in graphite "M.G. Thesis"; Bauen & Wohnen July 1972; Arts & Architecture Nov. 1956; Western Architect & Engineer Feb. 1961; Architectural Forum Feb. 1959, June 1959, April 1961 and May 1962; Polytechnisch Tydschrift 12 Sept. 1957; Architectural Review Oct. 1977; Architectural Record Oct. 1960; Document Architettura v.1 no.14; Casabella Jan-Feb 1988; Columus Indiana: central area plan; Elkhart Indiana: Comprehensive plan for parks, recreation and open land; Elkhat Indiana: central area plan; Mauna City: a city within a city
Misc. publications and magazines of architecture
Actions:
ARCH255577
Description:
20 publications including: Tall building structure: a world view / Council on Tall Buildings and Urban Habitat; Bauwelt 6 Aug. 1962 Hugo Weber: Mies van der Rohe; L'architettura July-Aug. 1955 annotated in graphite "M.G. Thesis"; Bauen & Wohnen July 1972; Arts & Architecture Nov. 1956; Western Architect & Engineer Feb. 1961; Architectural Forum Feb. 1959, June 1959, April 1961 and May 1962; Polytechnisch Tydschrift 12 Sept. 1957; Architectural Review Oct. 1977; Architectural Record Oct. 1960; Document Architettura v.1 no.14; Casabella Jan-Feb 1988; Columus Indiana: central area plan; Elkhart Indiana: Comprehensive plan for parks, recreation and open land; Elkhat Indiana: central area plan; Mauna City: a city within a city
Classification:
documents textuels
documents textuels
Date:
1951-1966
1951-1966
Personnes et institutions:
Classification:
photographies
photographies
Numéro de référence:
ARCH274184
Description:
Photographic documentation for various projects filed under, "Planning and Urban Design, Including Transportation and Landscape." Contains slides of models, plans, perspective drawings, sites and completed projects where applicable. Includes: Simon Fraser University Master Plan, Burnaby, BC (1963); Village Lake Louise, Banff National Park, AB (1969); West Seattle Freeway, Seattle, WA, with Howard Needles Tammen and Bergendorf (1969); Snauq Harbour, Vancouver, BC (1970); Toronto Transit Study, Toronto, ON (1972); Vancouver Study, Vancouver, BC (1972); Brookswood-Belmont Area Plan, Langley, BC (1973); East End Lake Study, Vancouver, BC (1973); Inner Harbour Development, Victoria, BC (1973); Eglinton West Subway Station, Toronto, ON (1974); University of British Columbia Overpass, Vancouver, BC (1974); Yorkdale Subway Station, Toronto, ON (1974); Fintas Town Centre, Kuwait City, Kuwait (1979); California Plaza Master Plan, Los Angeles, CA (1980); Harbour Steps, Seattle WA, with Clayton R. Joyce (1980); Irvine Coastal Development, Orange County, CA, with POD (1980); King Abdul Aziz University Master Plan, Jeddah, Saudi Arabia, with WZMH (1981); Simon Fraser University Village, Burnaby, BC (1981); Spadina Quay, Toronto, ON (1981); Civic Centre and 5th Hill Metrorail Stations, Los Angeles, CA (1983); East Boston Harborfront Master Plan, Boston, MA (1983); Tanjung Batu Coastal Reserve Master Plan, Bintilu, Sarwak, Malaysia, with Hijjas Kasturi Associates (1983); Centennial Campus Master Plan, North Carolina State University, Raleigh, NC (1985); New Westminister Quay, BC (1987); University Streed Beautification, Seattle, WA (1987); Simon Fraser University Master Plan Review, Burnaby, BC (1989); Pearls of Kuwait, Kuwait (1989); Marathon Lands Study, Vancouver, BC (1989); Bayshore Gardens Competition, Vancouver, BC (1989); Bukit Timah Condominium Development, Singapore (1990); Johor Coastal Development, Johor, Malaysia (1992); Al-Buhariat City, Saudi Arabia (1993).
ARCH274184
Description:
Photographic documentation for various projects filed under, "Planning and Urban Design, Including Transportation and Landscape." Contains slides of models, plans, perspective drawings, sites and completed projects where applicable. Includes: Simon Fraser University Master Plan, Burnaby, BC (1963); Village Lake Louise, Banff National Park, AB (1969); West Seattle Freeway, Seattle, WA, with Howard Needles Tammen and Bergendorf (1969); Snauq Harbour, Vancouver, BC (1970); Toronto Transit Study, Toronto, ON (1972); Vancouver Study, Vancouver, BC (1972); Brookswood-Belmont Area Plan, Langley, BC (1973); East End Lake Study, Vancouver, BC (1973); Inner Harbour Development, Victoria, BC (1973); Eglinton West Subway Station, Toronto, ON (1974); University of British Columbia Overpass, Vancouver, BC (1974); Yorkdale Subway Station, Toronto, ON (1974); Fintas Town Centre, Kuwait City, Kuwait (1979); California Plaza Master Plan, Los Angeles, CA (1980); Harbour Steps, Seattle WA, with Clayton R. Joyce (1980); Irvine Coastal Development, Orange County, CA, with POD (1980); King Abdul Aziz University Master Plan, Jeddah, Saudi Arabia, with WZMH (1981); Simon Fraser University Village, Burnaby, BC (1981); Spadina Quay, Toronto, ON (1981); Civic Centre and 5th Hill Metrorail Stations, Los Angeles, CA (1983); East Boston Harborfront Master Plan, Boston, MA (1983); Tanjung Batu Coastal Reserve Master Plan, Bintilu, Sarwak, Malaysia, with Hijjas Kasturi Associates (1983); Centennial Campus Master Plan, North Carolina State University, Raleigh, NC (1985); New Westminister Quay, BC (1987); University Streed Beautification, Seattle, WA (1987); Simon Fraser University Master Plan Review, Burnaby, BC (1989); Pearls of Kuwait, Kuwait (1989); Marathon Lands Study, Vancouver, BC (1989); Bayshore Gardens Competition, Vancouver, BC (1989); Bukit Timah Condominium Development, Singapore (1990); Johor Coastal Development, Johor, Malaysia (1992); Al-Buhariat City, Saudi Arabia (1993).
Personnes et institutions:
Date:
21 October 1994
21 October 1994
Titre:
Project documentation for presentation purposes for Erickson's planning and urban designs projects
Actions:
ARCH274184
Description:
Photographic documentation for various projects filed under, "Planning and Urban Design, Including Transportation and Landscape." Contains slides of models, plans, perspective drawings, sites and completed projects where applicable. Includes: Simon Fraser University Master Plan, Burnaby, BC (1963); Village Lake Louise, Banff National Park, AB (1969); West Seattle Freeway, Seattle, WA, with Howard Needles Tammen and Bergendorf (1969); Snauq Harbour, Vancouver, BC (1970); Toronto Transit Study, Toronto, ON (1972); Vancouver Study, Vancouver, BC (1972); Brookswood-Belmont Area Plan, Langley, BC (1973); East End Lake Study, Vancouver, BC (1973); Inner Harbour Development, Victoria, BC (1973); Eglinton West Subway Station, Toronto, ON (1974); University of British Columbia Overpass, Vancouver, BC (1974); Yorkdale Subway Station, Toronto, ON (1974); Fintas Town Centre, Kuwait City, Kuwait (1979); California Plaza Master Plan, Los Angeles, CA (1980); Harbour Steps, Seattle WA, with Clayton R. Joyce (1980); Irvine Coastal Development, Orange County, CA, with POD (1980); King Abdul Aziz University Master Plan, Jeddah, Saudi Arabia, with WZMH (1981); Simon Fraser University Village, Burnaby, BC (1981); Spadina Quay, Toronto, ON (1981); Civic Centre and 5th Hill Metrorail Stations, Los Angeles, CA (1983); East Boston Harborfront Master Plan, Boston, MA (1983); Tanjung Batu Coastal Reserve Master Plan, Bintilu, Sarwak, Malaysia, with Hijjas Kasturi Associates (1983); Centennial Campus Master Plan, North Carolina State University, Raleigh, NC (1985); New Westminister Quay, BC (1987); University Streed Beautification, Seattle, WA (1987); Simon Fraser University Master Plan Review, Burnaby, BC (1989); Pearls of Kuwait, Kuwait (1989); Marathon Lands Study, Vancouver, BC (1989); Bayshore Gardens Competition, Vancouver, BC (1989); Bukit Timah Condominium Development, Singapore (1990); Johor Coastal Development, Johor, Malaysia (1992); Al-Buhariat City, Saudi Arabia (1993).
Project documentation for presentation purposes for Erickson's planning and urban designs projects
Actions:
ARCH274184
Description:
Photographic documentation for various projects filed under, "Planning and Urban Design, Including Transportation and Landscape." Contains slides of models, plans, perspective drawings, sites and completed projects where applicable. Includes: Simon Fraser University Master Plan, Burnaby, BC (1963); Village Lake Louise, Banff National Park, AB (1969); West Seattle Freeway, Seattle, WA, with Howard Needles Tammen and Bergendorf (1969); Snauq Harbour, Vancouver, BC (1970); Toronto Transit Study, Toronto, ON (1972); Vancouver Study, Vancouver, BC (1972); Brookswood-Belmont Area Plan, Langley, BC (1973); East End Lake Study, Vancouver, BC (1973); Inner Harbour Development, Victoria, BC (1973); Eglinton West Subway Station, Toronto, ON (1974); University of British Columbia Overpass, Vancouver, BC (1974); Yorkdale Subway Station, Toronto, ON (1974); Fintas Town Centre, Kuwait City, Kuwait (1979); California Plaza Master Plan, Los Angeles, CA (1980); Harbour Steps, Seattle WA, with Clayton R. Joyce (1980); Irvine Coastal Development, Orange County, CA, with POD (1980); King Abdul Aziz University Master Plan, Jeddah, Saudi Arabia, with WZMH (1981); Simon Fraser University Village, Burnaby, BC (1981); Spadina Quay, Toronto, ON (1981); Civic Centre and 5th Hill Metrorail Stations, Los Angeles, CA (1983); East Boston Harborfront Master Plan, Boston, MA (1983); Tanjung Batu Coastal Reserve Master Plan, Bintilu, Sarwak, Malaysia, with Hijjas Kasturi Associates (1983); Centennial Campus Master Plan, North Carolina State University, Raleigh, NC (1985); New Westminister Quay, BC (1987); University Streed Beautification, Seattle, WA (1987); Simon Fraser University Master Plan Review, Burnaby, BC (1989); Pearls of Kuwait, Kuwait (1989); Marathon Lands Study, Vancouver, BC (1989); Bayshore Gardens Competition, Vancouver, BC (1989); Bukit Timah Condominium Development, Singapore (1990); Johor Coastal Development, Johor, Malaysia (1992); Al-Buhariat City, Saudi Arabia (1993).
Classification:
photographies
photographies
Date:
21 October 1994
21 October 1994
Personnes et institutions:
Classification:
archives
Niveau de description archivistique:
Fonds
archives
Niveau de description archivistique:
Fonds
Numéro de référence:
AP128
Résumé:
The Harold Ship Alexis Nihon Plaza and Nuns’ Island Master Plan project records, (1956- 1973), document architect Harold Ship’s design and plan for the Alexis Nihon Plaza (1956-1965) and the Nun’s Island Master Plan (1959-1973). Materials in these project records consist of 1 619 drawings (including reprographic copies), 330 photographs, 5 l.m. of textual records, 5 models and 2 panels.
AP128
Résumé:
The Harold Ship Alexis Nihon Plaza and Nuns’ Island Master Plan project records, (1956- 1973), document architect Harold Ship’s design and plan for the Alexis Nihon Plaza (1956-1965) and the Nun’s Island Master Plan (1959-1973). Materials in these project records consist of 1 619 drawings (including reprographic copies), 330 photographs, 5 l.m. of textual records, 5 models and 2 panels.
Personnes et institutions:
Date:
1956-1973
1956-1973
Titre:
Documents d’archives de Harold Ship pour les projets de la Place Alexis Nihon Plaza et du plan directeur de L’Île-des-Sœurs
Actions:
AP128
Résumé:
The Harold Ship Alexis Nihon Plaza and Nuns’ Island Master Plan project records, (1956- 1973), document architect Harold Ship’s design and plan for the Alexis Nihon Plaza (1956-1965) and the Nun’s Island Master Plan (1959-1973). Materials in these project records consist of 1 619 drawings (including reprographic copies), 330 photographs, 5 l.m. of textual records, 5 models and 2 panels.
Documents d’archives de Harold Ship pour les projets de la Place Alexis Nihon Plaza et du plan directeur de L’Île-des-Sœurs
Actions:
AP128
Résumé:
The Harold Ship Alexis Nihon Plaza and Nuns’ Island Master Plan project records, (1956- 1973), document architect Harold Ship’s design and plan for the Alexis Nihon Plaza (1956-1965) and the Nun’s Island Master Plan (1959-1973). Materials in these project records consist of 1 619 drawings (including reprographic copies), 330 photographs, 5 l.m. of textual records, 5 models and 2 panels.
Classification:
archives
Niveau de description archivistique:
Fonds
archives
Niveau de description archivistique:
Fonds
Date:
1956-1973
1956-1973
Personnes et institutions:


