


13025 Résultats
Titre:
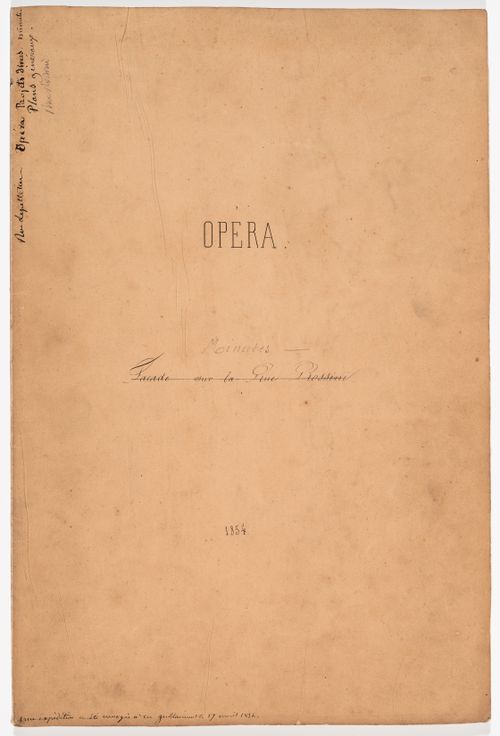
Opera 1854
Opera 1854
Actions:
Numéro de référence:
DR1974:0002:036:014:001-022
Description:
- Portfolio DR1974:0002:036:014:001 R/V-022 contains drawings and transfer lithographs of plans, elevations and sections for the proposed alterations and/or record drawings for/of Salle Le Peletier. Transfer lithographs DR1974:0002:036:014:009 - DR1974:0002:036:014:011 are elevations for proposed alterations to the courtyard façades at the rear of the opera house facing rue Drouot, and drawings DR1974:0002:036:014:012 and DR1974:0002:036:014:013 are for proposed alterations to the left wing of the rear façade of the opera facing rue Drouot. Two transfer lithographs record the side elevation facing rue Rossini and a proposed alternate design (DR1974:0002:036:014:003 and DR1974:0002:036:018). One transfer lithograph of plans, elevations and sections is for planned restorations to the "fermes supportant la planchers de la scene" and one lithograph shows plans for repairs to the gas pipes (DR1974:0002:036:014:019 - DR1974:0002:036:014:020). Two lithographs of plans are for seating arrangements in the auditorium (DR1974:0002:036:014:021 - DR1974:0002:036:014:022). Three individual records also probably relate to Salle Le Peletier: a transfer lithograph of the "rez-de-chaussée" (DR1974:0002:036:014:010), an engraving of the "plancher inférieur du dessous" (DR1974:0002:036:014:011), and a drawing showing elevation, section and details for a covered gallery (DR1974:0002:036:014:012).
DR1974:0002:036:014:001-022
Description:
- Portfolio DR1974:0002:036:014:001 R/V-022 contains drawings and transfer lithographs of plans, elevations and sections for the proposed alterations and/or record drawings for/of Salle Le Peletier. Transfer lithographs DR1974:0002:036:014:009 - DR1974:0002:036:014:011 are elevations for proposed alterations to the courtyard façades at the rear of the opera house facing rue Drouot, and drawings DR1974:0002:036:014:012 and DR1974:0002:036:014:013 are for proposed alterations to the left wing of the rear façade of the opera facing rue Drouot. Two transfer lithographs record the side elevation facing rue Rossini and a proposed alternate design (DR1974:0002:036:014:003 and DR1974:0002:036:018). One transfer lithograph of plans, elevations and sections is for planned restorations to the "fermes supportant la planchers de la scene" and one lithograph shows plans for repairs to the gas pipes (DR1974:0002:036:014:019 - DR1974:0002:036:014:020). Two lithographs of plans are for seating arrangements in the auditorium (DR1974:0002:036:014:021 - DR1974:0002:036:014:022). Three individual records also probably relate to Salle Le Peletier: a transfer lithograph of the "rez-de-chaussée" (DR1974:0002:036:014:010), an engraving of the "plancher inférieur du dessous" (DR1974:0002:036:014:011), and a drawing showing elevation, section and details for a covered gallery (DR1974:0002:036:014:012).
Personnes et institutions:
Date:
1854
1854
Titre:
Opera 1854
Actions:
DR1974:0002:036:014:001-022
Description:
- Portfolio DR1974:0002:036:014:001 R/V-022 contains drawings and transfer lithographs of plans, elevations and sections for the proposed alterations and/or record drawings for/of Salle Le Peletier. Transfer lithographs DR1974:0002:036:014:009 - DR1974:0002:036:014:011 are elevations for proposed alterations to the courtyard façades at the rear of the opera house facing rue Drouot, and drawings DR1974:0002:036:014:012 and DR1974:0002:036:014:013 are for proposed alterations to the left wing of the rear façade of the opera facing rue Drouot. Two transfer lithographs record the side elevation facing rue Rossini and a proposed alternate design (DR1974:0002:036:014:003 and DR1974:0002:036:018). One transfer lithograph of plans, elevations and sections is for planned restorations to the "fermes supportant la planchers de la scene" and one lithograph shows plans for repairs to the gas pipes (DR1974:0002:036:014:019 - DR1974:0002:036:014:020). Two lithographs of plans are for seating arrangements in the auditorium (DR1974:0002:036:014:021 - DR1974:0002:036:014:022). Three individual records also probably relate to Salle Le Peletier: a transfer lithograph of the "rez-de-chaussée" (DR1974:0002:036:014:010), an engraving of the "plancher inférieur du dessous" (DR1974:0002:036:014:011), and a drawing showing elevation, section and details for a covered gallery (DR1974:0002:036:014:012).
Opera 1854
Actions:
DR1974:0002:036:014:001-022
Description:
- Portfolio DR1974:0002:036:014:001 R/V-022 contains drawings and transfer lithographs of plans, elevations and sections for the proposed alterations and/or record drawings for/of Salle Le Peletier. Transfer lithographs DR1974:0002:036:014:009 - DR1974:0002:036:014:011 are elevations for proposed alterations to the courtyard façades at the rear of the opera house facing rue Drouot, and drawings DR1974:0002:036:014:012 and DR1974:0002:036:014:013 are for proposed alterations to the left wing of the rear façade of the opera facing rue Drouot. Two transfer lithographs record the side elevation facing rue Rossini and a proposed alternate design (DR1974:0002:036:014:003 and DR1974:0002:036:018). One transfer lithograph of plans, elevations and sections is for planned restorations to the "fermes supportant la planchers de la scene" and one lithograph shows plans for repairs to the gas pipes (DR1974:0002:036:014:019 - DR1974:0002:036:014:020). Two lithographs of plans are for seating arrangements in the auditorium (DR1974:0002:036:014:021 - DR1974:0002:036:014:022). Three individual records also probably relate to Salle Le Peletier: a transfer lithograph of the "rez-de-chaussée" (DR1974:0002:036:014:010), an engraving of the "plancher inférieur du dessous" (DR1974:0002:036:014:011), and a drawing showing elevation, section and details for a covered gallery (DR1974:0002:036:014:012).
Date:
1854
1854
Personnes et institutions:
Classification:
dessins
dessins
Numéro de référence:
DR2012:0012:017
Description:
Includes plans, elevations, sections and details for the CCA garden. Material was originally housed in a tube labelled "CCA garden - Charney Working Drawings - Contact Set, Sepias 07, 1988/ Landscape Working Drawings, Sepias 07, 1998".
DR2012:0012:017
Description:
Includes plans, elevations, sections and details for the CCA garden. Material was originally housed in a tube labelled "CCA garden - Charney Working Drawings - Contact Set, Sepias 07, 1988/ Landscape Working Drawings, Sepias 07, 1998".
Personnes et institutions:
Date:
1987-1988
1987-1988
Titre:
Plans, elevations, sections and details for the CCA garden
Actions:
DR2012:0012:017
Description:
Includes plans, elevations, sections and details for the CCA garden. Material was originally housed in a tube labelled "CCA garden - Charney Working Drawings - Contact Set, Sepias 07, 1988/ Landscape Working Drawings, Sepias 07, 1998".
Plans, elevations, sections and details for the CCA garden
Actions:
DR2012:0012:017
Description:
Includes plans, elevations, sections and details for the CCA garden. Material was originally housed in a tube labelled "CCA garden - Charney Working Drawings - Contact Set, Sepias 07, 1988/ Landscape Working Drawings, Sepias 07, 1998".
Classification:
dessins
dessins
Date:
1987-1988
1987-1988
Personnes et institutions:
Classification:
archives
Niveau de description archivistique:
Fonds
archives
Niveau de description archivistique:
Fonds
Titre:
Fonds Max Wolfe Roth
Fonds Max Wolfe Roth
Numéro de référence:
AP125
Résumé:
The Max Wolfe Roth fonds, 1933-2000, documents the professional career of architect Max Wolfe Roth. The fonds comprises of materials relating to 15 student projects (1933-1937) and 333 professional projects (1937-2000). Materials in this fonds consist of 7,589 drawings (including reprographic copies), 303 photographs, 22 panels, 2.83 l.m. of textual records, 0.33 l.m.of slides, 82 notebooks, 7 stamps, 1 slide rule and 1 model.
AP125
Résumé:
The Max Wolfe Roth fonds, 1933-2000, documents the professional career of architect Max Wolfe Roth. The fonds comprises of materials relating to 15 student projects (1933-1937) and 333 professional projects (1937-2000). Materials in this fonds consist of 7,589 drawings (including reprographic copies), 303 photographs, 22 panels, 2.83 l.m. of textual records, 0.33 l.m.of slides, 82 notebooks, 7 stamps, 1 slide rule and 1 model.
Personnes et institutions:
Date:
1933-2000
1933-2000
Titre:
Fonds Max Wolfe Roth
Actions:
AP125
Résumé:
The Max Wolfe Roth fonds, 1933-2000, documents the professional career of architect Max Wolfe Roth. The fonds comprises of materials relating to 15 student projects (1933-1937) and 333 professional projects (1937-2000). Materials in this fonds consist of 7,589 drawings (including reprographic copies), 303 photographs, 22 panels, 2.83 l.m. of textual records, 0.33 l.m.of slides, 82 notebooks, 7 stamps, 1 slide rule and 1 model.
Fonds Max Wolfe Roth
Actions:
AP125
Résumé:
The Max Wolfe Roth fonds, 1933-2000, documents the professional career of architect Max Wolfe Roth. The fonds comprises of materials relating to 15 student projects (1933-1937) and 333 professional projects (1937-2000). Materials in this fonds consist of 7,589 drawings (including reprographic copies), 303 photographs, 22 panels, 2.83 l.m. of textual records, 0.33 l.m.of slides, 82 notebooks, 7 stamps, 1 slide rule and 1 model.
Classification:
archives
Niveau de description archivistique:
Fonds
archives
Niveau de description archivistique:
Fonds
Date:
1933-2000
1933-2000
Personnes et institutions:
Classification:
documents textuels
documents textuels
Numéro de référence:
AP206.S2.069
Description:
File was originally housed in a binder along with content arranged in AP206.S2.070 and AP206.S2.071. This file includes the following papers: "A Conceptual Model of Urban Development" "Haryana's New Capital: Beyond Corbusier Planning and Urban Form" "The Capital Story" 1986 "Le Corbusier's Chandigarh: Architectural and the Cultural Context," 1990 "Delhi: The Deepening Urban Crisis edited by Patwant Singh and Ram Dhamija," review "Reflections on Art" "Modulor! A System of Proportions" "Le Corbusier and Later Development in Chandigarh," 1988
AP206.S2.069
Description:
File was originally housed in a binder along with content arranged in AP206.S2.070 and AP206.S2.071. This file includes the following papers: "A Conceptual Model of Urban Development" "Haryana's New Capital: Beyond Corbusier Planning and Urban Form" "The Capital Story" 1986 "Le Corbusier's Chandigarh: Architectural and the Cultural Context," 1990 "Delhi: The Deepening Urban Crisis edited by Patwant Singh and Ram Dhamija," review "Reflections on Art" "Modulor! A System of Proportions" "Le Corbusier and Later Development in Chandigarh," 1988
Personnes et institutions:
Date:
1985-1990
1985-1990
Titre:
Published and unpublished papers (folder 1 of 3)
Actions:
AP206.S2.069
Description:
File was originally housed in a binder along with content arranged in AP206.S2.070 and AP206.S2.071. This file includes the following papers: "A Conceptual Model of Urban Development" "Haryana's New Capital: Beyond Corbusier Planning and Urban Form" "The Capital Story" 1986 "Le Corbusier's Chandigarh: Architectural and the Cultural Context," 1990 "Delhi: The Deepening Urban Crisis edited by Patwant Singh and Ram Dhamija," review "Reflections on Art" "Modulor! A System of Proportions" "Le Corbusier and Later Development in Chandigarh," 1988
Published and unpublished papers (folder 1 of 3)
Actions:
AP206.S2.069
Description:
File was originally housed in a binder along with content arranged in AP206.S2.070 and AP206.S2.071. This file includes the following papers: "A Conceptual Model of Urban Development" "Haryana's New Capital: Beyond Corbusier Planning and Urban Form" "The Capital Story" 1986 "Le Corbusier's Chandigarh: Architectural and the Cultural Context," 1990 "Delhi: The Deepening Urban Crisis edited by Patwant Singh and Ram Dhamija," review "Reflections on Art" "Modulor! A System of Proportions" "Le Corbusier and Later Development in Chandigarh," 1988
Classification:
documents textuels
documents textuels
Date:
1985-1990
1985-1990
Personnes et institutions:
Niveau de description archivistique:
Série(s)
Série(s)
Numéro de référence:
AP179.S3
Description:
Series 3, Tongxian Art Center, Beijing, 2000 – 2007, documents the development of a multiphase project for a public arts complex thirty miles from Beijing. Phases are distinguished when possible. Phase I of the project is the gatehouse (realized), which consists of housing and studio space for artists-in-residence. It is conceived as a brick monolith that has been shrink-wrapped or vacuumed into its shape – a metaphor for the optimization of the building’s limited space. Regional materials are incorporated through the use of local brick and native chudumu wood on the exterior. The gatehouse was completed in 2003. Phase II of the project is the art center (unrealized), which consists of public spaces, sculpture courts, administrative spaces and infrastructural needs of the institution, connected through a series of alleyways. The layout is organized to maximize interaction between inhabitants while maintaining a level of privacy. In addition to phases I and II, records in the series document a design referred to as Tongxian Gatekeeper (unrealized). Drawings, circa 2006, illustrate a building to house animals and agriculture in the southwest corner of the Tongxian Art complex grounds. The series contains sketches, drawings and reprographic copies from pre-design to construction stages of the project, two models including a wood model of the art center and a cardboard model of the gatekeeper wall, and photographic materials. The series also contains textual documents including correspondence with on-site project coordinator Timothy Clark, as well as meeting agendas, project schedules, agreements and proposals, and other project documentation. Digital material includes photographs of construction, CAD drawings, renderings, e-mail, and a video featuring the project team. The majority of material in the series relates to phase I of the project, the gatehouse. Some files include documentation about the involvement of contemporary artist Ai Wei Wei in a supervisory role for the project.
AP179.S3
Description:
Series 3, Tongxian Art Center, Beijing, 2000 – 2007, documents the development of a multiphase project for a public arts complex thirty miles from Beijing. Phases are distinguished when possible. Phase I of the project is the gatehouse (realized), which consists of housing and studio space for artists-in-residence. It is conceived as a brick monolith that has been shrink-wrapped or vacuumed into its shape – a metaphor for the optimization of the building’s limited space. Regional materials are incorporated through the use of local brick and native chudumu wood on the exterior. The gatehouse was completed in 2003. Phase II of the project is the art center (unrealized), which consists of public spaces, sculpture courts, administrative spaces and infrastructural needs of the institution, connected through a series of alleyways. The layout is organized to maximize interaction between inhabitants while maintaining a level of privacy. In addition to phases I and II, records in the series document a design referred to as Tongxian Gatekeeper (unrealized). Drawings, circa 2006, illustrate a building to house animals and agriculture in the southwest corner of the Tongxian Art complex grounds. The series contains sketches, drawings and reprographic copies from pre-design to construction stages of the project, two models including a wood model of the art center and a cardboard model of the gatekeeper wall, and photographic materials. The series also contains textual documents including correspondence with on-site project coordinator Timothy Clark, as well as meeting agendas, project schedules, agreements and proposals, and other project documentation. Digital material includes photographs of construction, CAD drawings, renderings, e-mail, and a video featuring the project team. The majority of material in the series relates to phase I of the project, the gatehouse. Some files include documentation about the involvement of contemporary artist Ai Wei Wei in a supervisory role for the project.
Personnes et institutions:
Date:
2000 - 2007
2000 - 2007
Titre:
Tongxian Art Center, Beijing, China (2000 - 2007)
Actions:
AP179.S3
Description:
Series 3, Tongxian Art Center, Beijing, 2000 – 2007, documents the development of a multiphase project for a public arts complex thirty miles from Beijing. Phases are distinguished when possible. Phase I of the project is the gatehouse (realized), which consists of housing and studio space for artists-in-residence. It is conceived as a brick monolith that has been shrink-wrapped or vacuumed into its shape – a metaphor for the optimization of the building’s limited space. Regional materials are incorporated through the use of local brick and native chudumu wood on the exterior. The gatehouse was completed in 2003. Phase II of the project is the art center (unrealized), which consists of public spaces, sculpture courts, administrative spaces and infrastructural needs of the institution, connected through a series of alleyways. The layout is organized to maximize interaction between inhabitants while maintaining a level of privacy. In addition to phases I and II, records in the series document a design referred to as Tongxian Gatekeeper (unrealized). Drawings, circa 2006, illustrate a building to house animals and agriculture in the southwest corner of the Tongxian Art complex grounds. The series contains sketches, drawings and reprographic copies from pre-design to construction stages of the project, two models including a wood model of the art center and a cardboard model of the gatekeeper wall, and photographic materials. The series also contains textual documents including correspondence with on-site project coordinator Timothy Clark, as well as meeting agendas, project schedules, agreements and proposals, and other project documentation. Digital material includes photographs of construction, CAD drawings, renderings, e-mail, and a video featuring the project team. The majority of material in the series relates to phase I of the project, the gatehouse. Some files include documentation about the involvement of contemporary artist Ai Wei Wei in a supervisory role for the project.
Tongxian Art Center, Beijing, China (2000 - 2007)
Actions:
AP179.S3
Description:
Series 3, Tongxian Art Center, Beijing, 2000 – 2007, documents the development of a multiphase project for a public arts complex thirty miles from Beijing. Phases are distinguished when possible. Phase I of the project is the gatehouse (realized), which consists of housing and studio space for artists-in-residence. It is conceived as a brick monolith that has been shrink-wrapped or vacuumed into its shape – a metaphor for the optimization of the building’s limited space. Regional materials are incorporated through the use of local brick and native chudumu wood on the exterior. The gatehouse was completed in 2003. Phase II of the project is the art center (unrealized), which consists of public spaces, sculpture courts, administrative spaces and infrastructural needs of the institution, connected through a series of alleyways. The layout is organized to maximize interaction between inhabitants while maintaining a level of privacy. In addition to phases I and II, records in the series document a design referred to as Tongxian Gatekeeper (unrealized). Drawings, circa 2006, illustrate a building to house animals and agriculture in the southwest corner of the Tongxian Art complex grounds. The series contains sketches, drawings and reprographic copies from pre-design to construction stages of the project, two models including a wood model of the art center and a cardboard model of the gatekeeper wall, and photographic materials. The series also contains textual documents including correspondence with on-site project coordinator Timothy Clark, as well as meeting agendas, project schedules, agreements and proposals, and other project documentation. Digital material includes photographs of construction, CAD drawings, renderings, e-mail, and a video featuring the project team. The majority of material in the series relates to phase I of the project, the gatehouse. Some files include documentation about the involvement of contemporary artist Ai Wei Wei in a supervisory role for the project.
Niveau de description archivistique:
Series
Series
Date:
2000 - 2007
2000 - 2007
Personnes et institutions:
Classification:
dessins
dessins
Numéro de référence:
DR2012:0012:021
Description:
Includes plans, elevations and details for the columns in the CCA garden, Montréal, Québec. Material was originally housed in a tube labelled "Sculpture Columns - Final Drawings: Dwg No. G-28 Column Base, Dwgs No. COL1 to COL11".
DR2012:0012:021
Description:
Includes plans, elevations and details for the columns in the CCA garden, Montréal, Québec. Material was originally housed in a tube labelled "Sculpture Columns - Final Drawings: Dwg No. G-28 Column Base, Dwgs No. COL1 to COL11".
Personnes et institutions:
Date:
1988-1989
1988-1989
Titre:
Plans, elevations and details for the columns in the CCA garden, Montréal, Québec
Actions:
DR2012:0012:021
Description:
Includes plans, elevations and details for the columns in the CCA garden, Montréal, Québec. Material was originally housed in a tube labelled "Sculpture Columns - Final Drawings: Dwg No. G-28 Column Base, Dwgs No. COL1 to COL11".
Plans, elevations and details for the columns in the CCA garden, Montréal, Québec
Actions:
DR2012:0012:021
Description:
Includes plans, elevations and details for the columns in the CCA garden, Montréal, Québec. Material was originally housed in a tube labelled "Sculpture Columns - Final Drawings: Dwg No. G-28 Column Base, Dwgs No. COL1 to COL11".
Classification:
dessins
dessins
Date:
1988-1989
1988-1989
Personnes et institutions:
Niveau de description archivistique:
Projet
Projet
Numéro de référence:
AP018.S1.1974.PR17
Description:
This project series documents renovations to the Minaki Lodge in Minaki, Ontario from 1974-1977. The office identified the project number as 7422. The Minaki Lodge, owned by the Government of Ontario at the time of this project, was located on the banks of the Winnipeg River and was originally built in 1914 by the Grand Trunk Pacific Railway. The site included an X-shaped main lodge, a motor lodge and power house, a ski chalet and Holst Point on a nearby island. This project, which was phase I of the work, consisted of renovations to the main lodge including a complete reimagining of the interior layouts and the addition of a new convention hall and approximately 200 new guest rooms. This project mainly consisted of work on the interior layouts, while work for the additions continued under a new project number assigned by the office (see project series AP018.S1.1974.PR18 in this fonds). Drawings in this project series include drawings of the building before this project, at several points in its history. Originals and reprographic copies from 1945 were prepared by architect John Schofield for the Canadian National Railways. Reprographic copies of drawings dating from 1925-1930 were prepared by the Canadian National Railways. Reprographic copies from 1972 were prepared by architect Jack M. Ross. The project is recorded through drawings, photographs and textual records dating primarily from 1974-1977. There are originals of drawings from 1925-1926 prepared by the Canadian National Railways for a different project. The photographs show the building before this project commenced. The textual records include correspondence, conference and site reports, interoffice letters, consultancy files, zoning documentation, financial records, tender documents, change orders, design notes, specifications and supplementary instructions.
AP018.S1.1974.PR17
Description:
This project series documents renovations to the Minaki Lodge in Minaki, Ontario from 1974-1977. The office identified the project number as 7422. The Minaki Lodge, owned by the Government of Ontario at the time of this project, was located on the banks of the Winnipeg River and was originally built in 1914 by the Grand Trunk Pacific Railway. The site included an X-shaped main lodge, a motor lodge and power house, a ski chalet and Holst Point on a nearby island. This project, which was phase I of the work, consisted of renovations to the main lodge including a complete reimagining of the interior layouts and the addition of a new convention hall and approximately 200 new guest rooms. This project mainly consisted of work on the interior layouts, while work for the additions continued under a new project number assigned by the office (see project series AP018.S1.1974.PR18 in this fonds). Drawings in this project series include drawings of the building before this project, at several points in its history. Originals and reprographic copies from 1945 were prepared by architect John Schofield for the Canadian National Railways. Reprographic copies of drawings dating from 1925-1930 were prepared by the Canadian National Railways. Reprographic copies from 1972 were prepared by architect Jack M. Ross. The project is recorded through drawings, photographs and textual records dating primarily from 1974-1977. There are originals of drawings from 1925-1926 prepared by the Canadian National Railways for a different project. The photographs show the building before this project commenced. The textual records include correspondence, conference and site reports, interoffice letters, consultancy files, zoning documentation, financial records, tender documents, change orders, design notes, specifications and supplementary instructions.
Personnes et institutions:
Date:
1974-1977
1974-1977
Titre:
Minaki Lodge, Renovations, Minaki, Ontario (1974-1977)
Actions:
AP018.S1.1974.PR17
Description:
This project series documents renovations to the Minaki Lodge in Minaki, Ontario from 1974-1977. The office identified the project number as 7422. The Minaki Lodge, owned by the Government of Ontario at the time of this project, was located on the banks of the Winnipeg River and was originally built in 1914 by the Grand Trunk Pacific Railway. The site included an X-shaped main lodge, a motor lodge and power house, a ski chalet and Holst Point on a nearby island. This project, which was phase I of the work, consisted of renovations to the main lodge including a complete reimagining of the interior layouts and the addition of a new convention hall and approximately 200 new guest rooms. This project mainly consisted of work on the interior layouts, while work for the additions continued under a new project number assigned by the office (see project series AP018.S1.1974.PR18 in this fonds). Drawings in this project series include drawings of the building before this project, at several points in its history. Originals and reprographic copies from 1945 were prepared by architect John Schofield for the Canadian National Railways. Reprographic copies of drawings dating from 1925-1930 were prepared by the Canadian National Railways. Reprographic copies from 1972 were prepared by architect Jack M. Ross. The project is recorded through drawings, photographs and textual records dating primarily from 1974-1977. There are originals of drawings from 1925-1926 prepared by the Canadian National Railways for a different project. The photographs show the building before this project commenced. The textual records include correspondence, conference and site reports, interoffice letters, consultancy files, zoning documentation, financial records, tender documents, change orders, design notes, specifications and supplementary instructions.
Minaki Lodge, Renovations, Minaki, Ontario (1974-1977)
Actions:
AP018.S1.1974.PR17
Description:
This project series documents renovations to the Minaki Lodge in Minaki, Ontario from 1974-1977. The office identified the project number as 7422. The Minaki Lodge, owned by the Government of Ontario at the time of this project, was located on the banks of the Winnipeg River and was originally built in 1914 by the Grand Trunk Pacific Railway. The site included an X-shaped main lodge, a motor lodge and power house, a ski chalet and Holst Point on a nearby island. This project, which was phase I of the work, consisted of renovations to the main lodge including a complete reimagining of the interior layouts and the addition of a new convention hall and approximately 200 new guest rooms. This project mainly consisted of work on the interior layouts, while work for the additions continued under a new project number assigned by the office (see project series AP018.S1.1974.PR18 in this fonds). Drawings in this project series include drawings of the building before this project, at several points in its history. Originals and reprographic copies from 1945 were prepared by architect John Schofield for the Canadian National Railways. Reprographic copies of drawings dating from 1925-1930 were prepared by the Canadian National Railways. Reprographic copies from 1972 were prepared by architect Jack M. Ross. The project is recorded through drawings, photographs and textual records dating primarily from 1974-1977. There are originals of drawings from 1925-1926 prepared by the Canadian National Railways for a different project. The photographs show the building before this project commenced. The textual records include correspondence, conference and site reports, interoffice letters, consultancy files, zoning documentation, financial records, tender documents, change orders, design notes, specifications and supplementary instructions.
Niveau de description archivistique:
Project
Project
Date:
1974-1977
1974-1977
Personnes et institutions:
Niveau de description archivistique:
Projet
Projet
Titre:
Domain
Domain
Numéro de référence:
AP144.S2.D108
Description:
File documents an unsuccessful entry in an invited competition for a mid-rise office building for approximately 250 employees in Brühl, near Cologne, Baden-Württemberg, Germany. The building was intended to serve as the headquarters for the German lock company DOM Sicherheitstechnik GmbH & Co. KG. Conceptual, schematic and design development sketches and drawings include isometrics and perspectives showing early ideas for the building's massing; schematic floor plans showing horizontal and vertical circulation paths throughout the building; diagrammatic plans indicating how people by car, foot, or bicycle would enter the building; diagrammatic sections showing the relationship between functional areas; and plan obliques of functional areas for square footage calculations. A panel composed of sketches with text and annotations describes Price's concept and the building program. Design development drawings also include floor plans showing circulation patterns, elevations showing the exterior stainless-steel cladding, isometrics showing the relationship between floor levels and functional areas, and perspectives which were possibly used to develop the overall massing of the building. A set of four panels numbered 2 through 5 depict floor plans, elevations, and sections from another project, Steel House (AP144.S2.D60). One presentation board is a collage composed of four coloured photographs of the working design models. Reprographic copies were made from the original design development drawings, and some of them are coloured with markers and annotated. Material in this file was produced in 1980. File contains conceptual drawings, design development drawings, presentation panels, other panels, presentation models, photographic materials, and textual records.
AP144.S2.D108
Description:
File documents an unsuccessful entry in an invited competition for a mid-rise office building for approximately 250 employees in Brühl, near Cologne, Baden-Württemberg, Germany. The building was intended to serve as the headquarters for the German lock company DOM Sicherheitstechnik GmbH & Co. KG. Conceptual, schematic and design development sketches and drawings include isometrics and perspectives showing early ideas for the building's massing; schematic floor plans showing horizontal and vertical circulation paths throughout the building; diagrammatic plans indicating how people by car, foot, or bicycle would enter the building; diagrammatic sections showing the relationship between functional areas; and plan obliques of functional areas for square footage calculations. A panel composed of sketches with text and annotations describes Price's concept and the building program. Design development drawings also include floor plans showing circulation patterns, elevations showing the exterior stainless-steel cladding, isometrics showing the relationship between floor levels and functional areas, and perspectives which were possibly used to develop the overall massing of the building. A set of four panels numbered 2 through 5 depict floor plans, elevations, and sections from another project, Steel House (AP144.S2.D60). One presentation board is a collage composed of four coloured photographs of the working design models. Reprographic copies were made from the original design development drawings, and some of them are coloured with markers and annotated. Material in this file was produced in 1980. File contains conceptual drawings, design development drawings, presentation panels, other panels, presentation models, photographic materials, and textual records.
Personnes et institutions:
Date:
1980
1980
Titre:
Domain
Actions:
AP144.S2.D108
Description:
File documents an unsuccessful entry in an invited competition for a mid-rise office building for approximately 250 employees in Brühl, near Cologne, Baden-Württemberg, Germany. The building was intended to serve as the headquarters for the German lock company DOM Sicherheitstechnik GmbH & Co. KG. Conceptual, schematic and design development sketches and drawings include isometrics and perspectives showing early ideas for the building's massing; schematic floor plans showing horizontal and vertical circulation paths throughout the building; diagrammatic plans indicating how people by car, foot, or bicycle would enter the building; diagrammatic sections showing the relationship between functional areas; and plan obliques of functional areas for square footage calculations. A panel composed of sketches with text and annotations describes Price's concept and the building program. Design development drawings also include floor plans showing circulation patterns, elevations showing the exterior stainless-steel cladding, isometrics showing the relationship between floor levels and functional areas, and perspectives which were possibly used to develop the overall massing of the building. A set of four panels numbered 2 through 5 depict floor plans, elevations, and sections from another project, Steel House (AP144.S2.D60). One presentation board is a collage composed of four coloured photographs of the working design models. Reprographic copies were made from the original design development drawings, and some of them are coloured with markers and annotated. Material in this file was produced in 1980. File contains conceptual drawings, design development drawings, presentation panels, other panels, presentation models, photographic materials, and textual records.
Domain
Actions:
AP144.S2.D108
Description:
File documents an unsuccessful entry in an invited competition for a mid-rise office building for approximately 250 employees in Brühl, near Cologne, Baden-Württemberg, Germany. The building was intended to serve as the headquarters for the German lock company DOM Sicherheitstechnik GmbH & Co. KG. Conceptual, schematic and design development sketches and drawings include isometrics and perspectives showing early ideas for the building's massing; schematic floor plans showing horizontal and vertical circulation paths throughout the building; diagrammatic plans indicating how people by car, foot, or bicycle would enter the building; diagrammatic sections showing the relationship between functional areas; and plan obliques of functional areas for square footage calculations. A panel composed of sketches with text and annotations describes Price's concept and the building program. Design development drawings also include floor plans showing circulation patterns, elevations showing the exterior stainless-steel cladding, isometrics showing the relationship between floor levels and functional areas, and perspectives which were possibly used to develop the overall massing of the building. A set of four panels numbered 2 through 5 depict floor plans, elevations, and sections from another project, Steel House (AP144.S2.D60). One presentation board is a collage composed of four coloured photographs of the working design models. Reprographic copies were made from the original design development drawings, and some of them are coloured with markers and annotated. Material in this file was produced in 1980. File contains conceptual drawings, design development drawings, presentation panels, other panels, presentation models, photographic materials, and textual records.
Niveau de description archivistique:
File 108
File 108
Date:
1980
1980
Personnes et institutions:
Classification:
dessins
dessins
Numéro de référence:
DR2012:0012:004
Description:
Consists of plans for the installation of display panels for the project "Un dictionnaire" at the Canadian Pavilion for the Venice Biennale of Architecture, 2000. Material was originally housed in a tube labelled "Venice Arch. Biennale 2000- Installation Drawings".
DR2012:0012:004
Description:
Consists of plans for the installation of display panels for the project "Un dictionnaire" at the Canadian Pavilion for the Venice Biennale of Architecture, 2000. Material was originally housed in a tube labelled "Venice Arch. Biennale 2000- Installation Drawings".
Personnes et institutions:
Date:
2000
2000
Titre:
Plans for the installation of display panels for the project
Actions:
DR2012:0012:004
Description:
Consists of plans for the installation of display panels for the project "Un dictionnaire" at the Canadian Pavilion for the Venice Biennale of Architecture, 2000. Material was originally housed in a tube labelled "Venice Arch. Biennale 2000- Installation Drawings".
Plans for the installation of display panels for the project
Actions:
DR2012:0012:004
Description:
Consists of plans for the installation of display panels for the project "Un dictionnaire" at the Canadian Pavilion for the Venice Biennale of Architecture, 2000. Material was originally housed in a tube labelled "Venice Arch. Biennale 2000- Installation Drawings".
Classification:
dessins
dessins
Date:
2000
2000
Personnes et institutions:
Classification:
dessins
dessins
Numéro de référence:
DR2012:0012:033
Description:
Includes two loose copies and two bound booklets containing plans, elevations, sections and details for Place des Moulins, Esplanade Frontenac, Sherbrooke, Québec, 2003. Material was originally housed in a tube labelled "Working Drawings - Esp. Fr.".
DR2012:0012:033
Description:
Includes two loose copies and two bound booklets containing plans, elevations, sections and details for Place des Moulins, Esplanade Frontenac, Sherbrooke, Québec, 2003. Material was originally housed in a tube labelled "Working Drawings - Esp. Fr.".
Personnes et institutions:
Date:
2003
2003
Titre:
Elevations, sections, and details, Place des Moulins, Esplanade Frontenac, Sherbrooke, Québec
Actions:
DR2012:0012:033
Description:
Includes two loose copies and two bound booklets containing plans, elevations, sections and details for Place des Moulins, Esplanade Frontenac, Sherbrooke, Québec, 2003. Material was originally housed in a tube labelled "Working Drawings - Esp. Fr.".
Elevations, sections, and details, Place des Moulins, Esplanade Frontenac, Sherbrooke, Québec
Actions:
DR2012:0012:033
Description:
Includes two loose copies and two bound booklets containing plans, elevations, sections and details for Place des Moulins, Esplanade Frontenac, Sherbrooke, Québec, 2003. Material was originally housed in a tube labelled "Working Drawings - Esp. Fr.".
Classification:
dessins
dessins
Date:
2003
2003
Personnes et institutions:


