


12679 Résultats
Classification:
maquettes
maquettes
Numéro de référence:
ARCH281404
ARCH281404
Personnes et institutions:
Date:
circa 2002
circa 2002
Classification:
maquettes
maquettes
Date:
circa 2002
circa 2002
Personnes et institutions:
Classification:
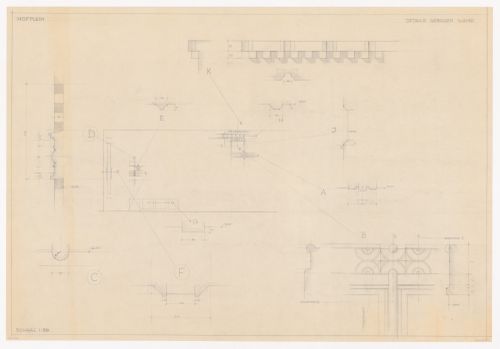
dessins
dessins
Actions:
Numéro de référence:
DR1984:0318
DR1984:0318
Personnes et institutions:
Sujet:
architecture, urbanisme
architecture, urbanisme
Date:
January - May 1944
January - May 1944
Classification:
dessins
dessins
Date:
January - May 1944
January - May 1944
Personnes et institutions:
Sujet:
architecture, urbanisme
architecture, urbanisme
Classification:
photographies
photographies
Titre:
Views of two models
Views of two models
Numéro de référence:
AP140.S2.SS1.D29.P6
Description:
views of two models, one being a site model in wood (not otherwise present in project documents) that shows an earlier design for the service and circulation towers of the office building, the other being a more detailed model for what is probably the final design that shows the office building in section with the external steel structure and splayed glass wall of the front elevation
AP140.S2.SS1.D29.P6
Description:
views of two models, one being a site model in wood (not otherwise present in project documents) that shows an earlier design for the service and circulation towers of the office building, the other being a more detailed model for what is probably the final design that shows the office building in section with the external steel structure and splayed glass wall of the front elevation
Personnes et institutions:
Titre:
Views of two models
Actions:
AP140.S2.SS1.D29.P6
Description:
views of two models, one being a site model in wood (not otherwise present in project documents) that shows an earlier design for the service and circulation towers of the office building, the other being a more detailed model for what is probably the final design that shows the office building in section with the external steel structure and splayed glass wall of the front elevation
Views of two models
Actions:
AP140.S2.SS1.D29.P6
Description:
views of two models, one being a site model in wood (not otherwise present in project documents) that shows an earlier design for the service and circulation towers of the office building, the other being a more detailed model for what is probably the final design that shows the office building in section with the external steel structure and splayed glass wall of the front elevation
Classification:
photographies
photographies
Personnes et institutions:
Classification:
photographies
photographies
Numéro de référence:
AP140.S2.SS1.D29.P7
Description:
views of two models, one being a site model in wood (not otherwise present in project documents) that shows an earlier design for the service and circulation towers of the office building, the other being a more detailed model for what is probably the final design that shows the office building in section with the external steel structure and splayed glass wall of the front elevation
AP140.S2.SS1.D29.P7
Description:
views of two models, one being a site model in wood (not otherwise present in project documents) that shows an earlier design for the service and circulation towers of the office building, the other being a more detailed model for what is probably the final design that shows the office building in section with the external steel structure and splayed glass wall of the front elevation
Personnes et institutions:
Date:
1965
1965
Titre:
Views of two models
Actions:
AP140.S2.SS1.D29.P7
Description:
views of two models, one being a site model in wood (not otherwise present in project documents) that shows an earlier design for the service and circulation towers of the office building, the other being a more detailed model for what is probably the final design that shows the office building in section with the external steel structure and splayed glass wall of the front elevation
Views of two models
Actions:
AP140.S2.SS1.D29.P7
Description:
views of two models, one being a site model in wood (not otherwise present in project documents) that shows an earlier design for the service and circulation towers of the office building, the other being a more detailed model for what is probably the final design that shows the office building in section with the external steel structure and splayed glass wall of the front elevation
Classification:
photographies
photographies
Date:
1965
1965
Personnes et institutions:
Classification:
photographies
photographies
Titre:
Views of two models
Views of two models
Numéro de référence:
AP140.S2.SS1.D29.P8
Description:
views of two models, one being a site model in wood (not otherwise present in project documents) that shows an earlier design for the service and circulation towers of the office building, the other being a more detailed model for what is probably the final design that shows the office building in section with the external steel structure and splayed glass wall of the front elevation
AP140.S2.SS1.D29.P8
Description:
views of two models, one being a site model in wood (not otherwise present in project documents) that shows an earlier design for the service and circulation towers of the office building, the other being a more detailed model for what is probably the final design that shows the office building in section with the external steel structure and splayed glass wall of the front elevation
Personnes et institutions:
Titre:
Views of two models
Actions:
AP140.S2.SS1.D29.P8
Description:
views of two models, one being a site model in wood (not otherwise present in project documents) that shows an earlier design for the service and circulation towers of the office building, the other being a more detailed model for what is probably the final design that shows the office building in section with the external steel structure and splayed glass wall of the front elevation
Views of two models
Actions:
AP140.S2.SS1.D29.P8
Description:
views of two models, one being a site model in wood (not otherwise present in project documents) that shows an earlier design for the service and circulation towers of the office building, the other being a more detailed model for what is probably the final design that shows the office building in section with the external steel structure and splayed glass wall of the front elevation
Classification:
photographies
photographies
Personnes et institutions:
Classification:
photographies
photographies
Numéro de référence:
AP140.S2.SS1.D29.P11
Description:
views of two models, one being a site model in wood (not otherwise present in project documents) that shows an earlier design for the service and circulation towers of the office building, the other being a more detailed model for what is probably the final design that shows the office building in section with the external steel structure and splayed glass wall of the front elevation
AP140.S2.SS1.D29.P11
Description:
views of two models, one being a site model in wood (not otherwise present in project documents) that shows an earlier design for the service and circulation towers of the office building, the other being a more detailed model for what is probably the final design that shows the office building in section with the external steel structure and splayed glass wall of the front elevation
Personnes et institutions:
Titre:
Views of two models
Actions:
AP140.S2.SS1.D29.P11
Description:
views of two models, one being a site model in wood (not otherwise present in project documents) that shows an earlier design for the service and circulation towers of the office building, the other being a more detailed model for what is probably the final design that shows the office building in section with the external steel structure and splayed glass wall of the front elevation
Views of two models
Actions:
AP140.S2.SS1.D29.P11
Description:
views of two models, one being a site model in wood (not otherwise present in project documents) that shows an earlier design for the service and circulation towers of the office building, the other being a more detailed model for what is probably the final design that shows the office building in section with the external steel structure and splayed glass wall of the front elevation
Classification:
photographies
photographies
Personnes et institutions:
Classification:
photographies
photographies
Numéro de référence:
AP140.S2.SS1.D29.P12
Description:
views of two models, one being a site model in wood (not otherwise present in project documents) that shows an earlier design for the service and circulation towers of the office building, the other being a more detailed model for what is probably the final design that shows the office building in section with the external steel structure and splayed glass wall of the front elevation
AP140.S2.SS1.D29.P12
Description:
views of two models, one being a site model in wood (not otherwise present in project documents) that shows an earlier design for the service and circulation towers of the office building, the other being a more detailed model for what is probably the final design that shows the office building in section with the external steel structure and splayed glass wall of the front elevation
Personnes et institutions:
Titre:
Views of two models
Actions:
AP140.S2.SS1.D29.P12
Description:
views of two models, one being a site model in wood (not otherwise present in project documents) that shows an earlier design for the service and circulation towers of the office building, the other being a more detailed model for what is probably the final design that shows the office building in section with the external steel structure and splayed glass wall of the front elevation
Views of two models
Actions:
AP140.S2.SS1.D29.P12
Description:
views of two models, one being a site model in wood (not otherwise present in project documents) that shows an earlier design for the service and circulation towers of the office building, the other being a more detailed model for what is probably the final design that shows the office building in section with the external steel structure and splayed glass wall of the front elevation
Classification:
photographies
photographies
Personnes et institutions:
Classification:
photographies
photographies
Actions:
Numéro de référence:
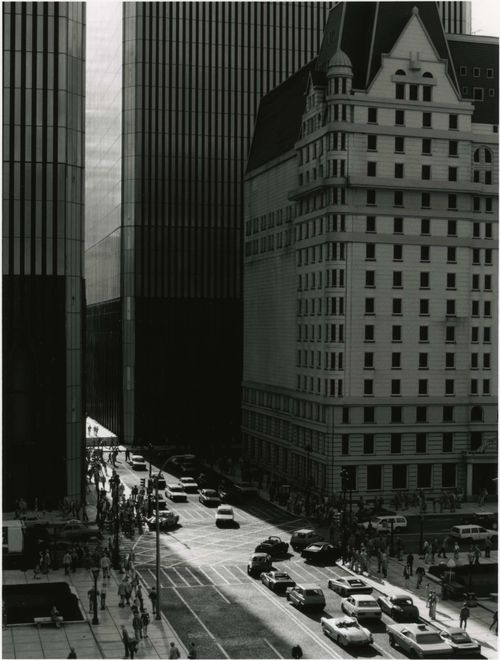
PH2007:0013:003
Description:
Commissioned by the Canadian Centre for Architecture, Montréal, for "Tangent," 2002-2006.
PH2007:0013:003
Description:
Commissioned by the Canadian Centre for Architecture, Montréal, for "Tangent," 2002-2006.
Personnes et institutions:
Date:
2003-2004
2003-2004
Titre:
Partial view of a model of New York City, New York, at Tobu World Square, Tochigi Prefecture, Japan, from the series "Scales"
Actions:
PH2007:0013:003
Description:
Commissioned by the Canadian Centre for Architecture, Montréal, for "Tangent," 2002-2006.
Partial view of a model of New York City, New York, at Tobu World Square, Tochigi Prefecture, Japan, from the series "Scales"
Actions:
PH2007:0013:003
Description:
Commissioned by the Canadian Centre for Architecture, Montréal, for "Tangent," 2002-2006.
Classification:
photographies
photographies
Date:
2003-2004
2003-2004
Personnes et institutions:
Classification:
photographies
photographies
Numéro de référence:
AP178.S1.1967.PR02.006
Description:
Original file title : Monumento ao poeta António Nobre Nota : Digitalizadas quase todas as peças Siza's office numbered photographic materials in this file MNA037-MNA044
AP178.S1.1967.PR02.006
Description:
Original file title : Monumento ao poeta António Nobre Nota : Digitalizadas quase todas as peças Siza's office numbered photographic materials in this file MNA037-MNA044
Personnes et institutions:
Date:
1967-1980
1967-1980
Titre:
Photographs and negatives of project site, model, inauguration, and sculpture, Monument to the poet António Nobre, Matosinhos (folder 3 of 3)
Actions:
AP178.S1.1967.PR02.006
Description:
Original file title : Monumento ao poeta António Nobre Nota : Digitalizadas quase todas as peças Siza's office numbered photographic materials in this file MNA037-MNA044
Photographs and negatives of project site, model, inauguration, and sculpture, Monument to the poet António Nobre, Matosinhos (folder 3 of 3)
Actions:
AP178.S1.1967.PR02.006
Description:
Original file title : Monumento ao poeta António Nobre Nota : Digitalizadas quase todas as peças Siza's office numbered photographic materials in this file MNA037-MNA044
Classification:
photographies
photographies
Date:
1967-1980
1967-1980
Personnes et institutions:
Classification:
photographies
photographies
Numéro de référence:
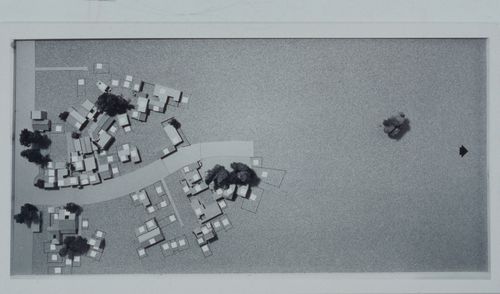
ARCH293360
ARCH293360
Personnes et institutions:
Date:
circa 1990s
circa 1990s
Classification:
photographies
photographies
Date:
circa 1990s
circa 1990s
Personnes et institutions:


