


6039 Résultats
Niveau de description archivistique:
Projet
Projet
Numéro de référence:
AP178.S1.1998.PR07
Description:
This project series documents the C. Cultural e Audit. para a Fundação Ibere Camargo in Porto Alegre, Brazil. While the records were held in the office’s archives this project was assigned the number 102/90. The office assigned the date 1998 to this project. At the end of the nineties, an architectural competition was held for the construction of a new building for the Iberê Camargo Foundation. The foundation holds the archives and work of the Brazilian painter Ibere Carmargo, as well as hosts temporary exhibitions and seminars. The project site is located near the Guaíba River, between a cliff and the Avenida Padre Cacique. Collaborators on the project were Barbara Rangel, Pedro Polonia, Michele Gigante, Francesca Montalto, Atsushi Ueno, Rita Amaral, José Luiz Cana, and Camargo Correa. The three-stories building is 88,000 square feet and includes nine galleries, storage spaces, offices, a bookstore, an auditorium, and a video library. Each of the galleries is independent but linked via a system of ramps. One of the unique qualities of the building are the ramps that come out of its concrete façade. Due to the limited space, the parking was built below the Avenida Padre Cacique. The building respects the concept of sustainable development, with a sewage treatment station that redistributes the water to the surrounding vegetation. The museum was Siza's first built project in Brazil and it was inaugurated in 2008. Siza received the Golden Lion award at the Venice Architecture Biennale in 2003 for this project. Documenting this project are sketches, studies, preliminary drawings, working drawings, technical drawings, and electrical drawings. Textual material includes project documentation, correspondence, and documentation regarding exhibitions about the building. Photographic material documents the models, project site, and built project.
AP178.S1.1998.PR07
Description:
This project series documents the C. Cultural e Audit. para a Fundação Ibere Camargo in Porto Alegre, Brazil. While the records were held in the office’s archives this project was assigned the number 102/90. The office assigned the date 1998 to this project. At the end of the nineties, an architectural competition was held for the construction of a new building for the Iberê Camargo Foundation. The foundation holds the archives and work of the Brazilian painter Ibere Carmargo, as well as hosts temporary exhibitions and seminars. The project site is located near the Guaíba River, between a cliff and the Avenida Padre Cacique. Collaborators on the project were Barbara Rangel, Pedro Polonia, Michele Gigante, Francesca Montalto, Atsushi Ueno, Rita Amaral, José Luiz Cana, and Camargo Correa. The three-stories building is 88,000 square feet and includes nine galleries, storage spaces, offices, a bookstore, an auditorium, and a video library. Each of the galleries is independent but linked via a system of ramps. One of the unique qualities of the building are the ramps that come out of its concrete façade. Due to the limited space, the parking was built below the Avenida Padre Cacique. The building respects the concept of sustainable development, with a sewage treatment station that redistributes the water to the surrounding vegetation. The museum was Siza's first built project in Brazil and it was inaugurated in 2008. Siza received the Golden Lion award at the Venice Architecture Biennale in 2003 for this project. Documenting this project are sketches, studies, preliminary drawings, working drawings, technical drawings, and electrical drawings. Textual material includes project documentation, correspondence, and documentation regarding exhibitions about the building. Photographic material documents the models, project site, and built project.
Personnes et institutions:
Date:
1998-2006
1998-2006
Titre:
C. Cultural e Audit. para a Fundação Iberê Camargo [Iberê Camargo Foundation Museum], Porto Alegre, Brazil (1998)
Actions:
AP178.S1.1998.PR07
Description:
This project series documents the C. Cultural e Audit. para a Fundação Ibere Camargo in Porto Alegre, Brazil. While the records were held in the office’s archives this project was assigned the number 102/90. The office assigned the date 1998 to this project. At the end of the nineties, an architectural competition was held for the construction of a new building for the Iberê Camargo Foundation. The foundation holds the archives and work of the Brazilian painter Ibere Carmargo, as well as hosts temporary exhibitions and seminars. The project site is located near the Guaíba River, between a cliff and the Avenida Padre Cacique. Collaborators on the project were Barbara Rangel, Pedro Polonia, Michele Gigante, Francesca Montalto, Atsushi Ueno, Rita Amaral, José Luiz Cana, and Camargo Correa. The three-stories building is 88,000 square feet and includes nine galleries, storage spaces, offices, a bookstore, an auditorium, and a video library. Each of the galleries is independent but linked via a system of ramps. One of the unique qualities of the building are the ramps that come out of its concrete façade. Due to the limited space, the parking was built below the Avenida Padre Cacique. The building respects the concept of sustainable development, with a sewage treatment station that redistributes the water to the surrounding vegetation. The museum was Siza's first built project in Brazil and it was inaugurated in 2008. Siza received the Golden Lion award at the Venice Architecture Biennale in 2003 for this project. Documenting this project are sketches, studies, preliminary drawings, working drawings, technical drawings, and electrical drawings. Textual material includes project documentation, correspondence, and documentation regarding exhibitions about the building. Photographic material documents the models, project site, and built project.
C. Cultural e Audit. para a Fundação Iberê Camargo [Iberê Camargo Foundation Museum], Porto Alegre, Brazil (1998)
Actions:
AP178.S1.1998.PR07
Description:
This project series documents the C. Cultural e Audit. para a Fundação Ibere Camargo in Porto Alegre, Brazil. While the records were held in the office’s archives this project was assigned the number 102/90. The office assigned the date 1998 to this project. At the end of the nineties, an architectural competition was held for the construction of a new building for the Iberê Camargo Foundation. The foundation holds the archives and work of the Brazilian painter Ibere Carmargo, as well as hosts temporary exhibitions and seminars. The project site is located near the Guaíba River, between a cliff and the Avenida Padre Cacique. Collaborators on the project were Barbara Rangel, Pedro Polonia, Michele Gigante, Francesca Montalto, Atsushi Ueno, Rita Amaral, José Luiz Cana, and Camargo Correa. The three-stories building is 88,000 square feet and includes nine galleries, storage spaces, offices, a bookstore, an auditorium, and a video library. Each of the galleries is independent but linked via a system of ramps. One of the unique qualities of the building are the ramps that come out of its concrete façade. Due to the limited space, the parking was built below the Avenida Padre Cacique. The building respects the concept of sustainable development, with a sewage treatment station that redistributes the water to the surrounding vegetation. The museum was Siza's first built project in Brazil and it was inaugurated in 2008. Siza received the Golden Lion award at the Venice Architecture Biennale in 2003 for this project. Documenting this project are sketches, studies, preliminary drawings, working drawings, technical drawings, and electrical drawings. Textual material includes project documentation, correspondence, and documentation regarding exhibitions about the building. Photographic material documents the models, project site, and built project.
Niveau de description archivistique:
Project
Project
Date:
1998-2006
1998-2006
Personnes et institutions:
Classification:
documents textuels
documents textuels
Actions:
Numéro de référence:
DR2001:0020
Description:
Documents include Business development General files: Alteka office building correspondences, Wexner correspondences, Centre of Berlin correspondences, memorandums, capital improvements bulletin from Ohio Department of Administrative services, Aleppo telephone conversation records, drawings, maps, plans, Purpose of the project bibliotheque de France, notes, World Architecture Triennial correspondences, qualification submission package for design of Museum of science and technology for Phoenix Arizona. Business development for Museum of Contemporary Art: documentations, correspondences, memo, notes, business contracts, telephone conversation records. Business development for San Diego Convention Centre competition: documentation and correspondences. Business development for Matrix: documentation, correspondences, plans, elevations. New Business Proposals rejected: the county of Mobile, Alabama in cooperation with the City of Mobile, documentation, correspondences, clippings. UC Riverside: photographs, draft-qualification statement science library, notes, telephone conversation records, fax transmittals, correspondences, documentation report, list of articles on Peter Eisenman in books, periodicals and catalogues. American Centre for Physics: statement of interest, correspondences, documentation, notes, faxes transmittals. Business Development General for Time-Pack Museum: fax communications. The Mandell Companies, Inc: report exhibits to the business plan, memo, correspondences, documentation, business plan, report of the Rick Mandell trip to Israel, clipping, curriculum vitea of Rick Mandell. Business Development for General Lake Superior Centre: statement of interest, correspondences, notes. Cleveland State University: capital improvements bulletin (Ohio department of administrative service) request for professional design services, telephone conversation records, documentation records, documentation program and Urban Design phase, clippings. Charlestown Navy Yard: notes, clippings, telephone conversation records, competition fees, professional cards, fax transmittals, project program, Harbor Park District Zoning amendment. Case Western Reserve University macromolecular science facility: proposal of phase one, memorandum 1990, chemistry note DRCON1999:0015:087:004. Koc University: statement of interest, meeting minutes, memo, correspondences, documentation, map of Istanbul, fax transmittals. The JBSpeed Art Museum, Louisville, Kentucky: promotion material folder, correspondences, meeting minutes, notes. The Environmental design building, University of California: proposal for detailed project program, maps, fax transmittals, notes, and documentations. Aerospace Centre Washington DC: Album with photographs, drawings and plans.
DR2001:0020
Description:
Documents include Business development General files: Alteka office building correspondences, Wexner correspondences, Centre of Berlin correspondences, memorandums, capital improvements bulletin from Ohio Department of Administrative services, Aleppo telephone conversation records, drawings, maps, plans, Purpose of the project bibliotheque de France, notes, World Architecture Triennial correspondences, qualification submission package for design of Museum of science and technology for Phoenix Arizona. Business development for Museum of Contemporary Art: documentations, correspondences, memo, notes, business contracts, telephone conversation records. Business development for San Diego Convention Centre competition: documentation and correspondences. Business development for Matrix: documentation, correspondences, plans, elevations. New Business Proposals rejected: the county of Mobile, Alabama in cooperation with the City of Mobile, documentation, correspondences, clippings. UC Riverside: photographs, draft-qualification statement science library, notes, telephone conversation records, fax transmittals, correspondences, documentation report, list of articles on Peter Eisenman in books, periodicals and catalogues. American Centre for Physics: statement of interest, correspondences, documentation, notes, faxes transmittals. Business Development General for Time-Pack Museum: fax communications. The Mandell Companies, Inc: report exhibits to the business plan, memo, correspondences, documentation, business plan, report of the Rick Mandell trip to Israel, clipping, curriculum vitea of Rick Mandell. Business Development for General Lake Superior Centre: statement of interest, correspondences, notes. Cleveland State University: capital improvements bulletin (Ohio department of administrative service) request for professional design services, telephone conversation records, documentation records, documentation program and Urban Design phase, clippings. Charlestown Navy Yard: notes, clippings, telephone conversation records, competition fees, professional cards, fax transmittals, project program, Harbor Park District Zoning amendment. Case Western Reserve University macromolecular science facility: proposal of phase one, memorandum 1990, chemistry note DRCON1999:0015:087:004. Koc University: statement of interest, meeting minutes, memo, correspondences, documentation, map of Istanbul, fax transmittals. The JBSpeed Art Museum, Louisville, Kentucky: promotion material folder, correspondences, meeting minutes, notes. The Environmental design building, University of California: proposal for detailed project program, maps, fax transmittals, notes, and documentations. Aerospace Centre Washington DC: Album with photographs, drawings and plans.
Personnes et institutions:
Titre:
Correspondence and other administrative records for various projects
Actions:
DR2001:0020
Description:
Documents include Business development General files: Alteka office building correspondences, Wexner correspondences, Centre of Berlin correspondences, memorandums, capital improvements bulletin from Ohio Department of Administrative services, Aleppo telephone conversation records, drawings, maps, plans, Purpose of the project bibliotheque de France, notes, World Architecture Triennial correspondences, qualification submission package for design of Museum of science and technology for Phoenix Arizona. Business development for Museum of Contemporary Art: documentations, correspondences, memo, notes, business contracts, telephone conversation records. Business development for San Diego Convention Centre competition: documentation and correspondences. Business development for Matrix: documentation, correspondences, plans, elevations. New Business Proposals rejected: the county of Mobile, Alabama in cooperation with the City of Mobile, documentation, correspondences, clippings. UC Riverside: photographs, draft-qualification statement science library, notes, telephone conversation records, fax transmittals, correspondences, documentation report, list of articles on Peter Eisenman in books, periodicals and catalogues. American Centre for Physics: statement of interest, correspondences, documentation, notes, faxes transmittals. Business Development General for Time-Pack Museum: fax communications. The Mandell Companies, Inc: report exhibits to the business plan, memo, correspondences, documentation, business plan, report of the Rick Mandell trip to Israel, clipping, curriculum vitea of Rick Mandell. Business Development for General Lake Superior Centre: statement of interest, correspondences, notes. Cleveland State University: capital improvements bulletin (Ohio department of administrative service) request for professional design services, telephone conversation records, documentation records, documentation program and Urban Design phase, clippings. Charlestown Navy Yard: notes, clippings, telephone conversation records, competition fees, professional cards, fax transmittals, project program, Harbor Park District Zoning amendment. Case Western Reserve University macromolecular science facility: proposal of phase one, memorandum 1990, chemistry note DRCON1999:0015:087:004. Koc University: statement of interest, meeting minutes, memo, correspondences, documentation, map of Istanbul, fax transmittals. The JBSpeed Art Museum, Louisville, Kentucky: promotion material folder, correspondences, meeting minutes, notes. The Environmental design building, University of California: proposal for detailed project program, maps, fax transmittals, notes, and documentations. Aerospace Centre Washington DC: Album with photographs, drawings and plans.
Correspondence and other administrative records for various projects
Actions:
DR2001:0020
Description:
Documents include Business development General files: Alteka office building correspondences, Wexner correspondences, Centre of Berlin correspondences, memorandums, capital improvements bulletin from Ohio Department of Administrative services, Aleppo telephone conversation records, drawings, maps, plans, Purpose of the project bibliotheque de France, notes, World Architecture Triennial correspondences, qualification submission package for design of Museum of science and technology for Phoenix Arizona. Business development for Museum of Contemporary Art: documentations, correspondences, memo, notes, business contracts, telephone conversation records. Business development for San Diego Convention Centre competition: documentation and correspondences. Business development for Matrix: documentation, correspondences, plans, elevations. New Business Proposals rejected: the county of Mobile, Alabama in cooperation with the City of Mobile, documentation, correspondences, clippings. UC Riverside: photographs, draft-qualification statement science library, notes, telephone conversation records, fax transmittals, correspondences, documentation report, list of articles on Peter Eisenman in books, periodicals and catalogues. American Centre for Physics: statement of interest, correspondences, documentation, notes, faxes transmittals. Business Development General for Time-Pack Museum: fax communications. The Mandell Companies, Inc: report exhibits to the business plan, memo, correspondences, documentation, business plan, report of the Rick Mandell trip to Israel, clipping, curriculum vitea of Rick Mandell. Business Development for General Lake Superior Centre: statement of interest, correspondences, notes. Cleveland State University: capital improvements bulletin (Ohio department of administrative service) request for professional design services, telephone conversation records, documentation records, documentation program and Urban Design phase, clippings. Charlestown Navy Yard: notes, clippings, telephone conversation records, competition fees, professional cards, fax transmittals, project program, Harbor Park District Zoning amendment. Case Western Reserve University macromolecular science facility: proposal of phase one, memorandum 1990, chemistry note DRCON1999:0015:087:004. Koc University: statement of interest, meeting minutes, memo, correspondences, documentation, map of Istanbul, fax transmittals. The JBSpeed Art Museum, Louisville, Kentucky: promotion material folder, correspondences, meeting minutes, notes. The Environmental design building, University of California: proposal for detailed project program, maps, fax transmittals, notes, and documentations. Aerospace Centre Washington DC: Album with photographs, drawings and plans.
Classification:
documents textuels
documents textuels
Personnes et institutions:
Classification:
documents textuels
Quantité:
19 file(s)
documents textuels
Quantité:
19 file(s)
Numéro de référence:
ARCH183821
Description:
Administrateurs FICCA -[Phyllis Lambert]/[Robert Spickler], 1997: job descriptions, meeting minutes, correspondence -New York, Jeffrey James, 1996: correspondence, reports, Phyllis Lambert's handwritten notes, minutes concerning initial planning of IFCCA Prize competition andinformation technology requirements for IFCCA and CCA -Conseil d'administration, 1998: IFCCA Board of Directors meeting agenda 8 March 1999, correspondence -Conseil d'administration, 1996-97: IFCCA Board of Director meeting agendas, correspondence, reports -Conseil d'administration, statement of purpose, 1996 -Membres Conseil d'administration, 1995: correspondence concerning Philip O'Brien joining the IFCCA Board of Directors -Comité de recherche du Conseil d'administration, 1994-96 (2 files): documents concerning the search for an Executive Director of IFCCA -Réunions, agendas [Phyllis Lambert]/[Jeffrey James], 1994-96 (3 files): correspondence, handwritten notes, meeting agendas relating primarily to fundraising and planning events for IFCCA -IFCCA, Position, description, Jeffrey James, 2000 -Conseil des fiduciaires, réunions 1997: meeting minutes, correspondence -Patrons Committee, 1996: agenda -Comptes rendus, Président, 1995 -Comptes rendus, Directeur exécutif, 1994-96 (4 files): preliminary planning and research for IFCCA goals and activities
ARCH183821
Description:
Administrateurs FICCA -[Phyllis Lambert]/[Robert Spickler], 1997: job descriptions, meeting minutes, correspondence -New York, Jeffrey James, 1996: correspondence, reports, Phyllis Lambert's handwritten notes, minutes concerning initial planning of IFCCA Prize competition andinformation technology requirements for IFCCA and CCA -Conseil d'administration, 1998: IFCCA Board of Directors meeting agenda 8 March 1999, correspondence -Conseil d'administration, 1996-97: IFCCA Board of Director meeting agendas, correspondence, reports -Conseil d'administration, statement of purpose, 1996 -Membres Conseil d'administration, 1995: correspondence concerning Philip O'Brien joining the IFCCA Board of Directors -Comité de recherche du Conseil d'administration, 1994-96 (2 files): documents concerning the search for an Executive Director of IFCCA -Réunions, agendas [Phyllis Lambert]/[Jeffrey James], 1994-96 (3 files): correspondence, handwritten notes, meeting agendas relating primarily to fundraising and planning events for IFCCA -IFCCA, Position, description, Jeffrey James, 2000 -Conseil des fiduciaires, réunions 1997: meeting minutes, correspondence -Patrons Committee, 1996: agenda -Comptes rendus, Président, 1995 -Comptes rendus, Directeur exécutif, 1994-96 (4 files): preliminary planning and research for IFCCA goals and activities
Personnes et institutions:
Date:
1994-1998
1994-1998
Titre:
Administrateurs FICCA
Actions:
ARCH183821
Description:
Administrateurs FICCA -[Phyllis Lambert]/[Robert Spickler], 1997: job descriptions, meeting minutes, correspondence -New York, Jeffrey James, 1996: correspondence, reports, Phyllis Lambert's handwritten notes, minutes concerning initial planning of IFCCA Prize competition andinformation technology requirements for IFCCA and CCA -Conseil d'administration, 1998: IFCCA Board of Directors meeting agenda 8 March 1999, correspondence -Conseil d'administration, 1996-97: IFCCA Board of Director meeting agendas, correspondence, reports -Conseil d'administration, statement of purpose, 1996 -Membres Conseil d'administration, 1995: correspondence concerning Philip O'Brien joining the IFCCA Board of Directors -Comité de recherche du Conseil d'administration, 1994-96 (2 files): documents concerning the search for an Executive Director of IFCCA -Réunions, agendas [Phyllis Lambert]/[Jeffrey James], 1994-96 (3 files): correspondence, handwritten notes, meeting agendas relating primarily to fundraising and planning events for IFCCA -IFCCA, Position, description, Jeffrey James, 2000 -Conseil des fiduciaires, réunions 1997: meeting minutes, correspondence -Patrons Committee, 1996: agenda -Comptes rendus, Président, 1995 -Comptes rendus, Directeur exécutif, 1994-96 (4 files): preliminary planning and research for IFCCA goals and activities
Administrateurs FICCA
Actions:
ARCH183821
Description:
Administrateurs FICCA -[Phyllis Lambert]/[Robert Spickler], 1997: job descriptions, meeting minutes, correspondence -New York, Jeffrey James, 1996: correspondence, reports, Phyllis Lambert's handwritten notes, minutes concerning initial planning of IFCCA Prize competition andinformation technology requirements for IFCCA and CCA -Conseil d'administration, 1998: IFCCA Board of Directors meeting agenda 8 March 1999, correspondence -Conseil d'administration, 1996-97: IFCCA Board of Director meeting agendas, correspondence, reports -Conseil d'administration, statement of purpose, 1996 -Membres Conseil d'administration, 1995: correspondence concerning Philip O'Brien joining the IFCCA Board of Directors -Comité de recherche du Conseil d'administration, 1994-96 (2 files): documents concerning the search for an Executive Director of IFCCA -Réunions, agendas [Phyllis Lambert]/[Jeffrey James], 1994-96 (3 files): correspondence, handwritten notes, meeting agendas relating primarily to fundraising and planning events for IFCCA -IFCCA, Position, description, Jeffrey James, 2000 -Conseil des fiduciaires, réunions 1997: meeting minutes, correspondence -Patrons Committee, 1996: agenda -Comptes rendus, Président, 1995 -Comptes rendus, Directeur exécutif, 1994-96 (4 files): preliminary planning and research for IFCCA goals and activities
Classification:
documents textuels
Quantité:
19 file(s)
documents textuels
Quantité:
19 file(s)
Date:
1994-1998
1994-1998
Personnes et institutions:
Niveau de description archivistique:
Projet
Projet
Numéro de référence:
AP178.S1.1995.PR07
Description:
This project series documents the Renovação e extensão do Museu Stedelijk in Amsterdam, The Netherlands. While the records were held in the office’s archives this project was assigned the number 57/90. The office assigned the date 1995 to this project. At the beginning of the nineties, Rem Koolhaas, Wim Quist, Carel Weeber, and Robert Venturi were invited to propose a design for the extension and renovations of the Stedelijk Museum. Robert Venturi was the architect selected, but the project was suspended in 1993 due to the infeasibility of the program and budget restrictions. The following year, five applicants, including Siza, were asked to present a new design to a committee. In December 1995, Siza was officially announced as the new design architect for the project by the city of Amsterdam. The firm A+D+P was selected as the executive architect. Siza's first proposal was presented in 1998. His master plan included the demolition of the Marmottenhuis, the renovation of the 19th-century patios, and the relocation of the public toilets to the basement in order to create exhibition halls. The master plan also included the construction of three new wings and two underground passages to connect the newer and older buildings. A new wing, located to one side of Sandbergplein, included offices in the basement and on the ground floor as well as exhibition halls on the first floor. A new building surrounding the museum garden included storage space in the basement, a restaurant on the ground floor, and exhibition halls at the first floor. Construction work was projected to start in June 2000, however due to budget restrictions the project was not realized and a new competition was held in 2004. The firm Benthem Crouwel Architects realized the project. Documenting this project are sketches, studies, preliminary drawings, plans, and working drawings. Textual materials include project documentation and correspondence. Photographic materials document the models and project site.
AP178.S1.1995.PR07
Description:
This project series documents the Renovação e extensão do Museu Stedelijk in Amsterdam, The Netherlands. While the records were held in the office’s archives this project was assigned the number 57/90. The office assigned the date 1995 to this project. At the beginning of the nineties, Rem Koolhaas, Wim Quist, Carel Weeber, and Robert Venturi were invited to propose a design for the extension and renovations of the Stedelijk Museum. Robert Venturi was the architect selected, but the project was suspended in 1993 due to the infeasibility of the program and budget restrictions. The following year, five applicants, including Siza, were asked to present a new design to a committee. In December 1995, Siza was officially announced as the new design architect for the project by the city of Amsterdam. The firm A+D+P was selected as the executive architect. Siza's first proposal was presented in 1998. His master plan included the demolition of the Marmottenhuis, the renovation of the 19th-century patios, and the relocation of the public toilets to the basement in order to create exhibition halls. The master plan also included the construction of three new wings and two underground passages to connect the newer and older buildings. A new wing, located to one side of Sandbergplein, included offices in the basement and on the ground floor as well as exhibition halls on the first floor. A new building surrounding the museum garden included storage space in the basement, a restaurant on the ground floor, and exhibition halls at the first floor. Construction work was projected to start in June 2000, however due to budget restrictions the project was not realized and a new competition was held in 2004. The firm Benthem Crouwel Architects realized the project. Documenting this project are sketches, studies, preliminary drawings, plans, and working drawings. Textual materials include project documentation and correspondence. Photographic materials document the models and project site.
Personnes et institutions:
Date:
1989-2002
1989-2002
Titre:
Renovação e extensão do Museu Stedelijk [Restoration and extension of Stedelijk Museum], Amsterdam, The Netherlands (1995)
Actions:
AP178.S1.1995.PR07
Description:
This project series documents the Renovação e extensão do Museu Stedelijk in Amsterdam, The Netherlands. While the records were held in the office’s archives this project was assigned the number 57/90. The office assigned the date 1995 to this project. At the beginning of the nineties, Rem Koolhaas, Wim Quist, Carel Weeber, and Robert Venturi were invited to propose a design for the extension and renovations of the Stedelijk Museum. Robert Venturi was the architect selected, but the project was suspended in 1993 due to the infeasibility of the program and budget restrictions. The following year, five applicants, including Siza, were asked to present a new design to a committee. In December 1995, Siza was officially announced as the new design architect for the project by the city of Amsterdam. The firm A+D+P was selected as the executive architect. Siza's first proposal was presented in 1998. His master plan included the demolition of the Marmottenhuis, the renovation of the 19th-century patios, and the relocation of the public toilets to the basement in order to create exhibition halls. The master plan also included the construction of three new wings and two underground passages to connect the newer and older buildings. A new wing, located to one side of Sandbergplein, included offices in the basement and on the ground floor as well as exhibition halls on the first floor. A new building surrounding the museum garden included storage space in the basement, a restaurant on the ground floor, and exhibition halls at the first floor. Construction work was projected to start in June 2000, however due to budget restrictions the project was not realized and a new competition was held in 2004. The firm Benthem Crouwel Architects realized the project. Documenting this project are sketches, studies, preliminary drawings, plans, and working drawings. Textual materials include project documentation and correspondence. Photographic materials document the models and project site.
Renovação e extensão do Museu Stedelijk [Restoration and extension of Stedelijk Museum], Amsterdam, The Netherlands (1995)
Actions:
AP178.S1.1995.PR07
Description:
This project series documents the Renovação e extensão do Museu Stedelijk in Amsterdam, The Netherlands. While the records were held in the office’s archives this project was assigned the number 57/90. The office assigned the date 1995 to this project. At the beginning of the nineties, Rem Koolhaas, Wim Quist, Carel Weeber, and Robert Venturi were invited to propose a design for the extension and renovations of the Stedelijk Museum. Robert Venturi was the architect selected, but the project was suspended in 1993 due to the infeasibility of the program and budget restrictions. The following year, five applicants, including Siza, were asked to present a new design to a committee. In December 1995, Siza was officially announced as the new design architect for the project by the city of Amsterdam. The firm A+D+P was selected as the executive architect. Siza's first proposal was presented in 1998. His master plan included the demolition of the Marmottenhuis, the renovation of the 19th-century patios, and the relocation of the public toilets to the basement in order to create exhibition halls. The master plan also included the construction of three new wings and two underground passages to connect the newer and older buildings. A new wing, located to one side of Sandbergplein, included offices in the basement and on the ground floor as well as exhibition halls on the first floor. A new building surrounding the museum garden included storage space in the basement, a restaurant on the ground floor, and exhibition halls at the first floor. Construction work was projected to start in June 2000, however due to budget restrictions the project was not realized and a new competition was held in 2004. The firm Benthem Crouwel Architects realized the project. Documenting this project are sketches, studies, preliminary drawings, plans, and working drawings. Textual materials include project documentation and correspondence. Photographic materials document the models and project site.
Niveau de description archivistique:
Project
Project
Date:
1989-2002
1989-2002
Personnes et institutions:
Classification:
dessins, documents textuels, oeuvres d'art
dessins, documents textuels, oeuvres d'art
Actions:
Numéro de référence:
DR1974:0002:010:001-048
Description:
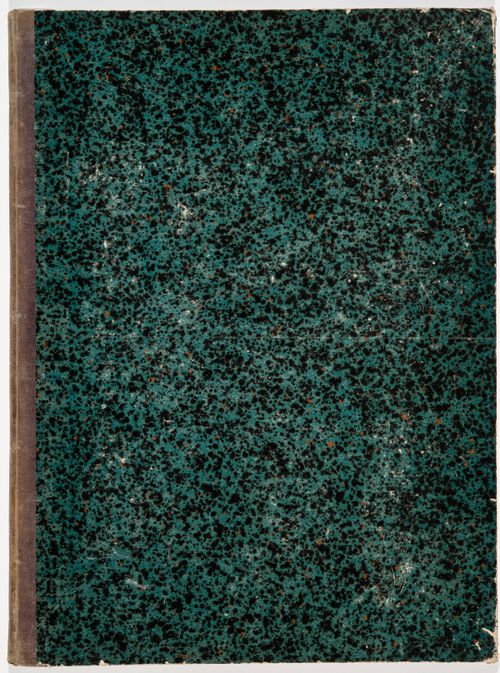
- This album contains original designs - mostly preliminary drawings - by Charles and possibly Hubert Rohault de Fleury for theatres and miscellaneous projects, record drawings and prints of French, and perhaps Italian, theatres, and prints for a diverse collection of other French subjects. Drawings and prints for theatres include: traced plans, perhaps of Italian theatres; preliminary plans for theatres designed by Charles Rohault de Fleury; a plan of Théâtre de variétés, Paris, signed by the architect, Jacques Cellérier; prints of Théâtre de l'Odéon, Paris, designed by Charles de Wailly and Marie-Joseph Peyre; a print of Théâtre de la Porte Saint-Martin, Paris, designed by Nicolas Lenoir; a proposal for an opera house, Paris, by Hector Horeau with a plan and perspective; and an engraving of the inscription for the first stone of the Grand-Théâtre, Lyon, designed by Antoine-Marie Chenavard and Jean Pollet. The remaining prints in the album date from the 18th and 19th centuries and include: a competition entry by Louis-Pierre Baltard for a monument at Bordeaux dedicated to the triumphs of the Republican army and to peace; a stable for the Czarina commissioned by Peter I and designed by François Bruant; decorations by Victor Louis for the "fêtes de paix" of 1763 and the inauguration of an equestrian statue of Louis XV for the Théâtre italien dedicated to the Marquis de Marigny; a funerary temple by Louis-Jean Desprez dedicated to Voltaire; a stable with two manèges by Jean François de Neufforge; a competition entry for an obelisk for Pont-Neuf, Paris, by Thomas Pierre Baraguay; a plan and two engravings of the Cirque for the Confédération générale, 14 July 1790, on the Champ-de-Mars; an advertising flyer for Louis Ambroise Dubut's book, "Architecture civile: maison de ville et de campagne"; and a prospectus and print of the Néothermes, rue de la Victoire, Paris, designed by Jean Charles Bringol. Three design drawings are for two projects by Charles Rohault de Fleury - an iron arcade for boulevard du Temple, Paris, and a bathroom or public bath (DR1974:0002:010:013, DR1974:0002:010:014 and DR1974:0002:010:044). A finished drawing for entrance gates (DR1974:0002:010:047) and unidentified sketches and notes (DR1974:0002:010:019 - DR1974:0002:010:022) are by either Hubert or Charles Rohault de Fleury.
DR1974:0002:010:001-048
Description:
- This album contains original designs - mostly preliminary drawings - by Charles and possibly Hubert Rohault de Fleury for theatres and miscellaneous projects, record drawings and prints of French, and perhaps Italian, theatres, and prints for a diverse collection of other French subjects. Drawings and prints for theatres include: traced plans, perhaps of Italian theatres; preliminary plans for theatres designed by Charles Rohault de Fleury; a plan of Théâtre de variétés, Paris, signed by the architect, Jacques Cellérier; prints of Théâtre de l'Odéon, Paris, designed by Charles de Wailly and Marie-Joseph Peyre; a print of Théâtre de la Porte Saint-Martin, Paris, designed by Nicolas Lenoir; a proposal for an opera house, Paris, by Hector Horeau with a plan and perspective; and an engraving of the inscription for the first stone of the Grand-Théâtre, Lyon, designed by Antoine-Marie Chenavard and Jean Pollet. The remaining prints in the album date from the 18th and 19th centuries and include: a competition entry by Louis-Pierre Baltard for a monument at Bordeaux dedicated to the triumphs of the Republican army and to peace; a stable for the Czarina commissioned by Peter I and designed by François Bruant; decorations by Victor Louis for the "fêtes de paix" of 1763 and the inauguration of an equestrian statue of Louis XV for the Théâtre italien dedicated to the Marquis de Marigny; a funerary temple by Louis-Jean Desprez dedicated to Voltaire; a stable with two manèges by Jean François de Neufforge; a competition entry for an obelisk for Pont-Neuf, Paris, by Thomas Pierre Baraguay; a plan and two engravings of the Cirque for the Confédération générale, 14 July 1790, on the Champ-de-Mars; an advertising flyer for Louis Ambroise Dubut's book, "Architecture civile: maison de ville et de campagne"; and a prospectus and print of the Néothermes, rue de la Victoire, Paris, designed by Jean Charles Bringol. Three design drawings are for two projects by Charles Rohault de Fleury - an iron arcade for boulevard du Temple, Paris, and a bathroom or public bath (DR1974:0002:010:013, DR1974:0002:010:014 and DR1974:0002:010:044). A finished drawing for entrance gates (DR1974:0002:010:047) and unidentified sketches and notes (DR1974:0002:010:019 - DR1974:0002:010:022) are by either Hubert or Charles Rohault de Fleury.
Personnes et institutions:
Sujet:
architecture, architecture temporaire, design d'intérieur, militaire, urbanisme
architecture, architecture temporaire, design d'intérieur, militaire, urbanisme
Date:
drawings executed ca. 1790-1868, manuscripts 1802-1868, printed 1717-1868
drawings executed ca. 1790-1868, manuscripts 1802-1868, printed 1717-1868
Titre:
Album of drawings, prints, and manuscripts of theatres and of French projects for buildings, monuments and temporary structures, and drawings and prints by Hubert and Charles Rohault de Fleury for theatres and miscellaneous projects
Actions:
DR1974:0002:010:001-048
Description:
- This album contains original designs - mostly preliminary drawings - by Charles and possibly Hubert Rohault de Fleury for theatres and miscellaneous projects, record drawings and prints of French, and perhaps Italian, theatres, and prints for a diverse collection of other French subjects. Drawings and prints for theatres include: traced plans, perhaps of Italian theatres; preliminary plans for theatres designed by Charles Rohault de Fleury; a plan of Théâtre de variétés, Paris, signed by the architect, Jacques Cellérier; prints of Théâtre de l'Odéon, Paris, designed by Charles de Wailly and Marie-Joseph Peyre; a print of Théâtre de la Porte Saint-Martin, Paris, designed by Nicolas Lenoir; a proposal for an opera house, Paris, by Hector Horeau with a plan and perspective; and an engraving of the inscription for the first stone of the Grand-Théâtre, Lyon, designed by Antoine-Marie Chenavard and Jean Pollet. The remaining prints in the album date from the 18th and 19th centuries and include: a competition entry by Louis-Pierre Baltard for a monument at Bordeaux dedicated to the triumphs of the Republican army and to peace; a stable for the Czarina commissioned by Peter I and designed by François Bruant; decorations by Victor Louis for the "fêtes de paix" of 1763 and the inauguration of an equestrian statue of Louis XV for the Théâtre italien dedicated to the Marquis de Marigny; a funerary temple by Louis-Jean Desprez dedicated to Voltaire; a stable with two manèges by Jean François de Neufforge; a competition entry for an obelisk for Pont-Neuf, Paris, by Thomas Pierre Baraguay; a plan and two engravings of the Cirque for the Confédération générale, 14 July 1790, on the Champ-de-Mars; an advertising flyer for Louis Ambroise Dubut's book, "Architecture civile: maison de ville et de campagne"; and a prospectus and print of the Néothermes, rue de la Victoire, Paris, designed by Jean Charles Bringol. Three design drawings are for two projects by Charles Rohault de Fleury - an iron arcade for boulevard du Temple, Paris, and a bathroom or public bath (DR1974:0002:010:013, DR1974:0002:010:014 and DR1974:0002:010:044). A finished drawing for entrance gates (DR1974:0002:010:047) and unidentified sketches and notes (DR1974:0002:010:019 - DR1974:0002:010:022) are by either Hubert or Charles Rohault de Fleury.
Album of drawings, prints, and manuscripts of theatres and of French projects for buildings, monuments and temporary structures, and drawings and prints by Hubert and Charles Rohault de Fleury for theatres and miscellaneous projects
Actions:
DR1974:0002:010:001-048
Description:
- This album contains original designs - mostly preliminary drawings - by Charles and possibly Hubert Rohault de Fleury for theatres and miscellaneous projects, record drawings and prints of French, and perhaps Italian, theatres, and prints for a diverse collection of other French subjects. Drawings and prints for theatres include: traced plans, perhaps of Italian theatres; preliminary plans for theatres designed by Charles Rohault de Fleury; a plan of Théâtre de variétés, Paris, signed by the architect, Jacques Cellérier; prints of Théâtre de l'Odéon, Paris, designed by Charles de Wailly and Marie-Joseph Peyre; a print of Théâtre de la Porte Saint-Martin, Paris, designed by Nicolas Lenoir; a proposal for an opera house, Paris, by Hector Horeau with a plan and perspective; and an engraving of the inscription for the first stone of the Grand-Théâtre, Lyon, designed by Antoine-Marie Chenavard and Jean Pollet. The remaining prints in the album date from the 18th and 19th centuries and include: a competition entry by Louis-Pierre Baltard for a monument at Bordeaux dedicated to the triumphs of the Republican army and to peace; a stable for the Czarina commissioned by Peter I and designed by François Bruant; decorations by Victor Louis for the "fêtes de paix" of 1763 and the inauguration of an equestrian statue of Louis XV for the Théâtre italien dedicated to the Marquis de Marigny; a funerary temple by Louis-Jean Desprez dedicated to Voltaire; a stable with two manèges by Jean François de Neufforge; a competition entry for an obelisk for Pont-Neuf, Paris, by Thomas Pierre Baraguay; a plan and two engravings of the Cirque for the Confédération générale, 14 July 1790, on the Champ-de-Mars; an advertising flyer for Louis Ambroise Dubut's book, "Architecture civile: maison de ville et de campagne"; and a prospectus and print of the Néothermes, rue de la Victoire, Paris, designed by Jean Charles Bringol. Three design drawings are for two projects by Charles Rohault de Fleury - an iron arcade for boulevard du Temple, Paris, and a bathroom or public bath (DR1974:0002:010:013, DR1974:0002:010:014 and DR1974:0002:010:044). A finished drawing for entrance gates (DR1974:0002:010:047) and unidentified sketches and notes (DR1974:0002:010:019 - DR1974:0002:010:022) are by either Hubert or Charles Rohault de Fleury.
Classification:
dessins, documents textuels, oeuvres d'art
dessins, documents textuels, oeuvres d'art
Date:
drawings executed ca. 1790-1868, manuscripts 1802-1868, printed 1717-1868
drawings executed ca. 1790-1868, manuscripts 1802-1868, printed 1717-1868
Personnes et institutions:
Sujet:
architecture, architecture temporaire, design d'intérieur, militaire, urbanisme
architecture, architecture temporaire, design d'intérieur, militaire, urbanisme
Classification:
documents textuels
documents textuels
Numéro de référence:
DR1995:0316:001-001
Description:
clippings, including material relating to the Cedric Price projects: New Aviary, Zoological Society (AP144.S2.D31), Robson Translloyd, London W.1 (AP144.S2.D36), Radome Development (AP144.S2.D40), Auditorium, Claverton Bath (AP144.S2.D41), House, Selsdon (AP144.S2.D42), Tone Vale Hospital, Taunton (AP144.S2.D47), Circlorama (AP144.S2.D51), Barking Flyover (AP144.S2.D57), Whyte Lion Development (AP144.S2.D60), Bath Festival (AP144.S2.D62), BAA/LHA/North (AP144.S2.D65), (AP144.S2.D70 BTDB Computer), Shantasea Development (AP144.S2.D72), BMI/HQ (AP144.S2.D74), Phun City (AP144.S2.D77), Olympia (AP144.S2.D83), Two Tree Island (AP144.S2.D84), McAppy (AP144.S2.D89), River Clyde Competition (AP144.S2.D90), Trucksafe Air Portable Dock Ahoy (AP144.S2.D93), Water Wall (AP144.S2.D94), Scotswhim (AP144.S2.D95), G.T.R. (AP144.S2.D97), Whitehall (AP144.S2.D98), Strike (AP144.S2.D99), Generator (AP144.S2.D100), Domain (AP144.S2.D108), Castel (AP144.S2.D109), CP Aviary (AP144.S2.D113), and for Picstate, Polyark (AP144.S3.D33), and a project for Tunisia
DR1995:0316:001-001
Description:
clippings, including material relating to the Cedric Price projects: New Aviary, Zoological Society (AP144.S2.D31), Robson Translloyd, London W.1 (AP144.S2.D36), Radome Development (AP144.S2.D40), Auditorium, Claverton Bath (AP144.S2.D41), House, Selsdon (AP144.S2.D42), Tone Vale Hospital, Taunton (AP144.S2.D47), Circlorama (AP144.S2.D51), Barking Flyover (AP144.S2.D57), Whyte Lion Development (AP144.S2.D60), Bath Festival (AP144.S2.D62), BAA/LHA/North (AP144.S2.D65), (AP144.S2.D70 BTDB Computer), Shantasea Development (AP144.S2.D72), BMI/HQ (AP144.S2.D74), Phun City (AP144.S2.D77), Olympia (AP144.S2.D83), Two Tree Island (AP144.S2.D84), McAppy (AP144.S2.D89), River Clyde Competition (AP144.S2.D90), Trucksafe Air Portable Dock Ahoy (AP144.S2.D93), Water Wall (AP144.S2.D94), Scotswhim (AP144.S2.D95), G.T.R. (AP144.S2.D97), Whitehall (AP144.S2.D98), Strike (AP144.S2.D99), Generator (AP144.S2.D100), Domain (AP144.S2.D108), Castel (AP144.S2.D109), CP Aviary (AP144.S2.D113), and for Picstate, Polyark (AP144.S3.D33), and a project for Tunisia
Personnes et institutions:
Date:
1962-1993
1962-1993
Titre:
Press clippings for various projects
Actions:
DR1995:0316:001-001
Description:
clippings, including material relating to the Cedric Price projects: New Aviary, Zoological Society (AP144.S2.D31), Robson Translloyd, London W.1 (AP144.S2.D36), Radome Development (AP144.S2.D40), Auditorium, Claverton Bath (AP144.S2.D41), House, Selsdon (AP144.S2.D42), Tone Vale Hospital, Taunton (AP144.S2.D47), Circlorama (AP144.S2.D51), Barking Flyover (AP144.S2.D57), Whyte Lion Development (AP144.S2.D60), Bath Festival (AP144.S2.D62), BAA/LHA/North (AP144.S2.D65), (AP144.S2.D70 BTDB Computer), Shantasea Development (AP144.S2.D72), BMI/HQ (AP144.S2.D74), Phun City (AP144.S2.D77), Olympia (AP144.S2.D83), Two Tree Island (AP144.S2.D84), McAppy (AP144.S2.D89), River Clyde Competition (AP144.S2.D90), Trucksafe Air Portable Dock Ahoy (AP144.S2.D93), Water Wall (AP144.S2.D94), Scotswhim (AP144.S2.D95), G.T.R. (AP144.S2.D97), Whitehall (AP144.S2.D98), Strike (AP144.S2.D99), Generator (AP144.S2.D100), Domain (AP144.S2.D108), Castel (AP144.S2.D109), CP Aviary (AP144.S2.D113), and for Picstate, Polyark (AP144.S3.D33), and a project for Tunisia
Press clippings for various projects
Actions:
DR1995:0316:001-001
Description:
clippings, including material relating to the Cedric Price projects: New Aviary, Zoological Society (AP144.S2.D31), Robson Translloyd, London W.1 (AP144.S2.D36), Radome Development (AP144.S2.D40), Auditorium, Claverton Bath (AP144.S2.D41), House, Selsdon (AP144.S2.D42), Tone Vale Hospital, Taunton (AP144.S2.D47), Circlorama (AP144.S2.D51), Barking Flyover (AP144.S2.D57), Whyte Lion Development (AP144.S2.D60), Bath Festival (AP144.S2.D62), BAA/LHA/North (AP144.S2.D65), (AP144.S2.D70 BTDB Computer), Shantasea Development (AP144.S2.D72), BMI/HQ (AP144.S2.D74), Phun City (AP144.S2.D77), Olympia (AP144.S2.D83), Two Tree Island (AP144.S2.D84), McAppy (AP144.S2.D89), River Clyde Competition (AP144.S2.D90), Trucksafe Air Portable Dock Ahoy (AP144.S2.D93), Water Wall (AP144.S2.D94), Scotswhim (AP144.S2.D95), G.T.R. (AP144.S2.D97), Whitehall (AP144.S2.D98), Strike (AP144.S2.D99), Generator (AP144.S2.D100), Domain (AP144.S2.D108), Castel (AP144.S2.D109), CP Aviary (AP144.S2.D113), and for Picstate, Polyark (AP144.S3.D33), and a project for Tunisia
Classification:
documents textuels
documents textuels
Date:
1962-1993
1962-1993
Personnes et institutions:
Niveau de description archivistique:
Série(s)
Série(s)
Numéro de référence:
AP178.S2
Description:
Series AP178.S2 consists of over 280 of Siza’s personal sketchbooks, beginning from the late 1970s to the beginning of the early 2000s. The sketchbooks mostly contain sketches with some notes and are numbered chronologically. Indicated on the front cover of each sketchbook are the sketchbook number and the architectural project(s) and/or the geographic site(s) documented by the sketches and notes. The sketchbooks are mostly black notebooks and measure 21 x 30 cm, with a few exceptions. Most sketchbooks contain notes in Portuguese while some also include French and English notes. The sketchbooks document Siza’s creative process and demonstrate his unique method to comprehend an architectural project. Siza mentions that in the early stages of a project he immediately begins to draw, regardless of if he has knowledge of all the details and problems. The sketchbooks document the evolution of Siza's projects and also serve as a type of log. Not only does each sketchbook contain various sketches and notes for projects Siza was working on but also schedules, contacts, and drafts of letters. Among the sketches for projects are also general sketches of his travels, people, animals, objects, furniture, and at times landscapes. Most sketchbooks primarily contain sketches for projects with intermingled sketches of people or faces, however there are a number of sketchbooks that mostly contain sketches of people. The Siza fonds is being processed in four phases. Up to date the sketchbooks that have been processed are ones that relate to architectural projects that were processed in the first and second phase of processing. This includes projects from 1950’s, 1960’s, and 1970’s; urban planning projects; Reconstrução do Chiado; Berlin projects submitted to the IBA competition; and the Plano de urbanização Deelgebied 5 Schilderswijk-West in The Hague. However, it is important to note that the sketchbooks usually contain sketches related to multiple projects and therefore the sketchbooks that were processed also contain sketches related to projects not included in this list.
AP178.S2
Description:
Series AP178.S2 consists of over 280 of Siza’s personal sketchbooks, beginning from the late 1970s to the beginning of the early 2000s. The sketchbooks mostly contain sketches with some notes and are numbered chronologically. Indicated on the front cover of each sketchbook are the sketchbook number and the architectural project(s) and/or the geographic site(s) documented by the sketches and notes. The sketchbooks are mostly black notebooks and measure 21 x 30 cm, with a few exceptions. Most sketchbooks contain notes in Portuguese while some also include French and English notes. The sketchbooks document Siza’s creative process and demonstrate his unique method to comprehend an architectural project. Siza mentions that in the early stages of a project he immediately begins to draw, regardless of if he has knowledge of all the details and problems. The sketchbooks document the evolution of Siza's projects and also serve as a type of log. Not only does each sketchbook contain various sketches and notes for projects Siza was working on but also schedules, contacts, and drafts of letters. Among the sketches for projects are also general sketches of his travels, people, animals, objects, furniture, and at times landscapes. Most sketchbooks primarily contain sketches for projects with intermingled sketches of people or faces, however there are a number of sketchbooks that mostly contain sketches of people. The Siza fonds is being processed in four phases. Up to date the sketchbooks that have been processed are ones that relate to architectural projects that were processed in the first and second phase of processing. This includes projects from 1950’s, 1960’s, and 1970’s; urban planning projects; Reconstrução do Chiado; Berlin projects submitted to the IBA competition; and the Plano de urbanização Deelgebied 5 Schilderswijk-West in The Hague. However, it is important to note that the sketchbooks usually contain sketches related to multiple projects and therefore the sketchbooks that were processed also contain sketches related to projects not included in this list.
Personnes et institutions:
Date:
1978-1993
1978-1993
Titre:
Sketchbooks
Actions:
AP178.S2
Description:
Series AP178.S2 consists of over 280 of Siza’s personal sketchbooks, beginning from the late 1970s to the beginning of the early 2000s. The sketchbooks mostly contain sketches with some notes and are numbered chronologically. Indicated on the front cover of each sketchbook are the sketchbook number and the architectural project(s) and/or the geographic site(s) documented by the sketches and notes. The sketchbooks are mostly black notebooks and measure 21 x 30 cm, with a few exceptions. Most sketchbooks contain notes in Portuguese while some also include French and English notes. The sketchbooks document Siza’s creative process and demonstrate his unique method to comprehend an architectural project. Siza mentions that in the early stages of a project he immediately begins to draw, regardless of if he has knowledge of all the details and problems. The sketchbooks document the evolution of Siza's projects and also serve as a type of log. Not only does each sketchbook contain various sketches and notes for projects Siza was working on but also schedules, contacts, and drafts of letters. Among the sketches for projects are also general sketches of his travels, people, animals, objects, furniture, and at times landscapes. Most sketchbooks primarily contain sketches for projects with intermingled sketches of people or faces, however there are a number of sketchbooks that mostly contain sketches of people. The Siza fonds is being processed in four phases. Up to date the sketchbooks that have been processed are ones that relate to architectural projects that were processed in the first and second phase of processing. This includes projects from 1950’s, 1960’s, and 1970’s; urban planning projects; Reconstrução do Chiado; Berlin projects submitted to the IBA competition; and the Plano de urbanização Deelgebied 5 Schilderswijk-West in The Hague. However, it is important to note that the sketchbooks usually contain sketches related to multiple projects and therefore the sketchbooks that were processed also contain sketches related to projects not included in this list.
Sketchbooks
Actions:
AP178.S2
Description:
Series AP178.S2 consists of over 280 of Siza’s personal sketchbooks, beginning from the late 1970s to the beginning of the early 2000s. The sketchbooks mostly contain sketches with some notes and are numbered chronologically. Indicated on the front cover of each sketchbook are the sketchbook number and the architectural project(s) and/or the geographic site(s) documented by the sketches and notes. The sketchbooks are mostly black notebooks and measure 21 x 30 cm, with a few exceptions. Most sketchbooks contain notes in Portuguese while some also include French and English notes. The sketchbooks document Siza’s creative process and demonstrate his unique method to comprehend an architectural project. Siza mentions that in the early stages of a project he immediately begins to draw, regardless of if he has knowledge of all the details and problems. The sketchbooks document the evolution of Siza's projects and also serve as a type of log. Not only does each sketchbook contain various sketches and notes for projects Siza was working on but also schedules, contacts, and drafts of letters. Among the sketches for projects are also general sketches of his travels, people, animals, objects, furniture, and at times landscapes. Most sketchbooks primarily contain sketches for projects with intermingled sketches of people or faces, however there are a number of sketchbooks that mostly contain sketches of people. The Siza fonds is being processed in four phases. Up to date the sketchbooks that have been processed are ones that relate to architectural projects that were processed in the first and second phase of processing. This includes projects from 1950’s, 1960’s, and 1970’s; urban planning projects; Reconstrução do Chiado; Berlin projects submitted to the IBA competition; and the Plano de urbanização Deelgebied 5 Schilderswijk-West in The Hague. However, it is important to note that the sketchbooks usually contain sketches related to multiple projects and therefore the sketchbooks that were processed also contain sketches related to projects not included in this list.
Niveau de description archivistique:
Series
Series
Date:
1978-1993
1978-1993
Personnes et institutions:
Niveau de description archivistique:
Sous-série
Sous-série
Numéro de référence:
AP018.S1.1980.PR09.SS1
Description:
This project series documents the design and construction of an office building for Marathon Realty in Toronto at the corner of York and Front Streets from 1980-1983. The office identified the project number as 8009. The project consisted of two nineteen storey towers with stainless steel and glass exteriors connected by a glass atrium on each floor. Owned and commissioned by Marathon Realty, the majority of the building’s space was designed for rental. Due to this, the design was highly modular with no interior walls on most floors. Each floor was approximately 18,000 square feet. The ground floor consisted of a lobby, a bank and a restaurant. At the beginning of this project, the project was named Marathon Realty Office Building, Front and York Streets. Soon after, the office building became known as University Place, which it is often referred to as in these materials. Eventually, the building would become the headquarters of CitiBank and renamed Citigroup Place. The project is recorded through drawings, photographs, textual records and other materials dating from 1980-1987. The majority of the drawings are located within the textual records and show the design of building details. Other drawings include site surveys, design development drawings, presentation drawings, and construction drawings. The photographs show construction progress, tests, models, and the finished project. The textual records contain the project proposal, contracts, client and contractor correspondence, inter-office memos, meeting minutes, financial records, change orders, supplementary instructions, specifications, detail planning, artist’s portfolios for the building’s art competition, site inspection reports, and schedules. File AP018.S1.1980.PR09.004 contains an index to the textual records, which was created by the office. The CCA also holds materials for a subproject under this project series, which document the installation of signs to the top of the building after the building's construction (AP018.S1.1980.PR09.SS1). Subproject materials are viewed separately from the project due to the different project numbers originally assigned by the office.
AP018.S1.1980.PR09.SS1
Description:
This project series documents the design and construction of an office building for Marathon Realty in Toronto at the corner of York and Front Streets from 1980-1983. The office identified the project number as 8009. The project consisted of two nineteen storey towers with stainless steel and glass exteriors connected by a glass atrium on each floor. Owned and commissioned by Marathon Realty, the majority of the building’s space was designed for rental. Due to this, the design was highly modular with no interior walls on most floors. Each floor was approximately 18,000 square feet. The ground floor consisted of a lobby, a bank and a restaurant. At the beginning of this project, the project was named Marathon Realty Office Building, Front and York Streets. Soon after, the office building became known as University Place, which it is often referred to as in these materials. Eventually, the building would become the headquarters of CitiBank and renamed Citigroup Place. The project is recorded through drawings, photographs, textual records and other materials dating from 1980-1987. The majority of the drawings are located within the textual records and show the design of building details. Other drawings include site surveys, design development drawings, presentation drawings, and construction drawings. The photographs show construction progress, tests, models, and the finished project. The textual records contain the project proposal, contracts, client and contractor correspondence, inter-office memos, meeting minutes, financial records, change orders, supplementary instructions, specifications, detail planning, artist’s portfolios for the building’s art competition, site inspection reports, and schedules. File AP018.S1.1980.PR09.004 contains an index to the textual records, which was created by the office. The CCA also holds materials for a subproject under this project series, which document the installation of signs to the top of the building after the building's construction (AP018.S1.1980.PR09.SS1). Subproject materials are viewed separately from the project due to the different project numbers originally assigned by the office.
Personnes et institutions:
Date:
1980-1987
1980-1987
Titre:
University Place Building, Front and York Streets, Toronto (1980-1987)
Actions:
AP018.S1.1980.PR09.SS1
Description:
This project series documents the design and construction of an office building for Marathon Realty in Toronto at the corner of York and Front Streets from 1980-1983. The office identified the project number as 8009. The project consisted of two nineteen storey towers with stainless steel and glass exteriors connected by a glass atrium on each floor. Owned and commissioned by Marathon Realty, the majority of the building’s space was designed for rental. Due to this, the design was highly modular with no interior walls on most floors. Each floor was approximately 18,000 square feet. The ground floor consisted of a lobby, a bank and a restaurant. At the beginning of this project, the project was named Marathon Realty Office Building, Front and York Streets. Soon after, the office building became known as University Place, which it is often referred to as in these materials. Eventually, the building would become the headquarters of CitiBank and renamed Citigroup Place. The project is recorded through drawings, photographs, textual records and other materials dating from 1980-1987. The majority of the drawings are located within the textual records and show the design of building details. Other drawings include site surveys, design development drawings, presentation drawings, and construction drawings. The photographs show construction progress, tests, models, and the finished project. The textual records contain the project proposal, contracts, client and contractor correspondence, inter-office memos, meeting minutes, financial records, change orders, supplementary instructions, specifications, detail planning, artist’s portfolios for the building’s art competition, site inspection reports, and schedules. File AP018.S1.1980.PR09.004 contains an index to the textual records, which was created by the office. The CCA also holds materials for a subproject under this project series, which document the installation of signs to the top of the building after the building's construction (AP018.S1.1980.PR09.SS1). Subproject materials are viewed separately from the project due to the different project numbers originally assigned by the office.
University Place Building, Front and York Streets, Toronto (1980-1987)
Actions:
AP018.S1.1980.PR09.SS1
Description:
This project series documents the design and construction of an office building for Marathon Realty in Toronto at the corner of York and Front Streets from 1980-1983. The office identified the project number as 8009. The project consisted of two nineteen storey towers with stainless steel and glass exteriors connected by a glass atrium on each floor. Owned and commissioned by Marathon Realty, the majority of the building’s space was designed for rental. Due to this, the design was highly modular with no interior walls on most floors. Each floor was approximately 18,000 square feet. The ground floor consisted of a lobby, a bank and a restaurant. At the beginning of this project, the project was named Marathon Realty Office Building, Front and York Streets. Soon after, the office building became known as University Place, which it is often referred to as in these materials. Eventually, the building would become the headquarters of CitiBank and renamed Citigroup Place. The project is recorded through drawings, photographs, textual records and other materials dating from 1980-1987. The majority of the drawings are located within the textual records and show the design of building details. Other drawings include site surveys, design development drawings, presentation drawings, and construction drawings. The photographs show construction progress, tests, models, and the finished project. The textual records contain the project proposal, contracts, client and contractor correspondence, inter-office memos, meeting minutes, financial records, change orders, supplementary instructions, specifications, detail planning, artist’s portfolios for the building’s art competition, site inspection reports, and schedules. File AP018.S1.1980.PR09.004 contains an index to the textual records, which was created by the office. The CCA also holds materials for a subproject under this project series, which document the installation of signs to the top of the building after the building's construction (AP018.S1.1980.PR09.SS1). Subproject materials are viewed separately from the project due to the different project numbers originally assigned by the office.
Niveau de description archivistique:
Project
Project
Date:
1980-1987
1980-1987
Personnes et institutions:
Classification:
archives
Niveau de description archivistique:
Fonds
archives
Niveau de description archivistique:
Fonds
Numéro de référence:
AP096
Résumé:
The Charles B.K. Van Norman fonds consists of photographs, drawings, albums, a presentation panel, and textual records. The material ranges in date from ca. 1942 to 1967, and shows the variety of building types that Van Norman designed, primarily for corporate and government clients, through the busiest period of his career.
AP096
Résumé:
The Charles B.K. Van Norman fonds consists of photographs, drawings, albums, a presentation panel, and textual records. The material ranges in date from ca. 1942 to 1967, and shows the variety of building types that Van Norman designed, primarily for corporate and government clients, through the busiest period of his career.
Personnes et institutions:
Date:
[ca. 1942-1967]
[ca. 1942-1967]
Titre:
Fonds Charles B.K. Van Norman
Actions:
AP096
Résumé:
The Charles B.K. Van Norman fonds consists of photographs, drawings, albums, a presentation panel, and textual records. The material ranges in date from ca. 1942 to 1967, and shows the variety of building types that Van Norman designed, primarily for corporate and government clients, through the busiest period of his career.
Fonds Charles B.K. Van Norman
Actions:
AP096
Résumé:
The Charles B.K. Van Norman fonds consists of photographs, drawings, albums, a presentation panel, and textual records. The material ranges in date from ca. 1942 to 1967, and shows the variety of building types that Van Norman designed, primarily for corporate and government clients, through the busiest period of his career.
Classification:
archives
Niveau de description archivistique:
Fonds
archives
Niveau de description archivistique:
Fonds
Date:
[ca. 1942-1967]
[ca. 1942-1967]
Personnes et institutions:
Niveau de description archivistique:
Série(s)
Série(s)
Titre:
Projects
Projects
Numéro de référence:
AP198.S1
Description:
Series consists of records documenting two of Kivi Sotamaa and OCEAN North’s projects: the Open Arena – Töölö Football Stadium and the Terra Cultura – Jyväskylä Music and Art Centre. Both projects were international architectural competitions worked on concurrently in 1997. The collaborative process around these projects allowed exploring design methods through the usage of digital tools. Records, for the most part, consist of digital files and show the design process for both projects. In discussions with Greg Lynn, Johan Bettum and Kivi Sotamaa have expressed that they had broached Töölö as a landscape and Jyväskylä as a cloud. Altogether, this vision is visible in the digital drawings for both projects, although more predominantly in the Jyväskylä records which also includes detailed plans. For both projects, digital drawings and models were created using CAD software (Microstation, form*Z, 3D Studio). Many drawings were saved exclusively as raster or vector images. Project records include physical drawings. For Töölö, drawings show mainly the work on the shape of the structure and include printouts from CAD drawings. These are partial plans and sections. The records for Jyväskylä include sections and plans of the different levels of the building as well as an annotated sketch. Textual records in Series 2 provide more context for the design process and the creation and use of methodologies such as particle streaming, used in the design process for Jyväskylä, and Channelling Systems, used in the design process for Töölö. Sources: Greg Lynn, ed. Archaeology of the Digital 17: OCEAN North, Jyväskylä Music and Arts Centre, Montréal: Canadian Centre for Architecture, 2017. ePub.
AP198.S1
Description:
Series consists of records documenting two of Kivi Sotamaa and OCEAN North’s projects: the Open Arena – Töölö Football Stadium and the Terra Cultura – Jyväskylä Music and Art Centre. Both projects were international architectural competitions worked on concurrently in 1997. The collaborative process around these projects allowed exploring design methods through the usage of digital tools. Records, for the most part, consist of digital files and show the design process for both projects. In discussions with Greg Lynn, Johan Bettum and Kivi Sotamaa have expressed that they had broached Töölö as a landscape and Jyväskylä as a cloud. Altogether, this vision is visible in the digital drawings for both projects, although more predominantly in the Jyväskylä records which also includes detailed plans. For both projects, digital drawings and models were created using CAD software (Microstation, form*Z, 3D Studio). Many drawings were saved exclusively as raster or vector images. Project records include physical drawings. For Töölö, drawings show mainly the work on the shape of the structure and include printouts from CAD drawings. These are partial plans and sections. The records for Jyväskylä include sections and plans of the different levels of the building as well as an annotated sketch. Textual records in Series 2 provide more context for the design process and the creation and use of methodologies such as particle streaming, used in the design process for Jyväskylä, and Channelling Systems, used in the design process for Töölö. Sources: Greg Lynn, ed. Archaeology of the Digital 17: OCEAN North, Jyväskylä Music and Arts Centre, Montréal: Canadian Centre for Architecture, 2017. ePub.
Personnes et institutions:
Date:
1997
1997
Titre:
Projects
Actions:
AP198.S1
Description:
Series consists of records documenting two of Kivi Sotamaa and OCEAN North’s projects: the Open Arena – Töölö Football Stadium and the Terra Cultura – Jyväskylä Music and Art Centre. Both projects were international architectural competitions worked on concurrently in 1997. The collaborative process around these projects allowed exploring design methods through the usage of digital tools. Records, for the most part, consist of digital files and show the design process for both projects. In discussions with Greg Lynn, Johan Bettum and Kivi Sotamaa have expressed that they had broached Töölö as a landscape and Jyväskylä as a cloud. Altogether, this vision is visible in the digital drawings for both projects, although more predominantly in the Jyväskylä records which also includes detailed plans. For both projects, digital drawings and models were created using CAD software (Microstation, form*Z, 3D Studio). Many drawings were saved exclusively as raster or vector images. Project records include physical drawings. For Töölö, drawings show mainly the work on the shape of the structure and include printouts from CAD drawings. These are partial plans and sections. The records for Jyväskylä include sections and plans of the different levels of the building as well as an annotated sketch. Textual records in Series 2 provide more context for the design process and the creation and use of methodologies such as particle streaming, used in the design process for Jyväskylä, and Channelling Systems, used in the design process for Töölö. Sources: Greg Lynn, ed. Archaeology of the Digital 17: OCEAN North, Jyväskylä Music and Arts Centre, Montréal: Canadian Centre for Architecture, 2017. ePub.
Projects
Actions:
AP198.S1
Description:
Series consists of records documenting two of Kivi Sotamaa and OCEAN North’s projects: the Open Arena – Töölö Football Stadium and the Terra Cultura – Jyväskylä Music and Art Centre. Both projects were international architectural competitions worked on concurrently in 1997. The collaborative process around these projects allowed exploring design methods through the usage of digital tools. Records, for the most part, consist of digital files and show the design process for both projects. In discussions with Greg Lynn, Johan Bettum and Kivi Sotamaa have expressed that they had broached Töölö as a landscape and Jyväskylä as a cloud. Altogether, this vision is visible in the digital drawings for both projects, although more predominantly in the Jyväskylä records which also includes detailed plans. For both projects, digital drawings and models were created using CAD software (Microstation, form*Z, 3D Studio). Many drawings were saved exclusively as raster or vector images. Project records include physical drawings. For Töölö, drawings show mainly the work on the shape of the structure and include printouts from CAD drawings. These are partial plans and sections. The records for Jyväskylä include sections and plans of the different levels of the building as well as an annotated sketch. Textual records in Series 2 provide more context for the design process and the creation and use of methodologies such as particle streaming, used in the design process for Jyväskylä, and Channelling Systems, used in the design process for Töölö. Sources: Greg Lynn, ed. Archaeology of the Digital 17: OCEAN North, Jyväskylä Music and Arts Centre, Montréal: Canadian Centre for Architecture, 2017. ePub.
Niveau de description archivistique:
Series
Series
Date:
1997
1997
Personnes et institutions:


