


56764 Résultats
Niveau de description archivistique:
Projet
Projet
Numéro de référence:
AP148.S1.1967.PR01
Description:
This project series documents Poli's contribution to the competition entry for the restoration of a 16th century fort in Florence, the Fortezza da Bassa and its transformation into a National Centre for Arts and Crafts. This competition design was a Superstudio project led by Adolfo Natalini, reflecting the group's interest at the time in architecture on a "monumental' scale" (Lang and Menking, 2003, 100). Project material consists of study sketches in coloured pencil and graphite, many with annotations, and a page of typed notes, also with smaller sketches. Poli's sketches and notes seem to focus on designs for the entrance to the fort -- "ingresso alla Fortezza" -- and the movement of spectators into the fort. The typed notes and some sketches suggest the idea of a pinball machine with flippers and multi coloured lights lighting up a path.
AP148.S1.1967.PR01
Description:
This project series documents Poli's contribution to the competition entry for the restoration of a 16th century fort in Florence, the Fortezza da Bassa and its transformation into a National Centre for Arts and Crafts. This competition design was a Superstudio project led by Adolfo Natalini, reflecting the group's interest at the time in architecture on a "monumental' scale" (Lang and Menking, 2003, 100). Project material consists of study sketches in coloured pencil and graphite, many with annotations, and a page of typed notes, also with smaller sketches. Poli's sketches and notes seem to focus on designs for the entrance to the fort -- "ingresso alla Fortezza" -- and the movement of spectators into the fort. The typed notes and some sketches suggest the idea of a pinball machine with flippers and multi coloured lights lighting up a path.
Personnes et institutions:
Date:
1967-1968
1967-1968
Titre:
Competition Fortezza da Basso, National Centre for Arts and Crafts, Florence, Italy (1967)
Actions:
AP148.S1.1967.PR01
Description:
This project series documents Poli's contribution to the competition entry for the restoration of a 16th century fort in Florence, the Fortezza da Bassa and its transformation into a National Centre for Arts and Crafts. This competition design was a Superstudio project led by Adolfo Natalini, reflecting the group's interest at the time in architecture on a "monumental' scale" (Lang and Menking, 2003, 100). Project material consists of study sketches in coloured pencil and graphite, many with annotations, and a page of typed notes, also with smaller sketches. Poli's sketches and notes seem to focus on designs for the entrance to the fort -- "ingresso alla Fortezza" -- and the movement of spectators into the fort. The typed notes and some sketches suggest the idea of a pinball machine with flippers and multi coloured lights lighting up a path.
Competition Fortezza da Basso, National Centre for Arts and Crafts, Florence, Italy (1967)
Actions:
AP148.S1.1967.PR01
Description:
This project series documents Poli's contribution to the competition entry for the restoration of a 16th century fort in Florence, the Fortezza da Bassa and its transformation into a National Centre for Arts and Crafts. This competition design was a Superstudio project led by Adolfo Natalini, reflecting the group's interest at the time in architecture on a "monumental' scale" (Lang and Menking, 2003, 100). Project material consists of study sketches in coloured pencil and graphite, many with annotations, and a page of typed notes, also with smaller sketches. Poli's sketches and notes seem to focus on designs for the entrance to the fort -- "ingresso alla Fortezza" -- and the movement of spectators into the fort. The typed notes and some sketches suggest the idea of a pinball machine with flippers and multi coloured lights lighting up a path.
Niveau de description archivistique:
Project
Project
Date:
1967-1968
1967-1968
Personnes et institutions:
Niveau de description archivistique:
Série(s)
Série(s)
Titre:
Research
Research
Numéro de référence:
CD042.S1
Description:
The series documents Susan Wagg's research for the exhibition “Money Matters: A Critical Look at Bank Architecture”on bank buildings in the United States and in Canada. It contains her research files on each bank building presented in the exhibition and more general research on bank architecture and architects or architectural firms who designed banks. The series contains a research file for each of the bank buildings studied for the exhibition, which mainly consist of photocopies of articles and press clippings. Also included are more general research files on banks, which include press clippings and photocopies of publicatons, leaflets, and promotional material, as well as some reference photographs. Furthermore, the series contains texts and labels for the exhibition at the Museum of Fine Arts, Houston, and for the venue at Columbia University.
CD042.S1
Description:
The series documents Susan Wagg's research for the exhibition “Money Matters: A Critical Look at Bank Architecture”on bank buildings in the United States and in Canada. It contains her research files on each bank building presented in the exhibition and more general research on bank architecture and architects or architectural firms who designed banks. The series contains a research file for each of the bank buildings studied for the exhibition, which mainly consist of photocopies of articles and press clippings. Also included are more general research files on banks, which include press clippings and photocopies of publicatons, leaflets, and promotional material, as well as some reference photographs. Furthermore, the series contains texts and labels for the exhibition at the Museum of Fine Arts, Houston, and for the venue at Columbia University.
Personnes et institutions:
Date:
1929-1993
1929-1993
Titre:
Research
Actions:
CD042.S1
Description:
The series documents Susan Wagg's research for the exhibition “Money Matters: A Critical Look at Bank Architecture”on bank buildings in the United States and in Canada. It contains her research files on each bank building presented in the exhibition and more general research on bank architecture and architects or architectural firms who designed banks. The series contains a research file for each of the bank buildings studied for the exhibition, which mainly consist of photocopies of articles and press clippings. Also included are more general research files on banks, which include press clippings and photocopies of publicatons, leaflets, and promotional material, as well as some reference photographs. Furthermore, the series contains texts and labels for the exhibition at the Museum of Fine Arts, Houston, and for the venue at Columbia University.
Research
Actions:
CD042.S1
Description:
The series documents Susan Wagg's research for the exhibition “Money Matters: A Critical Look at Bank Architecture”on bank buildings in the United States and in Canada. It contains her research files on each bank building presented in the exhibition and more general research on bank architecture and architects or architectural firms who designed banks. The series contains a research file for each of the bank buildings studied for the exhibition, which mainly consist of photocopies of articles and press clippings. Also included are more general research files on banks, which include press clippings and photocopies of publicatons, leaflets, and promotional material, as well as some reference photographs. Furthermore, the series contains texts and labels for the exhibition at the Museum of Fine Arts, Houston, and for the venue at Columbia University.
Niveau de description archivistique:
Series
Series
Date:
1929-1993
1929-1993
Personnes et institutions:
Classification:
archives
Niveau de description archivistique:
Fonds
archives
Niveau de description archivistique:
Fonds
Titre:
Bauhaus in America fonds
Bauhaus in America fonds
Numéro de référence:
AP217
Résumé:
The Bauhaus in America fonds, circa 1930 – 2011, documents the research and production activities that went into producing the documentary film Bauhaus in America (1995) directed by Judith Pearlman. Material in the fonds consists of research in the form of photographs, textual records, publications, and ephemera from institutions in Germany and the United States. The fonds also contains film, video, and audio recordings that were used for preliminary research and compiled into the finished film. The recordings are primarily interviews with Bauhaus-related individuals. There is also material related to publishing activities based on the research for the film.
AP217
Résumé:
The Bauhaus in America fonds, circa 1930 – 2011, documents the research and production activities that went into producing the documentary film Bauhaus in America (1995) directed by Judith Pearlman. Material in the fonds consists of research in the form of photographs, textual records, publications, and ephemera from institutions in Germany and the United States. The fonds also contains film, video, and audio recordings that were used for preliminary research and compiled into the finished film. The recordings are primarily interviews with Bauhaus-related individuals. There is also material related to publishing activities based on the research for the film.
Personnes et institutions:
Date:
circa 1930 - 2011
circa 1930 - 2011
Titre:
Bauhaus in America fonds
Actions:
AP217
Résumé:
The Bauhaus in America fonds, circa 1930 – 2011, documents the research and production activities that went into producing the documentary film Bauhaus in America (1995) directed by Judith Pearlman. Material in the fonds consists of research in the form of photographs, textual records, publications, and ephemera from institutions in Germany and the United States. The fonds also contains film, video, and audio recordings that were used for preliminary research and compiled into the finished film. The recordings are primarily interviews with Bauhaus-related individuals. There is also material related to publishing activities based on the research for the film.
Bauhaus in America fonds
Actions:
AP217
Résumé:
The Bauhaus in America fonds, circa 1930 – 2011, documents the research and production activities that went into producing the documentary film Bauhaus in America (1995) directed by Judith Pearlman. Material in the fonds consists of research in the form of photographs, textual records, publications, and ephemera from institutions in Germany and the United States. The fonds also contains film, video, and audio recordings that were used for preliminary research and compiled into the finished film. The recordings are primarily interviews with Bauhaus-related individuals. There is also material related to publishing activities based on the research for the film.
Classification:
archives
Niveau de description archivistique:
Fonds
archives
Niveau de description archivistique:
Fonds
Date:
circa 1930 - 2011
circa 1930 - 2011
Personnes et institutions:
Classification:
documents textuels
documents textuels
Numéro de référence:
AP197.S1.SS9.004
Description:
The box is comprised of notes, drafts, articles and lectures by Kenneth Frampton. The materials are organized alphabetetically by either title or the architect's last name, from MO-Z. Subjects and architects explored in these texts include: William Morris; Robert Moses; Lewis Mumford; Glenn Murcutt; Museum of Modern Art; New York architecture; Oppositions and after; Felix Partner; Claude Perrault; Dimitri Pikionis; Alberto Ponis; purism; the rise and fall of the vernacular; the Rotterdam report; Scarborough College; SHIM Sutcliffe; Alvaro Siza; Luigi Snozzi; Spain's architecture; James Stirling; the street; style; Team 10; O.M. Ungers; and Harry Wolf.
AP197.S1.SS9.004
Description:
The box is comprised of notes, drafts, articles and lectures by Kenneth Frampton. The materials are organized alphabetetically by either title or the architect's last name, from MO-Z. Subjects and architects explored in these texts include: William Morris; Robert Moses; Lewis Mumford; Glenn Murcutt; Museum of Modern Art; New York architecture; Oppositions and after; Felix Partner; Claude Perrault; Dimitri Pikionis; Alberto Ponis; purism; the rise and fall of the vernacular; the Rotterdam report; Scarborough College; SHIM Sutcliffe; Alvaro Siza; Luigi Snozzi; Spain's architecture; James Stirling; the street; style; Team 10; O.M. Ungers; and Harry Wolf.
Personnes et institutions:
Date:
circa 1967-2015
circa 1967-2015
Titre:
Kenneth Frampton texts, articles and notes MO-Z
Actions:
AP197.S1.SS9.004
Description:
The box is comprised of notes, drafts, articles and lectures by Kenneth Frampton. The materials are organized alphabetetically by either title or the architect's last name, from MO-Z. Subjects and architects explored in these texts include: William Morris; Robert Moses; Lewis Mumford; Glenn Murcutt; Museum of Modern Art; New York architecture; Oppositions and after; Felix Partner; Claude Perrault; Dimitri Pikionis; Alberto Ponis; purism; the rise and fall of the vernacular; the Rotterdam report; Scarborough College; SHIM Sutcliffe; Alvaro Siza; Luigi Snozzi; Spain's architecture; James Stirling; the street; style; Team 10; O.M. Ungers; and Harry Wolf.
Kenneth Frampton texts, articles and notes MO-Z
Actions:
AP197.S1.SS9.004
Description:
The box is comprised of notes, drafts, articles and lectures by Kenneth Frampton. The materials are organized alphabetetically by either title or the architect's last name, from MO-Z. Subjects and architects explored in these texts include: William Morris; Robert Moses; Lewis Mumford; Glenn Murcutt; Museum of Modern Art; New York architecture; Oppositions and after; Felix Partner; Claude Perrault; Dimitri Pikionis; Alberto Ponis; purism; the rise and fall of the vernacular; the Rotterdam report; Scarborough College; SHIM Sutcliffe; Alvaro Siza; Luigi Snozzi; Spain's architecture; James Stirling; the street; style; Team 10; O.M. Ungers; and Harry Wolf.
Classification:
documents textuels
documents textuels
Date:
circa 1967-2015
circa 1967-2015
Personnes et institutions:
Classification:
photographies
photographies
Numéro de référence:
ARCH268539
Description:
Contains photographic materials on 4 projects by Abalos & Herreros: - Architekturforum Bonn, AP164.S1.1997.D9 (96 slides : maps, plans, site plans, model); - MACBA [Museu d'Art Contemporani de Barcelona], AP164.S2.SS1.D8 (6 slides: views of the building); - Aula medioambiental y oficinas, Arico, Tenerife, AP164.S1.1998.D1 (72 slides and 12 colour reversal films: maps, postal card, views of the construction phase and building, and aerial views of the site); - San Fermín Oeste, AP164.S1.1998.D2 (22 slides: plans).
ARCH268539
Description:
Contains photographic materials on 4 projects by Abalos & Herreros: - Architekturforum Bonn, AP164.S1.1997.D9 (96 slides : maps, plans, site plans, model); - MACBA [Museu d'Art Contemporani de Barcelona], AP164.S2.SS1.D8 (6 slides: views of the building); - Aula medioambiental y oficinas, Arico, Tenerife, AP164.S1.1998.D1 (72 slides and 12 colour reversal films: maps, postal card, views of the construction phase and building, and aerial views of the site); - San Fermín Oeste, AP164.S1.1998.D2 (22 slides: plans).
Personnes et institutions:
Date:
between 1997 and 2001
between 1997 and 2001
Titre:
Ring binder with photographic materials related to four projects by Abalos & Herreros
Actions:
ARCH268539
Description:
Contains photographic materials on 4 projects by Abalos & Herreros: - Architekturforum Bonn, AP164.S1.1997.D9 (96 slides : maps, plans, site plans, model); - MACBA [Museu d'Art Contemporani de Barcelona], AP164.S2.SS1.D8 (6 slides: views of the building); - Aula medioambiental y oficinas, Arico, Tenerife, AP164.S1.1998.D1 (72 slides and 12 colour reversal films: maps, postal card, views of the construction phase and building, and aerial views of the site); - San Fermín Oeste, AP164.S1.1998.D2 (22 slides: plans).
Ring binder with photographic materials related to four projects by Abalos & Herreros
Actions:
ARCH268539
Description:
Contains photographic materials on 4 projects by Abalos & Herreros: - Architekturforum Bonn, AP164.S1.1997.D9 (96 slides : maps, plans, site plans, model); - MACBA [Museu d'Art Contemporani de Barcelona], AP164.S2.SS1.D8 (6 slides: views of the building); - Aula medioambiental y oficinas, Arico, Tenerife, AP164.S1.1998.D1 (72 slides and 12 colour reversal films: maps, postal card, views of the construction phase and building, and aerial views of the site); - San Fermín Oeste, AP164.S1.1998.D2 (22 slides: plans).
Classification:
photographies
photographies
Date:
between 1997 and 2001
between 1997 and 2001
Personnes et institutions:
Classification:
documents textuels
documents textuels
Numéro de référence:
ARCH255566
Description:
7 files - Erickson's routines and preferences (notes for a secretary); phonebooks; notebooks; Forest Hill phonebook; itineraries; a box of business cards; 2 misc. files containing offers of services, requests for proposals, press clippings, photocopies of diplomas, letraset, inter-office correspondence, 2 photos of a building and an interior, Canadian magazine, Azure magazine, Symposium l'art dans la cité report, motion record from Supreme Court of Ontario; appraisal reports for 2412 Laurel St., Vancouver; office space availability report from Gamble Realty Inc.
ARCH255566
Description:
7 files - Erickson's routines and preferences (notes for a secretary); phonebooks; notebooks; Forest Hill phonebook; itineraries; a box of business cards; 2 misc. files containing offers of services, requests for proposals, press clippings, photocopies of diplomas, letraset, inter-office correspondence, 2 photos of a building and an interior, Canadian magazine, Azure magazine, Symposium l'art dans la cité report, motion record from Supreme Court of Ontario; appraisal reports for 2412 Laurel St., Vancouver; office space availability report from Gamble Realty Inc.
Personnes et institutions:
Date:
1986-1988
1986-1988
Titre:
Erickson's routines and preferences
Actions:
ARCH255566
Description:
7 files - Erickson's routines and preferences (notes for a secretary); phonebooks; notebooks; Forest Hill phonebook; itineraries; a box of business cards; 2 misc. files containing offers of services, requests for proposals, press clippings, photocopies of diplomas, letraset, inter-office correspondence, 2 photos of a building and an interior, Canadian magazine, Azure magazine, Symposium l'art dans la cité report, motion record from Supreme Court of Ontario; appraisal reports for 2412 Laurel St., Vancouver; office space availability report from Gamble Realty Inc.
Erickson's routines and preferences
Actions:
ARCH255566
Description:
7 files - Erickson's routines and preferences (notes for a secretary); phonebooks; notebooks; Forest Hill phonebook; itineraries; a box of business cards; 2 misc. files containing offers of services, requests for proposals, press clippings, photocopies of diplomas, letraset, inter-office correspondence, 2 photos of a building and an interior, Canadian magazine, Azure magazine, Symposium l'art dans la cité report, motion record from Supreme Court of Ontario; appraisal reports for 2412 Laurel St., Vancouver; office space availability report from Gamble Realty Inc.
Classification:
documents textuels
documents textuels
Date:
1986-1988
1986-1988
Personnes et institutions:
Classification:
documents textuels
documents textuels
Numéro de référence:
ARCH257361
Description:
Divers sujets et publications : « The Arts and Culture of Québec » (émission avec Arthur Lismer, Emile Vaillancourt, et John Fisher. Cormier est mentionné); « Canadian Unity and Québec » (interview avec Emile Vaillancourt, John Humphrey, et Hugh MacLennan); extraits des Evangiles de saint Matthieu et Saint Jean; « The Basis of Peace » par Brooke Claxton; « Canada's Support of the Army Overseas » par W.L. Mackenzie King (émission); cours d'aéronautique de Pierre Franck; « Sur la langue Araméenne » (extraits par Robert Aron); des textes médicaux divers par Albéric Marin; une page de notes sur Eric Satie par Cormier; 2 photos de Henri Laugier, physiologiste.
ARCH257361
Description:
Divers sujets et publications : « The Arts and Culture of Québec » (émission avec Arthur Lismer, Emile Vaillancourt, et John Fisher. Cormier est mentionné); « Canadian Unity and Québec » (interview avec Emile Vaillancourt, John Humphrey, et Hugh MacLennan); extraits des Evangiles de saint Matthieu et Saint Jean; « The Basis of Peace » par Brooke Claxton; « Canada's Support of the Army Overseas » par W.L. Mackenzie King (émission); cours d'aéronautique de Pierre Franck; « Sur la langue Araméenne » (extraits par Robert Aron); des textes médicaux divers par Albéric Marin; une page de notes sur Eric Satie par Cormier; 2 photos de Henri Laugier, physiologiste.
Personnes et institutions:
Date:
entre 1929 et 1946
entre 1929 et 1946
Titre:
Diverses publications
Actions:
ARCH257361
Description:
Divers sujets et publications : « The Arts and Culture of Québec » (émission avec Arthur Lismer, Emile Vaillancourt, et John Fisher. Cormier est mentionné); « Canadian Unity and Québec » (interview avec Emile Vaillancourt, John Humphrey, et Hugh MacLennan); extraits des Evangiles de saint Matthieu et Saint Jean; « The Basis of Peace » par Brooke Claxton; « Canada's Support of the Army Overseas » par W.L. Mackenzie King (émission); cours d'aéronautique de Pierre Franck; « Sur la langue Araméenne » (extraits par Robert Aron); des textes médicaux divers par Albéric Marin; une page de notes sur Eric Satie par Cormier; 2 photos de Henri Laugier, physiologiste.
Diverses publications
Actions:
ARCH257361
Description:
Divers sujets et publications : « The Arts and Culture of Québec » (émission avec Arthur Lismer, Emile Vaillancourt, et John Fisher. Cormier est mentionné); « Canadian Unity and Québec » (interview avec Emile Vaillancourt, John Humphrey, et Hugh MacLennan); extraits des Evangiles de saint Matthieu et Saint Jean; « The Basis of Peace » par Brooke Claxton; « Canada's Support of the Army Overseas » par W.L. Mackenzie King (émission); cours d'aéronautique de Pierre Franck; « Sur la langue Araméenne » (extraits par Robert Aron); des textes médicaux divers par Albéric Marin; une page de notes sur Eric Satie par Cormier; 2 photos de Henri Laugier, physiologiste.
Classification:
documents textuels
documents textuels
Date:
entre 1929 et 1946
entre 1929 et 1946
Personnes et institutions:
Classification:
documents textuels
documents textuels
Numéro de référence:
ARCH260047
Description:
Proposals and correspondence in the United States and Saudi Arabia: Maryland Academy of Sciences, Baltimore; Anchorage Hotel, Alaska; Fine Arts Complex, Arizona State University; Atlantic City, New Jersey Hotel and convention centre; Baltimore, Maryland, Inner Harbor Project competition. Projects in Saudi Arabia: Ministry of Foreign Affairs, Jeddah; Mou'ta University, Jordan; Islamic University of Madinah; Umm-Al-Aura University, Makka; Proposed shopping centre; Ministry of Defence and Aviation, Riyadh; Qaseem University, Riyadh; and Shindagha urban design, location?.
ARCH260047
Description:
Proposals and correspondence in the United States and Saudi Arabia: Maryland Academy of Sciences, Baltimore; Anchorage Hotel, Alaska; Fine Arts Complex, Arizona State University; Atlantic City, New Jersey Hotel and convention centre; Baltimore, Maryland, Inner Harbor Project competition. Projects in Saudi Arabia: Ministry of Foreign Affairs, Jeddah; Mou'ta University, Jordan; Islamic University of Madinah; Umm-Al-Aura University, Makka; Proposed shopping centre; Ministry of Defence and Aviation, Riyadh; Qaseem University, Riyadh; and Shindagha urban design, location?.
Personnes et institutions:
Date:
1981-1988
1981-1988
Titre:
Proposals and correspondence for projects in the United States and Saudi Arabia
Actions:
ARCH260047
Description:
Proposals and correspondence in the United States and Saudi Arabia: Maryland Academy of Sciences, Baltimore; Anchorage Hotel, Alaska; Fine Arts Complex, Arizona State University; Atlantic City, New Jersey Hotel and convention centre; Baltimore, Maryland, Inner Harbor Project competition. Projects in Saudi Arabia: Ministry of Foreign Affairs, Jeddah; Mou'ta University, Jordan; Islamic University of Madinah; Umm-Al-Aura University, Makka; Proposed shopping centre; Ministry of Defence and Aviation, Riyadh; Qaseem University, Riyadh; and Shindagha urban design, location?.
Proposals and correspondence for projects in the United States and Saudi Arabia
Actions:
ARCH260047
Description:
Proposals and correspondence in the United States and Saudi Arabia: Maryland Academy of Sciences, Baltimore; Anchorage Hotel, Alaska; Fine Arts Complex, Arizona State University; Atlantic City, New Jersey Hotel and convention centre; Baltimore, Maryland, Inner Harbor Project competition. Projects in Saudi Arabia: Ministry of Foreign Affairs, Jeddah; Mou'ta University, Jordan; Islamic University of Madinah; Umm-Al-Aura University, Makka; Proposed shopping centre; Ministry of Defence and Aviation, Riyadh; Qaseem University, Riyadh; and Shindagha urban design, location?.
Classification:
documents textuels
documents textuels
Date:
1981-1988
1981-1988
Personnes et institutions:
Classification:
documents textuels
documents textuels
Numéro de référence:
ARCH186578
Description:
periodicals and booklets - The Seigneur (summer 1961), Massey Medals for Architecture 1964, The Architectural Review (article on Expo 67, August, 1967), Architecture Canada (articles on National Arts Centre and Expo Theme Pavilions, April and May, 1969), Heavy Construction News (article by Desbarats, September, 1972), Stelco Trend/ Stelco Tendances (article on Canadian National Aviation Museum, c.1986), The Canadian Architect (article on John Bland and the McGill School of Architecture, March, 1988), DOCOMOMO Québec Bulletin (article on the Pavillon du lac aux Castors, hiver 1994)
ARCH186578
Description:
periodicals and booklets - The Seigneur (summer 1961), Massey Medals for Architecture 1964, The Architectural Review (article on Expo 67, August, 1967), Architecture Canada (articles on National Arts Centre and Expo Theme Pavilions, April and May, 1969), Heavy Construction News (article by Desbarats, September, 1972), Stelco Trend/ Stelco Tendances (article on Canadian National Aviation Museum, c.1986), The Canadian Architect (article on John Bland and the McGill School of Architecture, March, 1988), DOCOMOMO Québec Bulletin (article on the Pavillon du lac aux Castors, hiver 1994)
Personnes et institutions:
Date:
1961 - 1994
1961 - 1994
Titre:
Periodicals and booklets
Actions:
ARCH186578
Description:
periodicals and booklets - The Seigneur (summer 1961), Massey Medals for Architecture 1964, The Architectural Review (article on Expo 67, August, 1967), Architecture Canada (articles on National Arts Centre and Expo Theme Pavilions, April and May, 1969), Heavy Construction News (article by Desbarats, September, 1972), Stelco Trend/ Stelco Tendances (article on Canadian National Aviation Museum, c.1986), The Canadian Architect (article on John Bland and the McGill School of Architecture, March, 1988), DOCOMOMO Québec Bulletin (article on the Pavillon du lac aux Castors, hiver 1994)
Periodicals and booklets
Actions:
ARCH186578
Description:
periodicals and booklets - The Seigneur (summer 1961), Massey Medals for Architecture 1964, The Architectural Review (article on Expo 67, August, 1967), Architecture Canada (articles on National Arts Centre and Expo Theme Pavilions, April and May, 1969), Heavy Construction News (article by Desbarats, September, 1972), Stelco Trend/ Stelco Tendances (article on Canadian National Aviation Museum, c.1986), The Canadian Architect (article on John Bland and the McGill School of Architecture, March, 1988), DOCOMOMO Québec Bulletin (article on the Pavillon du lac aux Castors, hiver 1994)
Classification:
documents textuels
documents textuels
Date:
1961 - 1994
1961 - 1994
Personnes et institutions:
Classification:
dessins
dessins
Actions:
Numéro de référence:
DR1996:0002
Description:
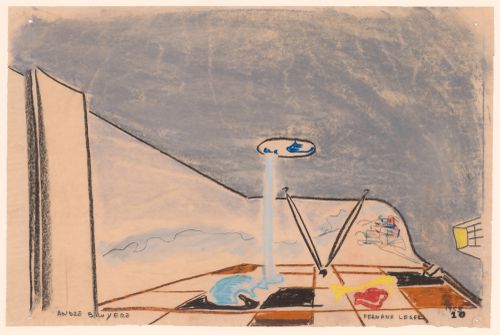
- Two groups of four pastel drawings were originally produced in connection with the Village Polychrome project. The architect André Bruyère had retained one group, while the other was given to the patron and client, Francisco de Assis Chateaubriand Bandeira de Melo, who then donated it to the Sao Paolo Museum of Modern Art. Bruyère subsequently gave one of the four drawings in his group to a friend. The three remaining drawings from Bruyère's group are in the CCA Prints and Drawings collection (DR1996:0001 - DR1996:0003) ("Projet de Village Polychrome, Biot, France"). - The sliding wall, shown on the left, can be used to partially enclose the terrace ("Village d'artistes sur la Côte d'Azur", p. 83).
DR1996:0002
Description:
- Two groups of four pastel drawings were originally produced in connection with the Village Polychrome project. The architect André Bruyère had retained one group, while the other was given to the patron and client, Francisco de Assis Chateaubriand Bandeira de Melo, who then donated it to the Sao Paolo Museum of Modern Art. Bruyère subsequently gave one of the four drawings in his group to a friend. The three remaining drawings from Bruyère's group are in the CCA Prints and Drawings collection (DR1996:0001 - DR1996:0003) ("Projet de Village Polychrome, Biot, France"). - The sliding wall, shown on the left, can be used to partially enclose the terrace ("Village d'artistes sur la Côte d'Azur", p. 83).
Personnes et institutions:
Sujet:
design d'intérieur
design d'intérieur
Date:
1953
1953
Titre:
Perspective for a guest villa showing the terrace, Village Polychrome, near Biot, France
Actions:
DR1996:0002
Description:
- Two groups of four pastel drawings were originally produced in connection with the Village Polychrome project. The architect André Bruyère had retained one group, while the other was given to the patron and client, Francisco de Assis Chateaubriand Bandeira de Melo, who then donated it to the Sao Paolo Museum of Modern Art. Bruyère subsequently gave one of the four drawings in his group to a friend. The three remaining drawings from Bruyère's group are in the CCA Prints and Drawings collection (DR1996:0001 - DR1996:0003) ("Projet de Village Polychrome, Biot, France"). - The sliding wall, shown on the left, can be used to partially enclose the terrace ("Village d'artistes sur la Côte d'Azur", p. 83).
Perspective for a guest villa showing the terrace, Village Polychrome, near Biot, France
Actions:
DR1996:0002
Description:
- Two groups of four pastel drawings were originally produced in connection with the Village Polychrome project. The architect André Bruyère had retained one group, while the other was given to the patron and client, Francisco de Assis Chateaubriand Bandeira de Melo, who then donated it to the Sao Paolo Museum of Modern Art. Bruyère subsequently gave one of the four drawings in his group to a friend. The three remaining drawings from Bruyère's group are in the CCA Prints and Drawings collection (DR1996:0001 - DR1996:0003) ("Projet de Village Polychrome, Biot, France"). - The sliding wall, shown on the left, can be used to partially enclose the terrace ("Village d'artistes sur la Côte d'Azur", p. 83).
Classification:
dessins
dessins
Date:
1953
1953
Personnes et institutions:
Sujet:
design d'intérieur
design d'intérieur


