


16284 Résultats
Niveau de description archivistique:
Projet
Projet
Numéro de référence:
AP056.S1.1990.PR01
Description:
This project series documents a proposal for renovations and additions to 347 and 372 Bay Street in Toronto in 1990. The office identified the project number as 9004. The majority of materials in this project series focus on renovations and additions to 347 Bay Street, which was built in 1926 by Chapman & Oxley and known as the National Building. The building was to have retail, restaurant and lobby space on the ground floor, and open floor layouts on the remaining floors to rent to tenants. Some sketches for 372 Bay Street are also included. The project is recorded through drawings and a presentation painting dating from 1990. The drawings are mostly originals and include sketches, presentation drawings, plans, elevations, sections, perspectives and axonometric drawings.
AP056.S1.1990.PR01
Description:
This project series documents a proposal for renovations and additions to 347 and 372 Bay Street in Toronto in 1990. The office identified the project number as 9004. The majority of materials in this project series focus on renovations and additions to 347 Bay Street, which was built in 1926 by Chapman & Oxley and known as the National Building. The building was to have retail, restaurant and lobby space on the ground floor, and open floor layouts on the remaining floors to rent to tenants. Some sketches for 372 Bay Street are also included. The project is recorded through drawings and a presentation painting dating from 1990. The drawings are mostly originals and include sketches, presentation drawings, plans, elevations, sections, perspectives and axonometric drawings.
Personnes et institutions:
Date:
1990
1990
Titre:
347 and 372 Bay Street, Toronto (1990)
Actions:
AP056.S1.1990.PR01
Description:
This project series documents a proposal for renovations and additions to 347 and 372 Bay Street in Toronto in 1990. The office identified the project number as 9004. The majority of materials in this project series focus on renovations and additions to 347 Bay Street, which was built in 1926 by Chapman & Oxley and known as the National Building. The building was to have retail, restaurant and lobby space on the ground floor, and open floor layouts on the remaining floors to rent to tenants. Some sketches for 372 Bay Street are also included. The project is recorded through drawings and a presentation painting dating from 1990. The drawings are mostly originals and include sketches, presentation drawings, plans, elevations, sections, perspectives and axonometric drawings.
347 and 372 Bay Street, Toronto (1990)
Actions:
AP056.S1.1990.PR01
Description:
This project series documents a proposal for renovations and additions to 347 and 372 Bay Street in Toronto in 1990. The office identified the project number as 9004. The majority of materials in this project series focus on renovations and additions to 347 Bay Street, which was built in 1926 by Chapman & Oxley and known as the National Building. The building was to have retail, restaurant and lobby space on the ground floor, and open floor layouts on the remaining floors to rent to tenants. Some sketches for 372 Bay Street are also included. The project is recorded through drawings and a presentation painting dating from 1990. The drawings are mostly originals and include sketches, presentation drawings, plans, elevations, sections, perspectives and axonometric drawings.
Niveau de description archivistique:
Project
Project
Date:
1990
1990
Personnes et institutions:
Classification:
événements
événements
Titre:
La vitesse et ses limites
La vitesse et ses limites
Actions:
Description:
La vitesse et ses limites traite de la place importante qu’occupe la vitesse dans la vie moderne, de l’art à l’architecture et à l’urbanisme, en passant par les arts graphiques, l’économie et la culture matérielle de l’ère industrielle et de celle de l’information. Un colloque organisé par le CCA, en collaboration avec la Wolfsonian-Florida International University et le(...)
La vitesse et ses limites traite de la place importante qu’occupe la vitesse dans la vie moderne, de l’art à l’architecture et à l’urbanisme, en passant par les arts graphiques, l’économie et la culture matérielle de l’ère industrielle et de celle de l’information. Un colloque organisé par le CCA, en collaboration avec la Wolfsonian-Florida International University et le(...)
Localisation:
Théâtre Paul-Desmarais
Théâtre Paul-Desmarais
Date:
21 juin 2008, 09h - 17h
21 juin 2008, 09h - 17h
Titre:
La vitesse et ses limites
Actions:
Description:
La vitesse et ses limites traite de la place importante qu’occupe la vitesse dans la vie moderne, de l’art à l’architecture et à l’urbanisme, en passant par les arts graphiques, l’économie et la culture matérielle de l’ère industrielle et de celle de l’information. Un colloque organisé par le CCA, en collaboration avec la Wolfsonian-Florida International University et le(...)
La vitesse et ses limites
Actions:
Description:
La vitesse et ses limites traite de la place importante qu’occupe la vitesse dans la vie moderne, de l’art à l’architecture et à l’urbanisme, en passant par les arts graphiques, l’économie et la culture matérielle de l’ère industrielle et de celle de l’information. Un colloque organisé par le CCA, en collaboration avec la Wolfsonian-Florida International University et le(...)
Classification:
événements
événements
Date:
21 juin 2008
09h - 17h
21 juin 2008
09h - 17h
Localisation:
Théâtre Paul-Desmarais
Théâtre Paul-Desmarais
Classification:
événements
événements

Actions:
Description:
La chercheure en résidence Katie Lloyd Thomas présente sa recherche: Au Royaume-Uni, lappellation et la sélection des produits de construction — ou «achats» au nom du client — ne sont devenues une partie intégrale du rôle de larchitecte que lors de la vaste expansion de la production de masse dans les années 1930. Ces transformations radicales, largement ignorées(...)
La chercheure en résidence Katie Lloyd Thomas présente sa recherche: Au Royaume-Uni, lappellation et la sélection des produits de construction — ou «achats» au nom du client — ne sont devenues une partie intégrale du rôle de larchitecte que lors de la vaste expansion de la production de masse dans les années 1930. Ces transformations radicales, largement ignorées(...)
Localisation:
Maison Shaughnessy
Maison Shaughnessy
Date:
20 juillet 2017, 18h
20 juillet 2017, 18h
Titre:
Séminaire de chercheur en résidence : Katie Lloyd Thomas
Actions:
Description:
La chercheure en résidence Katie Lloyd Thomas présente sa recherche: Au Royaume-Uni, lappellation et la sélection des produits de construction — ou «achats» au nom du client — ne sont devenues une partie intégrale du rôle de larchitecte que lors de la vaste expansion de la production de masse dans les années 1930. Ces transformations radicales, largement ignorées(...)
Séminaire de chercheur en résidence : Katie Lloyd Thomas
Actions:
Description:
La chercheure en résidence Katie Lloyd Thomas présente sa recherche: Au Royaume-Uni, lappellation et la sélection des produits de construction — ou «achats» au nom du client — ne sont devenues une partie intégrale du rôle de larchitecte que lors de la vaste expansion de la production de masse dans les années 1930. Ces transformations radicales, largement ignorées(...)
Classification:
événements
événements
Date:
20 juillet 2017
18h
20 juillet 2017
18h
Localisation:
Maison Shaughnessy
Maison Shaughnessy
Niveau de description archivistique:
Projet
Projet
Numéro de référence:
AP173.S2.1994.D1
Description:
Series documents Lars Spuybroek's unidentified exhibition of his 1990s projects in the Netherlands. Material in this series was produced around 1994. The series contains slides of the exhibition installation. This project may also include digital design material, which has yet to be processed and which will available for consultation in 2017.
AP173.S2.1994.D1
Description:
Series documents Lars Spuybroek's unidentified exhibition of his 1990s projects in the Netherlands. Material in this series was produced around 1994. The series contains slides of the exhibition installation. This project may also include digital design material, which has yet to be processed and which will available for consultation in 2017.
Personnes et institutions:
Date:
ca. 1994
ca. 1994
Titre:
Unidentified exhibition in the Netherlands (1994)
Actions:
AP173.S2.1994.D1
Description:
Series documents Lars Spuybroek's unidentified exhibition of his 1990s projects in the Netherlands. Material in this series was produced around 1994. The series contains slides of the exhibition installation. This project may also include digital design material, which has yet to be processed and which will available for consultation in 2017.
Unidentified exhibition in the Netherlands (1994)
Actions:
AP173.S2.1994.D1
Description:
Series documents Lars Spuybroek's unidentified exhibition of his 1990s projects in the Netherlands. Material in this series was produced around 1994. The series contains slides of the exhibition installation. This project may also include digital design material, which has yet to be processed and which will available for consultation in 2017.
Niveau de description archivistique:
Project
Project
Date:
ca. 1994
ca. 1994
Personnes et institutions:
Niveau de description archivistique:
Projet
Projet
Numéro de référence:
AP144.S2.D40
Description:
File documents material for the development of the Radome, a geodesic design initially conceived by Buckminster Fuller. Buckminster Fuller had given Cedric Price permission to develop the dome in the United Kingdom. Material in this file was produced between 1962 and 1963. File contains a design development drawing and textual records.
AP144.S2.D40
Description:
File documents material for the development of the Radome, a geodesic design initially conceived by Buckminster Fuller. Buckminster Fuller had given Cedric Price permission to develop the dome in the United Kingdom. Material in this file was produced between 1962 and 1963. File contains a design development drawing and textual records.
Personnes et institutions:
Date:
1962-1963
1962-1963
Titre:
Radome Development
Actions:
AP144.S2.D40
Description:
File documents material for the development of the Radome, a geodesic design initially conceived by Buckminster Fuller. Buckminster Fuller had given Cedric Price permission to develop the dome in the United Kingdom. Material in this file was produced between 1962 and 1963. File contains a design development drawing and textual records.
Radome Development
Actions:
AP144.S2.D40
Description:
File documents material for the development of the Radome, a geodesic design initially conceived by Buckminster Fuller. Buckminster Fuller had given Cedric Price permission to develop the dome in the United Kingdom. Material in this file was produced between 1962 and 1963. File contains a design development drawing and textual records.
Niveau de description archivistique:
File 40
File 40
Date:
1962-1963
1962-1963
Personnes et institutions:
Niveau de description archivistique:
Projet
Projet
Numéro de référence:
AP173.S2.2000?.D1
Description:
Series documents Lars Spuybroek's project Park Tijdelijk in Netherlands, an unidentified exterior installation. Material in this series was produced in the 2000s. The series contains a presentation booklet of the project. This project may also include digital design material, which has yet to be processed and which will available for consultation in 2017.
AP173.S2.2000?.D1
Description:
Series documents Lars Spuybroek's project Park Tijdelijk in Netherlands, an unidentified exterior installation. Material in this series was produced in the 2000s. The series contains a presentation booklet of the project. This project may also include digital design material, which has yet to be processed and which will available for consultation in 2017.
Personnes et institutions:
Date:
2000s
2000s
Titre:
Park Tijdelijk, Netherlands (2000s)
Actions:
AP173.S2.2000?.D1
Description:
Series documents Lars Spuybroek's project Park Tijdelijk in Netherlands, an unidentified exterior installation. Material in this series was produced in the 2000s. The series contains a presentation booklet of the project. This project may also include digital design material, which has yet to be processed and which will available for consultation in 2017.
Park Tijdelijk, Netherlands (2000s)
Actions:
AP173.S2.2000?.D1
Description:
Series documents Lars Spuybroek's project Park Tijdelijk in Netherlands, an unidentified exterior installation. Material in this series was produced in the 2000s. The series contains a presentation booklet of the project. This project may also include digital design material, which has yet to be processed and which will available for consultation in 2017.
Niveau de description archivistique:
Project
Project
Date:
2000s
2000s
Personnes et institutions:
Classification:
expositions
expositions
Titre:
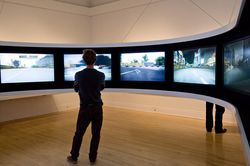
La vitesse et ses limites
La vitesse et ses limites
Actions:
Description:
La vitesse et ses limite traite de la place prépondérante qu’occupe la vitesse dans la vie moderne, dans les domaines de l’art, l’architecture, l’urbanisme, en passant par celui des arts graphiques, de l’économie et de la culture matérielle de l’ère industrielle et de celle de l’information. Elle souligne le centième anniversaire du futurisme italien, mouvement à qui l’on(...)
La vitesse et ses limite traite de la place prépondérante qu’occupe la vitesse dans la vie moderne, dans les domaines de l’art, l’architecture, l’urbanisme, en passant par celui des arts graphiques, de l’économie et de la culture matérielle de l’ère industrielle et de celle de l’information. Elle souligne le centième anniversaire du futurisme italien, mouvement à qui l’on(...)
Localisation:
Salles principales
Salles principales
Date:
20 mai 2009 au 8 novembre 2009
20 mai 2009 au 8 novembre 2009
Titre:
La vitesse et ses limites
Actions:
Description:
La vitesse et ses limite traite de la place prépondérante qu’occupe la vitesse dans la vie moderne, dans les domaines de l’art, l’architecture, l’urbanisme, en passant par celui des arts graphiques, de l’économie et de la culture matérielle de l’ère industrielle et de celle de l’information. Elle souligne le centième anniversaire du futurisme italien, mouvement à qui l’on(...)
La vitesse et ses limites
Actions:
Description:
La vitesse et ses limite traite de la place prépondérante qu’occupe la vitesse dans la vie moderne, dans les domaines de l’art, l’architecture, l’urbanisme, en passant par celui des arts graphiques, de l’économie et de la culture matérielle de l’ère industrielle et de celle de l’information. Elle souligne le centième anniversaire du futurisme italien, mouvement à qui l’on(...)
Classification:
expositions
expositions
Date:
20 mai 2009 au
8 novembre 2009
20 mai 2009 au
8 novembre 2009
Localisation:
Salles principales
Salles principales
Niveau de description archivistique:
Projet
Projet
Numéro de référence:
AP142.S1.D106
Description:
File documents an unexecuted project for the installation of sports and leisure facilities in Zen and fondo Patti districts in Palermo, Italy. Material in this file was produced between 1987 and 1988 File contains design development drawings and textual records, including correspondence, an architect's report, quantity surveys, drawings and photographic material.
AP142.S1.D106
Description:
File documents an unexecuted project for the installation of sports and leisure facilities in Zen and fondo Patti districts in Palermo, Italy. Material in this file was produced between 1987 and 1988 File contains design development drawings and textual records, including correspondence, an architect's report, quantity surveys, drawings and photographic material.
Personnes et institutions:
Date:
1987-1988
1987-1988
Titre:
Affidamento in concessione lavori per la costruzione dell'impianto di verde pubblico ed attrezzato sportivo allo ZEN e per il completamento dell'impianto di verde attrezzato sportivo a FONDO PATTI
Actions:
AP142.S1.D106
Description:
File documents an unexecuted project for the installation of sports and leisure facilities in Zen and fondo Patti districts in Palermo, Italy. Material in this file was produced between 1987 and 1988 File contains design development drawings and textual records, including correspondence, an architect's report, quantity surveys, drawings and photographic material.
Affidamento in concessione lavori per la costruzione dell'impianto di verde pubblico ed attrezzato sportivo allo ZEN e per il completamento dell'impianto di verde attrezzato sportivo a FONDO PATTI
Actions:
AP142.S1.D106
Description:
File documents an unexecuted project for the installation of sports and leisure facilities in Zen and fondo Patti districts in Palermo, Italy. Material in this file was produced between 1987 and 1988 File contains design development drawings and textual records, including correspondence, an architect's report, quantity surveys, drawings and photographic material.
Niveau de description archivistique:
File 106
File 106
Date:
1987-1988
1987-1988
Personnes et institutions:
Niveau de description archivistique:
Projet
Projet
Numéro de référence:
AP142.S1.D120
Description:
File documents an unsuccessful competition entry for a residential, commercial and administrative building in Lecco, Italy. The proposal was entitled "Alessandro Volta". Material in this file was produced in 1988. File contains presentation drawings and textual records, including correspondence, building codes, professional standards, an architect's report, promotional material and drawings.
AP142.S1.D120
Description:
File documents an unsuccessful competition entry for a residential, commercial and administrative building in Lecco, Italy. The proposal was entitled "Alessandro Volta". Material in this file was produced in 1988. File contains presentation drawings and textual records, including correspondence, building codes, professional standards, an architect's report, promotional material and drawings.
Personnes et institutions:
Date:
1988
1988
Titre:
Edificio residenziale, commerciale e terziario in Lecco
Actions:
AP142.S1.D120
Description:
File documents an unsuccessful competition entry for a residential, commercial and administrative building in Lecco, Italy. The proposal was entitled "Alessandro Volta". Material in this file was produced in 1988. File contains presentation drawings and textual records, including correspondence, building codes, professional standards, an architect's report, promotional material and drawings.
Edificio residenziale, commerciale e terziario in Lecco
Actions:
AP142.S1.D120
Description:
File documents an unsuccessful competition entry for a residential, commercial and administrative building in Lecco, Italy. The proposal was entitled "Alessandro Volta". Material in this file was produced in 1988. File contains presentation drawings and textual records, including correspondence, building codes, professional standards, an architect's report, promotional material and drawings.
Niveau de description archivistique:
File 120
File 120
Date:
1988
1988
Personnes et institutions:
Niveau de description archivistique:
Sous-série
Sous-série
Titre:
Article Texts
Article Texts
Numéro de référence:
AP116.S3.SS19.D2
Description:
File documents some of the editorial activities in the production of Forget Fuller?: Everything You Wanted to Know About Fuller But Were Afraid to Ask, issue 17 of ANY magazine (January). Material in file was produced between 1996 and 1997. FIle contains drafts of articles, correspondence, and some illustrative material.
AP116.S3.SS19.D2
Description:
File documents some of the editorial activities in the production of Forget Fuller?: Everything You Wanted to Know About Fuller But Were Afraid to Ask, issue 17 of ANY magazine (January). Material in file was produced between 1996 and 1997. FIle contains drafts of articles, correspondence, and some illustrative material.
Personnes et institutions:
Date:
1996-1997
1996-1997
Titre:
Article Texts
Actions:
AP116.S3.SS19.D2
Description:
File documents some of the editorial activities in the production of Forget Fuller?: Everything You Wanted to Know About Fuller But Were Afraid to Ask, issue 17 of ANY magazine (January). Material in file was produced between 1996 and 1997. FIle contains drafts of articles, correspondence, and some illustrative material.
Article Texts
Actions:
AP116.S3.SS19.D2
Description:
File documents some of the editorial activities in the production of Forget Fuller?: Everything You Wanted to Know About Fuller But Were Afraid to Ask, issue 17 of ANY magazine (January). Material in file was produced between 1996 and 1997. FIle contains drafts of articles, correspondence, and some illustrative material.
Niveau de description archivistique:
File 2
File 2
Date:
1996-1997
1996-1997
Personnes et institutions:


