


7057 Résultats
Niveau de description archivistique:
Sous-série
Sous-série
Numéro de référence:
AP207.S2.SS12
Description:
The sub-series documents the exhibition "Giardini Parchi Paesaggi. L’avventura delle idee in Toscana dall’Ottocento a oggi", curated by Pettena and presented at the Uffizi Gallery in Florence, in 1998. The exhibition focuses on landscape architecture and its historical development by using the example of Tuscany from the 19th century to present day. "This set out to illustrate a historical course of development that also entailed the consideration and reevaluation [sic] of the landscape that results from human activity [...] and extended as far as an analysis and presentation of the most modern theme parks of sculpture and environmental art." [1] The sub-series contains research material, such as photocopies of articles and books on landscape architecture, and reference photographs. The sub-series also contains texts for the publication and correspondence related to the planning of the exhibition. Source: [1] Gianni Pettena website, https://www.giannipettena.it/english/exhibitions/settings/ (last accessed 29 January 2020).
AP207.S2.SS12
Description:
The sub-series documents the exhibition "Giardini Parchi Paesaggi. L’avventura delle idee in Toscana dall’Ottocento a oggi", curated by Pettena and presented at the Uffizi Gallery in Florence, in 1998. The exhibition focuses on landscape architecture and its historical development by using the example of Tuscany from the 19th century to present day. "This set out to illustrate a historical course of development that also entailed the consideration and reevaluation [sic] of the landscape that results from human activity [...] and extended as far as an analysis and presentation of the most modern theme parks of sculpture and environmental art." [1] The sub-series contains research material, such as photocopies of articles and books on landscape architecture, and reference photographs. The sub-series also contains texts for the publication and correspondence related to the planning of the exhibition. Source: [1] Gianni Pettena website, https://www.giannipettena.it/english/exhibitions/settings/ (last accessed 29 January 2020).
Personnes et institutions:
Date:
circa 1998
circa 1998
Titre:
Giardini Parchi Paesaggi. L’avventura delle idee in Toscana dall’Ottocento a oggi (1998)
Actions:
AP207.S2.SS12
Description:
The sub-series documents the exhibition "Giardini Parchi Paesaggi. L’avventura delle idee in Toscana dall’Ottocento a oggi", curated by Pettena and presented at the Uffizi Gallery in Florence, in 1998. The exhibition focuses on landscape architecture and its historical development by using the example of Tuscany from the 19th century to present day. "This set out to illustrate a historical course of development that also entailed the consideration and reevaluation [sic] of the landscape that results from human activity [...] and extended as far as an analysis and presentation of the most modern theme parks of sculpture and environmental art." [1] The sub-series contains research material, such as photocopies of articles and books on landscape architecture, and reference photographs. The sub-series also contains texts for the publication and correspondence related to the planning of the exhibition. Source: [1] Gianni Pettena website, https://www.giannipettena.it/english/exhibitions/settings/ (last accessed 29 January 2020).
Giardini Parchi Paesaggi. L’avventura delle idee in Toscana dall’Ottocento a oggi (1998)
Actions:
AP207.S2.SS12
Description:
The sub-series documents the exhibition "Giardini Parchi Paesaggi. L’avventura delle idee in Toscana dall’Ottocento a oggi", curated by Pettena and presented at the Uffizi Gallery in Florence, in 1998. The exhibition focuses on landscape architecture and its historical development by using the example of Tuscany from the 19th century to present day. "This set out to illustrate a historical course of development that also entailed the consideration and reevaluation [sic] of the landscape that results from human activity [...] and extended as far as an analysis and presentation of the most modern theme parks of sculpture and environmental art." [1] The sub-series contains research material, such as photocopies of articles and books on landscape architecture, and reference photographs. The sub-series also contains texts for the publication and correspondence related to the planning of the exhibition. Source: [1] Gianni Pettena website, https://www.giannipettena.it/english/exhibitions/settings/ (last accessed 29 January 2020).
Niveau de description archivistique:
Subseries
Subseries
Date:
circa 1998
circa 1998
Personnes et institutions:
Niveau de description archivistique:
Série(s)
Série(s)
Numéro de référence:
AP041.S1
Description:
This series documents Melvin Charney's artistic, architecture and design projects from 1950 to 2012. It includes material related to his installations, architectural projects, his artworks and photographic projects. This series contains over 70 projects, including Charney's proposal for the Canadian government pavilion for the Japan world exposition, in Osaka, in 1967, his design for the Canadian tribute to human rights, in Ottawa, in 1986-1987, his installation Les maison de la rue Sherbrooke presented during the Corridart in 1976 for the Montréal Summer Olympics and Un dictionnaire presented, amongts others, at the 7th Venice Biennale in 2000. The series drawings and sketches, such as conceptual, design development, presentation and working drawings as well as some his mixed media artworks. It also contains some photographs including photographs of the installations design by Charney, reference photographs, textual documents, such as notes, rapports and proposals, correspondence and reference materials.
AP041.S1
Description:
This series documents Melvin Charney's artistic, architecture and design projects from 1950 to 2012. It includes material related to his installations, architectural projects, his artworks and photographic projects. This series contains over 70 projects, including Charney's proposal for the Canadian government pavilion for the Japan world exposition, in Osaka, in 1967, his design for the Canadian tribute to human rights, in Ottawa, in 1986-1987, his installation Les maison de la rue Sherbrooke presented during the Corridart in 1976 for the Montréal Summer Olympics and Un dictionnaire presented, amongts others, at the 7th Venice Biennale in 2000. The series drawings and sketches, such as conceptual, design development, presentation and working drawings as well as some his mixed media artworks. It also contains some photographs including photographs of the installations design by Charney, reference photographs, textual documents, such as notes, rapports and proposals, correspondence and reference materials.
Personnes et institutions:
Date:
1955-2012
1955-2012
Titre:
Projects
Actions:
AP041.S1
Description:
This series documents Melvin Charney's artistic, architecture and design projects from 1950 to 2012. It includes material related to his installations, architectural projects, his artworks and photographic projects. This series contains over 70 projects, including Charney's proposal for the Canadian government pavilion for the Japan world exposition, in Osaka, in 1967, his design for the Canadian tribute to human rights, in Ottawa, in 1986-1987, his installation Les maison de la rue Sherbrooke presented during the Corridart in 1976 for the Montréal Summer Olympics and Un dictionnaire presented, amongts others, at the 7th Venice Biennale in 2000. The series drawings and sketches, such as conceptual, design development, presentation and working drawings as well as some his mixed media artworks. It also contains some photographs including photographs of the installations design by Charney, reference photographs, textual documents, such as notes, rapports and proposals, correspondence and reference materials.
Projects
Actions:
AP041.S1
Description:
This series documents Melvin Charney's artistic, architecture and design projects from 1950 to 2012. It includes material related to his installations, architectural projects, his artworks and photographic projects. This series contains over 70 projects, including Charney's proposal for the Canadian government pavilion for the Japan world exposition, in Osaka, in 1967, his design for the Canadian tribute to human rights, in Ottawa, in 1986-1987, his installation Les maison de la rue Sherbrooke presented during the Corridart in 1976 for the Montréal Summer Olympics and Un dictionnaire presented, amongts others, at the 7th Venice Biennale in 2000. The series drawings and sketches, such as conceptual, design development, presentation and working drawings as well as some his mixed media artworks. It also contains some photographs including photographs of the installations design by Charney, reference photographs, textual documents, such as notes, rapports and proposals, correspondence and reference materials.
Niveau de description archivistique:
Series
Series
Date:
1955-2012
1955-2012
Personnes et institutions:
Classification:
expositions
expositions
Actions:
Description:
Surface du quotidien : La pelouse en Amérique montre la pelouse comme symbole de la vie domestique, espace public de représentation, agent économique et icône de l’Amérique. Les pavillons des lotissements de banlieue, les sièges d’entreprise établis en milieu suburbain et la Maison Blanche ont une chose en commun : tous ces bâtiments sont entourés d’une pelouse – une(...)
Surface du quotidien : La pelouse en Amérique montre la pelouse comme symbole de la vie domestique, espace public de représentation, agent économique et icône de l’Amérique. Les pavillons des lotissements de banlieue, les sièges d’entreprise établis en milieu suburbain et la Maison Blanche ont une chose en commun : tous ces bâtiments sont entourés d’une pelouse – une(...)
Localisation:
Salles principales, salle octogonale et vitrines
Salles principales, salle octogonale et vitrines
Date:
16 juin 1998 au 8 novembre 1998
16 juin 1998 au 8 novembre 1998
Titre:
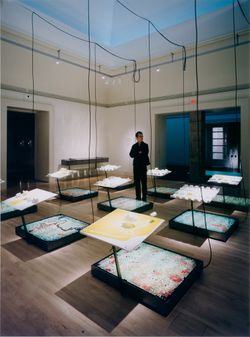
Surface du quotidien : la pelouse en Amérique
Actions:
Description:
Surface du quotidien : La pelouse en Amérique montre la pelouse comme symbole de la vie domestique, espace public de représentation, agent économique et icône de l’Amérique. Les pavillons des lotissements de banlieue, les sièges d’entreprise établis en milieu suburbain et la Maison Blanche ont une chose en commun : tous ces bâtiments sont entourés d’une pelouse – une(...)
Surface du quotidien : la pelouse en Amérique
Actions:
Description:
Surface du quotidien : La pelouse en Amérique montre la pelouse comme symbole de la vie domestique, espace public de représentation, agent économique et icône de l’Amérique. Les pavillons des lotissements de banlieue, les sièges d’entreprise établis en milieu suburbain et la Maison Blanche ont une chose en commun : tous ces bâtiments sont entourés d’une pelouse – une(...)
Classification:
expositions
expositions
Date:
16 juin 1998 au
8 novembre 1998
16 juin 1998 au
8 novembre 1998
Localisation:
Salles principales, salle octogonale et vitrines
Salles principales, salle octogonale et vitrines
Classification:
dessins, documents textuels, graphique, photographies
dessins, documents textuels, graphique, photographies
Numéro de référence:
AP197.S4.008
Description:
This box contains certificates and diplomas as well as prints, drawings, posters and vinyl records that Frampton received or collected. Frampton received certificates and diplomas from the following universities and associations: Architectural Association School of Architecture London (1955); the American Institiute of Architects (1993); the America Academy of Arts and Sciences, Boston (1993); Honorary Professorship, Nanjing University (2004); the University of Waterloo (1995); and the American Instititute of Architects New York State (2010). The box also includes: a poster for the Graduate School of Architecture, Planning and Preservation designed by Kenneth Frampton; a Berlin Grafik; a drawing by A. Campo Baeza; a group photograph of Kenneth Frampton at the International Symposium of "Structure, fabric and topography"; a vinyl record of "Le Corbusier"; and a vinyl record of "Conversations regarding the future of architecture."
AP197.S4.008
Description:
This box contains certificates and diplomas as well as prints, drawings, posters and vinyl records that Frampton received or collected. Frampton received certificates and diplomas from the following universities and associations: Architectural Association School of Architecture London (1955); the American Institiute of Architects (1993); the America Academy of Arts and Sciences, Boston (1993); Honorary Professorship, Nanjing University (2004); the University of Waterloo (1995); and the American Instititute of Architects New York State (2010). The box also includes: a poster for the Graduate School of Architecture, Planning and Preservation designed by Kenneth Frampton; a Berlin Grafik; a drawing by A. Campo Baeza; a group photograph of Kenneth Frampton at the International Symposium of "Structure, fabric and topography"; a vinyl record of "Le Corbusier"; and a vinyl record of "Conversations regarding the future of architecture."
Personnes et institutions:
Date:
circa 1955- 2012
circa 1955- 2012
Titre:
Kenneth Frampton certificates, diplomas, and collectables
Actions:
AP197.S4.008
Description:
This box contains certificates and diplomas as well as prints, drawings, posters and vinyl records that Frampton received or collected. Frampton received certificates and diplomas from the following universities and associations: Architectural Association School of Architecture London (1955); the American Institiute of Architects (1993); the America Academy of Arts and Sciences, Boston (1993); Honorary Professorship, Nanjing University (2004); the University of Waterloo (1995); and the American Instititute of Architects New York State (2010). The box also includes: a poster for the Graduate School of Architecture, Planning and Preservation designed by Kenneth Frampton; a Berlin Grafik; a drawing by A. Campo Baeza; a group photograph of Kenneth Frampton at the International Symposium of "Structure, fabric and topography"; a vinyl record of "Le Corbusier"; and a vinyl record of "Conversations regarding the future of architecture."
Kenneth Frampton certificates, diplomas, and collectables
Actions:
AP197.S4.008
Description:
This box contains certificates and diplomas as well as prints, drawings, posters and vinyl records that Frampton received or collected. Frampton received certificates and diplomas from the following universities and associations: Architectural Association School of Architecture London (1955); the American Institiute of Architects (1993); the America Academy of Arts and Sciences, Boston (1993); Honorary Professorship, Nanjing University (2004); the University of Waterloo (1995); and the American Instititute of Architects New York State (2010). The box also includes: a poster for the Graduate School of Architecture, Planning and Preservation designed by Kenneth Frampton; a Berlin Grafik; a drawing by A. Campo Baeza; a group photograph of Kenneth Frampton at the International Symposium of "Structure, fabric and topography"; a vinyl record of "Le Corbusier"; and a vinyl record of "Conversations regarding the future of architecture."
Classification:
dessins, documents textuels, graphique, photographies
dessins, documents textuels, graphique, photographies
Date:
circa 1955- 2012
circa 1955- 2012
Personnes et institutions:
Classification:
photographies
photographies
Numéro de référence:
AP140.S1.SS2.D2.P4
Description:
views of buildings by Le Corbusier including Pavillon Suisse, Cité Universitaire, Unité d`Habitation, Cité-Refuge de l'Armée du Salut [Salvation Army Refuge], Notre-Dame-du-Haut, Ronchamp, and Villa Savoye, as well as a letter from The Winter Thomas Company Ltd. that discusses James Stirling`s photographs of the work of Le Corbusier; views of Italian architecture and sculpture predominantly in Florence and Pisa;
AP140.S1.SS2.D2.P4
Description:
views of buildings by Le Corbusier including Pavillon Suisse, Cité Universitaire, Unité d`Habitation, Cité-Refuge de l'Armée du Salut [Salvation Army Refuge], Notre-Dame-du-Haut, Ronchamp, and Villa Savoye, as well as a letter from The Winter Thomas Company Ltd. that discusses James Stirling`s photographs of the work of Le Corbusier; views of Italian architecture and sculpture predominantly in Florence and Pisa;
Personnes et institutions:
Date:
circa 1950s-1970s
circa 1950s-1970s
Titre:
Views of buildings by Le Corbusier including Pavillon Suisse
Actions:
AP140.S1.SS2.D2.P4
Description:
views of buildings by Le Corbusier including Pavillon Suisse, Cité Universitaire, Unité d`Habitation, Cité-Refuge de l'Armée du Salut [Salvation Army Refuge], Notre-Dame-du-Haut, Ronchamp, and Villa Savoye, as well as a letter from The Winter Thomas Company Ltd. that discusses James Stirling`s photographs of the work of Le Corbusier; views of Italian architecture and sculpture predominantly in Florence and Pisa;
Views of buildings by Le Corbusier including Pavillon Suisse
Actions:
AP140.S1.SS2.D2.P4
Description:
views of buildings by Le Corbusier including Pavillon Suisse, Cité Universitaire, Unité d`Habitation, Cité-Refuge de l'Armée du Salut [Salvation Army Refuge], Notre-Dame-du-Haut, Ronchamp, and Villa Savoye, as well as a letter from The Winter Thomas Company Ltd. that discusses James Stirling`s photographs of the work of Le Corbusier; views of Italian architecture and sculpture predominantly in Florence and Pisa;
Classification:
photographies
photographies
Date:
circa 1950s-1970s
circa 1950s-1970s
Personnes et institutions:
Classification:
documents textuels
documents textuels
Numéro de référence:
ARCH252103
Description:
prospectus for a joint venture between McDonough, Rainey and Davis, Brody & Associates, two architectural firms, for the design of the new headquarters for AMCA International Ltd (now known as United Dominion Industries). Includes curriculum vitaes, lists of awards and publications, an exhibition label for "Progressive Architecture," photographs of past projects, some by completed by the firms
ARCH252103
Description:
prospectus for a joint venture between McDonough, Rainey and Davis, Brody & Associates, two architectural firms, for the design of the new headquarters for AMCA International Ltd (now known as United Dominion Industries). Includes curriculum vitaes, lists of awards and publications, an exhibition label for "Progressive Architecture," photographs of past projects, some by completed by the firms
Personnes et institutions:
Date:
circa 1967-1982
circa 1967-1982
Titre:
McDonough, Rainey/Davis, Brody & Associates, Architects in a Joint Venture prepared for: AMCA International, Corporation, Hanover New Hampshire
Actions:
ARCH252103
Description:
prospectus for a joint venture between McDonough, Rainey and Davis, Brody & Associates, two architectural firms, for the design of the new headquarters for AMCA International Ltd (now known as United Dominion Industries). Includes curriculum vitaes, lists of awards and publications, an exhibition label for "Progressive Architecture," photographs of past projects, some by completed by the firms
McDonough, Rainey/Davis, Brody & Associates, Architects in a Joint Venture prepared for: AMCA International, Corporation, Hanover New Hampshire
Actions:
ARCH252103
Description:
prospectus for a joint venture between McDonough, Rainey and Davis, Brody & Associates, two architectural firms, for the design of the new headquarters for AMCA International Ltd (now known as United Dominion Industries). Includes curriculum vitaes, lists of awards and publications, an exhibition label for "Progressive Architecture," photographs of past projects, some by completed by the firms
Classification:
documents textuels
documents textuels
Date:
circa 1967-1982
circa 1967-1982
Personnes et institutions:
Classification:
documents textuels, photographies
documents textuels, photographies
Numéro de référence:
DR2012:0015:024:011
Description:
File containing documents in English and French (predominant), including photographs, and press clippings. Also includes one copy of a 10th anniversary booklet for Sauve construction limitée, based in Saint-Thérèse, Quebec. Materials possibly gathered for inclusion in Louis Martin's 2013 book, "On architecture: Melvin Charney: a critical anthology". Original folder inscribed in graphite: MC ANTHO - IMAGES QUEBEC 1960's/70's
DR2012:0015:024:011
Description:
File containing documents in English and French (predominant), including photographs, and press clippings. Also includes one copy of a 10th anniversary booklet for Sauve construction limitée, based in Saint-Thérèse, Quebec. Materials possibly gathered for inclusion in Louis Martin's 2013 book, "On architecture: Melvin Charney: a critical anthology". Original folder inscribed in graphite: MC ANTHO - IMAGES QUEBEC 1960's/70's
Personnes et institutions:
Date:
1972-1974
1972-1974
Titre:
Reference materials possibly used to article "On architecture: Melvin Charney: a critical anthology"
Actions:
DR2012:0015:024:011
Description:
File containing documents in English and French (predominant), including photographs, and press clippings. Also includes one copy of a 10th anniversary booklet for Sauve construction limitée, based in Saint-Thérèse, Quebec. Materials possibly gathered for inclusion in Louis Martin's 2013 book, "On architecture: Melvin Charney: a critical anthology". Original folder inscribed in graphite: MC ANTHO - IMAGES QUEBEC 1960's/70's
Reference materials possibly used to article "On architecture: Melvin Charney: a critical anthology"
Actions:
DR2012:0015:024:011
Description:
File containing documents in English and French (predominant), including photographs, and press clippings. Also includes one copy of a 10th anniversary booklet for Sauve construction limitée, based in Saint-Thérèse, Quebec. Materials possibly gathered for inclusion in Louis Martin's 2013 book, "On architecture: Melvin Charney: a critical anthology". Original folder inscribed in graphite: MC ANTHO - IMAGES QUEBEC 1960's/70's
Classification:
documents textuels, photographies
documents textuels, photographies
Date:
1972-1974
1972-1974
Personnes et institutions:
Classification:
photographies
photographies
Numéro de référence:
ARCH269183
Description:
Group consists of photographs of various schools and colleges in Chandigarh, India, including the College of Arts in sector 10, the Architecture College in sector 10, the Government College for Women and Government College for Men, both in sector 11, the Technical Teachers Training Institute in sector 26 and the Polytechnic for Men in sector 26.
ARCH269183
Description:
Group consists of photographs of various schools and colleges in Chandigarh, India, including the College of Arts in sector 10, the Architecture College in sector 10, the Government College for Women and Government College for Men, both in sector 11, the Technical Teachers Training Institute in sector 26 and the Polytechnic for Men in sector 26.
Personnes et institutions:
Date:
1951-c.1970
1951-c.1970
Titre:
Photographs of schools and colleges in Chandigarh, India
Actions:
ARCH269183
Description:
Group consists of photographs of various schools and colleges in Chandigarh, India, including the College of Arts in sector 10, the Architecture College in sector 10, the Government College for Women and Government College for Men, both in sector 11, the Technical Teachers Training Institute in sector 26 and the Polytechnic for Men in sector 26.
Photographs of schools and colleges in Chandigarh, India
Actions:
ARCH269183
Description:
Group consists of photographs of various schools and colleges in Chandigarh, India, including the College of Arts in sector 10, the Architecture College in sector 10, the Government College for Women and Government College for Men, both in sector 11, the Technical Teachers Training Institute in sector 26 and the Polytechnic for Men in sector 26.
Classification:
photographies
photographies
Date:
1951-c.1970
1951-c.1970
Personnes et institutions:
Niveau de description archivistique:
Projet
Projet
Numéro de référence:
AP140.S2.SS3.D15
Description:
File documents the participation of the office of James Stirling, Michael Wilford, and Associates to the Six British Architects exhibition at the Fondation Claude-Nicolas Ledoux, in Arc-et-Senans, France. This was the second showing of the British Architecture Today exhibition, first held in 1991 at the British Pavilion, Biennale di Venezia in Venice, Italy. Material in this file was produced between 1992 and 1993. File contains textual records, including correspondence and photographs. File also contains correspondence relating to door handles designed by James Stirling.
AP140.S2.SS3.D15
Description:
File documents the participation of the office of James Stirling, Michael Wilford, and Associates to the Six British Architects exhibition at the Fondation Claude-Nicolas Ledoux, in Arc-et-Senans, France. This was the second showing of the British Architecture Today exhibition, first held in 1991 at the British Pavilion, Biennale di Venezia in Venice, Italy. Material in this file was produced between 1992 and 1993. File contains textual records, including correspondence and photographs. File also contains correspondence relating to door handles designed by James Stirling.
Personnes et institutions:
Date:
1992-1993
1992-1993
Titre:
Six British Architects, Fondation Claude-Nicolas Ledoux
Actions:
AP140.S2.SS3.D15
Description:
File documents the participation of the office of James Stirling, Michael Wilford, and Associates to the Six British Architects exhibition at the Fondation Claude-Nicolas Ledoux, in Arc-et-Senans, France. This was the second showing of the British Architecture Today exhibition, first held in 1991 at the British Pavilion, Biennale di Venezia in Venice, Italy. Material in this file was produced between 1992 and 1993. File contains textual records, including correspondence and photographs. File also contains correspondence relating to door handles designed by James Stirling.
Six British Architects, Fondation Claude-Nicolas Ledoux
Actions:
AP140.S2.SS3.D15
Description:
File documents the participation of the office of James Stirling, Michael Wilford, and Associates to the Six British Architects exhibition at the Fondation Claude-Nicolas Ledoux, in Arc-et-Senans, France. This was the second showing of the British Architecture Today exhibition, first held in 1991 at the British Pavilion, Biennale di Venezia in Venice, Italy. Material in this file was produced between 1992 and 1993. File contains textual records, including correspondence and photographs. File also contains correspondence relating to door handles designed by James Stirling.
Niveau de description archivistique:
File 15
File 15
Date:
1992-1993
1992-1993
Personnes et institutions:
Niveau de description archivistique:
Sous-série
Sous-série
Numéro de référence:
AP116.S3.SS20
Description:
Sub-series documents the planning and production of Public Fear: What's So Scary About Architecture?, issue 18 of ANY magazine (May) and its accompanying In ANY Event Symposium, held January 25, 1997 at the Guggenheim Museum, New York City, New York. Sub-series is arranged into seven files, by object type. Material in sub-series was produced between 1996 and 1997. Sub-series contains drafts, research materials, documents relating to publicity, articles, illustrations and photographs, mock-ups, videocassettes and audiocassettes of symposium and copies of the issue.
AP116.S3.SS20
Description:
Sub-series documents the planning and production of Public Fear: What's So Scary About Architecture?, issue 18 of ANY magazine (May) and its accompanying In ANY Event Symposium, held January 25, 1997 at the Guggenheim Museum, New York City, New York. Sub-series is arranged into seven files, by object type. Material in sub-series was produced between 1996 and 1997. Sub-series contains drafts, research materials, documents relating to publicity, articles, illustrations and photographs, mock-ups, videocassettes and audiocassettes of symposium and copies of the issue.
Personnes et institutions:
Date:
1996-1997
1996-1997
Titre:
Public Fear: What's So Scary About Architecture?
Actions:
AP116.S3.SS20
Description:
Sub-series documents the planning and production of Public Fear: What's So Scary About Architecture?, issue 18 of ANY magazine (May) and its accompanying In ANY Event Symposium, held January 25, 1997 at the Guggenheim Museum, New York City, New York. Sub-series is arranged into seven files, by object type. Material in sub-series was produced between 1996 and 1997. Sub-series contains drafts, research materials, documents relating to publicity, articles, illustrations and photographs, mock-ups, videocassettes and audiocassettes of symposium and copies of the issue.
Public Fear: What's So Scary About Architecture?
Actions:
AP116.S3.SS20
Description:
Sub-series documents the planning and production of Public Fear: What's So Scary About Architecture?, issue 18 of ANY magazine (May) and its accompanying In ANY Event Symposium, held January 25, 1997 at the Guggenheim Museum, New York City, New York. Sub-series is arranged into seven files, by object type. Material in sub-series was produced between 1996 and 1997. Sub-series contains drafts, research materials, documents relating to publicity, articles, illustrations and photographs, mock-ups, videocassettes and audiocassettes of symposium and copies of the issue.
Niveau de description archivistique:
Sub-series 20
Sub-series 20
Date:
1996-1997
1996-1997
Personnes et institutions:


