


9436 Résultats
Classification:
dessins
dessins

Actions:
Numéro de référence:
DR1987:0150 R/V
DR1987:0150 R/V
Personnes et institutions:
Sujet:
architecture
architecture
Date:
1977
1977
Titre:
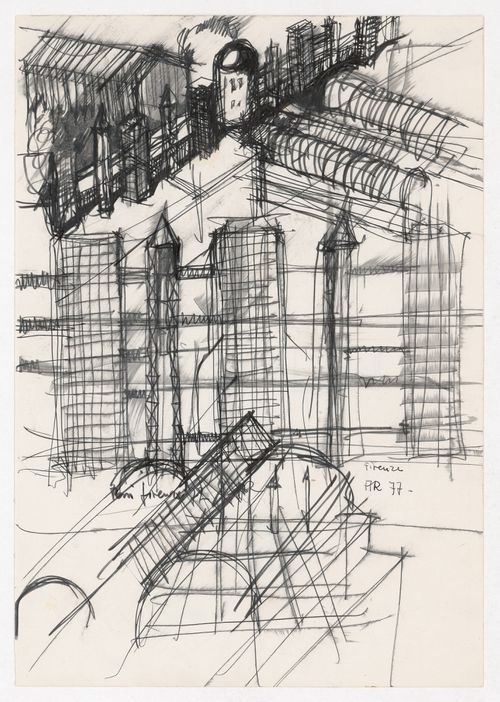
Sketch axonometric, sketch detail, sketch elevations [?] and sketch section [?] for Centro Direzionale, Florence
Actions:
DR1987:0150 R/V
Sketch axonometric, sketch detail, sketch elevations [?] and sketch section [?] for Centro Direzionale, Florence
Actions:
DR1987:0150 R/V
Classification:
dessins
dessins
Date:
1977
1977
Personnes et institutions:
Sujet:
architecture
architecture
Classification:
dessins
dessins
Actions:
Numéro de référence:
DR1987:0151 R/V
DR1987:0151 R/V
Personnes et institutions:
Sujet:
architecture
architecture
Date:
1977
1977
Titre:
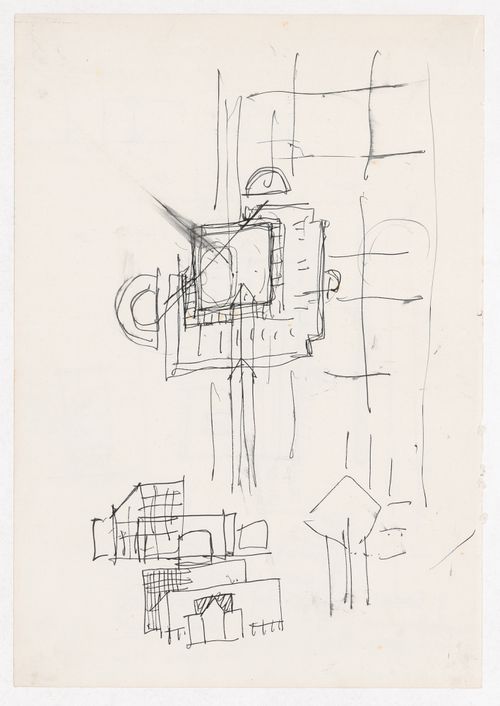
Sketch elevation, sketch section, perspective sketch and sketch detail for Centro Direzionale, Florence
Actions:
DR1987:0151 R/V
Sketch elevation, sketch section, perspective sketch and sketch detail for Centro Direzionale, Florence
Actions:
DR1987:0151 R/V
Classification:
dessins
dessins
Date:
1977
1977
Personnes et institutions:
Sujet:
architecture
architecture
Classification:
dessins
dessins
Actions:
Numéro de référence:
DR1987:0155 R/V
DR1987:0155 R/V
Personnes et institutions:
Sujet:
architecture
architecture
Date:
1977
1977
Classification:
dessins
dessins
Date:
1977
1977
Personnes et institutions:
Sujet:
architecture
architecture
Classification:
dessins
dessins
Actions:
Numéro de référence:
DR1987:0157 R/V
DR1987:0157 R/V
Personnes et institutions:
Sujet:
architecture
architecture
Date:
1977
1977
Classification:
dessins
dessins
Date:
1977
1977
Personnes et institutions:
Sujet:
architecture
architecture
Classification:
dessins
dessins
Actions:
Numéro de référence:
DR1987:0158 R/V
DR1987:0158 R/V
Personnes et institutions:
Sujet:
architecture
architecture
Date:
1977
1977
Titre:
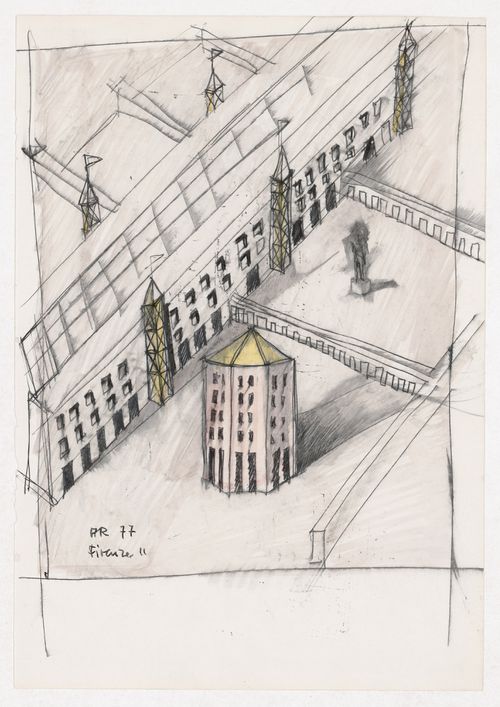
Perspective sketch for Centro Direzionale, Florence; verso: Sketch axonometric for Centro Direzionale, Florence
Actions:
DR1987:0158 R/V
Perspective sketch for Centro Direzionale, Florence; verso: Sketch axonometric for Centro Direzionale, Florence
Actions:
DR1987:0158 R/V
Classification:
dessins
dessins
Date:
1977
1977
Personnes et institutions:
Sujet:
architecture
architecture
Classification:
dessins
dessins
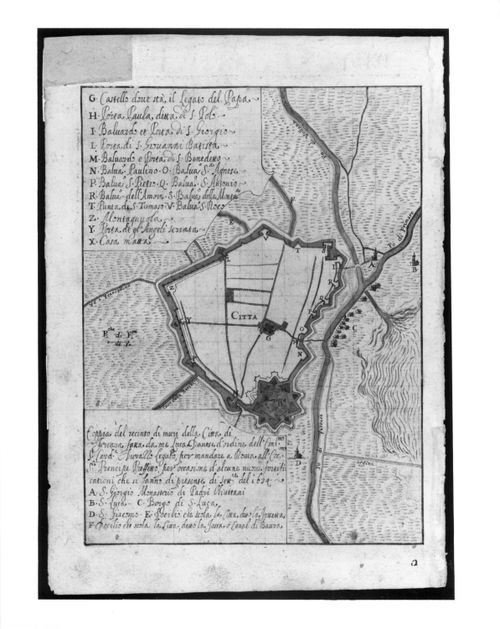
Titre:
Plan of the city of Ferrara
Plan of the city of Ferrara
Actions:
Numéro de référence:
DR1981:0017:065 R
DR1981:0017:065 R
Personnes et institutions:
Sujet:
architecture
architecture
Date:
ca. 1630-1640
ca. 1630-1640
Classification:
dessins
dessins
Date:
ca. 1630-1640
ca. 1630-1640
Personnes et institutions:
Sujet:
architecture
architecture
Classification:
dessins
dessins
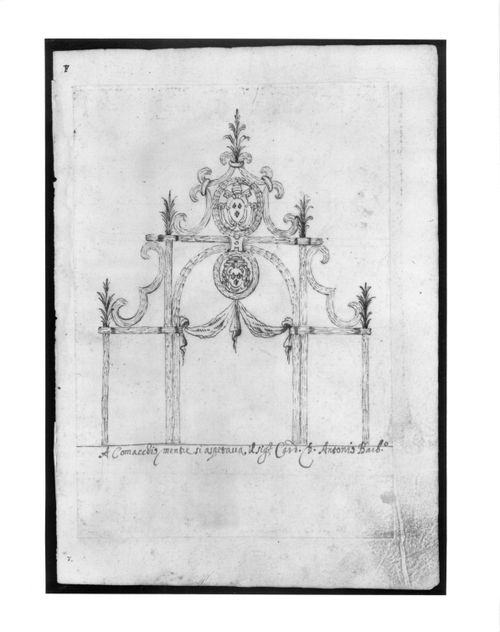
Actions:
Numéro de référence:
DR1981:0017:027 R
DR1981:0017:027 R
Personnes et institutions:
Sujet:
architecture temporaire
architecture temporaire
Date:
ca. 1630-1640
ca. 1630-1640
Classification:
dessins
dessins
Date:
ca. 1630-1640
ca. 1630-1640
Personnes et institutions:
Sujet:
architecture temporaire
architecture temporaire
Classification:
dessins
dessins
Actions:
Numéro de référence:
DR1983:0009 R/V
Description:
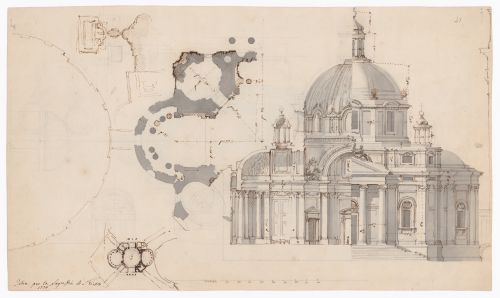
- This sheet of drawings for the sacristy for St. Peter's includes thumbnail sketches for the plan and the site, a molding profile, partial plans, and a sectional elevation which is detailed with grey wash. The sectional elevation and one of the partial plans include measurements. A compass has been used in executing one of the partial plans.
DR1983:0009 R/V
Description:
- This sheet of drawings for the sacristy for St. Peter's includes thumbnail sketches for the plan and the site, a molding profile, partial plans, and a sectional elevation which is detailed with grey wash. The sectional elevation and one of the partial plans include measurements. A compass has been used in executing one of the partial plans.
Personnes et institutions:
Sujet:
architecture
architecture
Date:
1776
1776
Titre:
Partial plans, cross section, and elevation for the sacristy for Saint Peter's, Rome
Actions:
DR1983:0009 R/V
Description:
- This sheet of drawings for the sacristy for St. Peter's includes thumbnail sketches for the plan and the site, a molding profile, partial plans, and a sectional elevation which is detailed with grey wash. The sectional elevation and one of the partial plans include measurements. A compass has been used in executing one of the partial plans.
Partial plans, cross section, and elevation for the sacristy for Saint Peter's, Rome
Actions:
DR1983:0009 R/V
Description:
- This sheet of drawings for the sacristy for St. Peter's includes thumbnail sketches for the plan and the site, a molding profile, partial plans, and a sectional elevation which is detailed with grey wash. The sectional elevation and one of the partial plans include measurements. A compass has been used in executing one of the partial plans.
Classification:
dessins
dessins
Date:
1776
1776
Personnes et institutions:
Sujet:
architecture
architecture
Classification:
dessins
dessins
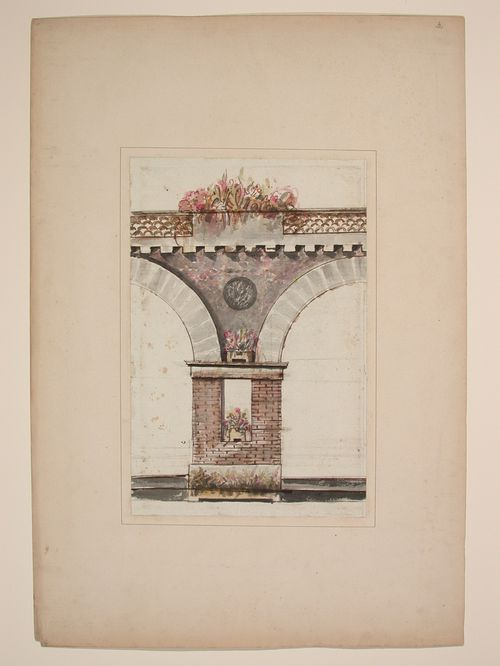
Actions:
Numéro de référence:
DR1986:0520 R/V
DR1986:0520 R/V
Personnes et institutions:
Date:
late 18th-early 19th century
late 18th-early 19th century
Classification:
dessins
dessins
Date:
late 18th-early 19th century
late 18th-early 19th century
Personnes et institutions:
Classification:
dessins
dessins
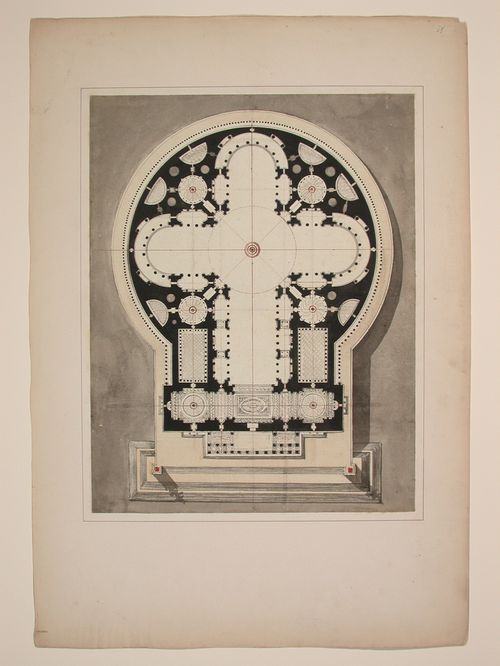
Actions:
Numéro de référence:
DR1986:0523 R/V
DR1986:0523 R/V
Personnes et institutions:
Date:
late 18th-early 19th century
late 18th-early 19th century
Classification:
dessins
dessins
Date:
late 18th-early 19th century
late 18th-early 19th century
Personnes et institutions:


