


5028 Résultats
Niveau de description archivistique:
Série(s)
Série(s)
Titre:
Library
Library
Numéro de référence:
AP144.S4
Description:
Series documents materials from the office library of Cedric Price as it existed in 2001 when it was housed at 38 Alfred Place in London, England, the United Kingdom. Series contains textual records including trade literature and publications on architecture, and includes trade brochures, trade specifications, promotional material, pamphlets, books, periodicals, clippings, price lists, reference drawings, technical drawings, correspondence, office memoranda, notes, annual reports, yearbooks, albums, dissertations, exhibition catalogues, programmes, booklets, prospectuses, newsletters, ephemera, photographic material, and a puzzle. Library contents illustrate Cedric Price's interests in topics such as transportation, demolition, underwater research, oil rigs, fish farming, portable structures, air structures, lightweight enclosures, construction and mechanical processes, and architectural education.
AP144.S4
Description:
Series documents materials from the office library of Cedric Price as it existed in 2001 when it was housed at 38 Alfred Place in London, England, the United Kingdom. Series contains textual records including trade literature and publications on architecture, and includes trade brochures, trade specifications, promotional material, pamphlets, books, periodicals, clippings, price lists, reference drawings, technical drawings, correspondence, office memoranda, notes, annual reports, yearbooks, albums, dissertations, exhibition catalogues, programmes, booklets, prospectuses, newsletters, ephemera, photographic material, and a puzzle. Library contents illustrate Cedric Price's interests in topics such as transportation, demolition, underwater research, oil rigs, fish farming, portable structures, air structures, lightweight enclosures, construction and mechanical processes, and architectural education.
Personnes et institutions:
Date:
[1959-2000]
[1959-2000]
Titre:
Library
Actions:
AP144.S4
Description:
Series documents materials from the office library of Cedric Price as it existed in 2001 when it was housed at 38 Alfred Place in London, England, the United Kingdom. Series contains textual records including trade literature and publications on architecture, and includes trade brochures, trade specifications, promotional material, pamphlets, books, periodicals, clippings, price lists, reference drawings, technical drawings, correspondence, office memoranda, notes, annual reports, yearbooks, albums, dissertations, exhibition catalogues, programmes, booklets, prospectuses, newsletters, ephemera, photographic material, and a puzzle. Library contents illustrate Cedric Price's interests in topics such as transportation, demolition, underwater research, oil rigs, fish farming, portable structures, air structures, lightweight enclosures, construction and mechanical processes, and architectural education.
Library
Actions:
AP144.S4
Description:
Series documents materials from the office library of Cedric Price as it existed in 2001 when it was housed at 38 Alfred Place in London, England, the United Kingdom. Series contains textual records including trade literature and publications on architecture, and includes trade brochures, trade specifications, promotional material, pamphlets, books, periodicals, clippings, price lists, reference drawings, technical drawings, correspondence, office memoranda, notes, annual reports, yearbooks, albums, dissertations, exhibition catalogues, programmes, booklets, prospectuses, newsletters, ephemera, photographic material, and a puzzle. Library contents illustrate Cedric Price's interests in topics such as transportation, demolition, underwater research, oil rigs, fish farming, portable structures, air structures, lightweight enclosures, construction and mechanical processes, and architectural education.
Niveau de description archivistique:
Series
Series
Date:
[1959-2000]
[1959-2000]
Personnes et institutions:
Classification:
documents textuels
documents textuels
Numéro de référence:
DR2004:0282
Description:
report by Cedric Price titled 'Oakland Community College: An Investigation into Educational Servicing' (1968)
DR2004:0282
Description:
report by Cedric Price titled 'Oakland Community College: An Investigation into Educational Servicing' (1968)
Personnes et institutions:
Titre:
'Oakland Community College: An Investigation into Educational Servicing'
Actions:
DR2004:0282
Description:
report by Cedric Price titled 'Oakland Community College: An Investigation into Educational Servicing' (1968)
'Oakland Community College: An Investigation into Educational Servicing'
Actions:
DR2004:0282
Description:
report by Cedric Price titled 'Oakland Community College: An Investigation into Educational Servicing' (1968)
Classification:
documents textuels
documents textuels
Personnes et institutions:
Classification:
documents textuels
documents textuels
Numéro de référence:
DR2006:0114
Description:
clippings, a photocopy of an article by Cedric Price from 'Queen's Quarterly', a Cedric Price resume, notes, a photocopy of a book titled 'Patterns and Processes of Urban Change in the United Kingdom', and a catalogue of publications from Earthscan
DR2006:0114
Description:
clippings, a photocopy of an article by Cedric Price from 'Queen's Quarterly', a Cedric Price resume, notes, a photocopy of a book titled 'Patterns and Processes of Urban Change in the United Kingdom', and a catalogue of publications from Earthscan
Personnes et institutions:
Date:
2001-2003
2001-2003
Titre:
L.S.E. Concentrates
Actions:
DR2006:0114
Description:
clippings, a photocopy of an article by Cedric Price from 'Queen's Quarterly', a Cedric Price resume, notes, a photocopy of a book titled 'Patterns and Processes of Urban Change in the United Kingdom', and a catalogue of publications from Earthscan
L.S.E. Concentrates
Actions:
DR2006:0114
Description:
clippings, a photocopy of an article by Cedric Price from 'Queen's Quarterly', a Cedric Price resume, notes, a photocopy of a book titled 'Patterns and Processes of Urban Change in the United Kingdom', and a catalogue of publications from Earthscan
Classification:
documents textuels
documents textuels
Date:
2001-2003
2001-2003
Personnes et institutions:
Classification:
documents textuels
documents textuels
Numéro de référence:
DR1995:0188:807
Description:
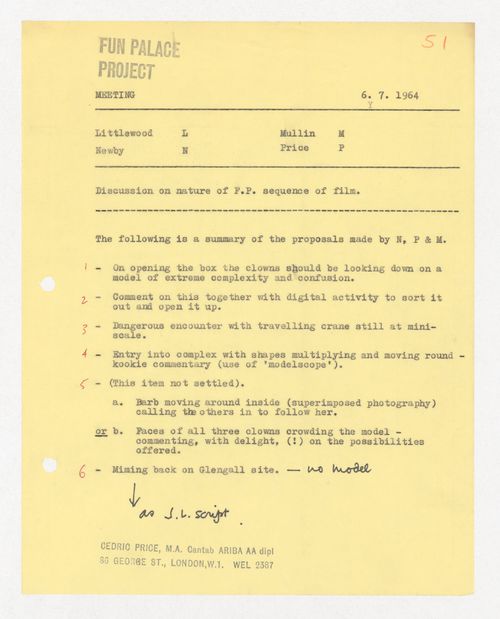
Joan Littlewood, Frank Newby, Stephen Mullin, and Cedric Price are listed in the meeting notes.
DR1995:0188:807
Description:
Joan Littlewood, Frank Newby, Stephen Mullin, and Cedric Price are listed in the meeting notes.
Personnes et institutions:
Date:
6 July 1964
6 July 1964
Titre:
Meeting notes regarding the nature of the sequence of the Fun Palace Project film
Actions:
DR1995:0188:807
Description:
Joan Littlewood, Frank Newby, Stephen Mullin, and Cedric Price are listed in the meeting notes.
Meeting notes regarding the nature of the sequence of the Fun Palace Project film
Actions:
DR1995:0188:807
Description:
Joan Littlewood, Frank Newby, Stephen Mullin, and Cedric Price are listed in the meeting notes.
Classification:
documents textuels
documents textuels
Date:
6 July 1964
6 July 1964
Personnes et institutions:
Niveau de description archivistique:
Projet
Projet
Titre:
Housing Research
Housing Research
Numéro de référence:
AP144.S2.D67
Description:
File documents Housing Research on flexible, pre-fabricated, short-life housing in the United Kingdom. Much of the material developed for this project was published in "Cedric Price Supplement No. 4", 'Architectural Design', vol. 41, (October 1971), 619-628; 630, and "Cedric Price Supplement No. 5", 'Architectural Design', vol. 42, (January 1972), 24-29; 38-43. Although the research was sponsored by Cedric Price it is possible that he presented the results to the Ministry of Housing. The published research examines housing's "life patterning" potential within broader social, economic, and historical contexts. Some of the material also relates to Steel House (AP144.S2.D60). Cedric Price developed proposals for two test sites: Rochdale in Greater Manchester and Tilbury in Thurrock, England. Material in this file was produced between 1951 and 1998, but predominantly between 1967 and 1971. File contains material and research by Royston Landau. File contains conceptual drawings, design development drawings, layout, maps, model, photographic materials, presentation panels, and textual records.
AP144.S2.D67
Description:
File documents Housing Research on flexible, pre-fabricated, short-life housing in the United Kingdom. Much of the material developed for this project was published in "Cedric Price Supplement No. 4", 'Architectural Design', vol. 41, (October 1971), 619-628; 630, and "Cedric Price Supplement No. 5", 'Architectural Design', vol. 42, (January 1972), 24-29; 38-43. Although the research was sponsored by Cedric Price it is possible that he presented the results to the Ministry of Housing. The published research examines housing's "life patterning" potential within broader social, economic, and historical contexts. Some of the material also relates to Steel House (AP144.S2.D60). Cedric Price developed proposals for two test sites: Rochdale in Greater Manchester and Tilbury in Thurrock, England. Material in this file was produced between 1951 and 1998, but predominantly between 1967 and 1971. File contains material and research by Royston Landau. File contains conceptual drawings, design development drawings, layout, maps, model, photographic materials, presentation panels, and textual records.
Personnes et institutions:
Date:
1951-1998, predominant 1967-1971
1951-1998, predominant 1967-1971
Titre:
Housing Research
Actions:
AP144.S2.D67
Description:
File documents Housing Research on flexible, pre-fabricated, short-life housing in the United Kingdom. Much of the material developed for this project was published in "Cedric Price Supplement No. 4", 'Architectural Design', vol. 41, (October 1971), 619-628; 630, and "Cedric Price Supplement No. 5", 'Architectural Design', vol. 42, (January 1972), 24-29; 38-43. Although the research was sponsored by Cedric Price it is possible that he presented the results to the Ministry of Housing. The published research examines housing's "life patterning" potential within broader social, economic, and historical contexts. Some of the material also relates to Steel House (AP144.S2.D60). Cedric Price developed proposals for two test sites: Rochdale in Greater Manchester and Tilbury in Thurrock, England. Material in this file was produced between 1951 and 1998, but predominantly between 1967 and 1971. File contains material and research by Royston Landau. File contains conceptual drawings, design development drawings, layout, maps, model, photographic materials, presentation panels, and textual records.
Housing Research
Actions:
AP144.S2.D67
Description:
File documents Housing Research on flexible, pre-fabricated, short-life housing in the United Kingdom. Much of the material developed for this project was published in "Cedric Price Supplement No. 4", 'Architectural Design', vol. 41, (October 1971), 619-628; 630, and "Cedric Price Supplement No. 5", 'Architectural Design', vol. 42, (January 1972), 24-29; 38-43. Although the research was sponsored by Cedric Price it is possible that he presented the results to the Ministry of Housing. The published research examines housing's "life patterning" potential within broader social, economic, and historical contexts. Some of the material also relates to Steel House (AP144.S2.D60). Cedric Price developed proposals for two test sites: Rochdale in Greater Manchester and Tilbury in Thurrock, England. Material in this file was produced between 1951 and 1998, but predominantly between 1967 and 1971. File contains material and research by Royston Landau. File contains conceptual drawings, design development drawings, layout, maps, model, photographic materials, presentation panels, and textual records.
Niveau de description archivistique:
File 67
File 67
Date:
1951-1998, predominant 1967-1971
1951-1998, predominant 1967-1971
Personnes et institutions:
Classification:
dessins
dessins
Titre:
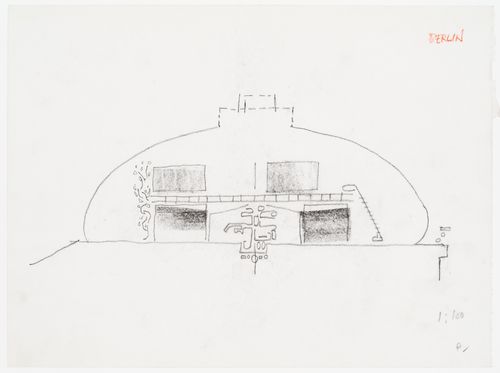
Berlin: section
Berlin: section
Numéro de référence:
DR2004:0976:001
Description:
Project designed by a team composed of Cedric Price, Max Fordham, Almut Ernst, Katharina von Ehren, Christopher McCarthy and 12 students.
DR2004:0976:001
Description:
Project designed by a team composed of Cedric Price, Max Fordham, Almut Ernst, Katharina von Ehren, Christopher McCarthy and 12 students.
Personnes et institutions:
Date:
1992
1992
Titre:
Berlin: section
Actions:
DR2004:0976:001
Description:
Project designed by a team composed of Cedric Price, Max Fordham, Almut Ernst, Katharina von Ehren, Christopher McCarthy and 12 students.
Berlin: section
Actions:
DR2004:0976:001
Description:
Project designed by a team composed of Cedric Price, Max Fordham, Almut Ernst, Katharina von Ehren, Christopher McCarthy and 12 students.
Classification:
dessins
dessins
Date:
1992
1992
Personnes et institutions:
Classification:
dessins
dessins
Titre:
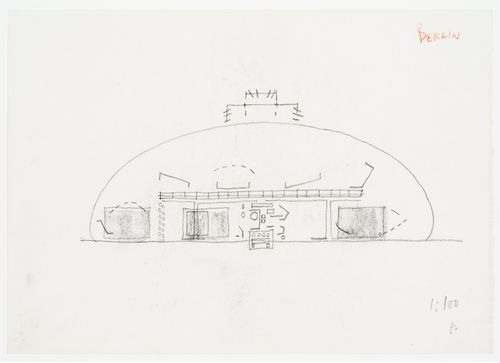
Berlin: section
Berlin: section
Numéro de référence:
DR2004:0976:002
Description:
Project designed by a team composed of Cedric Price, Max Fordham, Almut Ernst, Katharina von Ehren, Christopher McCarthy and 12 students.
DR2004:0976:002
Description:
Project designed by a team composed of Cedric Price, Max Fordham, Almut Ernst, Katharina von Ehren, Christopher McCarthy and 12 students.
Personnes et institutions:
Date:
1992
1992
Titre:
Berlin: section
Actions:
DR2004:0976:002
Description:
Project designed by a team composed of Cedric Price, Max Fordham, Almut Ernst, Katharina von Ehren, Christopher McCarthy and 12 students.
Berlin: section
Actions:
DR2004:0976:002
Description:
Project designed by a team composed of Cedric Price, Max Fordham, Almut Ernst, Katharina von Ehren, Christopher McCarthy and 12 students.
Classification:
dessins
dessins
Date:
1992
1992
Personnes et institutions:
Classification:
dessins
dessins
Numéro de référence:
DR2004:0976:003
Description:
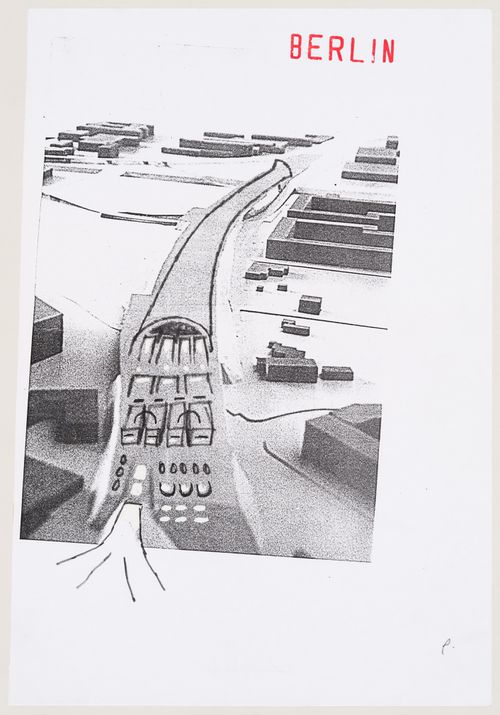
Project designed by a team composed of Cedric Price, Max Fordham, Almut Ernst, Katharina von Ehren, Christopher McCarthy and 12 students.
DR2004:0976:003
Description:
Project designed by a team composed of Cedric Price, Max Fordham, Almut Ernst, Katharina von Ehren, Christopher McCarthy and 12 students.
Personnes et institutions:
Date:
1992
1992
Titre:
Berlin: bird's-eye view
Actions:
DR2004:0976:003
Description:
Project designed by a team composed of Cedric Price, Max Fordham, Almut Ernst, Katharina von Ehren, Christopher McCarthy and 12 students.
Berlin: bird's-eye view
Actions:
DR2004:0976:003
Description:
Project designed by a team composed of Cedric Price, Max Fordham, Almut Ernst, Katharina von Ehren, Christopher McCarthy and 12 students.
Classification:
dessins
dessins
Date:
1992
1992
Personnes et institutions:
Niveau de description archivistique:
Projet
Projet
Numéro de référence:
AP144.S2.D39
Description:
File documents an unexecuted proposal for a one-storey farmhouse located in Trucklehill, near Wraxall Park, Wiltshire, England. Interior is organized around a large central living room, and the need for passageways is eliminated. Material from an adjacent barn, slated for demolition, was to be used for the lower structure of the house, and installed by local labour, while the prefabricated aluminum superstructure was to be constructed off site (Cedric Price-Works II). Plans for the installation of a central heating system in an existing residential structure are also part of the file and relate to the project by client and possibly geographical location. However this residence is not part of the site plan. Presentation drawings were published in Price, Cedric. 'Cedric Price-Works II' (London: Architectural Press, 1984), 52. Material in this file was produced between 1961 and 1962. File contains presentation drawings, reference drawings, and textual records.
AP144.S2.D39
Description:
File documents an unexecuted proposal for a one-storey farmhouse located in Trucklehill, near Wraxall Park, Wiltshire, England. Interior is organized around a large central living room, and the need for passageways is eliminated. Material from an adjacent barn, slated for demolition, was to be used for the lower structure of the house, and installed by local labour, while the prefabricated aluminum superstructure was to be constructed off site (Cedric Price-Works II). Plans for the installation of a central heating system in an existing residential structure are also part of the file and relate to the project by client and possibly geographical location. However this residence is not part of the site plan. Presentation drawings were published in Price, Cedric. 'Cedric Price-Works II' (London: Architectural Press, 1984), 52. Material in this file was produced between 1961 and 1962. File contains presentation drawings, reference drawings, and textual records.
Personnes et institutions:
Date:
1921, 1961-1962
1921, 1961-1962
Titre:
Farmhouse at Truckle Hill, Wiltshire
Actions:
AP144.S2.D39
Description:
File documents an unexecuted proposal for a one-storey farmhouse located in Trucklehill, near Wraxall Park, Wiltshire, England. Interior is organized around a large central living room, and the need for passageways is eliminated. Material from an adjacent barn, slated for demolition, was to be used for the lower structure of the house, and installed by local labour, while the prefabricated aluminum superstructure was to be constructed off site (Cedric Price-Works II). Plans for the installation of a central heating system in an existing residential structure are also part of the file and relate to the project by client and possibly geographical location. However this residence is not part of the site plan. Presentation drawings were published in Price, Cedric. 'Cedric Price-Works II' (London: Architectural Press, 1984), 52. Material in this file was produced between 1961 and 1962. File contains presentation drawings, reference drawings, and textual records.
Farmhouse at Truckle Hill, Wiltshire
Actions:
AP144.S2.D39
Description:
File documents an unexecuted proposal for a one-storey farmhouse located in Trucklehill, near Wraxall Park, Wiltshire, England. Interior is organized around a large central living room, and the need for passageways is eliminated. Material from an adjacent barn, slated for demolition, was to be used for the lower structure of the house, and installed by local labour, while the prefabricated aluminum superstructure was to be constructed off site (Cedric Price-Works II). Plans for the installation of a central heating system in an existing residential structure are also part of the file and relate to the project by client and possibly geographical location. However this residence is not part of the site plan. Presentation drawings were published in Price, Cedric. 'Cedric Price-Works II' (London: Architectural Press, 1984), 52. Material in this file was produced between 1961 and 1962. File contains presentation drawings, reference drawings, and textual records.
Niveau de description archivistique:
File 39
File 39
Date:
1921, 1961-1962
1921, 1961-1962
Personnes et institutions:
Classification:
dessins
dessins
Numéro de référence:
DR1995:0188:026
Description:
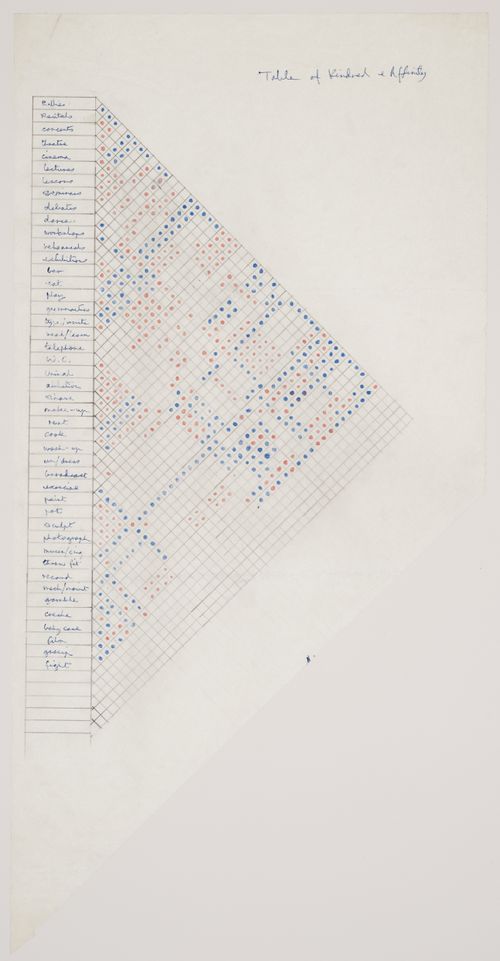
- One of the dozens of analytical tables produced by Cedric Price, in which he studies the relationship of similar activities to the spaces they require or a complex analysis of his own decision - making and design process as affected by external consequences. ( Howard Shubert, «Il Fun Palace di Cedric Price» in Domus 866, January 2004, p. 16.)
DR1995:0188:026
Description:
- One of the dozens of analytical tables produced by Cedric Price, in which he studies the relationship of similar activities to the spaces they require or a complex analysis of his own decision - making and design process as affected by external consequences. ( Howard Shubert, «Il Fun Palace di Cedric Price» in Domus 866, January 2004, p. 16.)
Personnes et institutions:
Sujet:
architecture
architecture
Date:
ca. 1964
ca. 1964
Titre:
Analytical table of kindred activities, Fun Palace
Actions:
DR1995:0188:026
Description:
- One of the dozens of analytical tables produced by Cedric Price, in which he studies the relationship of similar activities to the spaces they require or a complex analysis of his own decision - making and design process as affected by external consequences. ( Howard Shubert, «Il Fun Palace di Cedric Price» in Domus 866, January 2004, p. 16.)
Analytical table of kindred activities, Fun Palace
Actions:
DR1995:0188:026
Description:
- One of the dozens of analytical tables produced by Cedric Price, in which he studies the relationship of similar activities to the spaces they require or a complex analysis of his own decision - making and design process as affected by external consequences. ( Howard Shubert, «Il Fun Palace di Cedric Price» in Domus 866, January 2004, p. 16.)
Classification:
dessins
dessins
Date:
ca. 1964
ca. 1964
Personnes et institutions:
Sujet:
architecture
architecture


