


5582 Résultats
Classification:
événements
événements
Actions:
Description:
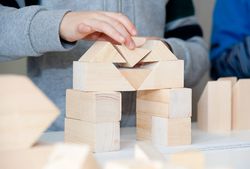
Cet été, notre camp de jour propose aux jeunes de 7 à 11 ans un large éventail d’activités permettant d’en apprendre davantage sur l’architecture, l’environnement bâti et le design. Encadrées par une équipe d’animation spécialisée, les activités de la semaine seront liées à des thématiques trouvant écho dans nos expositions en cours.
Cet été, notre camp de jour propose aux jeunes de 7 à 11 ans un large éventail d’activités permettant d’en apprendre davantage sur l’architecture, l’environnement bâti et le design. Encadrées par une équipe d’animation spécialisée, les activités de la semaine seront liées à des thématiques trouvant écho dans nos expositions en cours.
Mot(s)-clé(s):
camp d'été
camp d'été
Date:
août 2024
août 2024
Titre:
Camp de jour été 2024
Actions:
Description:
Cet été, notre camp de jour propose aux jeunes de 7 à 11 ans un large éventail d’activités permettant d’en apprendre davantage sur l’architecture, l’environnement bâti et le design. Encadrées par une équipe d’animation spécialisée, les activités de la semaine seront liées à des thématiques trouvant écho dans nos expositions en cours.
Camp de jour été 2024
Actions:
Description:
Cet été, notre camp de jour propose aux jeunes de 7 à 11 ans un large éventail d’activités permettant d’en apprendre davantage sur l’architecture, l’environnement bâti et le design. Encadrées par une équipe d’animation spécialisée, les activités de la semaine seront liées à des thématiques trouvant écho dans nos expositions en cours.
Classification:
événements
événements
Date:
août 2024 au
août 2024
août 2024 au
août 2024
Mot(s)-clé(s):
camp d'été
camp d'été
Classification:
articles
articles
Titre:
Je pourrais me réinventer
Je pourrais me réinventer
Actions:
Un exercice visant à imaginer de nouvelles institutions marquées par des limitations strictes de leurs structures
Mot(s)-clé(s):
institution, demande de subvention, le musée ne suffit pas, conservation, désapprendre, Giovanna Borasi, Albert Ferré, Francesco Garutti, Jayne Kelley, Mirko Zardini
institution, demande de subvention, le musée ne suffit pas, conservation, désapprendre, Giovanna Borasi, Albert Ferré, Francesco Garutti, Jayne Kelley, Mirko Zardini
Publié:
1 mai 2022
1 mai 2022
Titre:
Je pourrais me réinventer
Un exercice visant à imaginer de nouvelles institutions marquées par des limitations strictes de leurs structures
Actions:
Je pourrais me réinventer
Un exercice visant à imaginer de nouvelles institutions marquées par des limitations strictes de leurs structures
Actions:
Classification:
dessins
dessins
Numéro de référence:
DR1988:0341
Description:
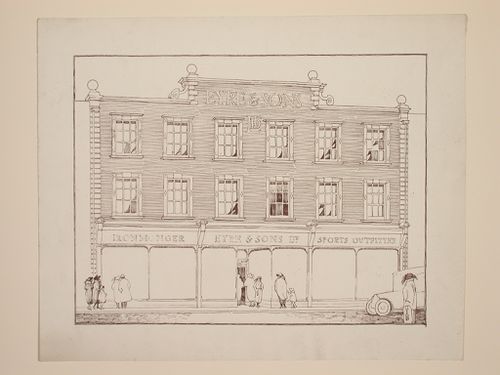
- This reprographic copy shows a storefront for a three storey building, with plate glass windows at the street level. - The style of many of these drawings and reprographic copies by Henry Hyams (DR1988:0332 - DR1988:0414) suggests that they were possibly for periodical illustrations. Hyams contributed articles to the periodicals 'The Builder' and 'The Architect'. Two objects in the CCA collections can be linked to the article "Music in Stone" published prior to 1926 in 'The Architect'; a reprographic copy (DR1988:0357) and a drawing (DR1988:0364) (Who's Who in Architecture, 161).
DR1988:0341
Description:
- This reprographic copy shows a storefront for a three storey building, with plate glass windows at the street level. - The style of many of these drawings and reprographic copies by Henry Hyams (DR1988:0332 - DR1988:0414) suggests that they were possibly for periodical illustrations. Hyams contributed articles to the periodicals 'The Builder' and 'The Architect'. Two objects in the CCA collections can be linked to the article "Music in Stone" published prior to 1926 in 'The Architect'; a reprographic copy (DR1988:0357) and a drawing (DR1988:0364) (Who's Who in Architecture, 161).
Personnes et institutions:
Sujet:
architecture
architecture
Date:
printed in the 1920s or 1930s
printed in the 1920s or 1930s
Titre:
Elevation showing a storefront for Eyre and Sons, Ltd., England
Actions:
DR1988:0341
Description:
- This reprographic copy shows a storefront for a three storey building, with plate glass windows at the street level. - The style of many of these drawings and reprographic copies by Henry Hyams (DR1988:0332 - DR1988:0414) suggests that they were possibly for periodical illustrations. Hyams contributed articles to the periodicals 'The Builder' and 'The Architect'. Two objects in the CCA collections can be linked to the article "Music in Stone" published prior to 1926 in 'The Architect'; a reprographic copy (DR1988:0357) and a drawing (DR1988:0364) (Who's Who in Architecture, 161).
Elevation showing a storefront for Eyre and Sons, Ltd., England
Actions:
DR1988:0341
Description:
- This reprographic copy shows a storefront for a three storey building, with plate glass windows at the street level. - The style of many of these drawings and reprographic copies by Henry Hyams (DR1988:0332 - DR1988:0414) suggests that they were possibly for periodical illustrations. Hyams contributed articles to the periodicals 'The Builder' and 'The Architect'. Two objects in the CCA collections can be linked to the article "Music in Stone" published prior to 1926 in 'The Architect'; a reprographic copy (DR1988:0357) and a drawing (DR1988:0364) (Who's Who in Architecture, 161).
Classification:
dessins
dessins
Date:
printed in the 1920s or 1930s
printed in the 1920s or 1930s
Personnes et institutions:
Sujet:
architecture
architecture
Classification:
dessins
dessins
Actions:
Numéro de référence:
DR1988:0356
Description:
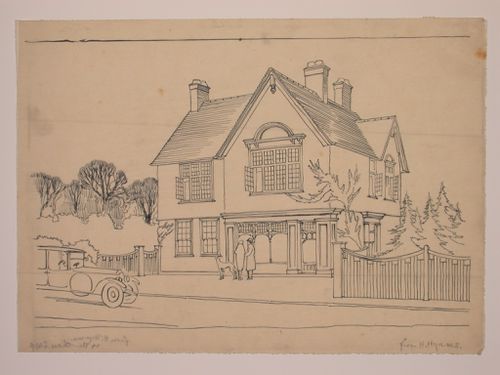
- This drawing shows a two-storey house with large leaded glass windows on the front façade. - The style of many of these drawings and reprographic copies by Henry Hyams (DR1988:0332 - DR1988:0414) suggests that they were possibly for periodical illustrations. Hyams contributed articles to the periodicals 'The Builder' and 'The Architect'. Two objects in the CCA collections can be linked to the article "Music in Stone" published prior to 1926 in 'The Architect'; a reprographic copy (DR1988:0357) and a drawing (DR1988:0364) (Who's Who in Architecture, 161).
DR1988:0356
Description:
- This drawing shows a two-storey house with large leaded glass windows on the front façade. - The style of many of these drawings and reprographic copies by Henry Hyams (DR1988:0332 - DR1988:0414) suggests that they were possibly for periodical illustrations. Hyams contributed articles to the periodicals 'The Builder' and 'The Architect'. Two objects in the CCA collections can be linked to the article "Music in Stone" published prior to 1926 in 'The Architect'; a reprographic copy (DR1988:0357) and a drawing (DR1988:0364) (Who's Who in Architecture, 161).
Personnes et institutions:
Sujet:
architecture
architecture
Date:
1920s or 1930s
1920s or 1930s
Titre:
Perspectival view showing a house
Actions:
DR1988:0356
Description:
- This drawing shows a two-storey house with large leaded glass windows on the front façade. - The style of many of these drawings and reprographic copies by Henry Hyams (DR1988:0332 - DR1988:0414) suggests that they were possibly for periodical illustrations. Hyams contributed articles to the periodicals 'The Builder' and 'The Architect'. Two objects in the CCA collections can be linked to the article "Music in Stone" published prior to 1926 in 'The Architect'; a reprographic copy (DR1988:0357) and a drawing (DR1988:0364) (Who's Who in Architecture, 161).
Perspectival view showing a house
Actions:
DR1988:0356
Description:
- This drawing shows a two-storey house with large leaded glass windows on the front façade. - The style of many of these drawings and reprographic copies by Henry Hyams (DR1988:0332 - DR1988:0414) suggests that they were possibly for periodical illustrations. Hyams contributed articles to the periodicals 'The Builder' and 'The Architect'. Two objects in the CCA collections can be linked to the article "Music in Stone" published prior to 1926 in 'The Architect'; a reprographic copy (DR1988:0357) and a drawing (DR1988:0364) (Who's Who in Architecture, 161).
Classification:
dessins
dessins
Date:
1920s or 1930s
1920s or 1930s
Personnes et institutions:
Sujet:
architecture
architecture
Classification:
dessins
dessins
Numéro de référence:
DR1988:0389
Description:
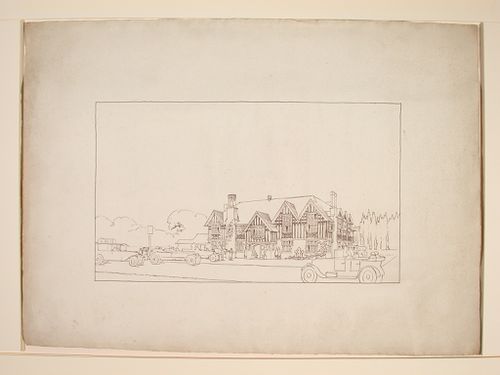
- This rendering shows the project for the Railway Hotel, Pitsea, from across the street, with the inn surrounded by cars and people. - The style of many of these drawings and reprographic copies by Henry Hyams (DR1988:0332 - DR1988:0414) suggests that they were possibly for periodical illustrations. Hyams contributed articles to the periodicals 'The Builder' and 'The Architect'. Two objects in the CCA collections can be linked to the article "Music in Stone" published prior to 1926 in 'The Architect'; a reprographic copy (DR1988:0357) and a drawing (DR1988:0364) (Who's Who in Architecture, 161).
DR1988:0389
Description:
- This rendering shows the project for the Railway Hotel, Pitsea, from across the street, with the inn surrounded by cars and people. - The style of many of these drawings and reprographic copies by Henry Hyams (DR1988:0332 - DR1988:0414) suggests that they were possibly for periodical illustrations. Hyams contributed articles to the periodicals 'The Builder' and 'The Architect'. Two objects in the CCA collections can be linked to the article "Music in Stone" published prior to 1926 in 'The Architect'; a reprographic copy (DR1988:0357) and a drawing (DR1988:0364) (Who's Who in Architecture, 161).
Personnes et institutions:
Sujet:
architecture
architecture
Date:
printed after 1934
printed after 1934
Titre:
Perspectival view showing the Railway Hotel, Pitsea
Actions:
DR1988:0389
Description:
- This rendering shows the project for the Railway Hotel, Pitsea, from across the street, with the inn surrounded by cars and people. - The style of many of these drawings and reprographic copies by Henry Hyams (DR1988:0332 - DR1988:0414) suggests that they were possibly for periodical illustrations. Hyams contributed articles to the periodicals 'The Builder' and 'The Architect'. Two objects in the CCA collections can be linked to the article "Music in Stone" published prior to 1926 in 'The Architect'; a reprographic copy (DR1988:0357) and a drawing (DR1988:0364) (Who's Who in Architecture, 161).
Perspectival view showing the Railway Hotel, Pitsea
Actions:
DR1988:0389
Description:
- This rendering shows the project for the Railway Hotel, Pitsea, from across the street, with the inn surrounded by cars and people. - The style of many of these drawings and reprographic copies by Henry Hyams (DR1988:0332 - DR1988:0414) suggests that they were possibly for periodical illustrations. Hyams contributed articles to the periodicals 'The Builder' and 'The Architect'. Two objects in the CCA collections can be linked to the article "Music in Stone" published prior to 1926 in 'The Architect'; a reprographic copy (DR1988:0357) and a drawing (DR1988:0364) (Who's Who in Architecture, 161).
Classification:
dessins
dessins
Date:
printed after 1934
printed after 1934
Personnes et institutions:
Sujet:
architecture
architecture
Classification:
expositions
expositions
Description:
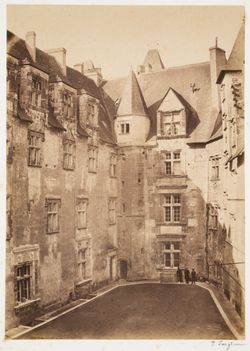
À l’aide d’objets tirés de la collection du CCA, Photographie et pratique de l’architecture en France, 1839-1870 montre comment la photographie est devenue, dans la seconde moitié du XIXe siècle, partie intégrante du processus de conception, de construction et de restauration architecturale, et élément de publication dans ce domaine. Commissaires : David Harris, CCA, et(...)
À l’aide d’objets tirés de la collection du CCA, Photographie et pratique de l’architecture en France, 1839-1870 montre comment la photographie est devenue, dans la seconde moitié du XIXe siècle, partie intégrante du processus de conception, de construction et de restauration architecturale, et élément de publication dans ce domaine. Commissaires : David Harris, CCA, et(...)
Localisation:
Vitrines
Vitrines
Date:
25 janvier 1995 au 4 juin 1995
25 janvier 1995 au 4 juin 1995
Titre:
Photographie et pratique de l'architecture en France, 1839-1870
Actions:
Description:
À l’aide d’objets tirés de la collection du CCA, Photographie et pratique de l’architecture en France, 1839-1870 montre comment la photographie est devenue, dans la seconde moitié du XIXe siècle, partie intégrante du processus de conception, de construction et de restauration architecturale, et élément de publication dans ce domaine. Commissaires : David Harris, CCA, et(...)
Photographie et pratique de l'architecture en France, 1839-1870
Actions:
Description:
À l’aide d’objets tirés de la collection du CCA, Photographie et pratique de l’architecture en France, 1839-1870 montre comment la photographie est devenue, dans la seconde moitié du XIXe siècle, partie intégrante du processus de conception, de construction et de restauration architecturale, et élément de publication dans ce domaine. Commissaires : David Harris, CCA, et(...)
Classification:
expositions
expositions
Date:
25 janvier 1995 au
4 juin 1995
25 janvier 1995 au
4 juin 1995
Localisation:
Vitrines
Vitrines
Classification:
pages web
pages web
Résumé:
Le Centre Canadien d’Architecture (CCA) lance un projet de recherche collaboratif et multidisciplinaire visant à explorer les dimensions intersectionnelles de la conception numérique.
Titre:
Le numérique aujourd’hui : architecture et intersectionnalité
Actions:
Résumé:
Le numérique aujourd’hui : architecture et intersectionnalité
Actions:
Résumé:
Le Centre Canadien d’Architecture (CCA) lance un projet de recherche collaboratif et multidisciplinaire visant à explorer les dimensions intersectionnelles de la conception numérique.
Classification:
pages web
pages web
Classification:
expositions
expositions
Actions:
Description:
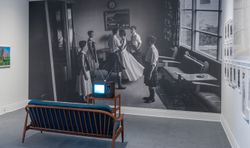
À une époque où l’empreinte de l’homme sur la planète atteint un niveau inégalé, certains pays se distinguent par leur situation enviable et la complexité de leur relation au territoire. Les histoires entourant le Canada sont intimement liées à la découverte et à l’appropriation de ressources naturelles à la fois importantes et diversifiées, ainsi qu’à des points de vue(...)
À une époque où l’empreinte de l’homme sur la planète atteint un niveau inégalé, certains pays se distinguent par leur situation enviable et la complexité de leur relation au territoire. Les histoires entourant le Canada sont intimement liées à la découverte et à l’appropriation de ressources naturelles à la fois importantes et diversifiées, ainsi qu’à des points de vue(...)
Date:
16 novembre 2016 au 9 avril 2017
16 novembre 2016 au 9 avril 2017
Titre:
Le temps presse
Actions:
Description:
À une époque où l’empreinte de l’homme sur la planète atteint un niveau inégalé, certains pays se distinguent par leur situation enviable et la complexité de leur relation au territoire. Les histoires entourant le Canada sont intimement liées à la découverte et à l’appropriation de ressources naturelles à la fois importantes et diversifiées, ainsi qu’à des points de vue(...)
Le temps presse
Actions:
Description:
À une époque où l’empreinte de l’homme sur la planète atteint un niveau inégalé, certains pays se distinguent par leur situation enviable et la complexité de leur relation au territoire. Les histoires entourant le Canada sont intimement liées à la découverte et à l’appropriation de ressources naturelles à la fois importantes et diversifiées, ainsi qu’à des points de vue(...)
Classification:
expositions
expositions
Date:
16 novembre 2016 au
9 avril 2017
16 novembre 2016 au
9 avril 2017
Classification:
photographies
photographies
Actions:
Numéro de référence:
PH2018:0005:028
Description:
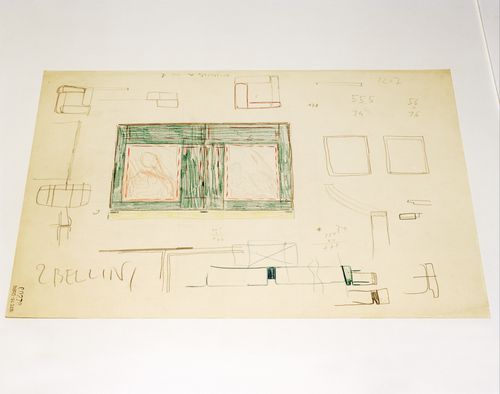
Photograph by Stefano Graziani of the following work: Carlo Scarpa, Castelvecchio Museum, Ala della Reggia, elevation and sketches for the frame of the Madonna with the Child by Giovanni Bellini on the second floor of the Palace, inventory Number: 31805, recto, pastel red, yellow, blue two shades and lilac on cardboard, 316 x 432 mm, 1958-1961, Carlo Scarpa archive, Castevecchio Museum, Verona Questioning Pictures is a 36 photograph project commissioned by Fondazione Prada, Milan. Artist Stefano Graziani investigates archival and conservation systems in a number of museums. Through photographing museum objects, Graziani, focusing on the relationship between photographs, the museum objects and the power structures at play within institutions. The museums include the Canadian Centre for Architecture (CCA) in Montréal, Canada; Sir John Soane’s Museum in London, UK; the Kunstmuseum Basel, Switzerland; Museum Insel Hombroich in Neuss, Germany; the Museo di Castelvecchio in Verona, Italy; and the Plaster Cast Gallery at Museo Canova in Possagno, Italy.
PH2018:0005:028
Description:
Photograph by Stefano Graziani of the following work: Carlo Scarpa, Castelvecchio Museum, Ala della Reggia, elevation and sketches for the frame of the Madonna with the Child by Giovanni Bellini on the second floor of the Palace, inventory Number: 31805, recto, pastel red, yellow, blue two shades and lilac on cardboard, 316 x 432 mm, 1958-1961, Carlo Scarpa archive, Castevecchio Museum, Verona Questioning Pictures is a 36 photograph project commissioned by Fondazione Prada, Milan. Artist Stefano Graziani investigates archival and conservation systems in a number of museums. Through photographing museum objects, Graziani, focusing on the relationship between photographs, the museum objects and the power structures at play within institutions. The museums include the Canadian Centre for Architecture (CCA) in Montréal, Canada; Sir John Soane’s Museum in London, UK; the Kunstmuseum Basel, Switzerland; Museum Insel Hombroich in Neuss, Germany; the Museo di Castelvecchio in Verona, Italy; and the Plaster Cast Gallery at Museo Canova in Possagno, Italy.
Personnes et institutions:
Date:
2017
2017
Titre:
Questioning Pictures: Photograph of elevation and sketches for the frame of the Madonna with the Child by Giovanni Bellini on the second floor of the Castelvecchio Museum by Carlo Scarpa
Actions:
PH2018:0005:028
Description:
Photograph by Stefano Graziani of the following work: Carlo Scarpa, Castelvecchio Museum, Ala della Reggia, elevation and sketches for the frame of the Madonna with the Child by Giovanni Bellini on the second floor of the Palace, inventory Number: 31805, recto, pastel red, yellow, blue two shades and lilac on cardboard, 316 x 432 mm, 1958-1961, Carlo Scarpa archive, Castevecchio Museum, Verona Questioning Pictures is a 36 photograph project commissioned by Fondazione Prada, Milan. Artist Stefano Graziani investigates archival and conservation systems in a number of museums. Through photographing museum objects, Graziani, focusing on the relationship between photographs, the museum objects and the power structures at play within institutions. The museums include the Canadian Centre for Architecture (CCA) in Montréal, Canada; Sir John Soane’s Museum in London, UK; the Kunstmuseum Basel, Switzerland; Museum Insel Hombroich in Neuss, Germany; the Museo di Castelvecchio in Verona, Italy; and the Plaster Cast Gallery at Museo Canova in Possagno, Italy.
Questioning Pictures: Photograph of elevation and sketches for the frame of the Madonna with the Child by Giovanni Bellini on the second floor of the Castelvecchio Museum by Carlo Scarpa
Actions:
PH2018:0005:028
Description:
Photograph by Stefano Graziani of the following work: Carlo Scarpa, Castelvecchio Museum, Ala della Reggia, elevation and sketches for the frame of the Madonna with the Child by Giovanni Bellini on the second floor of the Palace, inventory Number: 31805, recto, pastel red, yellow, blue two shades and lilac on cardboard, 316 x 432 mm, 1958-1961, Carlo Scarpa archive, Castevecchio Museum, Verona Questioning Pictures is a 36 photograph project commissioned by Fondazione Prada, Milan. Artist Stefano Graziani investigates archival and conservation systems in a number of museums. Through photographing museum objects, Graziani, focusing on the relationship between photographs, the museum objects and the power structures at play within institutions. The museums include the Canadian Centre for Architecture (CCA) in Montréal, Canada; Sir John Soane’s Museum in London, UK; the Kunstmuseum Basel, Switzerland; Museum Insel Hombroich in Neuss, Germany; the Museo di Castelvecchio in Verona, Italy; and the Plaster Cast Gallery at Museo Canova in Possagno, Italy.
Classification:
photographies
photographies
Date:
2017
2017
Personnes et institutions:
Classification:
expositions
expositions
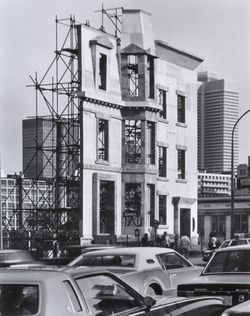
Titre:
Melvin Charney 1935-2012
Melvin Charney 1935-2012
Actions:
Description:
L’artiste et théoricien Melvin Charney, mort un peu plus tôt cette année, a légué d’importantes contributions au CCA et à la ville de Montréal dans son ensemble. Au cours de sa carrière longue et variée, Charney a défendu le rôle public que joue l’architecte au sein du vaste environnement bâti, soutenant l’idée que la rue est la première ressource de la ville. Le CCA(...)
L’artiste et théoricien Melvin Charney, mort un peu plus tôt cette année, a légué d’importantes contributions au CCA et à la ville de Montréal dans son ensemble. Au cours de sa carrière longue et variée, Charney a défendu le rôle public que joue l’architecte au sein du vaste environnement bâti, soutenant l’idée que la rue est la première ressource de la ville. Le CCA(...)
Localisation:
Vitrines
Vitrines
Date:
24 octobre 2012 au 14 avril 2013
24 octobre 2012 au 14 avril 2013
Titre:
Melvin Charney 1935-2012
Actions:
Description:
L’artiste et théoricien Melvin Charney, mort un peu plus tôt cette année, a légué d’importantes contributions au CCA et à la ville de Montréal dans son ensemble. Au cours de sa carrière longue et variée, Charney a défendu le rôle public que joue l’architecte au sein du vaste environnement bâti, soutenant l’idée que la rue est la première ressource de la ville. Le CCA(...)
Melvin Charney 1935-2012
Actions:
Description:
L’artiste et théoricien Melvin Charney, mort un peu plus tôt cette année, a légué d’importantes contributions au CCA et à la ville de Montréal dans son ensemble. Au cours de sa carrière longue et variée, Charney a défendu le rôle public que joue l’architecte au sein du vaste environnement bâti, soutenant l’idée que la rue est la première ressource de la ville. Le CCA(...)
Classification:
expositions
expositions
Date:
24 octobre 2012 au
14 avril 2013
24 octobre 2012 au
14 avril 2013
Localisation:
Vitrines
Vitrines


