


18409 Résultats
Classification:
photographies
photographies
Actions:
Numéro de référence:
PH1986:1344
Description:
Commissioned by the Canadian Centre for Architecture, Montréal, for "Lachine Canal," 1985-1986.
PH1986:1344
Description:
Commissioned by the Canadian Centre for Architecture, Montréal, for "Lachine Canal," 1985-1986.
Personnes et institutions:
Sujet:
architecture
architecture
Date:
September 1985
September 1985
Titre:
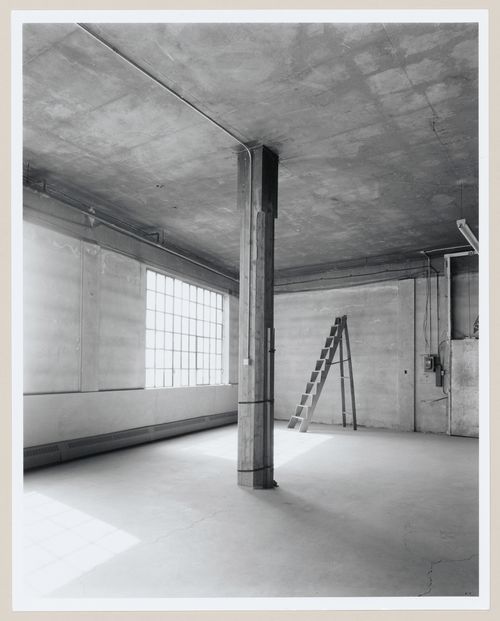
Interior view of the second floor of the Dominion Tool Building, Montréal, Québec
Actions:
PH1986:1344
Description:
Commissioned by the Canadian Centre for Architecture, Montréal, for "Lachine Canal," 1985-1986.
Interior view of the second floor of the Dominion Tool Building, Montréal, Québec
Actions:
PH1986:1344
Description:
Commissioned by the Canadian Centre for Architecture, Montréal, for "Lachine Canal," 1985-1986.
Classification:
photographies
photographies
Date:
September 1985
September 1985
Personnes et institutions:
Sujet:
architecture
architecture
Classification:
photographies
photographies
Actions:
Numéro de référence:
PH1986:1346
Description:
Commissioned by the Canadian Centre for Architecture, Montréal, for "Lachine Canal," 1985-1986.
PH1986:1346
Description:
Commissioned by the Canadian Centre for Architecture, Montréal, for "Lachine Canal," 1985-1986.
Personnes et institutions:
Sujet:
architecture
architecture
Date:
September 1985
September 1985
Titre:
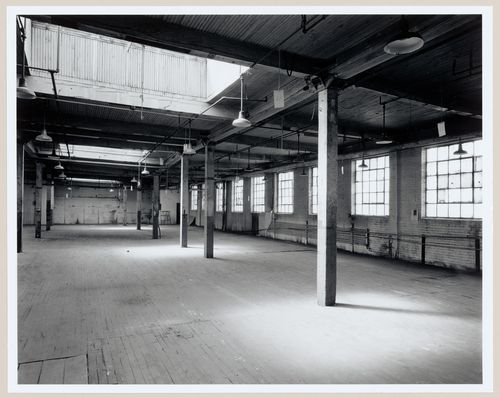
Interior view of the third floor of the Dominion Tool Building, Montréal, Québec
Actions:
PH1986:1346
Description:
Commissioned by the Canadian Centre for Architecture, Montréal, for "Lachine Canal," 1985-1986.
Interior view of the third floor of the Dominion Tool Building, Montréal, Québec
Actions:
PH1986:1346
Description:
Commissioned by the Canadian Centre for Architecture, Montréal, for "Lachine Canal," 1985-1986.
Classification:
photographies
photographies
Date:
September 1985
September 1985
Personnes et institutions:
Sujet:
architecture
architecture
Classification:
photographies
photographies
Numéro de référence:
ARCH250438
ARCH250438
Personnes et institutions:
Date:
Spring 1967
Spring 1967
Classification:
photographies
photographies
Date:
Spring 1967
Spring 1967
Personnes et institutions:
Classification:
photographies
photographies
Numéro de référence:
ARCH255776
ARCH255776
Personnes et institutions:
Date:
1967
1967
Classification:
photographies
photographies
Date:
1967
1967
Personnes et institutions:
Classification:
photographies
photographies
Actions:
Numéro de référence:
PH1990:0373
Description:
Commissioned by the Canadian Centre for Architecture, Montréal, for "Ernest Cormier: Université de Montréal," 1988-1990.
PH1990:0373
Description:
Commissioned by the Canadian Centre for Architecture, Montréal, for "Ernest Cormier: Université de Montréal," 1988-1990.
Personnes et institutions:
Date:
1989
1989
Titre:
View of a column in the entrance hall, Université de Montréal, Montréal, Québec
Actions:
PH1990:0373
Description:
Commissioned by the Canadian Centre for Architecture, Montréal, for "Ernest Cormier: Université de Montréal," 1988-1990.
View of a column in the entrance hall, Université de Montréal, Montréal, Québec
Actions:
PH1990:0373
Description:
Commissioned by the Canadian Centre for Architecture, Montréal, for "Ernest Cormier: Université de Montréal," 1988-1990.
Classification:
photographies
photographies
Date:
1989
1989
Personnes et institutions:
Classification:
dessins
dessins
Numéro de référence:
ARCH39155
Description:
Plans and elevation. Church extension. Unexecuted.
ARCH39155
Description:
Plans and elevation. Church extension. Unexecuted.
Personnes et institutions:
Sujet:
architecture
architecture
Date:
1948
1948
Titre:
Preliminary plans and elevations for an addition for Saint Edward's Church, Beauharnois, Québec
Actions:
ARCH39155
Description:
Plans and elevation. Church extension. Unexecuted.
Preliminary plans and elevations for an addition for Saint Edward's Church, Beauharnois, Québec
Actions:
ARCH39155
Description:
Plans and elevation. Church extension. Unexecuted.
Classification:
dessins
dessins
Date:
1948
1948
Personnes et institutions:
Sujet:
architecture
architecture
Classification:
dessins
dessins
Numéro de référence:
DR1990:0091:072
Description:
A design development drawing for the arcades. Drawing number GA-10-9.
DR1990:0091:072
Description:
A design development drawing for the arcades. Drawing number GA-10-9.
Personnes et institutions:
Date:
6 October 1987
6 October 1987
Titre:
Elevation drawing of the window section of the portique, CCA garden, Montréal, Québec
Actions:
DR1990:0091:072
Description:
A design development drawing for the arcades. Drawing number GA-10-9.
Elevation drawing of the window section of the portique, CCA garden, Montréal, Québec
Actions:
DR1990:0091:072
Description:
A design development drawing for the arcades. Drawing number GA-10-9.
Classification:
dessins
dessins
Date:
6 October 1987
6 October 1987
Personnes et institutions:
Classification:
dessins
dessins
Numéro de référence:
DR1991:0060:085
Description:
A contract drawing used for the execution of the construction of the CCA garden in front of Shaughnessy House. Drawing number GA-16-1.
DR1991:0060:085
Description:
A contract drawing used for the execution of the construction of the CCA garden in front of Shaughnessy House. Drawing number GA-16-1.
Personnes et institutions:
Date:
20 May 1988
20 May 1988
Titre:
Details of the perimeter walls on the north site, CCA garden, Montréal, Québec
Actions:
DR1991:0060:085
Description:
A contract drawing used for the execution of the construction of the CCA garden in front of Shaughnessy House. Drawing number GA-16-1.
Details of the perimeter walls on the north site, CCA garden, Montréal, Québec
Actions:
DR1991:0060:085
Description:
A contract drawing used for the execution of the construction of the CCA garden in front of Shaughnessy House. Drawing number GA-16-1.
Classification:
dessins
dessins
Date:
20 May 1988
20 May 1988
Personnes et institutions:
Classification:
dessins
dessins
Numéro de référence:
DR1991:0060:091
Description:
A contract drawing used for the execution of the construction of the CCA garden. Drawing number GA-22.
DR1991:0060:091
Description:
A contract drawing used for the execution of the construction of the CCA garden. Drawing number GA-22.
Personnes et institutions:
Date:
15 April 1988
15 April 1988
Titre:
Plans for the foundation and stairs for arcade B, CCA garden, Montréal, Québec
Actions:
DR1991:0060:091
Description:
A contract drawing used for the execution of the construction of the CCA garden. Drawing number GA-22.
Plans for the foundation and stairs for arcade B, CCA garden, Montréal, Québec
Actions:
DR1991:0060:091
Description:
A contract drawing used for the execution of the construction of the CCA garden. Drawing number GA-22.
Classification:
dessins
dessins
Date:
15 April 1988
15 April 1988
Personnes et institutions:
Classification:
photographies
photographies
Numéro de référence:
DR2012:0012:019:001
Description:
Originally housed in a tube labelled: Streetwork, AGO 1978/ Edifice, MAC 1979.
DR2012:0012:019:001
Description:
Originally housed in a tube labelled: Streetwork, AGO 1978/ Edifice, MAC 1979.
Personnes et institutions:
Date:
1978-1979
1978-1979
Titre:
Diptych of the installation Streetwork at the Musée d'art contemporain de Montréal, Québec
Actions:
DR2012:0012:019:001
Description:
Originally housed in a tube labelled: Streetwork, AGO 1978/ Edifice, MAC 1979.
Diptych of the installation Streetwork at the Musée d'art contemporain de Montréal, Québec
Actions:
DR2012:0012:019:001
Description:
Originally housed in a tube labelled: Streetwork, AGO 1978/ Edifice, MAC 1979.
Classification:
photographies
photographies
Date:
1978-1979
1978-1979
Personnes et institutions:


