


12679 Résultats
Classification:
photographies
photographies
Actions:
Numéro de référence:
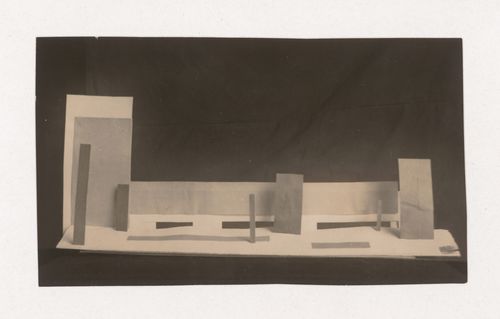
PH1998:0014:197
PH1998:0014:197
Personnes et institutions:
Sujet:
architecture
architecture
Date:
between 1920 and 1926
between 1920 and 1926
Classification:
photographies
photographies
Date:
between 1920 and 1926
between 1920 and 1926
Personnes et institutions:
Sujet:
architecture
architecture
Classification:
photographies
photographies
Actions:
Numéro de référence:
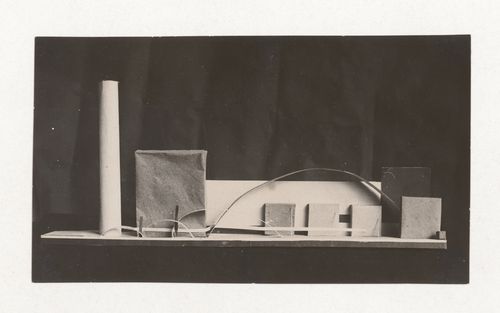
PH1998:0014:198
PH1998:0014:198
Personnes et institutions:
Sujet:
architecture
architecture
Date:
between 1920 and 1926
between 1920 and 1926
Classification:
photographies
photographies
Date:
between 1920 and 1926
between 1920 and 1926
Personnes et institutions:
Sujet:
architecture
architecture
Classification:
photographies
photographies
Actions:
Numéro de référence:
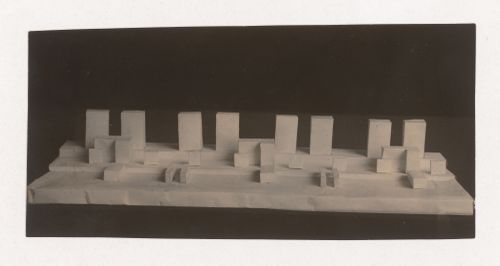
PH1998:0014:199
PH1998:0014:199
Personnes et institutions:
Sujet:
architecture
architecture
Date:
between 1920 and 1926
between 1920 and 1926
Classification:
photographies
photographies
Date:
between 1920 and 1926
between 1920 and 1926
Personnes et institutions:
Sujet:
architecture
architecture
Classification:
photographies
photographies
Actions:
Numéro de référence:
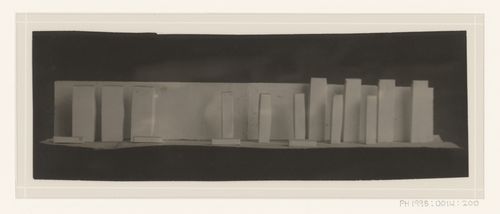
PH1998:0014:200
PH1998:0014:200
Personnes et institutions:
Sujet:
architecture
architecture
Date:
between 1920 and 1926
between 1920 and 1926
Classification:
photographies
photographies
Date:
between 1920 and 1926
between 1920 and 1926
Personnes et institutions:
Sujet:
architecture
architecture
Classification:
photographies
photographies
Actions:
Numéro de référence:
PH1998:0135:003
PH1998:0135:003
Personnes et institutions:
Sujet:
architecture
architecture
Date:
1973 or earlier
1973 or earlier
Classification:
photographies
photographies
Date:
1973 or earlier
1973 or earlier
Personnes et institutions:
Sujet:
architecture
architecture
Classification:
documents textuels
documents textuels
Numéro de référence:
ARCH275878
ARCH275878
Personnes et institutions:
Date:
1976-1999
1976-1999
Classification:
documents textuels
documents textuels
Date:
1976-1999
1976-1999
Personnes et institutions:
Classification:
photographies
photographies
Numéro de référence:
ARCH276674
ARCH276674
Personnes et institutions:
Date:
1 October 1990
1 October 1990
Classification:
photographies
photographies
Date:
1 October 1990
1 October 1990
Personnes et institutions:
Classification:
photographies
photographies
Numéro de référence:
ARCH175932
Description:
Presented in the Art in Living Group Exhibition "The New Community" (1945). Negative exposed probably 1945, printed in 1996.
ARCH175932
Description:
Presented in the Art in Living Group Exhibition "The New Community" (1945). Negative exposed probably 1945, printed in 1996.
Personnes et institutions:
Date:
negative exposed probably 1945, printed 1996
negative exposed probably 1945, printed 1996
Titre:
View of a model for a housing development for East Vancouver, British Columbia, from the Art in Living Group exhibition "The New Community", 1945
Actions:
ARCH175932
Description:
Presented in the Art in Living Group Exhibition "The New Community" (1945). Negative exposed probably 1945, printed in 1996.
View of a model for a housing development for East Vancouver, British Columbia, from the Art in Living Group exhibition "The New Community", 1945
Actions:
ARCH175932
Description:
Presented in the Art in Living Group Exhibition "The New Community" (1945). Negative exposed probably 1945, printed in 1996.
Classification:
photographies
photographies
Date:
negative exposed probably 1945, printed 1996
negative exposed probably 1945, printed 1996
Personnes et institutions:
Classification:
dessins
dessins
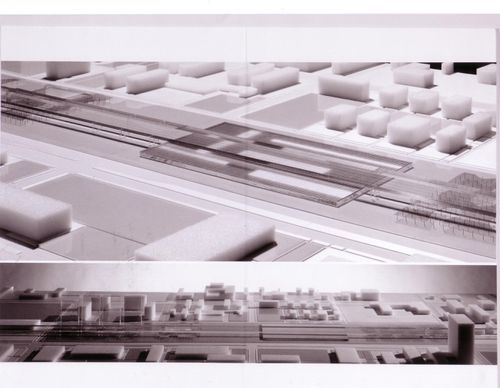
Numéro de référence:
ARCH193528
Description:
Numéro 8, deux vues en perspective de la maquette Number 8, two perspective views of the model
ARCH193528
Description:
Numéro 8, deux vues en perspective de la maquette Number 8, two perspective views of the model
Personnes et institutions:
Date:
1997-1998
1997-1998
Titre:
Two views of model, submission to the Richard H. Driehaus Foundation International Design Competition for a new campus center (1997-98), Illinois Institute of Technology, Chicago, Illinois
Actions:
ARCH193528
Description:
Numéro 8, deux vues en perspective de la maquette Number 8, two perspective views of the model
Two views of model, submission to the Richard H. Driehaus Foundation International Design Competition for a new campus center (1997-98), Illinois Institute of Technology, Chicago, Illinois
Actions:
ARCH193528
Description:
Numéro 8, deux vues en perspective de la maquette Number 8, two perspective views of the model
Classification:
dessins
dessins
Date:
1997-1998
1997-1998
Personnes et institutions:
Classification:
photographies
photographies
Numéro de référence:
ARCH274181
Description:
Project documentation used for presentation purposes. Filed under "Theatre and Concert Halls": Shanghai Culture and Arts Centre (1987). Includes slides and photographs of plans and models. Documentation was produced by the offices of Arthur Erickson Architects.
ARCH274181
Description:
Project documentation used for presentation purposes. Filed under "Theatre and Concert Halls": Shanghai Culture and Arts Centre (1987). Includes slides and photographs of plans and models. Documentation was produced by the offices of Arthur Erickson Architects.
Personnes et institutions:
Date:
1990
1990
Titre:
Photographs of plans and models
Actions:
ARCH274181
Description:
Project documentation used for presentation purposes. Filed under "Theatre and Concert Halls": Shanghai Culture and Arts Centre (1987). Includes slides and photographs of plans and models. Documentation was produced by the offices of Arthur Erickson Architects.
Photographs of plans and models
Actions:
ARCH274181
Description:
Project documentation used for presentation purposes. Filed under "Theatre and Concert Halls": Shanghai Culture and Arts Centre (1987). Includes slides and photographs of plans and models. Documentation was produced by the offices of Arthur Erickson Architects.
Classification:
photographies
photographies
Date:
1990
1990
Personnes et institutions:


