


15453 Résultats
Niveau de description archivistique:
Projet
Projet
Numéro de référence:
AP075.S1.1990.PR07
Description:
Project series documents Cornelia Hahn Oberlander 's landscape project for Ballet Opera House in Toronto, and includes proposals, correspondence, concept notes, and design development drawings.
AP075.S1.1990.PR07
Description:
Project series documents Cornelia Hahn Oberlander 's landscape project for Ballet Opera House in Toronto, and includes proposals, correspondence, concept notes, and design development drawings.
Personnes et institutions:
Date:
1987-1990
1987-1990
Titre:
Ballet Opera House, Toronto, Ontario (1990)
Actions:
AP075.S1.1990.PR07
Description:
Project series documents Cornelia Hahn Oberlander 's landscape project for Ballet Opera House in Toronto, and includes proposals, correspondence, concept notes, and design development drawings.
Ballet Opera House, Toronto, Ontario (1990)
Actions:
AP075.S1.1990.PR07
Description:
Project series documents Cornelia Hahn Oberlander 's landscape project for Ballet Opera House in Toronto, and includes proposals, correspondence, concept notes, and design development drawings.
Niveau de description archivistique:
Project
Project
Date:
1987-1990
1987-1990
Personnes et institutions:
Niveau de description archivistique:
Projet
Projet
Numéro de référence:
AP022.S1.1973.PR09
Description:
File documents an integrated development constructed on city blocks 51, 61 and 71 in downtown Vancouver, British Columbia. The project consists of a Provincial Government Office complex including a terraced civic space (Robson Square), a Provincial Law Courts building, and a former courthouse building (F.M. Rattenbury, architect) converted to house the Vancouver Art Gallery (built). File contains design development drawings, presentation drawings, presentation panels, working drawings, photographs and slides, models and textual documents (includes photographs).
AP022.S1.1973.PR09
Description:
File documents an integrated development constructed on city blocks 51, 61 and 71 in downtown Vancouver, British Columbia. The project consists of a Provincial Government Office complex including a terraced civic space (Robson Square), a Provincial Law Courts building, and a former courthouse building (F.M. Rattenbury, architect) converted to house the Vancouver Art Gallery (built). File contains design development drawings, presentation drawings, presentation panels, working drawings, photographs and slides, models and textual documents (includes photographs).
Personnes et institutions:
Date:
1973-1981
1973-1981
Titre:
Three Block Project, Robson Square
Actions:
AP022.S1.1973.PR09
Description:
File documents an integrated development constructed on city blocks 51, 61 and 71 in downtown Vancouver, British Columbia. The project consists of a Provincial Government Office complex including a terraced civic space (Robson Square), a Provincial Law Courts building, and a former courthouse building (F.M. Rattenbury, architect) converted to house the Vancouver Art Gallery (built). File contains design development drawings, presentation drawings, presentation panels, working drawings, photographs and slides, models and textual documents (includes photographs).
Three Block Project, Robson Square
Actions:
AP022.S1.1973.PR09
Description:
File documents an integrated development constructed on city blocks 51, 61 and 71 in downtown Vancouver, British Columbia. The project consists of a Provincial Government Office complex including a terraced civic space (Robson Square), a Provincial Law Courts building, and a former courthouse building (F.M. Rattenbury, architect) converted to house the Vancouver Art Gallery (built). File contains design development drawings, presentation drawings, presentation panels, working drawings, photographs and slides, models and textual documents (includes photographs).
Niveau de description archivistique:
Project
Project
Date:
1973-1981
1973-1981
Personnes et institutions:
Niveau de description archivistique:
Projet
Projet
Numéro de référence:
AP143.S4.D85
Description:
File documents the executed project for the Groningen Music-Video Pavilion, Groningen, Netherlands. Material in the file was produced between 1988 and 1990. File includes conceptual drawings, design development drawings, photographic materials, publication drawings, reference drawings, textual records, a model, and a CD-R. Drawings consist primarily of design development drawings from sketches to "definite" project drawings. Textual records include project description, budget, memos, correspondence, consulting architects, financial records, trade catalogues, blueprints, and six slides.
AP143.S4.D85
Description:
File documents the executed project for the Groningen Music-Video Pavilion, Groningen, Netherlands. Material in the file was produced between 1988 and 1990. File includes conceptual drawings, design development drawings, photographic materials, publication drawings, reference drawings, textual records, a model, and a CD-R. Drawings consist primarily of design development drawings from sketches to "definite" project drawings. Textual records include project description, budget, memos, correspondence, consulting architects, financial records, trade catalogues, blueprints, and six slides.
Personnes et institutions:
Date:
1989-1990
1989-1990
Titre:
Groningen Music-Video Pavilion
Actions:
AP143.S4.D85
Description:
File documents the executed project for the Groningen Music-Video Pavilion, Groningen, Netherlands. Material in the file was produced between 1988 and 1990. File includes conceptual drawings, design development drawings, photographic materials, publication drawings, reference drawings, textual records, a model, and a CD-R. Drawings consist primarily of design development drawings from sketches to "definite" project drawings. Textual records include project description, budget, memos, correspondence, consulting architects, financial records, trade catalogues, blueprints, and six slides.
Groningen Music-Video Pavilion
Actions:
AP143.S4.D85
Description:
File documents the executed project for the Groningen Music-Video Pavilion, Groningen, Netherlands. Material in the file was produced between 1988 and 1990. File includes conceptual drawings, design development drawings, photographic materials, publication drawings, reference drawings, textual records, a model, and a CD-R. Drawings consist primarily of design development drawings from sketches to "definite" project drawings. Textual records include project description, budget, memos, correspondence, consulting architects, financial records, trade catalogues, blueprints, and six slides.
Niveau de description archivistique:
File 85
File 85
Date:
1989-1990
1989-1990
Personnes et institutions:
Classification:
articles
articles
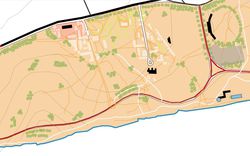
Actions:
Łukasz Stanek compare les plans directeurs coloniaux et postcoloniaux
Titre:
Le tracé de Marine Drive, Accra
Łukasz Stanek compare les plans directeurs coloniaux et postcoloniaux
Actions:
Le tracé de Marine Drive, Accra
Łukasz Stanek compare les plans directeurs coloniaux et postcoloniaux
Actions:
Niveau de description archivistique:
Projet
Projet
Numéro de référence:
AP022.S1.1981.PR12
Description:
File documents renovations to the Prime Minister of Canada's office (not built), Langevin Block, Ottawa, Ontario. File contains design development drawings, photographic material, textual documents.
AP022.S1.1981.PR12
Description:
File documents renovations to the Prime Minister of Canada's office (not built), Langevin Block, Ottawa, Ontario. File contains design development drawings, photographic material, textual documents.
Personnes et institutions:
Date:
1981-1984
1981-1984
Titre:
Renovations to the Prime Minister's Office
Actions:
AP022.S1.1981.PR12
Description:
File documents renovations to the Prime Minister of Canada's office (not built), Langevin Block, Ottawa, Ontario. File contains design development drawings, photographic material, textual documents.
Renovations to the Prime Minister's Office
Actions:
AP022.S1.1981.PR12
Description:
File documents renovations to the Prime Minister of Canada's office (not built), Langevin Block, Ottawa, Ontario. File contains design development drawings, photographic material, textual documents.
Niveau de description archivistique:
Project
Project
Date:
1981-1984
1981-1984
Personnes et institutions:
Niveau de description archivistique:
Projet
Projet
Numéro de référence:
AP075.S1.1960.PR01
Description:
This project series documents Cornelia Hahn Oberlander's landscape project for Brentwood Industrial Park in Burnaby, British Columbia. The project series contains two design development drawings.
AP075.S1.1960.PR01
Description:
This project series documents Cornelia Hahn Oberlander's landscape project for Brentwood Industrial Park in Burnaby, British Columbia. The project series contains two design development drawings.
Personnes et institutions:
Date:
1960
1960
Titre:
Brentwood Industrial Park, Burnaby, British Columbia (1960)
Actions:
AP075.S1.1960.PR01
Description:
This project series documents Cornelia Hahn Oberlander's landscape project for Brentwood Industrial Park in Burnaby, British Columbia. The project series contains two design development drawings.
Brentwood Industrial Park, Burnaby, British Columbia (1960)
Actions:
AP075.S1.1960.PR01
Description:
This project series documents Cornelia Hahn Oberlander's landscape project for Brentwood Industrial Park in Burnaby, British Columbia. The project series contains two design development drawings.
Niveau de description archivistique:
Project
Project
Date:
1960
1960
Personnes et institutions:
Niveau de description archivistique:
Projet
Projet
Numéro de référence:
AP075.S1.1956.PR08
Description:
This project series documents Cornelia Hahn Oberlander's project for the A. Shapiro Residence landscape in Vineland, New Jersey. The project series contains design development and working drawings.
AP075.S1.1956.PR08
Description:
This project series documents Cornelia Hahn Oberlander's project for the A. Shapiro Residence landscape in Vineland, New Jersey. The project series contains design development and working drawings.
Personnes et institutions:
Date:
1956
1956
Titre:
A. Shapiro Residence, Vineland, New Jersey (1956)
Actions:
AP075.S1.1956.PR08
Description:
This project series documents Cornelia Hahn Oberlander's project for the A. Shapiro Residence landscape in Vineland, New Jersey. The project series contains design development and working drawings.
A. Shapiro Residence, Vineland, New Jersey (1956)
Actions:
AP075.S1.1956.PR08
Description:
This project series documents Cornelia Hahn Oberlander's project for the A. Shapiro Residence landscape in Vineland, New Jersey. The project series contains design development and working drawings.
Niveau de description archivistique:
Project
Project
Date:
1956
1956
Personnes et institutions:
Niveau de description archivistique:
Projet
Projet
Numéro de référence:
AP075.S1.1958.PR03
Description:
This project series documents Cornelia Hahn Oberlander's project for Mr. and Mrs. Ingledow's garden in Vancouver. The project series contains design development drawings and a presentation drawing.
AP075.S1.1958.PR03
Description:
This project series documents Cornelia Hahn Oberlander's project for Mr. and Mrs. Ingledow's garden in Vancouver. The project series contains design development drawings and a presentation drawing.
Personnes et institutions:
Date:
1958
1958
Titre:
Garden for Mr. and Mrs. Ingledow, Vancouver, British Columbia (1958)
Actions:
AP075.S1.1958.PR03
Description:
This project series documents Cornelia Hahn Oberlander's project for Mr. and Mrs. Ingledow's garden in Vancouver. The project series contains design development drawings and a presentation drawing.
Garden for Mr. and Mrs. Ingledow, Vancouver, British Columbia (1958)
Actions:
AP075.S1.1958.PR03
Description:
This project series documents Cornelia Hahn Oberlander's project for Mr. and Mrs. Ingledow's garden in Vancouver. The project series contains design development drawings and a presentation drawing.
Niveau de description archivistique:
Project
Project
Date:
1958
1958
Personnes et institutions:
Niveau de description archivistique:
Projet
Projet
Numéro de référence:
AP022.S1.1979.PR03
Description:
File documents a competition submission for an elevated, six-storey office block and a civic plaza (not built), Portland, Oregon. File contains design development drawings and photographs.
AP022.S1.1979.PR03
Description:
File documents a competition submission for an elevated, six-storey office block and a civic plaza (not built), Portland, Oregon. File contains design development drawings and photographs.
Personnes et institutions:
Date:
1979-1980
1979-1980
Titre:
Portland Public Service Building
Actions:
AP022.S1.1979.PR03
Description:
File documents a competition submission for an elevated, six-storey office block and a civic plaza (not built), Portland, Oregon. File contains design development drawings and photographs.
Portland Public Service Building
Actions:
AP022.S1.1979.PR03
Description:
File documents a competition submission for an elevated, six-storey office block and a civic plaza (not built), Portland, Oregon. File contains design development drawings and photographs.
Niveau de description archivistique:
Project
Project
Date:
1979-1980
1979-1980
Personnes et institutions:
Niveau de description archivistique:
Projet
Projet
Numéro de référence:
AP075.S1.1985.PR05
Description:
Project series documents Cornelia Hahn Oberlander's landscape project for Svoboda Residence in 1985. The localisation is unknown. The project series contains a concept development documents and proposal.
AP075.S1.1985.PR05
Description:
Project series documents Cornelia Hahn Oberlander's landscape project for Svoboda Residence in 1985. The localisation is unknown. The project series contains a concept development documents and proposal.
Personnes et institutions:
Date:
1985
1985
Titre:
Svoboda Residence (1985)
Actions:
AP075.S1.1985.PR05
Description:
Project series documents Cornelia Hahn Oberlander's landscape project for Svoboda Residence in 1985. The localisation is unknown. The project series contains a concept development documents and proposal.
Svoboda Residence (1985)
Actions:
AP075.S1.1985.PR05
Description:
Project series documents Cornelia Hahn Oberlander's landscape project for Svoboda Residence in 1985. The localisation is unknown. The project series contains a concept development documents and proposal.
Niveau de description archivistique:
Project
Project
Date:
1985
1985
Personnes et institutions:


