


11504 Résultats
Classification:
événements
événements
Titre:
Inter / Faces
Inter / Faces
Actions:
Description:
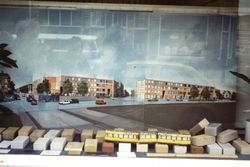
Comment l’architecture répond-elle à un contexte urbain spécifique? Comment la diversité des typologies et les besoins culturels de ses habitants variés peuvent-ils influencer le design? Comment saisir l’essence d’une ville à travers ses bâtiments? Les projets de logement social « Bonjour Tristesse » et « Punt en Komma » de l’architecte portugais Álvaro Siza, conçus pour(...)
Comment l’architecture répond-elle à un contexte urbain spécifique? Comment la diversité des typologies et les besoins culturels de ses habitants variés peuvent-ils influencer le design? Comment saisir l’essence d’une ville à travers ses bâtiments? Les projets de logement social « Bonjour Tristesse » et « Punt en Komma » de l’architecte portugais Álvaro Siza, conçus pour(...)
Date:
29 novembre 2015, 14h30 - 16h30
29 novembre 2015, 14h30 - 16h30
Titre:
Inter / Faces
Actions:
Description:
Comment l’architecture répond-elle à un contexte urbain spécifique? Comment la diversité des typologies et les besoins culturels de ses habitants variés peuvent-ils influencer le design? Comment saisir l’essence d’une ville à travers ses bâtiments? Les projets de logement social « Bonjour Tristesse » et « Punt en Komma » de l’architecte portugais Álvaro Siza, conçus pour(...)
Inter / Faces
Actions:
Description:
Comment l’architecture répond-elle à un contexte urbain spécifique? Comment la diversité des typologies et les besoins culturels de ses habitants variés peuvent-ils influencer le design? Comment saisir l’essence d’une ville à travers ses bâtiments? Les projets de logement social « Bonjour Tristesse » et « Punt en Komma » de l’architecte portugais Álvaro Siza, conçus pour(...)
Classification:
événements
événements
Date:
29 novembre 2015
14h30 - 16h30
29 novembre 2015
14h30 - 16h30
Classification:
dessins
dessins
Numéro de référence:
AP178.S2.1995.005
Description:
This sketchbook includes sketches for the Edificio Zaida in Granada, Spain and for the Ceramic Terrain housing and office in Maastricht, The Netherlands. It also contains sketches for the lettering of the Library of the University of Aveiro in Portugal and notes about Venice.
AP178.S2.1995.005
Description:
This sketchbook includes sketches for the Edificio Zaida in Granada, Spain and for the Ceramic Terrain housing and office in Maastricht, The Netherlands. It also contains sketches for the lettering of the Library of the University of Aveiro in Portugal and notes about Venice.
Personnes et institutions:
Date:
April 1995
April 1995
Titre:
Sketchbook 392: Serralves - Penafiel - Granada - Veneza
Actions:
AP178.S2.1995.005
Description:
This sketchbook includes sketches for the Edificio Zaida in Granada, Spain and for the Ceramic Terrain housing and office in Maastricht, The Netherlands. It also contains sketches for the lettering of the Library of the University of Aveiro in Portugal and notes about Venice.
Sketchbook 392: Serralves - Penafiel - Granada - Veneza
Actions:
AP178.S2.1995.005
Description:
This sketchbook includes sketches for the Edificio Zaida in Granada, Spain and for the Ceramic Terrain housing and office in Maastricht, The Netherlands. It also contains sketches for the lettering of the Library of the University of Aveiro in Portugal and notes about Venice.
Classification:
dessins
dessins
Date:
April 1995
April 1995
Personnes et institutions:
Classification:
documents textuels, photographies
documents textuels, photographies
Numéro de référence:
AP197.S2.010
Description:
This box is comprised of photographic materials such as reprographic copies of architectural drawings, prints, photographs, negatives and various clippings. Prints, photographs and negatives illustrate mainly housing projects. The second half of the box consists of articles that relate to architecture and technology.
AP197.S2.010
Description:
This box is comprised of photographic materials such as reprographic copies of architectural drawings, prints, photographs, negatives and various clippings. Prints, photographs and negatives illustrate mainly housing projects. The second half of the box consists of articles that relate to architecture and technology.
Personnes et institutions:
Date:
circa 1970-1997
circa 1970-1997
Titre:
Photographic materials of built projects, architectural drawings and models as well as research files that relate to architecture and technology
Actions:
AP197.S2.010
Description:
This box is comprised of photographic materials such as reprographic copies of architectural drawings, prints, photographs, negatives and various clippings. Prints, photographs and negatives illustrate mainly housing projects. The second half of the box consists of articles that relate to architecture and technology.
Photographic materials of built projects, architectural drawings and models as well as research files that relate to architecture and technology
Actions:
AP197.S2.010
Description:
This box is comprised of photographic materials such as reprographic copies of architectural drawings, prints, photographs, negatives and various clippings. Prints, photographs and negatives illustrate mainly housing projects. The second half of the box consists of articles that relate to architecture and technology.
Classification:
documents textuels, photographies
documents textuels, photographies
Date:
circa 1970-1997
circa 1970-1997
Personnes et institutions:
Classification:
dessins, documents textuels
dessins, documents textuels
Numéro de référence:
AP178.S1.1965.PR01.002.2
Description:
Original file title: CODA 001 Fr. ate - 006 FR, CODA 001 VR ate 006 VR. Siza's office originally arranged these materials in a binder found in AP178.S1.1965.PR01.002.4. The materials were removed from their original housing for preservation purposes.
AP178.S1.1965.PR01.002.2
Description:
Original file title: CODA 001 Fr. ate - 006 FR, CODA 001 VR ate 006 VR. Siza's office originally arranged these materials in a binder found in AP178.S1.1965.PR01.002.4. The materials were removed from their original housing for preservation purposes.
Personnes et institutions:
Date:
1965
1965
Titre:
Photographs, project documentation, plans, elevations, and details, CODA (Casa Rui Feijó), Moledo do Minho (folder 2 of 4)
Actions:
AP178.S1.1965.PR01.002.2
Description:
Original file title: CODA 001 Fr. ate - 006 FR, CODA 001 VR ate 006 VR. Siza's office originally arranged these materials in a binder found in AP178.S1.1965.PR01.002.4. The materials were removed from their original housing for preservation purposes.
Photographs, project documentation, plans, elevations, and details, CODA (Casa Rui Feijó), Moledo do Minho (folder 2 of 4)
Actions:
AP178.S1.1965.PR01.002.2
Description:
Original file title: CODA 001 Fr. ate - 006 FR, CODA 001 VR ate 006 VR. Siza's office originally arranged these materials in a binder found in AP178.S1.1965.PR01.002.4. The materials were removed from their original housing for preservation purposes.
Classification:
dessins, documents textuels
dessins, documents textuels
Date:
1965
1965
Personnes et institutions:
Classification:
dessins
dessins
Numéro de référence:
AP178.S1.1965.PR01.002.3
Description:
Original file title: CODA 001 Fr. ate - 006 FR, CODA 001 VR ate 006 VR. Siza's office originally arranged these materials in a binder found in AP178.S1.1965.PR01.002.4. The materials were removed from their original housing for preservation purposes.
AP178.S1.1965.PR01.002.3
Description:
Original file title: CODA 001 Fr. ate - 006 FR, CODA 001 VR ate 006 VR. Siza's office originally arranged these materials in a binder found in AP178.S1.1965.PR01.002.4. The materials were removed from their original housing for preservation purposes.
Personnes et institutions:
Date:
1965
1965
Titre:
Photographs, project documentation, plans, elevations, and details, CODA (Casa Rui Feijó), Moledo do Minho (folder 3 of 4)
Actions:
AP178.S1.1965.PR01.002.3
Description:
Original file title: CODA 001 Fr. ate - 006 FR, CODA 001 VR ate 006 VR. Siza's office originally arranged these materials in a binder found in AP178.S1.1965.PR01.002.4. The materials were removed from their original housing for preservation purposes.
Photographs, project documentation, plans, elevations, and details, CODA (Casa Rui Feijó), Moledo do Minho (folder 3 of 4)
Actions:
AP178.S1.1965.PR01.002.3
Description:
Original file title: CODA 001 Fr. ate - 006 FR, CODA 001 VR ate 006 VR. Siza's office originally arranged these materials in a binder found in AP178.S1.1965.PR01.002.4. The materials were removed from their original housing for preservation purposes.
Classification:
dessins
dessins
Date:
1965
1965
Personnes et institutions:
Niveau de description archivistique:
Projet
Projet
Numéro de référence:
AP178.S1.1999.PR04
Description:
This project series documents the Estadio Municipal da Maia, Parque do Millenium in Maia, Portugal. While the records were held in the office's archives, this project was assigned the number 109/90 A. The office assigned the date 2000 to this project. This project was assigned to Álvaro Siza by Câmara Municipal da Maia as a part of the Plano de Urbanização da Nova Maia (see AP178.S1.1999.PR03). The new stadium will be built in Parque do Millenium along with hotels, restaurants, residential housing, a science and technology park, a nature park, a sports field, and a pavillion. The project is in progress. Documenting this project are a model and studies for the project site.
AP178.S1.1999.PR04
Description:
This project series documents the Estadio Municipal da Maia, Parque do Millenium in Maia, Portugal. While the records were held in the office's archives, this project was assigned the number 109/90 A. The office assigned the date 2000 to this project. This project was assigned to Álvaro Siza by Câmara Municipal da Maia as a part of the Plano de Urbanização da Nova Maia (see AP178.S1.1999.PR03). The new stadium will be built in Parque do Millenium along with hotels, restaurants, residential housing, a science and technology park, a nature park, a sports field, and a pavillion. The project is in progress. Documenting this project are a model and studies for the project site.
Personnes et institutions:
Date:
2000
2000
Titre:
Estadio Municipal da Maia, Parque do Millenium [Maia municipal stadium, Millenium Park], Maia, Portugal (2000)
Actions:
AP178.S1.1999.PR04
Description:
This project series documents the Estadio Municipal da Maia, Parque do Millenium in Maia, Portugal. While the records were held in the office's archives, this project was assigned the number 109/90 A. The office assigned the date 2000 to this project. This project was assigned to Álvaro Siza by Câmara Municipal da Maia as a part of the Plano de Urbanização da Nova Maia (see AP178.S1.1999.PR03). The new stadium will be built in Parque do Millenium along with hotels, restaurants, residential housing, a science and technology park, a nature park, a sports field, and a pavillion. The project is in progress. Documenting this project are a model and studies for the project site.
Estadio Municipal da Maia, Parque do Millenium [Maia municipal stadium, Millenium Park], Maia, Portugal (2000)
Actions:
AP178.S1.1999.PR04
Description:
This project series documents the Estadio Municipal da Maia, Parque do Millenium in Maia, Portugal. While the records were held in the office's archives, this project was assigned the number 109/90 A. The office assigned the date 2000 to this project. This project was assigned to Álvaro Siza by Câmara Municipal da Maia as a part of the Plano de Urbanização da Nova Maia (see AP178.S1.1999.PR03). The new stadium will be built in Parque do Millenium along with hotels, restaurants, residential housing, a science and technology park, a nature park, a sports field, and a pavillion. The project is in progress. Documenting this project are a model and studies for the project site.
Niveau de description archivistique:
Project
Project
Date:
2000
2000
Personnes et institutions:
Classification:
dessins
dessins
Numéro de référence:
AP178.S2.1988.014
Description:
This sketchbook includes sketches for the Galician Centre of Contemporary Art in Santiago de Compostela, for the Quinta da Malagueira Housing Scheme in Évora, and for the Library of the University of Aveiro in Portugal. It also includes self portraits and notes about Chiado.
AP178.S2.1988.014
Description:
This sketchbook includes sketches for the Galician Centre of Contemporary Art in Santiago de Compostela, for the Quinta da Malagueira Housing Scheme in Évora, and for the Library of the University of Aveiro in Portugal. It also includes self portraits and notes about Chiado.
Personnes et institutions:
Date:
1988-1989
1988-1989
Titre:
Sketchbook 281: Aveiro - Santiago
Actions:
AP178.S2.1988.014
Description:
This sketchbook includes sketches for the Galician Centre of Contemporary Art in Santiago de Compostela, for the Quinta da Malagueira Housing Scheme in Évora, and for the Library of the University of Aveiro in Portugal. It also includes self portraits and notes about Chiado.
Sketchbook 281: Aveiro - Santiago
Actions:
AP178.S2.1988.014
Description:
This sketchbook includes sketches for the Galician Centre of Contemporary Art in Santiago de Compostela, for the Quinta da Malagueira Housing Scheme in Évora, and for the Library of the University of Aveiro in Portugal. It also includes self portraits and notes about Chiado.
Classification:
dessins
dessins
Date:
1988-1989
1988-1989
Personnes et institutions:
Niveau de description archivistique:
Projet
Projet
Numéro de référence:
AP178.S1.1994.PR05
Description:
This project series documents the Plano de Pormenor do Rossio de São Brás in Évora, Portugal. While the records were held in the office’s archives this project was assigned the number 50/90. The office assigned the date 1994 to this project. The project consisted of a series of commercial and housing buildings. Buildings A, B, and C had commercial functions on the ground floor with two floors for dwellings. Buildings D and E were office buildings, and building F was a congress center. Documenting this project series are studies, site plans and working drawings. Textual materials include project documentation, notes and correspondence. Photographs and negatives document the project site and model.
AP178.S1.1994.PR05
Description:
This project series documents the Plano de Pormenor do Rossio de São Brás in Évora, Portugal. While the records were held in the office’s archives this project was assigned the number 50/90. The office assigned the date 1994 to this project. The project consisted of a series of commercial and housing buildings. Buildings A, B, and C had commercial functions on the ground floor with two floors for dwellings. Buildings D and E were office buildings, and building F was a congress center. Documenting this project series are studies, site plans and working drawings. Textual materials include project documentation, notes and correspondence. Photographs and negatives document the project site and model.
Personnes et institutions:
Date:
1994-2001
1994-2001
Titre:
Plano de Pormenor do Rossio de São Brás [Master plan for Rossio São Brás], Évora, Portugal (1994)
Actions:
AP178.S1.1994.PR05
Description:
This project series documents the Plano de Pormenor do Rossio de São Brás in Évora, Portugal. While the records were held in the office’s archives this project was assigned the number 50/90. The office assigned the date 1994 to this project. The project consisted of a series of commercial and housing buildings. Buildings A, B, and C had commercial functions on the ground floor with two floors for dwellings. Buildings D and E were office buildings, and building F was a congress center. Documenting this project series are studies, site plans and working drawings. Textual materials include project documentation, notes and correspondence. Photographs and negatives document the project site and model.
Plano de Pormenor do Rossio de São Brás [Master plan for Rossio São Brás], Évora, Portugal (1994)
Actions:
AP178.S1.1994.PR05
Description:
This project series documents the Plano de Pormenor do Rossio de São Brás in Évora, Portugal. While the records were held in the office’s archives this project was assigned the number 50/90. The office assigned the date 1994 to this project. The project consisted of a series of commercial and housing buildings. Buildings A, B, and C had commercial functions on the ground floor with two floors for dwellings. Buildings D and E were office buildings, and building F was a congress center. Documenting this project series are studies, site plans and working drawings. Textual materials include project documentation, notes and correspondence. Photographs and negatives document the project site and model.
Niveau de description archivistique:
Project
Project
Date:
1994-2001
1994-2001
Personnes et institutions:
Classification:
dessins
dessins
Actions:
Numéro de référence:
DR1984:0570
Description:
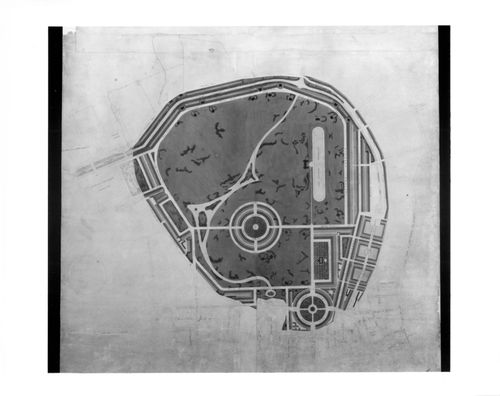
- An early plan for John Nash's Regent's Park, canal, and connecting streets. The canal, which circles the park to the north, is lined on either side by terrace housing, and the park is traversed by an artificial water system that connects in the northeast with the canal.
DR1984:0570
Description:
- An early plan for John Nash's Regent's Park, canal, and connecting streets. The canal, which circles the park to the north, is lined on either side by terrace housing, and the park is traversed by an artificial water system that connects in the northeast with the canal.
Personnes et institutions:
Sujet:
architecture, architecture de paysage, urbanisme
architecture, architecture de paysage, urbanisme
Date:
1812-1814
1812-1814
Titre:
A preliminary design for Regent's Park
Actions:
DR1984:0570
Description:
- An early plan for John Nash's Regent's Park, canal, and connecting streets. The canal, which circles the park to the north, is lined on either side by terrace housing, and the park is traversed by an artificial water system that connects in the northeast with the canal.
A preliminary design for Regent's Park
Actions:
DR1984:0570
Description:
- An early plan for John Nash's Regent's Park, canal, and connecting streets. The canal, which circles the park to the north, is lined on either side by terrace housing, and the park is traversed by an artificial water system that connects in the northeast with the canal.
Classification:
dessins
dessins
Date:
1812-1814
1812-1814
Personnes et institutions:
Sujet:
architecture, architecture de paysage, urbanisme
architecture, architecture de paysage, urbanisme
Niveau de description archivistique:
Projet
Projet
Numéro de référence:
AP056.S1.1988.PR11
Description:
This project series documents the design of a housing complex known as Dovestar in Toronto from1988-1991. The office identified the project number as 8815. This project consisted of a proposed housing complex on the corner of St. Joseph and St. Nicholas Streets, comprised of three components - the Dovestar condominiums, the CityHome building and a Co-op building. Maintaining the historic building facades along St. Joseph Street, the 19-storey Dovestar condominiums would bridge over St. Nicholas Street to connect to the CityHome building as one congruent structure. Across the street from Dovestar, the CityHome building was defined as the first five storeys of the property, also with historic facades at the lower levels, and the remaining storeys were part of the Dovestar condominium. The Co-op building was entirely separate, set apart from the others by a common outdoor garden space. Dovestar was to be a 312 unit condominium complex, approximately 32,000 square metres in size, with retail spaces and two-storey townhouse units on the ground floor. The CityHome building would be 35 units, approximately 3,500 square metres in size, with retail, restaurant spaces, and two-storey townhouse units on the ground floor. Finally, the Co-op building was to be 24 units and approximately 1,971 square metres in size. All three buildings shared 247 parking spaces and recreational areas totalling 2,934 square metres. This project was never built. The project is recorded through drawings and a project model dating from 1988-1991. The drawings are mostly originals and include site plans and surveys, sketches, elevations, plans, sections, and isometrics.
AP056.S1.1988.PR11
Description:
This project series documents the design of a housing complex known as Dovestar in Toronto from1988-1991. The office identified the project number as 8815. This project consisted of a proposed housing complex on the corner of St. Joseph and St. Nicholas Streets, comprised of three components - the Dovestar condominiums, the CityHome building and a Co-op building. Maintaining the historic building facades along St. Joseph Street, the 19-storey Dovestar condominiums would bridge over St. Nicholas Street to connect to the CityHome building as one congruent structure. Across the street from Dovestar, the CityHome building was defined as the first five storeys of the property, also with historic facades at the lower levels, and the remaining storeys were part of the Dovestar condominium. The Co-op building was entirely separate, set apart from the others by a common outdoor garden space. Dovestar was to be a 312 unit condominium complex, approximately 32,000 square metres in size, with retail spaces and two-storey townhouse units on the ground floor. The CityHome building would be 35 units, approximately 3,500 square metres in size, with retail, restaurant spaces, and two-storey townhouse units on the ground floor. Finally, the Co-op building was to be 24 units and approximately 1,971 square metres in size. All three buildings shared 247 parking spaces and recreational areas totalling 2,934 square metres. This project was never built. The project is recorded through drawings and a project model dating from 1988-1991. The drawings are mostly originals and include site plans and surveys, sketches, elevations, plans, sections, and isometrics.
Personnes et institutions:
Date:
1988-1991
1988-1991
Titre:
Dovestar Project, Toronto (1988-1991)
Actions:
AP056.S1.1988.PR11
Description:
This project series documents the design of a housing complex known as Dovestar in Toronto from1988-1991. The office identified the project number as 8815. This project consisted of a proposed housing complex on the corner of St. Joseph and St. Nicholas Streets, comprised of three components - the Dovestar condominiums, the CityHome building and a Co-op building. Maintaining the historic building facades along St. Joseph Street, the 19-storey Dovestar condominiums would bridge over St. Nicholas Street to connect to the CityHome building as one congruent structure. Across the street from Dovestar, the CityHome building was defined as the first five storeys of the property, also with historic facades at the lower levels, and the remaining storeys were part of the Dovestar condominium. The Co-op building was entirely separate, set apart from the others by a common outdoor garden space. Dovestar was to be a 312 unit condominium complex, approximately 32,000 square metres in size, with retail spaces and two-storey townhouse units on the ground floor. The CityHome building would be 35 units, approximately 3,500 square metres in size, with retail, restaurant spaces, and two-storey townhouse units on the ground floor. Finally, the Co-op building was to be 24 units and approximately 1,971 square metres in size. All three buildings shared 247 parking spaces and recreational areas totalling 2,934 square metres. This project was never built. The project is recorded through drawings and a project model dating from 1988-1991. The drawings are mostly originals and include site plans and surveys, sketches, elevations, plans, sections, and isometrics.
Dovestar Project, Toronto (1988-1991)
Actions:
AP056.S1.1988.PR11
Description:
This project series documents the design of a housing complex known as Dovestar in Toronto from1988-1991. The office identified the project number as 8815. This project consisted of a proposed housing complex on the corner of St. Joseph and St. Nicholas Streets, comprised of three components - the Dovestar condominiums, the CityHome building and a Co-op building. Maintaining the historic building facades along St. Joseph Street, the 19-storey Dovestar condominiums would bridge over St. Nicholas Street to connect to the CityHome building as one congruent structure. Across the street from Dovestar, the CityHome building was defined as the first five storeys of the property, also with historic facades at the lower levels, and the remaining storeys were part of the Dovestar condominium. The Co-op building was entirely separate, set apart from the others by a common outdoor garden space. Dovestar was to be a 312 unit condominium complex, approximately 32,000 square metres in size, with retail spaces and two-storey townhouse units on the ground floor. The CityHome building would be 35 units, approximately 3,500 square metres in size, with retail, restaurant spaces, and two-storey townhouse units on the ground floor. Finally, the Co-op building was to be 24 units and approximately 1,971 square metres in size. All three buildings shared 247 parking spaces and recreational areas totalling 2,934 square metres. This project was never built. The project is recorded through drawings and a project model dating from 1988-1991. The drawings are mostly originals and include site plans and surveys, sketches, elevations, plans, sections, and isometrics.
Niveau de description archivistique:
Project
Project
Date:
1988-1991
1988-1991
Personnes et institutions:


