


10694 Résultats
Niveau de description archivistique:
Projet
Projet
Numéro de référence:
AP178.S1.1961.PR01
Description:
The project series documents the design for the Habitação Dr. Júlio Gesta in Matosinhos, Portugal. While the records were held in the office’s archives this project was assigned the number 8/60; in the past the office identified the project as number 103. The office assigned the date 1961 for this project. The project files document a housing cooperative commissioned by Dr. Júlio Gesta, located on Dr. Afonso Corderio street. Drawings suggest a two-storey building. The project was not realized. Documenting this project are sketches, plans and elevations, as well as correspondence, project documentation and a negative of the model.
AP178.S1.1961.PR01
Description:
The project series documents the design for the Habitação Dr. Júlio Gesta in Matosinhos, Portugal. While the records were held in the office’s archives this project was assigned the number 8/60; in the past the office identified the project as number 103. The office assigned the date 1961 for this project. The project files document a housing cooperative commissioned by Dr. Júlio Gesta, located on Dr. Afonso Corderio street. Drawings suggest a two-storey building. The project was not realized. Documenting this project are sketches, plans and elevations, as well as correspondence, project documentation and a negative of the model.
Personnes et institutions:
Date:
1961, 2012
1961, 2012
Titre:
Habitação Dr. Júlio Gesta, Cooperativa [Dr. Júlio Gesta's co-operative housing], Matosinhos, Portugal (1961)
Actions:
AP178.S1.1961.PR01
Description:
The project series documents the design for the Habitação Dr. Júlio Gesta in Matosinhos, Portugal. While the records were held in the office’s archives this project was assigned the number 8/60; in the past the office identified the project as number 103. The office assigned the date 1961 for this project. The project files document a housing cooperative commissioned by Dr. Júlio Gesta, located on Dr. Afonso Corderio street. Drawings suggest a two-storey building. The project was not realized. Documenting this project are sketches, plans and elevations, as well as correspondence, project documentation and a negative of the model.
Habitação Dr. Júlio Gesta, Cooperativa [Dr. Júlio Gesta's co-operative housing], Matosinhos, Portugal (1961)
Actions:
AP178.S1.1961.PR01
Description:
The project series documents the design for the Habitação Dr. Júlio Gesta in Matosinhos, Portugal. While the records were held in the office’s archives this project was assigned the number 8/60; in the past the office identified the project as number 103. The office assigned the date 1961 for this project. The project files document a housing cooperative commissioned by Dr. Júlio Gesta, located on Dr. Afonso Corderio street. Drawings suggest a two-storey building. The project was not realized. Documenting this project are sketches, plans and elevations, as well as correspondence, project documentation and a negative of the model.
Niveau de description archivistique:
Project
Project
Date:
1961, 2012
1961, 2012
Personnes et institutions:
Niveau de description archivistique:
Projet
Projet
Numéro de référence:
AP178.S1.1972.PR05
Description:
This project series documents renovations to the Galeria do Antiquário in Porto, Portugal. While the records were held in the office’s archives this project was assigned the number 13/70. The office had previously assigned the number 135. The office assigned the dates 1972-1973 to this project. Modifications to the atrium, bathrooms and gallery were made. It also included an extension to the basement gallery. The building program also mentions work on the lighting and ventilation. Drawings include studies, working drawings and plans. Textual materials include project documentation and correspondence. Photographic materials document the built project.
AP178.S1.1972.PR05
Description:
This project series documents renovations to the Galeria do Antiquário in Porto, Portugal. While the records were held in the office’s archives this project was assigned the number 13/70. The office had previously assigned the number 135. The office assigned the dates 1972-1973 to this project. Modifications to the atrium, bathrooms and gallery were made. It also included an extension to the basement gallery. The building program also mentions work on the lighting and ventilation. Drawings include studies, working drawings and plans. Textual materials include project documentation and correspondence. Photographic materials document the built project.
Personnes et institutions:
Date:
1972-1973
1972-1973
Titre:
Galeria do Antiquário [Antiquarian Gallery], Campo Alegre, Porto, Portugal (1972-1973)
Actions:
AP178.S1.1972.PR05
Description:
This project series documents renovations to the Galeria do Antiquário in Porto, Portugal. While the records were held in the office’s archives this project was assigned the number 13/70. The office had previously assigned the number 135. The office assigned the dates 1972-1973 to this project. Modifications to the atrium, bathrooms and gallery were made. It also included an extension to the basement gallery. The building program also mentions work on the lighting and ventilation. Drawings include studies, working drawings and plans. Textual materials include project documentation and correspondence. Photographic materials document the built project.
Galeria do Antiquário [Antiquarian Gallery], Campo Alegre, Porto, Portugal (1972-1973)
Actions:
AP178.S1.1972.PR05
Description:
This project series documents renovations to the Galeria do Antiquário in Porto, Portugal. While the records were held in the office’s archives this project was assigned the number 13/70. The office had previously assigned the number 135. The office assigned the dates 1972-1973 to this project. Modifications to the atrium, bathrooms and gallery were made. It also included an extension to the basement gallery. The building program also mentions work on the lighting and ventilation. Drawings include studies, working drawings and plans. Textual materials include project documentation and correspondence. Photographic materials document the built project.
Niveau de description archivistique:
Project
Project
Date:
1972-1973
1972-1973
Personnes et institutions:
Niveau de description archivistique:
Projet
Projet
Numéro de référence:
AP178.S1.1972.PR07
Description:
This project series documents the Casa de Férias em Azeitão in Setúbal, Portugal. While the records were held in the office’s archives this project was assigned the number 15/70. In the past the office identified the project as number 137. The office assigned the dates 1972-1974 to this project. The Férias em Azeitão house was a single-storey summer house. It included five bedrooms, an antechamber, a game room, a swimming pool, a tennis court and a portico for cars. Documenting this project are sketches, studies and plans. Photographs and slides document the model. Textual documentation includes project documentation.
AP178.S1.1972.PR07
Description:
This project series documents the Casa de Férias em Azeitão in Setúbal, Portugal. While the records were held in the office’s archives this project was assigned the number 15/70. In the past the office identified the project as number 137. The office assigned the dates 1972-1974 to this project. The Férias em Azeitão house was a single-storey summer house. It included five bedrooms, an antechamber, a game room, a swimming pool, a tennis court and a portico for cars. Documenting this project are sketches, studies and plans. Photographs and slides document the model. Textual documentation includes project documentation.
Personnes et institutions:
Date:
1972-1974
1972-1974
Titre:
Casa de Férias em Azeitão [Azeitão summer house], Setúbal, Portugal (1972-1974)
Actions:
AP178.S1.1972.PR07
Description:
This project series documents the Casa de Férias em Azeitão in Setúbal, Portugal. While the records were held in the office’s archives this project was assigned the number 15/70. In the past the office identified the project as number 137. The office assigned the dates 1972-1974 to this project. The Férias em Azeitão house was a single-storey summer house. It included five bedrooms, an antechamber, a game room, a swimming pool, a tennis court and a portico for cars. Documenting this project are sketches, studies and plans. Photographs and slides document the model. Textual documentation includes project documentation.
Casa de Férias em Azeitão [Azeitão summer house], Setúbal, Portugal (1972-1974)
Actions:
AP178.S1.1972.PR07
Description:
This project series documents the Casa de Férias em Azeitão in Setúbal, Portugal. While the records were held in the office’s archives this project was assigned the number 15/70. In the past the office identified the project as number 137. The office assigned the dates 1972-1974 to this project. The Férias em Azeitão house was a single-storey summer house. It included five bedrooms, an antechamber, a game room, a swimming pool, a tennis court and a portico for cars. Documenting this project are sketches, studies and plans. Photographs and slides document the model. Textual documentation includes project documentation.
Niveau de description archivistique:
Project
Project
Date:
1972-1974
1972-1974
Personnes et institutions:
Niveau de description archivistique:
Projet
Projet
Numéro de référence:
AP178.S1.1986.PR05
Description:
This project series documents the Plano Monterusciello e Campo Flegrei in Naples, Italy. While the records were held in the office’s archives this project was assigned the number 44/80. The office assigned the date 1986 to this project. Documenting this project are studies and site plans.
AP178.S1.1986.PR05
Description:
This project series documents the Plano Monterusciello e Campo Flegrei in Naples, Italy. While the records were held in the office’s archives this project was assigned the number 44/80. The office assigned the date 1986 to this project. Documenting this project are studies and site plans.
Personnes et institutions:
Date:
1986-1987
1986-1987
Titre:
Plano Monterusciello e Campo Flegrei [Urban plan Monterusciello], Naples, Italy (1986-1987)
Actions:
AP178.S1.1986.PR05
Description:
This project series documents the Plano Monterusciello e Campo Flegrei in Naples, Italy. While the records were held in the office’s archives this project was assigned the number 44/80. The office assigned the date 1986 to this project. Documenting this project are studies and site plans.
Plano Monterusciello e Campo Flegrei [Urban plan Monterusciello], Naples, Italy (1986-1987)
Actions:
AP178.S1.1986.PR05
Description:
This project series documents the Plano Monterusciello e Campo Flegrei in Naples, Italy. While the records were held in the office’s archives this project was assigned the number 44/80. The office assigned the date 1986 to this project. Documenting this project are studies and site plans.
Niveau de description archivistique:
Project
Project
Date:
1986-1987
1986-1987
Personnes et institutions:
Classification:
photographies
photographies
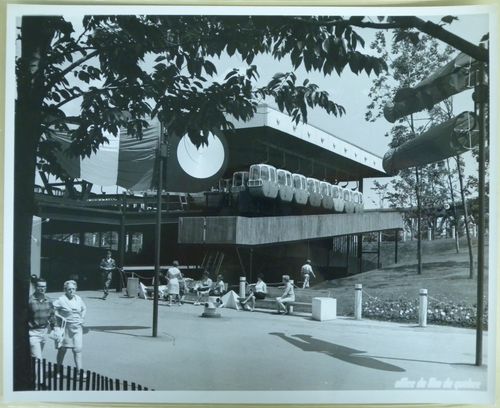
Numéro de référence:
ARCH255876
ARCH255876
Personnes et institutions:
Date:
1967
1967
Classification:
photographies
photographies
Date:
1967
1967
Personnes et institutions:
Classification:
photographies
photographies
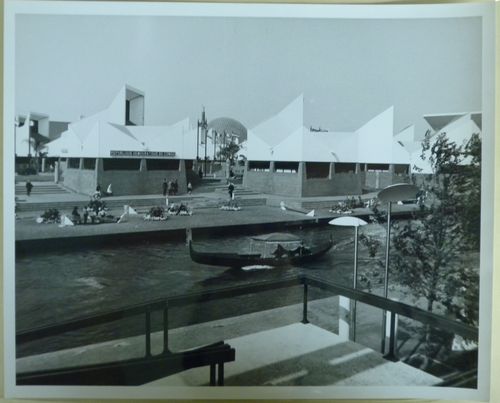
Numéro de référence:
ARCH255895
ARCH255895
Personnes et institutions:
Date:
1967
1967
Classification:
photographies
photographies
Date:
1967
1967
Personnes et institutions:
Classification:
photographies
photographies
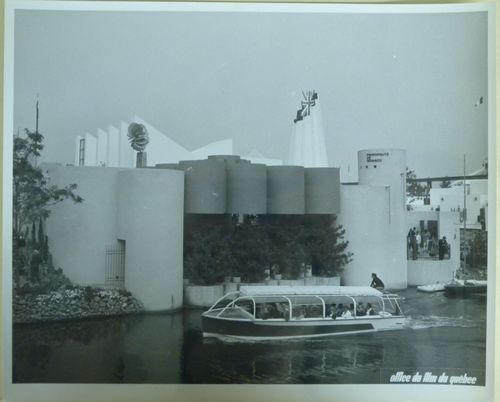
Numéro de référence:
ARCH255897
ARCH255897
Personnes et institutions:
Date:
1967
1967
Classification:
photographies
photographies
Date:
1967
1967
Personnes et institutions:
Classification:
photographies
photographies
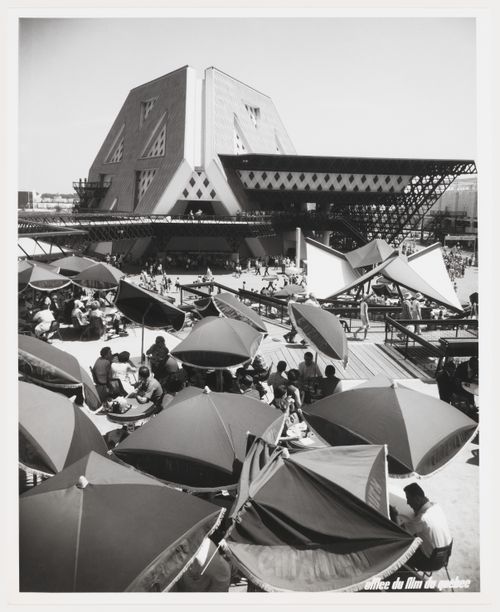
Numéro de référence:
ARCH255992
Description:
The plaza is sponsored by the City of Westmount.
ARCH255992
Description:
The plaza is sponsored by the City of Westmount.
Personnes et institutions:
Date:
1967
1967
Titre:
Partial view of a terrace at the Plaza of the Universe near the Man the Explorer Pavilion, Expo 67, Montréal, Québec
Actions:
ARCH255992
Description:
The plaza is sponsored by the City of Westmount.
Partial view of a terrace at the Plaza of the Universe near the Man the Explorer Pavilion, Expo 67, Montréal, Québec
Actions:
ARCH255992
Description:
The plaza is sponsored by the City of Westmount.
Classification:
photographies
photographies
Date:
1967
1967
Personnes et institutions:
Classification:
photographies
photographies
Numéro de référence:
ARCH256005
ARCH256005
Personnes et institutions:
Date:
1967
1967
Classification:
photographies
photographies
Date:
1967
1967
Personnes et institutions:
Classification:
photographies
photographies
Numéro de référence:
ARCH256402
ARCH256402
Personnes et institutions:
Date:
1967
1967
Classification:
photographies
photographies
Date:
1967
1967
Personnes et institutions:


