


3026 Résultats
Classification:
dessins, documents textuels
dessins, documents textuels
Numéro de référence:
DR2004:1358
Description:
clippings, a sketch and a copy of an announcement for 'The Office and the Information Revolution', an exhibition and seminar held at the Royal Institute of British Architects in 1981; Cedric Price presented a case study for this event
DR2004:1358
Description:
clippings, a sketch and a copy of an announcement for 'The Office and the Information Revolution', an exhibition and seminar held at the Royal Institute of British Architects in 1981; Cedric Price presented a case study for this event
Personnes et institutions:
Date:
1981
1981
Titre:
The Office and the Information Revolution
Actions:
DR2004:1358
Description:
clippings, a sketch and a copy of an announcement for 'The Office and the Information Revolution', an exhibition and seminar held at the Royal Institute of British Architects in 1981; Cedric Price presented a case study for this event
The Office and the Information Revolution
Actions:
DR2004:1358
Description:
clippings, a sketch and a copy of an announcement for 'The Office and the Information Revolution', an exhibition and seminar held at the Royal Institute of British Architects in 1981; Cedric Price presented a case study for this event
Classification:
dessins, documents textuels
dessins, documents textuels
Date:
1981
1981
Personnes et institutions:
Classification:
expositions
expositions
Description:
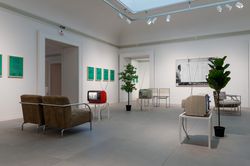
Cette exposition abordera le cours d’art de troisième année universitaire « A305: History of Architecture and Design, 1890-1939 » offert par la Open University par l’entremise de programmes télévisuels et radiophoniques diffusés entre 1975 et 1982. Au-delà de ses nombreuses innovations en matière d’enseignement supérieur, l’Open University, fondée en 1969 et ayant son(...)
Cette exposition abordera le cours d’art de troisième année universitaire « A305: History of Architecture and Design, 1890-1939 » offert par la Open University par l’entremise de programmes télévisuels et radiophoniques diffusés entre 1975 et 1982. Au-delà de ses nombreuses innovations en matière d’enseignement supérieur, l’Open University, fondée en 1969 et ayant son(...)
Date:
15 novembre 2017 au 1 avril 2018
15 novembre 2017 au 1 avril 2018
Titre:
L’université à l’antenne : diffuser l’architecture moderne
Actions:
Description:
Cette exposition abordera le cours d’art de troisième année universitaire « A305: History of Architecture and Design, 1890-1939 » offert par la Open University par l’entremise de programmes télévisuels et radiophoniques diffusés entre 1975 et 1982. Au-delà de ses nombreuses innovations en matière d’enseignement supérieur, l’Open University, fondée en 1969 et ayant son(...)
L’université à l’antenne : diffuser l’architecture moderne
Actions:
Description:
Cette exposition abordera le cours d’art de troisième année universitaire « A305: History of Architecture and Design, 1890-1939 » offert par la Open University par l’entremise de programmes télévisuels et radiophoniques diffusés entre 1975 et 1982. Au-delà de ses nombreuses innovations en matière d’enseignement supérieur, l’Open University, fondée en 1969 et ayant son(...)
Classification:
expositions
expositions
Date:
15 novembre 2017 au
1 avril 2018
15 novembre 2017 au
1 avril 2018
Niveau de description archivistique:
Projet
Projet
Numéro de référence:
AP178.S1.1983.PR04
Description:
The project series documents the 1983 design entry for the Kulturforum. While the records were held in the office’s archives this project was assigned the number 21/80. The office assigned the date 1983 for this project. This project was a competition entry for the International Architectural Exhibition Berlin competition (International Bauaustellung, IBA, circa 1979-1987), an urban renewal strategy for West Berlin, Germany. Siza also submitted five other entries to the IBA: Görtlitzer Bad swimming pool; Block 70 and 89 (Fränkelufer residential complex); Bonjour Tristesse (Block 121); Block 11-12; and Monument to Gestapo victims. The Kulturforum was a complex of cultural buildings. The site underwent many changes during Nazi Germany and post-war with the construction of the National Library of Staatsbibliothek, designed by Hans Scharoun. Two examples of features that the IBA asked participants to include in their design proposals were to exclude vehicle traffic between the library and national gallery, and to reinterpret the Forum space. Documenting this project are several sketches and studies. There are also plans, elevations, and axonometric drawings of site plans. Siza’s office has indicated on some of the studies that they were possibly not created by Siza. Where this is the case it has been noted with the physical material. Photographs and negatives document the competition site and model, and there are transparencies and slides of drawings. Also included is textual documentation on the competition site and a few letters from members of the Berlin Senate, two of which are from Brigitte Cassirer (later Brigitte Fleck).
AP178.S1.1983.PR04
Description:
The project series documents the 1983 design entry for the Kulturforum. While the records were held in the office’s archives this project was assigned the number 21/80. The office assigned the date 1983 for this project. This project was a competition entry for the International Architectural Exhibition Berlin competition (International Bauaustellung, IBA, circa 1979-1987), an urban renewal strategy for West Berlin, Germany. Siza also submitted five other entries to the IBA: Görtlitzer Bad swimming pool; Block 70 and 89 (Fränkelufer residential complex); Bonjour Tristesse (Block 121); Block 11-12; and Monument to Gestapo victims. The Kulturforum was a complex of cultural buildings. The site underwent many changes during Nazi Germany and post-war with the construction of the National Library of Staatsbibliothek, designed by Hans Scharoun. Two examples of features that the IBA asked participants to include in their design proposals were to exclude vehicle traffic between the library and national gallery, and to reinterpret the Forum space. Documenting this project are several sketches and studies. There are also plans, elevations, and axonometric drawings of site plans. Siza’s office has indicated on some of the studies that they were possibly not created by Siza. Where this is the case it has been noted with the physical material. Photographs and negatives document the competition site and model, and there are transparencies and slides of drawings. Also included is textual documentation on the competition site and a few letters from members of the Berlin Senate, two of which are from Brigitte Cassirer (later Brigitte Fleck).
Personnes et institutions:
Date:
1982-2012
1982-2012
Titre:
Kulturforum [Kulturforum], Berlin, Germany (1982-1986)
Actions:
AP178.S1.1983.PR04
Description:
The project series documents the 1983 design entry for the Kulturforum. While the records were held in the office’s archives this project was assigned the number 21/80. The office assigned the date 1983 for this project. This project was a competition entry for the International Architectural Exhibition Berlin competition (International Bauaustellung, IBA, circa 1979-1987), an urban renewal strategy for West Berlin, Germany. Siza also submitted five other entries to the IBA: Görtlitzer Bad swimming pool; Block 70 and 89 (Fränkelufer residential complex); Bonjour Tristesse (Block 121); Block 11-12; and Monument to Gestapo victims. The Kulturforum was a complex of cultural buildings. The site underwent many changes during Nazi Germany and post-war with the construction of the National Library of Staatsbibliothek, designed by Hans Scharoun. Two examples of features that the IBA asked participants to include in their design proposals were to exclude vehicle traffic between the library and national gallery, and to reinterpret the Forum space. Documenting this project are several sketches and studies. There are also plans, elevations, and axonometric drawings of site plans. Siza’s office has indicated on some of the studies that they were possibly not created by Siza. Where this is the case it has been noted with the physical material. Photographs and negatives document the competition site and model, and there are transparencies and slides of drawings. Also included is textual documentation on the competition site and a few letters from members of the Berlin Senate, two of which are from Brigitte Cassirer (later Brigitte Fleck).
Kulturforum [Kulturforum], Berlin, Germany (1982-1986)
Actions:
AP178.S1.1983.PR04
Description:
The project series documents the 1983 design entry for the Kulturforum. While the records were held in the office’s archives this project was assigned the number 21/80. The office assigned the date 1983 for this project. This project was a competition entry for the International Architectural Exhibition Berlin competition (International Bauaustellung, IBA, circa 1979-1987), an urban renewal strategy for West Berlin, Germany. Siza also submitted five other entries to the IBA: Görtlitzer Bad swimming pool; Block 70 and 89 (Fränkelufer residential complex); Bonjour Tristesse (Block 121); Block 11-12; and Monument to Gestapo victims. The Kulturforum was a complex of cultural buildings. The site underwent many changes during Nazi Germany and post-war with the construction of the National Library of Staatsbibliothek, designed by Hans Scharoun. Two examples of features that the IBA asked participants to include in their design proposals were to exclude vehicle traffic between the library and national gallery, and to reinterpret the Forum space. Documenting this project are several sketches and studies. There are also plans, elevations, and axonometric drawings of site plans. Siza’s office has indicated on some of the studies that they were possibly not created by Siza. Where this is the case it has been noted with the physical material. Photographs and negatives document the competition site and model, and there are transparencies and slides of drawings. Also included is textual documentation on the competition site and a few letters from members of the Berlin Senate, two of which are from Brigitte Cassirer (later Brigitte Fleck).
Niveau de description archivistique:
Project
Project
Date:
1982-2012
1982-2012
Personnes et institutions:
Classification:
expositions
expositions
Titre:
Espaces oscillants
Espaces oscillants
Actions:
Localisation:
Salle octogonale
Salle octogonale
Date:
25 avril 2025 au 1 février 2026
25 avril 2025 au 1 février 2026
Classification:
expositions
expositions
Date:
25 avril 2025 au
1 février 2026
25 avril 2025 au
1 février 2026
Localisation:
Salle octogonale
Salle octogonale
Classification:
événements
événements
Description:
None
None
Date:
1 février 2018
1 février 2018
Titre:
Matthieu Caron et Robert Burley : la découverte des villes du parc
Actions:
Description:
None
Matthieu Caron et Robert Burley : la découverte des villes du parc
Actions:
Description:
None
Classification:
événements
événements
Date:
1 février 2018
1 février 2018
Classification:
événements
événements
Actions:
Description:
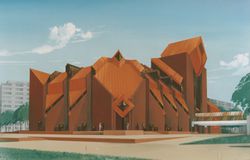
En s’étendant au-delà de l’Amérique du Nord, la série Pendant ce temps… examine comment des contextes modifiés ont façonné ailleurs des postmodernismes, réunissant pour ce faire des études de cas d’autres pays ainsi que d’autres contingences et préoccupations culturelles.
En s’étendant au-delà de l’Amérique du Nord, la série Pendant ce temps… examine comment des contextes modifiés ont façonné ailleurs des postmodernismes, réunissant pour ce faire des études de cas d’autres pays ainsi que d’autres contingences et préoccupations culturelles.
Localisation:
Théâtre Paul-Desmarais Mot(s)-clé(s):
Pendant ce temps, postmodernism, kuba snopek. Varsovie
Théâtre Paul-Desmarais Mot(s)-clé(s):
Pendant ce temps, postmodernism, kuba snopek. Varsovie
Date:
14 mars 2019, 18h30
14 mars 2019, 18h30
Titre:
Pendant ce temps à Varsovie, avec Kuba Snopek
Actions:
Description:
En s’étendant au-delà de l’Amérique du Nord, la série Pendant ce temps… examine comment des contextes modifiés ont façonné ailleurs des postmodernismes, réunissant pour ce faire des études de cas d’autres pays ainsi que d’autres contingences et préoccupations culturelles.
Pendant ce temps à Varsovie, avec Kuba Snopek
Actions:
Description:
En s’étendant au-delà de l’Amérique du Nord, la série Pendant ce temps… examine comment des contextes modifiés ont façonné ailleurs des postmodernismes, réunissant pour ce faire des études de cas d’autres pays ainsi que d’autres contingences et préoccupations culturelles.
Classification:
événements
événements
Date:
14 mars 2019
18h30
14 mars 2019
18h30
Localisation:
Théâtre Paul-Desmarais Mot(s)-clé(s):
Pendant ce temps, postmodernism, kuba snopek. Varsovie
Théâtre Paul-Desmarais Mot(s)-clé(s):
Pendant ce temps, postmodernism, kuba snopek. Varsovie
Classification:
événements
événements
Actions:
Description:
En s’étendant au-delà de l’Amérique du Nord, la série Pendant ce temps… examine comment des contextes modifiés ont façonné ailleurs des postmodernismes, réunissant pour ce faire des études de cas d’autres pays ainsi que d’autres contingences et préoccupations culturelles.
En s’étendant au-delà de l’Amérique du Nord, la série Pendant ce temps… examine comment des contextes modifiés ont façonné ailleurs des postmodernismes, réunissant pour ce faire des études de cas d’autres pays ainsi que d’autres contingences et préoccupations culturelles.
Localisation:
Théâtre Paul-Desmarais Mot(s)-clé(s):
Pendant ce temps, postmodernism, Pierre Chabard, paris
Théâtre Paul-Desmarais Mot(s)-clé(s):
Pendant ce temps, postmodernism, Pierre Chabard, paris
Date:
4 avril 2019, 18h30
4 avril 2019, 18h30
Titre:
Pendant ce temps à Paris, avec Pierre Chabard
Actions:
Description:
En s’étendant au-delà de l’Amérique du Nord, la série Pendant ce temps… examine comment des contextes modifiés ont façonné ailleurs des postmodernismes, réunissant pour ce faire des études de cas d’autres pays ainsi que d’autres contingences et préoccupations culturelles.
Pendant ce temps à Paris, avec Pierre Chabard
Actions:
Description:
En s’étendant au-delà de l’Amérique du Nord, la série Pendant ce temps… examine comment des contextes modifiés ont façonné ailleurs des postmodernismes, réunissant pour ce faire des études de cas d’autres pays ainsi que d’autres contingences et préoccupations culturelles.
Classification:
événements
événements
Date:
4 avril 2019
18h30
4 avril 2019
18h30
Localisation:
Théâtre Paul-Desmarais Mot(s)-clé(s):
Pendant ce temps, postmodernism, Pierre Chabard, paris
Théâtre Paul-Desmarais Mot(s)-clé(s):
Pendant ce temps, postmodernism, Pierre Chabard, paris
Classification:
événements
événements

Description:
En s’étendant au-delà de l’Amérique du Nord, la série Pendant ce temps… examine comment des contextes modifiés ont façonné ailleurs des postmodernismes, réunissant pour ce faire des études de cas d’autres pays ainsi que d’autres contingences et préoccupations culturelles.
En s’étendant au-delà de l’Amérique du Nord, la série Pendant ce temps… examine comment des contextes modifiés ont façonné ailleurs des postmodernismes, réunissant pour ce faire des études de cas d’autres pays ainsi que d’autres contingences et préoccupations culturelles.
Date:
21 février 2019, 18h30
21 février 2019, 18h30
Titre:
Pendant ce temps à Londres, avec Léa-Catherine Szacka
Actions:
Description:
En s’étendant au-delà de l’Amérique du Nord, la série Pendant ce temps… examine comment des contextes modifiés ont façonné ailleurs des postmodernismes, réunissant pour ce faire des études de cas d’autres pays ainsi que d’autres contingences et préoccupations culturelles.
Pendant ce temps à Londres, avec Léa-Catherine Szacka
Actions:
Description:
En s’étendant au-delà de l’Amérique du Nord, la série Pendant ce temps… examine comment des contextes modifiés ont façonné ailleurs des postmodernismes, réunissant pour ce faire des études de cas d’autres pays ainsi que d’autres contingences et préoccupations culturelles.
Classification:
événements
événements
Date:
21 février 2019
18h30
21 février 2019
18h30
Classification:
né numérique, photographies
né numérique, photographies
Numéro de référence:
ARCH279744
Description:
Labelled: "Van Berkel replacement image." Annotation on a post-it inserted in the case: "Francis Bacon, "Study for Three Heads". 1962. Right panel of triptych. Oil on canvas, 14x12 in. Collection William S. Paley, New York." File formats: AppleDouble Resource Fork, unidentified file format, Tagged Image File Format.
ARCH279744
Description:
Labelled: "Van Berkel replacement image." Annotation on a post-it inserted in the case: "Francis Bacon, "Study for Three Heads". 1962. Right panel of triptych. Oil on canvas, 14x12 in. Collection William S. Paley, New York." File formats: AppleDouble Resource Fork, unidentified file format, Tagged Image File Format.
Personnes et institutions:
Date:
1998
1998
Titre:
Digital image file, Ben van Berkel
Actions:
ARCH279744
Description:
Labelled: "Van Berkel replacement image." Annotation on a post-it inserted in the case: "Francis Bacon, "Study for Three Heads". 1962. Right panel of triptych. Oil on canvas, 14x12 in. Collection William S. Paley, New York." File formats: AppleDouble Resource Fork, unidentified file format, Tagged Image File Format.
Digital image file, Ben van Berkel
Actions:
ARCH279744
Description:
Labelled: "Van Berkel replacement image." Annotation on a post-it inserted in the case: "Francis Bacon, "Study for Three Heads". 1962. Right panel of triptych. Oil on canvas, 14x12 in. Collection William S. Paley, New York." File formats: AppleDouble Resource Fork, unidentified file format, Tagged Image File Format.
Classification:
né numérique, photographies
né numérique, photographies
Date:
1998
1998
Personnes et institutions:
Niveau de description archivistique:
Projet
Projet
Titre:
Scotswhim
Scotswhim
Numéro de référence:
AP144.S2.D95
Description:
File documents unexecuted modifications to an exterior swimming pool area for a hotel located in Firth of Forth, Scotland. The hotel burned down before the construction could begin (Shubert, with Price). Conceptual sketches show a design for a structure to cover the pool. The proposed programme for the project states that: "An outdoors swimming pool is a source of voluntary delight. Being outside is a particular quality which must not be lost through misapplied protection. In all cases this unique element of glamour related to site, season, time of day and occupancy must be exploited." Photographs document the existing site and structures. Material in this file was produced in 1975. Joe Lyons, of Lyons catering and teahouse businesses, was also the client for O.C.H. Feasibility Study (AP144.S2.D59) and Blackpool Project (AP144.S2.D81). Frederick Salmon, of Salmon and Gluckstein, owned Lyons' businesses and was the client representative for Scotswim, O.C.H. Feasibility Study, and Blackpool Project (Shubert, with Price, 1996). Information on attribution based on the content of the file and on notes by Howard Shubert, CCA Curator of Prints and Drawings, in conversation with Cedric Price. File contains conceptual drawings.
AP144.S2.D95
Description:
File documents unexecuted modifications to an exterior swimming pool area for a hotel located in Firth of Forth, Scotland. The hotel burned down before the construction could begin (Shubert, with Price). Conceptual sketches show a design for a structure to cover the pool. The proposed programme for the project states that: "An outdoors swimming pool is a source of voluntary delight. Being outside is a particular quality which must not be lost through misapplied protection. In all cases this unique element of glamour related to site, season, time of day and occupancy must be exploited." Photographs document the existing site and structures. Material in this file was produced in 1975. Joe Lyons, of Lyons catering and teahouse businesses, was also the client for O.C.H. Feasibility Study (AP144.S2.D59) and Blackpool Project (AP144.S2.D81). Frederick Salmon, of Salmon and Gluckstein, owned Lyons' businesses and was the client representative for Scotswim, O.C.H. Feasibility Study, and Blackpool Project (Shubert, with Price, 1996). Information on attribution based on the content of the file and on notes by Howard Shubert, CCA Curator of Prints and Drawings, in conversation with Cedric Price. File contains conceptual drawings.
Personnes et institutions:
Date:
1975
1975
Titre:
Scotswhim
Actions:
AP144.S2.D95
Description:
File documents unexecuted modifications to an exterior swimming pool area for a hotel located in Firth of Forth, Scotland. The hotel burned down before the construction could begin (Shubert, with Price). Conceptual sketches show a design for a structure to cover the pool. The proposed programme for the project states that: "An outdoors swimming pool is a source of voluntary delight. Being outside is a particular quality which must not be lost through misapplied protection. In all cases this unique element of glamour related to site, season, time of day and occupancy must be exploited." Photographs document the existing site and structures. Material in this file was produced in 1975. Joe Lyons, of Lyons catering and teahouse businesses, was also the client for O.C.H. Feasibility Study (AP144.S2.D59) and Blackpool Project (AP144.S2.D81). Frederick Salmon, of Salmon and Gluckstein, owned Lyons' businesses and was the client representative for Scotswim, O.C.H. Feasibility Study, and Blackpool Project (Shubert, with Price, 1996). Information on attribution based on the content of the file and on notes by Howard Shubert, CCA Curator of Prints and Drawings, in conversation with Cedric Price. File contains conceptual drawings.
Scotswhim
Actions:
AP144.S2.D95
Description:
File documents unexecuted modifications to an exterior swimming pool area for a hotel located in Firth of Forth, Scotland. The hotel burned down before the construction could begin (Shubert, with Price). Conceptual sketches show a design for a structure to cover the pool. The proposed programme for the project states that: "An outdoors swimming pool is a source of voluntary delight. Being outside is a particular quality which must not be lost through misapplied protection. In all cases this unique element of glamour related to site, season, time of day and occupancy must be exploited." Photographs document the existing site and structures. Material in this file was produced in 1975. Joe Lyons, of Lyons catering and teahouse businesses, was also the client for O.C.H. Feasibility Study (AP144.S2.D59) and Blackpool Project (AP144.S2.D81). Frederick Salmon, of Salmon and Gluckstein, owned Lyons' businesses and was the client representative for Scotswim, O.C.H. Feasibility Study, and Blackpool Project (Shubert, with Price, 1996). Information on attribution based on the content of the file and on notes by Howard Shubert, CCA Curator of Prints and Drawings, in conversation with Cedric Price. File contains conceptual drawings.
Niveau de description archivistique:
File 95
File 95
Date:
1975
1975
Personnes et institutions:


