


3919 Résultats
Classification:
archives
Niveau de description archivistique:
Fonds
archives
Niveau de description archivistique:
Fonds
Numéro de référence:
AP226
Résumé:
The Toyo Ito & Associates, Architects fonds, 1970 – 2011, documents the studio’s architectural work and involvement in selected exhibitions in the 1970s and 1980s. The records in this fonds represent 34 architectural projects, including built, unbuilt, and conceptual projects. The majority of the projects are located in Japan and are mostly documented through drawings as well as a limited number of videos, models, panels, textual records, and photographs. The fonds also contains records related to Toyo Ito & Associates, Architects’ participation in three exhibitions in the USA and the UK in 1978 and 1986.
AP226
Résumé:
The Toyo Ito & Associates, Architects fonds, 1970 – 2011, documents the studio’s architectural work and involvement in selected exhibitions in the 1970s and 1980s. The records in this fonds represent 34 architectural projects, including built, unbuilt, and conceptual projects. The majority of the projects are located in Japan and are mostly documented through drawings as well as a limited number of videos, models, panels, textual records, and photographs. The fonds also contains records related to Toyo Ito & Associates, Architects’ participation in three exhibitions in the USA and the UK in 1978 and 1986.
Personnes et institutions:
Date:
1970 - 2011
1970 - 2011
Titre:
Toyo Ito & Associates, Architects fonds
Actions:
AP226
Résumé:
The Toyo Ito & Associates, Architects fonds, 1970 – 2011, documents the studio’s architectural work and involvement in selected exhibitions in the 1970s and 1980s. The records in this fonds represent 34 architectural projects, including built, unbuilt, and conceptual projects. The majority of the projects are located in Japan and are mostly documented through drawings as well as a limited number of videos, models, panels, textual records, and photographs. The fonds also contains records related to Toyo Ito & Associates, Architects’ participation in three exhibitions in the USA and the UK in 1978 and 1986.
Toyo Ito & Associates, Architects fonds
Actions:
AP226
Résumé:
The Toyo Ito & Associates, Architects fonds, 1970 – 2011, documents the studio’s architectural work and involvement in selected exhibitions in the 1970s and 1980s. The records in this fonds represent 34 architectural projects, including built, unbuilt, and conceptual projects. The majority of the projects are located in Japan and are mostly documented through drawings as well as a limited number of videos, models, panels, textual records, and photographs. The fonds also contains records related to Toyo Ito & Associates, Architects’ participation in three exhibitions in the USA and the UK in 1978 and 1986.
Classification:
archives
Niveau de description archivistique:
Fonds
archives
Niveau de description archivistique:
Fonds
Date:
1970 - 2011
1970 - 2011
Personnes et institutions:
Classification:
graphique
graphique
Numéro de référence:
ARCH153787
Description:
Various posters advertising IAUS related programming and publications: Oppositions, nos 5, 6, 7, 8; 1975 (2) Oppositions Books, [no date] (2) Architecture: Program for Continuing Education in Architecture; October 7 to December 19 [?] (2) Architecture 2: Program for Continuing Education in Architecture; March 3 to May 15, 1975 (2) A New Wave of Japanese Architecture; September 25 to November 14, 1978 (2) A New Wave of Austrian Architecture; March 24 to May 19, 1980 (2) The Advanced Studio Workshop: '80/'81 (2) City as Theater: Evening Program in Architecture and Planning; March 1 to June 29, 1977 (2) Open Plan 77: Architecture in American Culture; October 3 to December 8, 1977 (3) Open Plan 79: Architecture in American Culture; March 5 to May 10, 1979 (3) Open Plan 80: Architecture in American Culture; February 18 to May 1, 1980 (4 : 2 large & 2 small) Vienna/New York: National Tour Program; March 24 to May 4 [?] (1) Between Utopia and Nightmare: Five Lectures on Visions in Architecture by Anthony Vidler, The Architectural Association School of Architecture [no date] (2)
ARCH153787
Description:
Various posters advertising IAUS related programming and publications: Oppositions, nos 5, 6, 7, 8; 1975 (2) Oppositions Books, [no date] (2) Architecture: Program for Continuing Education in Architecture; October 7 to December 19 [?] (2) Architecture 2: Program for Continuing Education in Architecture; March 3 to May 15, 1975 (2) A New Wave of Japanese Architecture; September 25 to November 14, 1978 (2) A New Wave of Austrian Architecture; March 24 to May 19, 1980 (2) The Advanced Studio Workshop: '80/'81 (2) City as Theater: Evening Program in Architecture and Planning; March 1 to June 29, 1977 (2) Open Plan 77: Architecture in American Culture; October 3 to December 8, 1977 (3) Open Plan 79: Architecture in American Culture; March 5 to May 10, 1979 (3) Open Plan 80: Architecture in American Culture; February 18 to May 1, 1980 (4 : 2 large & 2 small) Vienna/New York: National Tour Program; March 24 to May 4 [?] (1) Between Utopia and Nightmare: Five Lectures on Visions in Architecture by Anthony Vidler, The Architectural Association School of Architecture [no date] (2)
Personnes et institutions:
Date:
1975-1981
1975-1981
Titre:
Various posters advertising IAUS related programming and publications
Actions:
ARCH153787
Description:
Various posters advertising IAUS related programming and publications: Oppositions, nos 5, 6, 7, 8; 1975 (2) Oppositions Books, [no date] (2) Architecture: Program for Continuing Education in Architecture; October 7 to December 19 [?] (2) Architecture 2: Program for Continuing Education in Architecture; March 3 to May 15, 1975 (2) A New Wave of Japanese Architecture; September 25 to November 14, 1978 (2) A New Wave of Austrian Architecture; March 24 to May 19, 1980 (2) The Advanced Studio Workshop: '80/'81 (2) City as Theater: Evening Program in Architecture and Planning; March 1 to June 29, 1977 (2) Open Plan 77: Architecture in American Culture; October 3 to December 8, 1977 (3) Open Plan 79: Architecture in American Culture; March 5 to May 10, 1979 (3) Open Plan 80: Architecture in American Culture; February 18 to May 1, 1980 (4 : 2 large & 2 small) Vienna/New York: National Tour Program; March 24 to May 4 [?] (1) Between Utopia and Nightmare: Five Lectures on Visions in Architecture by Anthony Vidler, The Architectural Association School of Architecture [no date] (2)
Various posters advertising IAUS related programming and publications
Actions:
ARCH153787
Description:
Various posters advertising IAUS related programming and publications: Oppositions, nos 5, 6, 7, 8; 1975 (2) Oppositions Books, [no date] (2) Architecture: Program for Continuing Education in Architecture; October 7 to December 19 [?] (2) Architecture 2: Program for Continuing Education in Architecture; March 3 to May 15, 1975 (2) A New Wave of Japanese Architecture; September 25 to November 14, 1978 (2) A New Wave of Austrian Architecture; March 24 to May 19, 1980 (2) The Advanced Studio Workshop: '80/'81 (2) City as Theater: Evening Program in Architecture and Planning; March 1 to June 29, 1977 (2) Open Plan 77: Architecture in American Culture; October 3 to December 8, 1977 (3) Open Plan 79: Architecture in American Culture; March 5 to May 10, 1979 (3) Open Plan 80: Architecture in American Culture; February 18 to May 1, 1980 (4 : 2 large & 2 small) Vienna/New York: National Tour Program; March 24 to May 4 [?] (1) Between Utopia and Nightmare: Five Lectures on Visions in Architecture by Anthony Vidler, The Architectural Association School of Architecture [no date] (2)
Classification:
graphique
graphique
Date:
1975-1981
1975-1981
Personnes et institutions:
Classification:
archives
Niveau de description archivistique:
Fonds
archives
Niveau de description archivistique:
Fonds
Titre:
Joseph Rykwert fonds
Joseph Rykwert fonds
Numéro de référence:
AP209
Résumé:
The Joseph Rykwert fonds, 1928-2022, documents Joseph Rykwert’s career as an architectural historian, author and professor. The fonds includes the records for over a dozen monographs written between the mid-1960s and the mid-2010s as well as edited works and articles, and details his teaching and lecturing activities from the 1960s onwards in universities in Europe and the United States. The records highlight Joseph Rykwert’s multidisciplinary approach, which involved archaeology, anthropology and psychoanalysis in his study of the history and theory of architecture and of the urban form. The fonds is composed of textual records, publications and ephemera, and of photographs including multiple albums and a large number of slides; the fonds also documents Joseph Rykwert’s career as an independent designer through drawings realized between the late 1940s and the late 1970s.
AP209
Résumé:
The Joseph Rykwert fonds, 1928-2022, documents Joseph Rykwert’s career as an architectural historian, author and professor. The fonds includes the records for over a dozen monographs written between the mid-1960s and the mid-2010s as well as edited works and articles, and details his teaching and lecturing activities from the 1960s onwards in universities in Europe and the United States. The records highlight Joseph Rykwert’s multidisciplinary approach, which involved archaeology, anthropology and psychoanalysis in his study of the history and theory of architecture and of the urban form. The fonds is composed of textual records, publications and ephemera, and of photographs including multiple albums and a large number of slides; the fonds also documents Joseph Rykwert’s career as an independent designer through drawings realized between the late 1940s and the late 1970s.
Personnes et institutions:
Date:
1928-2022
1928-2022
Titre:
Joseph Rykwert fonds
Actions:
AP209
Résumé:
The Joseph Rykwert fonds, 1928-2022, documents Joseph Rykwert’s career as an architectural historian, author and professor. The fonds includes the records for over a dozen monographs written between the mid-1960s and the mid-2010s as well as edited works and articles, and details his teaching and lecturing activities from the 1960s onwards in universities in Europe and the United States. The records highlight Joseph Rykwert’s multidisciplinary approach, which involved archaeology, anthropology and psychoanalysis in his study of the history and theory of architecture and of the urban form. The fonds is composed of textual records, publications and ephemera, and of photographs including multiple albums and a large number of slides; the fonds also documents Joseph Rykwert’s career as an independent designer through drawings realized between the late 1940s and the late 1970s.
Joseph Rykwert fonds
Actions:
AP209
Résumé:
The Joseph Rykwert fonds, 1928-2022, documents Joseph Rykwert’s career as an architectural historian, author and professor. The fonds includes the records for over a dozen monographs written between the mid-1960s and the mid-2010s as well as edited works and articles, and details his teaching and lecturing activities from the 1960s onwards in universities in Europe and the United States. The records highlight Joseph Rykwert’s multidisciplinary approach, which involved archaeology, anthropology and psychoanalysis in his study of the history and theory of architecture and of the urban form. The fonds is composed of textual records, publications and ephemera, and of photographs including multiple albums and a large number of slides; the fonds also documents Joseph Rykwert’s career as an independent designer through drawings realized between the late 1940s and the late 1970s.
Classification:
archives
Niveau de description archivistique:
Fonds
archives
Niveau de description archivistique:
Fonds
Date:
1928-2022
1928-2022
Personnes et institutions:
Classification:
documents textuels
documents textuels
Numéro de référence:
ARCH153446
Description:
Agenda: Meeting of the Board of Trustees, 19 June 1974 with Director's report Proposal for an Undergraduate Architectural Major - 27/6/74, 11pages, [moved from Lot 1 0165] Chairman's report, 19 June 1974 Minutes: Meeting of the Board of Trustees (no date) Memo on the Program in Adaptive Re-Use of Old Buildings, 10 Dec. 1974 Letter of PDE to Theodore Liebman, N.Y.S. Urban Development Corporation, Nov. 1, 1974 Pages 3 & 4 of unidentified document Report on the Program for Continuing Education in Architecture, Oct. 31, 1974
ARCH153446
Description:
Agenda: Meeting of the Board of Trustees, 19 June 1974 with Director's report Proposal for an Undergraduate Architectural Major - 27/6/74, 11pages, [moved from Lot 1 0165] Chairman's report, 19 June 1974 Minutes: Meeting of the Board of Trustees (no date) Memo on the Program in Adaptive Re-Use of Old Buildings, 10 Dec. 1974 Letter of PDE to Theodore Liebman, N.Y.S. Urban Development Corporation, Nov. 1, 1974 Pages 3 & 4 of unidentified document Report on the Program for Continuing Education in Architecture, Oct. 31, 1974
Personnes et institutions:
Date:
1974
1974
Titre:
Minutes of the Board of Trustees meetings, correspondence and reports
Actions:
ARCH153446
Description:
Agenda: Meeting of the Board of Trustees, 19 June 1974 with Director's report Proposal for an Undergraduate Architectural Major - 27/6/74, 11pages, [moved from Lot 1 0165] Chairman's report, 19 June 1974 Minutes: Meeting of the Board of Trustees (no date) Memo on the Program in Adaptive Re-Use of Old Buildings, 10 Dec. 1974 Letter of PDE to Theodore Liebman, N.Y.S. Urban Development Corporation, Nov. 1, 1974 Pages 3 & 4 of unidentified document Report on the Program for Continuing Education in Architecture, Oct. 31, 1974
Minutes of the Board of Trustees meetings, correspondence and reports
Actions:
ARCH153446
Description:
Agenda: Meeting of the Board of Trustees, 19 June 1974 with Director's report Proposal for an Undergraduate Architectural Major - 27/6/74, 11pages, [moved from Lot 1 0165] Chairman's report, 19 June 1974 Minutes: Meeting of the Board of Trustees (no date) Memo on the Program in Adaptive Re-Use of Old Buildings, 10 Dec. 1974 Letter of PDE to Theodore Liebman, N.Y.S. Urban Development Corporation, Nov. 1, 1974 Pages 3 & 4 of unidentified document Report on the Program for Continuing Education in Architecture, Oct. 31, 1974
Classification:
documents textuels
documents textuels
Date:
1974
1974
Personnes et institutions:
Classification:
événements
événements
Actions:
Description:
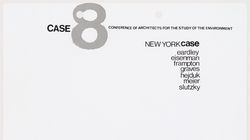
Susanne Bauer, chercheure en résidence 2016, présente ses recherches : Les débats théoriques dans le monde de l’architecture aux États-Unis depuis le début des années 1960 portaient souvent sur des questions d’analyse formelle de l’espace architectural et, plus largement, sur l’état de la situation de l’architecture et sur ses perspectives d’avenir. Certains de ces(...)
Susanne Bauer, chercheure en résidence 2016, présente ses recherches : Les débats théoriques dans le monde de l’architecture aux États-Unis depuis le début des années 1960 portaient souvent sur des questions d’analyse formelle de l’espace architectural et, plus largement, sur l’état de la situation de l’architecture et sur ses perspectives d’avenir. Certains de ces(...)
Localisation:
Maison Shaughnessy
Maison Shaughnessy
Date:
21 juillet 2016, 18h
21 juillet 2016, 18h
Titre:
Séminaire de chercheur en résidence : Susanne Bauer
Actions:
Description:
Susanne Bauer, chercheure en résidence 2016, présente ses recherches : Les débats théoriques dans le monde de l’architecture aux États-Unis depuis le début des années 1960 portaient souvent sur des questions d’analyse formelle de l’espace architectural et, plus largement, sur l’état de la situation de l’architecture et sur ses perspectives d’avenir. Certains de ces(...)
Séminaire de chercheur en résidence : Susanne Bauer
Actions:
Description:
Susanne Bauer, chercheure en résidence 2016, présente ses recherches : Les débats théoriques dans le monde de l’architecture aux États-Unis depuis le début des années 1960 portaient souvent sur des questions d’analyse formelle de l’espace architectural et, plus largement, sur l’état de la situation de l’architecture et sur ses perspectives d’avenir. Certains de ces(...)
Classification:
événements
événements
Date:
21 juillet 2016
18h
21 juillet 2016
18h
Localisation:
Maison Shaughnessy
Maison Shaughnessy
Classification:
documents textuels
documents textuels
Numéro de référence:
AP197.S1.SS9.018
Description:
The box contains drafts, final copies, correspondence and notes for various articles, interviews, keynote addresses, and lectures by Kenneth Frampton. The materials are organized in alphabetical order, from N-S. The largest portion of the box consists of drafts on Patkau Architects; various articles, drafts and notes on Renzo Piano; and drafts and correspondence for the introduction to "Six Arquitectos." Other subjects and architects explored include: photography; Monica Pidgeon; Peter Pran; the predicament of environmental design; reciprocal regionalism; reflections on the oppositions of architecture and building; reflections on Perspecta; the role of education; Sartor Resartos; Raj Rewal; Rogelio Salmona; and Carlo Scarpa.
AP197.S1.SS9.018
Description:
The box contains drafts, final copies, correspondence and notes for various articles, interviews, keynote addresses, and lectures by Kenneth Frampton. The materials are organized in alphabetical order, from N-S. The largest portion of the box consists of drafts on Patkau Architects; various articles, drafts and notes on Renzo Piano; and drafts and correspondence for the introduction to "Six Arquitectos." Other subjects and architects explored include: photography; Monica Pidgeon; Peter Pran; the predicament of environmental design; reciprocal regionalism; reflections on the oppositions of architecture and building; reflections on Perspecta; the role of education; Sartor Resartos; Raj Rewal; Rogelio Salmona; and Carlo Scarpa.
Personnes et institutions:
Date:
circa 1975-2015
circa 1975-2015
Titre:
Kenneth Frampton writings (N-S)
Actions:
AP197.S1.SS9.018
Description:
The box contains drafts, final copies, correspondence and notes for various articles, interviews, keynote addresses, and lectures by Kenneth Frampton. The materials are organized in alphabetical order, from N-S. The largest portion of the box consists of drafts on Patkau Architects; various articles, drafts and notes on Renzo Piano; and drafts and correspondence for the introduction to "Six Arquitectos." Other subjects and architects explored include: photography; Monica Pidgeon; Peter Pran; the predicament of environmental design; reciprocal regionalism; reflections on the oppositions of architecture and building; reflections on Perspecta; the role of education; Sartor Resartos; Raj Rewal; Rogelio Salmona; and Carlo Scarpa.
Kenneth Frampton writings (N-S)
Actions:
AP197.S1.SS9.018
Description:
The box contains drafts, final copies, correspondence and notes for various articles, interviews, keynote addresses, and lectures by Kenneth Frampton. The materials are organized in alphabetical order, from N-S. The largest portion of the box consists of drafts on Patkau Architects; various articles, drafts and notes on Renzo Piano; and drafts and correspondence for the introduction to "Six Arquitectos." Other subjects and architects explored include: photography; Monica Pidgeon; Peter Pran; the predicament of environmental design; reciprocal regionalism; reflections on the oppositions of architecture and building; reflections on Perspecta; the role of education; Sartor Resartos; Raj Rewal; Rogelio Salmona; and Carlo Scarpa.
Classification:
documents textuels
documents textuels
Date:
circa 1975-2015
circa 1975-2015
Personnes et institutions:
Classification:
événements
événements
Actions:
Description:
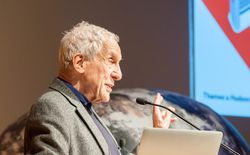
Dans cette conversation, Kenneth Frampton discute les approches de l’histoire de l’architecture aujourd’hui, avec Esra Akcan (Cornell University) et Mark Jarzombek (Massachusetts Institute of Technology). Que signifie l’écriture d’une histoire globale de l’architecture au regard de l’urgence des enjeux contemporains? Au cours d’une discussion modérée par Kim Förster,(...)
Dans cette conversation, Kenneth Frampton discute les approches de l’histoire de l’architecture aujourd’hui, avec Esra Akcan (Cornell University) et Mark Jarzombek (Massachusetts Institute of Technology). Que signifie l’écriture d’une histoire globale de l’architecture au regard de l’urgence des enjeux contemporains? Au cours d’une discussion modérée par Kim Förster,(...)
Date:
6 avril 2017
6 avril 2017
Titre:
Une conversation avec Kenneth Frampton : Peut-il y avoir une histoire globale de l’architecture aujourd’hui?
Actions:
Description:
Dans cette conversation, Kenneth Frampton discute les approches de l’histoire de l’architecture aujourd’hui, avec Esra Akcan (Cornell University) et Mark Jarzombek (Massachusetts Institute of Technology). Que signifie l’écriture d’une histoire globale de l’architecture au regard de l’urgence des enjeux contemporains? Au cours d’une discussion modérée par Kim Förster,(...)
Une conversation avec Kenneth Frampton : Peut-il y avoir une histoire globale de l’architecture aujourd’hui?
Actions:
Description:
Dans cette conversation, Kenneth Frampton discute les approches de l’histoire de l’architecture aujourd’hui, avec Esra Akcan (Cornell University) et Mark Jarzombek (Massachusetts Institute of Technology). Que signifie l’écriture d’une histoire globale de l’architecture au regard de l’urgence des enjeux contemporains? Au cours d’une discussion modérée par Kim Förster,(...)
Classification:
événements
événements
Date:
6 avril 2017
6 avril 2017
Numéro de référence:
ARCH264064
Description:
La lettre traite de l'école de Montpellier, de l'école de Nîmes et du ministre de l'Éducation nationale.
ARCH264064
Description:
La lettre traite de l'école de Montpellier, de l'école de Nîmes et du ministre de l'Éducation nationale.
Personnes et institutions:
Date:
11 mars 1962
11 mars 1962
Titre:
Brouillon d'une lettre de Pierre Jeanneret à Dominique Escorsa
Actions:
ARCH264064
Description:
La lettre traite de l'école de Montpellier, de l'école de Nîmes et du ministre de l'Éducation nationale.
Brouillon d'une lettre de Pierre Jeanneret à Dominique Escorsa
Actions:
ARCH264064
Description:
La lettre traite de l'école de Montpellier, de l'école de Nîmes et du ministre de l'Éducation nationale.
Date:
11 mars 1962
11 mars 1962
Personnes et institutions:
Classification:
documents textuels
documents textuels
Numéro de référence:
ARCH257131
Description:
29 files - "Permanent files": Surrey Courthouse, Regina Civic Museum, Fred Hutchinson Cancer Research Centre, Cariboo College,, Administration Bld. Prince-George, Kwantlen College, Union Station Project, New Surrey Campus, Churchill Museum, Lot 47 and 65 Whistler Village, Minory Labrary and Cultural Centre Espansion, GHC Central Speciality Centre South, Deer Lake Arts Centre, Nature, Culture and History Museum/Ecomuseum, Washington State University Spokane Campus and Holland Library, Renewal and Parking Structure and Chemistry Building addition, Vancouver School Board New Education Centre, Vancouver Art Gallery, Prince-George Multi-purpose facility, Nanaimo Performing Arts Centre, Engineering Graduate Research Centre, Langley Civic core development plan public safety building design
ARCH257131
Description:
29 files - "Permanent files": Surrey Courthouse, Regina Civic Museum, Fred Hutchinson Cancer Research Centre, Cariboo College,, Administration Bld. Prince-George, Kwantlen College, Union Station Project, New Surrey Campus, Churchill Museum, Lot 47 and 65 Whistler Village, Minory Labrary and Cultural Centre Espansion, GHC Central Speciality Centre South, Deer Lake Arts Centre, Nature, Culture and History Museum/Ecomuseum, Washington State University Spokane Campus and Holland Library, Renewal and Parking Structure and Chemistry Building addition, Vancouver School Board New Education Centre, Vancouver Art Gallery, Prince-George Multi-purpose facility, Nanaimo Performing Arts Centre, Engineering Graduate Research Centre, Langley Civic core development plan public safety building design
Personnes et institutions:
Titre:
Permanent files on various projects
Actions:
ARCH257131
Description:
29 files - "Permanent files": Surrey Courthouse, Regina Civic Museum, Fred Hutchinson Cancer Research Centre, Cariboo College,, Administration Bld. Prince-George, Kwantlen College, Union Station Project, New Surrey Campus, Churchill Museum, Lot 47 and 65 Whistler Village, Minory Labrary and Cultural Centre Espansion, GHC Central Speciality Centre South, Deer Lake Arts Centre, Nature, Culture and History Museum/Ecomuseum, Washington State University Spokane Campus and Holland Library, Renewal and Parking Structure and Chemistry Building addition, Vancouver School Board New Education Centre, Vancouver Art Gallery, Prince-George Multi-purpose facility, Nanaimo Performing Arts Centre, Engineering Graduate Research Centre, Langley Civic core development plan public safety building design
Permanent files on various projects
Actions:
ARCH257131
Description:
29 files - "Permanent files": Surrey Courthouse, Regina Civic Museum, Fred Hutchinson Cancer Research Centre, Cariboo College,, Administration Bld. Prince-George, Kwantlen College, Union Station Project, New Surrey Campus, Churchill Museum, Lot 47 and 65 Whistler Village, Minory Labrary and Cultural Centre Espansion, GHC Central Speciality Centre South, Deer Lake Arts Centre, Nature, Culture and History Museum/Ecomuseum, Washington State University Spokane Campus and Holland Library, Renewal and Parking Structure and Chemistry Building addition, Vancouver School Board New Education Centre, Vancouver Art Gallery, Prince-George Multi-purpose facility, Nanaimo Performing Arts Centre, Engineering Graduate Research Centre, Langley Civic core development plan public safety building design
Classification:
documents textuels
documents textuels
Personnes et institutions:
Numéro de référence:
ARCH264062
Description:
La lettre fait référence au ministre de l'Éducation nationale et à l'appartement de la rue Jacob à Paris.
ARCH264062
Description:
La lettre fait référence au ministre de l'Éducation nationale et à l'appartement de la rue Jacob à Paris.
Personnes et institutions:
Date:
28 février 1962
28 février 1962
Titre:
Lettre de Dominique Escorsa à Pierre Jeanneret
Actions:
ARCH264062
Description:
La lettre fait référence au ministre de l'Éducation nationale et à l'appartement de la rue Jacob à Paris.
Lettre de Dominique Escorsa à Pierre Jeanneret
Actions:
ARCH264062
Description:
La lettre fait référence au ministre de l'Éducation nationale et à l'appartement de la rue Jacob à Paris.
Date:
28 février 1962
28 février 1962
Personnes et institutions:


