


4201 Résultats
Classification:
expositions
expositions
Actions:
Description:
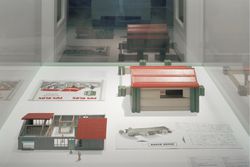
À partir de jeux et de jouets d’architecture choisis dans la collection du CCA, y compris 33 jouets d’architecture nord-américains et européens datant du début du XIXe siècle jusqu’à 1995, Maisons de rêve, maisons jouets examine les notions de domicile, d’enfance, de jeu, d’apprentissage et de rôle déterminé selon le sexe. Cette exposition montre comment les jouets(...)
À partir de jeux et de jouets d’architecture choisis dans la collection du CCA, y compris 33 jouets d’architecture nord-américains et européens datant du début du XIXe siècle jusqu’à 1995, Maisons de rêve, maisons jouets examine les notions de domicile, d’enfance, de jeu, d’apprentissage et de rôle déterminé selon le sexe. Cette exposition montre comment les jouets(...)
Titre:
Maisons de rêve, maisons jouets
Actions:
Description:
À partir de jeux et de jouets d’architecture choisis dans la collection du CCA, y compris 33 jouets d’architecture nord-américains et européens datant du début du XIXe siècle jusqu’à 1995, Maisons de rêve, maisons jouets examine les notions de domicile, d’enfance, de jeu, d’apprentissage et de rôle déterminé selon le sexe. Cette exposition montre comment les jouets(...)
Maisons de rêve, maisons jouets
Actions:
Description:
À partir de jeux et de jouets d’architecture choisis dans la collection du CCA, y compris 33 jouets d’architecture nord-américains et européens datant du début du XIXe siècle jusqu’à 1995, Maisons de rêve, maisons jouets examine les notions de domicile, d’enfance, de jeu, d’apprentissage et de rôle déterminé selon le sexe. Cette exposition montre comment les jouets(...)
Classification:
expositions
expositions
Date:
8 novembre 1995 au
31 mars 1996
8 novembre 1995 au
31 mars 1996
Niveau de description archivistique:
Projet
Projet
Numéro de référence:
AP075.S1.1971.PR02
Description:
Project series documents Cornelia Hahn Oberlander's project of gardens for a housing project Marine Gardens, situated at the corner of S. W. Marine Drive and Yukon Street in Vancouver, British Columbia. Oberlander worked on this project in 1971 with architect Michael Katz. It was created as a demonstration project for the United Nation Habitat Conference held in Vancouver in 1976. The project consisted in a middle income family housing complex of 70 two-storey town houses connected by walkways and a shared garden space. The housing complex also included a day care centre. Oberlander was in charged of designing the gardens for the row houses development and the central shared courtyard. The development has been progressively destroyed and remplaced by condo towers since 2015. The project series contains a perspective drawing and working drawings such as a site plan, a unit plan, sections and elevations, a parking level plan, landscape plans, planting plans and sections of planters. The project is also recorded through photographs of the landscape work and textual records, including specifications, correspondence, inspection reports, and plant lists.
AP075.S1.1971.PR02
Description:
Project series documents Cornelia Hahn Oberlander's project of gardens for a housing project Marine Gardens, situated at the corner of S. W. Marine Drive and Yukon Street in Vancouver, British Columbia. Oberlander worked on this project in 1971 with architect Michael Katz. It was created as a demonstration project for the United Nation Habitat Conference held in Vancouver in 1976. The project consisted in a middle income family housing complex of 70 two-storey town houses connected by walkways and a shared garden space. The housing complex also included a day care centre. Oberlander was in charged of designing the gardens for the row houses development and the central shared courtyard. The development has been progressively destroyed and remplaced by condo towers since 2015. The project series contains a perspective drawing and working drawings such as a site plan, a unit plan, sections and elevations, a parking level plan, landscape plans, planting plans and sections of planters. The project is also recorded through photographs of the landscape work and textual records, including specifications, correspondence, inspection reports, and plant lists.
Personnes et institutions:
Date:
1971
1971
Titre:
Marine Gardens housing project, S. W. Marine Drive, Vancouver, British Columbia (1971)
Actions:
AP075.S1.1971.PR02
Description:
Project series documents Cornelia Hahn Oberlander's project of gardens for a housing project Marine Gardens, situated at the corner of S. W. Marine Drive and Yukon Street in Vancouver, British Columbia. Oberlander worked on this project in 1971 with architect Michael Katz. It was created as a demonstration project for the United Nation Habitat Conference held in Vancouver in 1976. The project consisted in a middle income family housing complex of 70 two-storey town houses connected by walkways and a shared garden space. The housing complex also included a day care centre. Oberlander was in charged of designing the gardens for the row houses development and the central shared courtyard. The development has been progressively destroyed and remplaced by condo towers since 2015. The project series contains a perspective drawing and working drawings such as a site plan, a unit plan, sections and elevations, a parking level plan, landscape plans, planting plans and sections of planters. The project is also recorded through photographs of the landscape work and textual records, including specifications, correspondence, inspection reports, and plant lists.
Marine Gardens housing project, S. W. Marine Drive, Vancouver, British Columbia (1971)
Actions:
AP075.S1.1971.PR02
Description:
Project series documents Cornelia Hahn Oberlander's project of gardens for a housing project Marine Gardens, situated at the corner of S. W. Marine Drive and Yukon Street in Vancouver, British Columbia. Oberlander worked on this project in 1971 with architect Michael Katz. It was created as a demonstration project for the United Nation Habitat Conference held in Vancouver in 1976. The project consisted in a middle income family housing complex of 70 two-storey town houses connected by walkways and a shared garden space. The housing complex also included a day care centre. Oberlander was in charged of designing the gardens for the row houses development and the central shared courtyard. The development has been progressively destroyed and remplaced by condo towers since 2015. The project series contains a perspective drawing and working drawings such as a site plan, a unit plan, sections and elevations, a parking level plan, landscape plans, planting plans and sections of planters. The project is also recorded through photographs of the landscape work and textual records, including specifications, correspondence, inspection reports, and plant lists.
Niveau de description archivistique:
Project
Project
Date:
1971
1971
Personnes et institutions:
Niveau de description archivistique:
Projet
Projet
Numéro de référence:
AP075.S1.1988.PR04
Description:
Project series documents Cornelie Hahn Oberlander's landscape project for the Jarvis Residence on Hudson Street in Vancouver, British Columbia. Oberlander worked on the initial landscape project from 1964-1966, and later on renovations of the garden in 1988-1989. The residence was designed by architect Ron Thom, from Thompson Berwick & Pratt Architects and was completed in 1964. The project consisted in creating well sunlit circular wooden deck where the family could gather, especially for breakfast in the morning, with sun-loving vegetation. The garden also integrated elements from Japanese traditional gardens, brought back by the owners of the house after a trip in Japan, including stepping-stones that were arranged to create a path from the house and the beginning of a woodland walk. Project series contains design development drawings, including landscape plans, planting plans and layout plans, and also working drawing, including irragation plans. The project series also comprises photographs of the residence and the garden, and textual records, such as specifications, correspondence with architects and clients, Oberlander's concept notes, and plant lists.
AP075.S1.1988.PR04
Description:
Project series documents Cornelie Hahn Oberlander's landscape project for the Jarvis Residence on Hudson Street in Vancouver, British Columbia. Oberlander worked on the initial landscape project from 1964-1966, and later on renovations of the garden in 1988-1989. The residence was designed by architect Ron Thom, from Thompson Berwick & Pratt Architects and was completed in 1964. The project consisted in creating well sunlit circular wooden deck where the family could gather, especially for breakfast in the morning, with sun-loving vegetation. The garden also integrated elements from Japanese traditional gardens, brought back by the owners of the house after a trip in Japan, including stepping-stones that were arranged to create a path from the house and the beginning of a woodland walk. Project series contains design development drawings, including landscape plans, planting plans and layout plans, and also working drawing, including irragation plans. The project series also comprises photographs of the residence and the garden, and textual records, such as specifications, correspondence with architects and clients, Oberlander's concept notes, and plant lists.
Personnes et institutions:
Date:
1966-2004
1966-2004
Titre:
Jarvis Residence, Vancouver, British Columbia (1988-1992)
Actions:
AP075.S1.1988.PR04
Description:
Project series documents Cornelie Hahn Oberlander's landscape project for the Jarvis Residence on Hudson Street in Vancouver, British Columbia. Oberlander worked on the initial landscape project from 1964-1966, and later on renovations of the garden in 1988-1989. The residence was designed by architect Ron Thom, from Thompson Berwick & Pratt Architects and was completed in 1964. The project consisted in creating well sunlit circular wooden deck where the family could gather, especially for breakfast in the morning, with sun-loving vegetation. The garden also integrated elements from Japanese traditional gardens, brought back by the owners of the house after a trip in Japan, including stepping-stones that were arranged to create a path from the house and the beginning of a woodland walk. Project series contains design development drawings, including landscape plans, planting plans and layout plans, and also working drawing, including irragation plans. The project series also comprises photographs of the residence and the garden, and textual records, such as specifications, correspondence with architects and clients, Oberlander's concept notes, and plant lists.
Jarvis Residence, Vancouver, British Columbia (1988-1992)
Actions:
AP075.S1.1988.PR04
Description:
Project series documents Cornelie Hahn Oberlander's landscape project for the Jarvis Residence on Hudson Street in Vancouver, British Columbia. Oberlander worked on the initial landscape project from 1964-1966, and later on renovations of the garden in 1988-1989. The residence was designed by architect Ron Thom, from Thompson Berwick & Pratt Architects and was completed in 1964. The project consisted in creating well sunlit circular wooden deck where the family could gather, especially for breakfast in the morning, with sun-loving vegetation. The garden also integrated elements from Japanese traditional gardens, brought back by the owners of the house after a trip in Japan, including stepping-stones that were arranged to create a path from the house and the beginning of a woodland walk. Project series contains design development drawings, including landscape plans, planting plans and layout plans, and also working drawing, including irragation plans. The project series also comprises photographs of the residence and the garden, and textual records, such as specifications, correspondence with architects and clients, Oberlander's concept notes, and plant lists.
Niveau de description archivistique:
Project
Project
Date:
1966-2004
1966-2004
Personnes et institutions:
Niveau de description archivistique:
Sous-série
Sous-série
Titre:
Photographies = Photographs
Photographies = Photographs
Numéro de référence:
AP156.S6.SS3
Description:
Le dossier documente la vie et les activités de Jacqueline Jeanneret en photographies. Le dossier inclut des photographies de Jacqueline Jeanneret, de sa famille et ses amis, des photographies de ses voyages en Europe et en Inde, des photographies de Chandigarh acquises par elle et des photographies d'une exposition sur Chandigarh à Genève. Le dossier inclut aussi des photographies des oeuvres d'art de Pierre Jeanneret et de Le Corbusier. Le matériel dans ce dossier a été produit entre les années 1880 et les années 2000. Le dossier contient des photographies et des négatifs. File documents, in photographs, the life and the activities of Jacqueline Jeanneret. The file includes photographs of Jacqueline Jeanneret, her family and her friends, photographs of her trips in Europe and India, photographs of Chandigarh acquired by her and photographs of an exhibition on Chandigarh in Geneva. The file also includes photographs of works of art by Pierre Jeanneret and Le Corbusier. The material in this file was produced between the 1880s and the 2000s. The file contains photographs and negatives.
AP156.S6.SS3
Description:
Le dossier documente la vie et les activités de Jacqueline Jeanneret en photographies. Le dossier inclut des photographies de Jacqueline Jeanneret, de sa famille et ses amis, des photographies de ses voyages en Europe et en Inde, des photographies de Chandigarh acquises par elle et des photographies d'une exposition sur Chandigarh à Genève. Le dossier inclut aussi des photographies des oeuvres d'art de Pierre Jeanneret et de Le Corbusier. Le matériel dans ce dossier a été produit entre les années 1880 et les années 2000. Le dossier contient des photographies et des négatifs. File documents, in photographs, the life and the activities of Jacqueline Jeanneret. The file includes photographs of Jacqueline Jeanneret, her family and her friends, photographs of her trips in Europe and India, photographs of Chandigarh acquired by her and photographs of an exhibition on Chandigarh in Geneva. The file also includes photographs of works of art by Pierre Jeanneret and Le Corbusier. The material in this file was produced between the 1880s and the 2000s. The file contains photographs and negatives.
Personnes et institutions:
Titre:
Photographies = Photographs
Actions:
AP156.S6.SS3
Description:
Le dossier documente la vie et les activités de Jacqueline Jeanneret en photographies. Le dossier inclut des photographies de Jacqueline Jeanneret, de sa famille et ses amis, des photographies de ses voyages en Europe et en Inde, des photographies de Chandigarh acquises par elle et des photographies d'une exposition sur Chandigarh à Genève. Le dossier inclut aussi des photographies des oeuvres d'art de Pierre Jeanneret et de Le Corbusier. Le matériel dans ce dossier a été produit entre les années 1880 et les années 2000. Le dossier contient des photographies et des négatifs. File documents, in photographs, the life and the activities of Jacqueline Jeanneret. The file includes photographs of Jacqueline Jeanneret, her family and her friends, photographs of her trips in Europe and India, photographs of Chandigarh acquired by her and photographs of an exhibition on Chandigarh in Geneva. The file also includes photographs of works of art by Pierre Jeanneret and Le Corbusier. The material in this file was produced between the 1880s and the 2000s. The file contains photographs and negatives.
Photographies = Photographs
Actions:
AP156.S6.SS3
Description:
Le dossier documente la vie et les activités de Jacqueline Jeanneret en photographies. Le dossier inclut des photographies de Jacqueline Jeanneret, de sa famille et ses amis, des photographies de ses voyages en Europe et en Inde, des photographies de Chandigarh acquises par elle et des photographies d'une exposition sur Chandigarh à Genève. Le dossier inclut aussi des photographies des oeuvres d'art de Pierre Jeanneret et de Le Corbusier. Le matériel dans ce dossier a été produit entre les années 1880 et les années 2000. Le dossier contient des photographies et des négatifs. File documents, in photographs, the life and the activities of Jacqueline Jeanneret. The file includes photographs of Jacqueline Jeanneret, her family and her friends, photographs of her trips in Europe and India, photographs of Chandigarh acquired by her and photographs of an exhibition on Chandigarh in Geneva. The file also includes photographs of works of art by Pierre Jeanneret and Le Corbusier. The material in this file was produced between the 1880s and the 2000s. The file contains photographs and negatives.
Niveau de description archivistique:
Sous-série 3
Sous-série 3
Personnes et institutions:
Classification:
archives
Niveau de description archivistique:
Collection
archives
Niveau de description archivistique:
Collection
Titre:
Collection JJP Oud
Collection JJP Oud
Numéro de référence:
CI005
Résumé:
The J.J.P. Oud Collection, 1911-1973, documents J.J.P. Oud's work as an architect between 1911 and 1973. The collection is focussed on Oud’s architectural projects, including work on major exectued and unrealized buildings in the Netherlands, Germany, Czechoslovakia, and the United States. The collection also includes Oud's designs for diverse projects on public housing, war memorials and interior design.
CI005
Résumé:
The J.J.P. Oud Collection, 1911-1973, documents J.J.P. Oud's work as an architect between 1911 and 1973. The collection is focussed on Oud’s architectural projects, including work on major exectued and unrealized buildings in the Netherlands, Germany, Czechoslovakia, and the United States. The collection also includes Oud's designs for diverse projects on public housing, war memorials and interior design.
Personnes et institutions:
Date:
1908-1966 (1911-1963 predominant)
1908-1966 (1911-1963 predominant)
Titre:
Collection JJP Oud
CI005
Résumé:
The J.J.P. Oud Collection, 1911-1973, documents J.J.P. Oud's work as an architect between 1911 and 1973. The collection is focussed on Oud’s architectural projects, including work on major exectued and unrealized buildings in the Netherlands, Germany, Czechoslovakia, and the United States. The collection also includes Oud's designs for diverse projects on public housing, war memorials and interior design.
Collection JJP Oud
CI005
Résumé:
The J.J.P. Oud Collection, 1911-1973, documents J.J.P. Oud's work as an architect between 1911 and 1973. The collection is focussed on Oud’s architectural projects, including work on major exectued and unrealized buildings in the Netherlands, Germany, Czechoslovakia, and the United States. The collection also includes Oud's designs for diverse projects on public housing, war memorials and interior design.
Classification:
archives
Niveau de description archivistique:
Collection institutionnelle
archives
Niveau de description archivistique:
Collection institutionnelle
Date:
1908-1966 (1911-1963 predominant)
1908-1966 (1911-1963 predominant)
Personnes et institutions:
Classification:
documents textuels
Quantité:
4 textual record(s)
documents textuels
Quantité:
4 textual record(s)
Numéro de référence:
ARCH266237
Description:
This group consists of a memo of a meeting with Mr. Harvey Maron of Maron Properties, a phone call notice and two clippings of articles about Maron Properties and their projects. The first article is from "The Gazette" of March 30, 1974, and is about the Maron Properties' project on the Grande Allée in Québec City. The second article "Maron building family forges ahead" is from "The Montreal Star" of Decembre 24, 1976, and is about Maron Properties' projects in general and the company's history.
ARCH266237
Description:
This group consists of a memo of a meeting with Mr. Harvey Maron of Maron Properties, a phone call notice and two clippings of articles about Maron Properties and their projects. The first article is from "The Gazette" of March 30, 1974, and is about the Maron Properties' project on the Grande Allée in Québec City. The second article "Maron building family forges ahead" is from "The Montreal Star" of Decembre 24, 1976, and is about Maron Properties' projects in general and the company's history.
Personnes et institutions:
Titre:
A memo of a meeting with Mr. Harvey Maron of Maron Properties
Actions:
ARCH266237
Description:
This group consists of a memo of a meeting with Mr. Harvey Maron of Maron Properties, a phone call notice and two clippings of articles about Maron Properties and their projects. The first article is from "The Gazette" of March 30, 1974, and is about the Maron Properties' project on the Grande Allée in Québec City. The second article "Maron building family forges ahead" is from "The Montreal Star" of Decembre 24, 1976, and is about Maron Properties' projects in general and the company's history.
A memo of a meeting with Mr. Harvey Maron of Maron Properties
Actions:
ARCH266237
Description:
This group consists of a memo of a meeting with Mr. Harvey Maron of Maron Properties, a phone call notice and two clippings of articles about Maron Properties and their projects. The first article is from "The Gazette" of March 30, 1974, and is about the Maron Properties' project on the Grande Allée in Québec City. The second article "Maron building family forges ahead" is from "The Montreal Star" of Decembre 24, 1976, and is about Maron Properties' projects in general and the company's history.
Classification:
documents textuels
Quantité:
4 textual record(s)
documents textuels
Quantité:
4 textual record(s)
Personnes et institutions:
Classification:
photographies
photographies
Numéro de référence:
ARCH274932
Description:
6 project documentation binders filed under "Housing." Includes project information sheets, photographs, presentation negatives, presentation positives, presentation slides and some newspaper clippings and printed material for: Manoah Village, Ivy Development (1969); Oppenheimer Lodge (1971); King's Landing (1981);Trump Condominiums and Hotel (1982); Grouse Mountain Ski Condomuniums (1971); Ghajere Ski Condominiums (1975); Noel Developments - 1285 West Pender St. (1984); Hearthstone Condominiums (1979); Songhers Family Townhouses and Seniors Tower (1984); 1300 West Pender Streee (ca. 1991); 1800 West Georgia Street (ca. 1991); Station Hill (1989).
ARCH274932
Description:
6 project documentation binders filed under "Housing." Includes project information sheets, photographs, presentation negatives, presentation positives, presentation slides and some newspaper clippings and printed material for: Manoah Village, Ivy Development (1969); Oppenheimer Lodge (1971); King's Landing (1981);Trump Condominiums and Hotel (1982); Grouse Mountain Ski Condomuniums (1971); Ghajere Ski Condominiums (1975); Noel Developments - 1285 West Pender St. (1984); Hearthstone Condominiums (1979); Songhers Family Townhouses and Seniors Tower (1984); 1300 West Pender Streee (ca. 1991); 1800 West Georgia Street (ca. 1991); Station Hill (1989).
Personnes et institutions:
Date:
1990
1990
Titre:
Project information sheets, photographs, and some newspaper clippings on various housing projects
Actions:
ARCH274932
Description:
6 project documentation binders filed under "Housing." Includes project information sheets, photographs, presentation negatives, presentation positives, presentation slides and some newspaper clippings and printed material for: Manoah Village, Ivy Development (1969); Oppenheimer Lodge (1971); King's Landing (1981);Trump Condominiums and Hotel (1982); Grouse Mountain Ski Condomuniums (1971); Ghajere Ski Condominiums (1975); Noel Developments - 1285 West Pender St. (1984); Hearthstone Condominiums (1979); Songhers Family Townhouses and Seniors Tower (1984); 1300 West Pender Streee (ca. 1991); 1800 West Georgia Street (ca. 1991); Station Hill (1989).
Project information sheets, photographs, and some newspaper clippings on various housing projects
Actions:
ARCH274932
Description:
6 project documentation binders filed under "Housing." Includes project information sheets, photographs, presentation negatives, presentation positives, presentation slides and some newspaper clippings and printed material for: Manoah Village, Ivy Development (1969); Oppenheimer Lodge (1971); King's Landing (1981);Trump Condominiums and Hotel (1982); Grouse Mountain Ski Condomuniums (1971); Ghajere Ski Condominiums (1975); Noel Developments - 1285 West Pender St. (1984); Hearthstone Condominiums (1979); Songhers Family Townhouses and Seniors Tower (1984); 1300 West Pender Streee (ca. 1991); 1800 West Georgia Street (ca. 1991); Station Hill (1989).
Classification:
photographies
photographies
Date:
1990
1990
Personnes et institutions:
Niveau de description archivistique:
Sous-série
Sous-série
Titre:
Personnelles = Personal
Personnelles = Personal
Numéro de référence:
AP156.S4.SS1
Description:
La sous-série documente en photograhies la vie familiale, les activités et la vie professionnelle de Pierre Jeanneret, principalement en Suisse, mais aussi ailleurs en Europe, de la fin des années 1800 jusqu'à la fin des années 1960. Le material de cette sous-série a été produit entre la fin du 19e siècle et la fin des années 1960. La sous-série contient des photographies, incluant des cartes de visites et des épreuves tardives, ainsi que quelques négatifs. Il y a aussi quelques photographies de Le Corbusier, incluant des portraits ou des photographies prises lors de voyages. Sub-series documents in photographs Pierre Jeanneret's family life, his activities and his profesionnal life, predominantly in Switzerland, but also elsewhere in Europe, from the end of the 1800 to the end of the 1960s. The material in this sub-series was produced between the end ot the 19th century and the end of the 1960s. The sub-series contains photographs, including carte-de-visites et later prints, and also negatives. There is also some photographs of Le Corbusier, including portraits or photographs from his travels.
AP156.S4.SS1
Description:
La sous-série documente en photograhies la vie familiale, les activités et la vie professionnelle de Pierre Jeanneret, principalement en Suisse, mais aussi ailleurs en Europe, de la fin des années 1800 jusqu'à la fin des années 1960. Le material de cette sous-série a été produit entre la fin du 19e siècle et la fin des années 1960. La sous-série contient des photographies, incluant des cartes de visites et des épreuves tardives, ainsi que quelques négatifs. Il y a aussi quelques photographies de Le Corbusier, incluant des portraits ou des photographies prises lors de voyages. Sub-series documents in photographs Pierre Jeanneret's family life, his activities and his profesionnal life, predominantly in Switzerland, but also elsewhere in Europe, from the end of the 1800 to the end of the 1960s. The material in this sub-series was produced between the end ot the 19th century and the end of the 1960s. The sub-series contains photographs, including carte-de-visites et later prints, and also negatives. There is also some photographs of Le Corbusier, including portraits or photographs from his travels.
Personnes et institutions:
Date:
late 19th century-1967
late 19th century-1967
Titre:
Personnelles = Personal
Actions:
AP156.S4.SS1
Description:
La sous-série documente en photograhies la vie familiale, les activités et la vie professionnelle de Pierre Jeanneret, principalement en Suisse, mais aussi ailleurs en Europe, de la fin des années 1800 jusqu'à la fin des années 1960. Le material de cette sous-série a été produit entre la fin du 19e siècle et la fin des années 1960. La sous-série contient des photographies, incluant des cartes de visites et des épreuves tardives, ainsi que quelques négatifs. Il y a aussi quelques photographies de Le Corbusier, incluant des portraits ou des photographies prises lors de voyages. Sub-series documents in photographs Pierre Jeanneret's family life, his activities and his profesionnal life, predominantly in Switzerland, but also elsewhere in Europe, from the end of the 1800 to the end of the 1960s. The material in this sub-series was produced between the end ot the 19th century and the end of the 1960s. The sub-series contains photographs, including carte-de-visites et later prints, and also negatives. There is also some photographs of Le Corbusier, including portraits or photographs from his travels.
Personnelles = Personal
Actions:
AP156.S4.SS1
Description:
La sous-série documente en photograhies la vie familiale, les activités et la vie professionnelle de Pierre Jeanneret, principalement en Suisse, mais aussi ailleurs en Europe, de la fin des années 1800 jusqu'à la fin des années 1960. Le material de cette sous-série a été produit entre la fin du 19e siècle et la fin des années 1960. La sous-série contient des photographies, incluant des cartes de visites et des épreuves tardives, ainsi que quelques négatifs. Il y a aussi quelques photographies de Le Corbusier, incluant des portraits ou des photographies prises lors de voyages. Sub-series documents in photographs Pierre Jeanneret's family life, his activities and his profesionnal life, predominantly in Switzerland, but also elsewhere in Europe, from the end of the 1800 to the end of the 1960s. The material in this sub-series was produced between the end ot the 19th century and the end of the 1960s. The sub-series contains photographs, including carte-de-visites et later prints, and also negatives. There is also some photographs of Le Corbusier, including portraits or photographs from his travels.
Niveau de description archivistique:
Sous-série 1
Sous-série 1
Date:
late 19th century-1967
late 19th century-1967
Personnes et institutions:
Classification:
dessins, documents textuels, photographies
dessins, documents textuels, photographies
Numéro de référence:
AP197.S4.007
Description:
The box contains personal and professional photographs of Kenneth Frampton with family and architects at various events as well as professional headshots. Included in this box are photographs of Frampton with Mario Botta, Glenn Murcutt and Jospeph Rykwert as well as photographs of Frampton presenting at the Chandigarh conference (1999) and a picture of his great grandfather. Also included are certificates such as UIA 2011 Jean Tschumi prize and the Architectural League President's medal citation. The last several files in this box consist of drawings by various architects that were given to Frampton as gifts.
AP197.S4.007
Description:
The box contains personal and professional photographs of Kenneth Frampton with family and architects at various events as well as professional headshots. Included in this box are photographs of Frampton with Mario Botta, Glenn Murcutt and Jospeph Rykwert as well as photographs of Frampton presenting at the Chandigarh conference (1999) and a picture of his great grandfather. Also included are certificates such as UIA 2011 Jean Tschumi prize and the Architectural League President's medal citation. The last several files in this box consist of drawings by various architects that were given to Frampton as gifts.
Personnes et institutions:
Date:
circa 1960-2016
circa 1960-2016
Titre:
Kenneth Frampton photographs, certificates, and gifts
Actions:
AP197.S4.007
Description:
The box contains personal and professional photographs of Kenneth Frampton with family and architects at various events as well as professional headshots. Included in this box are photographs of Frampton with Mario Botta, Glenn Murcutt and Jospeph Rykwert as well as photographs of Frampton presenting at the Chandigarh conference (1999) and a picture of his great grandfather. Also included are certificates such as UIA 2011 Jean Tschumi prize and the Architectural League President's medal citation. The last several files in this box consist of drawings by various architects that were given to Frampton as gifts.
Kenneth Frampton photographs, certificates, and gifts
Actions:
AP197.S4.007
Description:
The box contains personal and professional photographs of Kenneth Frampton with family and architects at various events as well as professional headshots. Included in this box are photographs of Frampton with Mario Botta, Glenn Murcutt and Jospeph Rykwert as well as photographs of Frampton presenting at the Chandigarh conference (1999) and a picture of his great grandfather. Also included are certificates such as UIA 2011 Jean Tschumi prize and the Architectural League President's medal citation. The last several files in this box consist of drawings by various architects that were given to Frampton as gifts.
Classification:
dessins, documents textuels, photographies
dessins, documents textuels, photographies
Date:
circa 1960-2016
circa 1960-2016
Personnes et institutions:
Classification:
expositions
expositions
Actions:
Description:
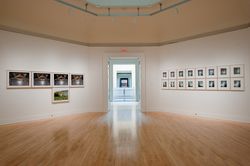
Dans cette exposition, Guido Guidi, photographe italien, explore les notions de temps, d’espace et de lumière dans son essai photographique sur le mausolée de la famille Brion en Italie, considéré comme le chef-d’œuvre de l’architecte Carlo Scarpa. Révélée par les 54 photographies couleur de l’artiste exposées, la beauté de l’architecture de cet complexe funéraire, aux(...)
Dans cette exposition, Guido Guidi, photographe italien, explore les notions de temps, d’espace et de lumière dans son essai photographique sur le mausolée de la famille Brion en Italie, considéré comme le chef-d’œuvre de l’architecte Carlo Scarpa. Révélée par les 54 photographies couleur de l’artiste exposées, la beauté de l’architecture de cet complexe funéraire, aux(...)
Localisation:
Salle octogonale
Salle octogonale
Date:
11 septembre 2009 au 10 janvier 2010
11 septembre 2009 au 10 janvier 2010
Titre:
La tombe Brion de Carlo Scarpa : photographies de Guido Guidi, 1997-2007
Actions:
Description:
Dans cette exposition, Guido Guidi, photographe italien, explore les notions de temps, d’espace et de lumière dans son essai photographique sur le mausolée de la famille Brion en Italie, considéré comme le chef-d’œuvre de l’architecte Carlo Scarpa. Révélée par les 54 photographies couleur de l’artiste exposées, la beauté de l’architecture de cet complexe funéraire, aux(...)
La tombe Brion de Carlo Scarpa : photographies de Guido Guidi, 1997-2007
Actions:
Description:
Dans cette exposition, Guido Guidi, photographe italien, explore les notions de temps, d’espace et de lumière dans son essai photographique sur le mausolée de la famille Brion en Italie, considéré comme le chef-d’œuvre de l’architecte Carlo Scarpa. Révélée par les 54 photographies couleur de l’artiste exposées, la beauté de l’architecture de cet complexe funéraire, aux(...)
Classification:
expositions
expositions
Date:
11 septembre 2009 au
10 janvier 2010
11 septembre 2009 au
10 janvier 2010
Localisation:
Salle octogonale
Salle octogonale


