


2113 Résultats
Classification:
photographies
photographies
Actions:
Numéro de référence:
PH1997:0011:004
PH1997:0011:004
Personnes et institutions:
Sujet:
architecture, ingénierie
architecture, ingénierie
Date:
26, 28 October or 3 November 1997
26, 28 October or 3 November 1997
Classification:
photographies
photographies
Date:
26, 28 October or 3 November 1997
26, 28 October or 3 November 1997
Personnes et institutions:
Sujet:
architecture, ingénierie
architecture, ingénierie
Niveau de description archivistique:
Projet
Projet
Numéro de référence:
AP207.S1.2017.PR03
Description:
The project series documents the installation "Energy FREE TREE" designed by Pettena and presented at Museion in Bozen, in 2017. The installation consists of a tower measuring eight meters high by four meters wide. The tower is built with parts, including doors, fenders, exhaust pipes, and lights, and is meant to represent a Christmas tree standing next to the museum entrance during Christmas. "The work was, in fact, meant to trigger ‘mental shortcircuits [sic]’ in order to obtain a reaction so as to introduce the subject of environmental awareness and the need of using recycled materials to reduce damages to the environment as much as possible." [1] The project series contains a video, photographs of the installation, and two drawings. Source: [1] Gianni Pettena website, https://www.giannipettena.it/italiano/opere-1/inst-energy-free-tree-2017-1/ (last accessed 28 January 2020)
AP207.S1.2017.PR03
Description:
The project series documents the installation "Energy FREE TREE" designed by Pettena and presented at Museion in Bozen, in 2017. The installation consists of a tower measuring eight meters high by four meters wide. The tower is built with parts, including doors, fenders, exhaust pipes, and lights, and is meant to represent a Christmas tree standing next to the museum entrance during Christmas. "The work was, in fact, meant to trigger ‘mental shortcircuits [sic]’ in order to obtain a reaction so as to introduce the subject of environmental awareness and the need of using recycled materials to reduce damages to the environment as much as possible." [1] The project series contains a video, photographs of the installation, and two drawings. Source: [1] Gianni Pettena website, https://www.giannipettena.it/italiano/opere-1/inst-energy-free-tree-2017-1/ (last accessed 28 January 2020)
Personnes et institutions:
Date:
2017-2018
2017-2018
Titre:
Energy FREE TREE (2017)
Actions:
AP207.S1.2017.PR03
Description:
The project series documents the installation "Energy FREE TREE" designed by Pettena and presented at Museion in Bozen, in 2017. The installation consists of a tower measuring eight meters high by four meters wide. The tower is built with parts, including doors, fenders, exhaust pipes, and lights, and is meant to represent a Christmas tree standing next to the museum entrance during Christmas. "The work was, in fact, meant to trigger ‘mental shortcircuits [sic]’ in order to obtain a reaction so as to introduce the subject of environmental awareness and the need of using recycled materials to reduce damages to the environment as much as possible." [1] The project series contains a video, photographs of the installation, and two drawings. Source: [1] Gianni Pettena website, https://www.giannipettena.it/italiano/opere-1/inst-energy-free-tree-2017-1/ (last accessed 28 January 2020)
Energy FREE TREE (2017)
Actions:
AP207.S1.2017.PR03
Description:
The project series documents the installation "Energy FREE TREE" designed by Pettena and presented at Museion in Bozen, in 2017. The installation consists of a tower measuring eight meters high by four meters wide. The tower is built with parts, including doors, fenders, exhaust pipes, and lights, and is meant to represent a Christmas tree standing next to the museum entrance during Christmas. "The work was, in fact, meant to trigger ‘mental shortcircuits [sic]’ in order to obtain a reaction so as to introduce the subject of environmental awareness and the need of using recycled materials to reduce damages to the environment as much as possible." [1] The project series contains a video, photographs of the installation, and two drawings. Source: [1] Gianni Pettena website, https://www.giannipettena.it/italiano/opere-1/inst-energy-free-tree-2017-1/ (last accessed 28 January 2020)
Niveau de description archivistique:
Project
Project
Date:
2017-2018
2017-2018
Personnes et institutions:
Classification:
photographies
photographies

Actions:
Numéro de référence:
PH1979:0564
PH1979:0564
Personnes et institutions:
Sujet:
topographique
topographique
Date:
after 1867
after 1867
Classification:
photographies
photographies
Date:
after 1867
after 1867
Personnes et institutions:
Sujet:
topographique
topographique
Niveau de description archivistique:
Projet
Projet
Numéro de référence:
CP138.S5.D20
Description:
File consists of drawings which explore dwellings resembling oversized baskets or primitive huts placed in a landscape setting. Created ca. 1970-1971, they are related to other early projects involving recycling and alternative housing and house materials such as Garbage Wall (1970) and Tree Dance (1971). File contains drawings.
CP138.S5.D20
Description:
File consists of drawings which explore dwellings resembling oversized baskets or primitive huts placed in a landscape setting. Created ca. 1970-1971, they are related to other early projects involving recycling and alternative housing and house materials such as Garbage Wall (1970) and Tree Dance (1971). File contains drawings.
Personnes et institutions:
Date:
[1970-1971]
[1970-1971]
Titre:
Basket housing and tree drawings
Actions:
CP138.S5.D20
Description:
File consists of drawings which explore dwellings resembling oversized baskets or primitive huts placed in a landscape setting. Created ca. 1970-1971, they are related to other early projects involving recycling and alternative housing and house materials such as Garbage Wall (1970) and Tree Dance (1971). File contains drawings.
Basket housing and tree drawings
Actions:
CP138.S5.D20
Description:
File consists of drawings which explore dwellings resembling oversized baskets or primitive huts placed in a landscape setting. Created ca. 1970-1971, they are related to other early projects involving recycling and alternative housing and house materials such as Garbage Wall (1970) and Tree Dance (1971). File contains drawings.
Niveau de description archivistique:
File 20
File 20
Date:
[1970-1971]
[1970-1971]
Personnes et institutions:
Classification:
photographies
photographies

Actions:
Numéro de référence:
PH2003:0037
PH2003:0037
Personnes et institutions:
Sujet:
ingénierie, topographique
ingénierie, topographique
Date:
August 1994
August 1994
Classification:
photographies
photographies
Date:
August 1994
August 1994
Personnes et institutions:
Sujet:
ingénierie, topographique
ingénierie, topographique
Classification:
photographies
photographies
Actions:
Numéro de référence:
PH2000:0702
PH2000:0702
Personnes et institutions:
Sujet:
architecture
architecture
Date:
1998
1998
Classification:
photographies
photographies
Date:
1998
1998
Personnes et institutions:
Sujet:
architecture
architecture
Classification:
photographies
photographies

Actions:
Numéro de référence:
PH2000:0156
PH2000:0156
Personnes et institutions:
Sujet:
architecture
architecture
Date:
between 1987 and 1993
between 1987 and 1993
Classification:
photographies
photographies
Date:
between 1987 and 1993
between 1987 and 1993
Personnes et institutions:
Sujet:
architecture
architecture
Classification:
dessins
dessins
Numéro de référence:
PHCON2002:0016:026:033
Description:
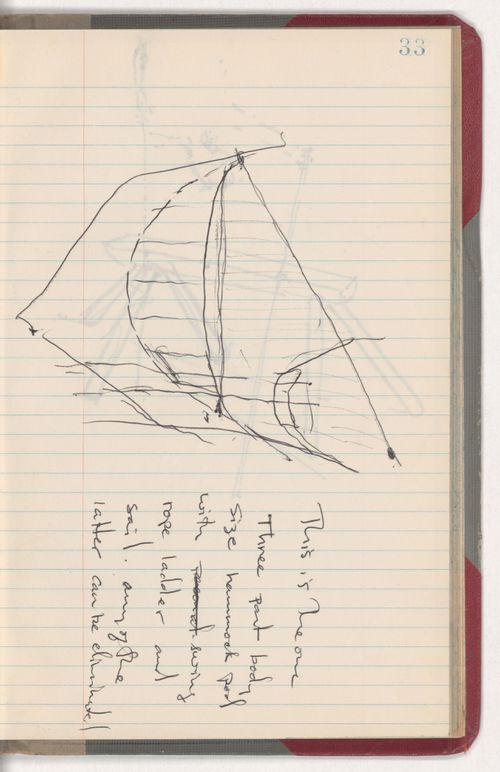
From red and grey notebook with Tree Dance and other projects
PHCON2002:0016:026:033
Description:
From red and grey notebook with Tree Dance and other projects
Personnes et institutions:
Date:
between 1969-1971
between 1969-1971
Titre:
Sketch with note for Tree Dance
Actions:
PHCON2002:0016:026:033
Description:
From red and grey notebook with Tree Dance and other projects
Sketch with note for Tree Dance
Actions:
PHCON2002:0016:026:033
Description:
From red and grey notebook with Tree Dance and other projects
Classification:
dessins
dessins
Date:
between 1969-1971
between 1969-1971
Personnes et institutions:
Classification:
photographies
photographies

Actions:
Numéro de référence:
PH1980:0115:010
PH1980:0115:010
Personnes et institutions:
Sujet:
architecture de paysage
architecture de paysage
Date:
ca. 1880s
ca. 1880s
Classification:
photographies
photographies
Date:
ca. 1880s
ca. 1880s
Personnes et institutions:
Sujet:
architecture de paysage
architecture de paysage
Classification:
photographies
photographies

Titre:
Buckeye tree, California
Buckeye tree, California
Actions:
Numéro de référence:
PH1977:0076
PH1977:0076
Personnes et institutions:
Date:
ca. 1872-1878
ca. 1872-1878
Classification:
photographies
photographies
Date:
ca. 1872-1878
ca. 1872-1878
Personnes et institutions:


