


11183 Résultats
Classification:
maquettes
maquettes
Numéro de référence:
ARCH281113
ARCH281113
Personnes et institutions:
Date:
circa 1991
circa 1991
Classification:
maquettes
maquettes
Date:
circa 1991
circa 1991
Personnes et institutions:
Niveau de description archivistique:
Sous-série
Sous-série
Numéro de référence:
AP178.S1.1991.PR05.SS1
Description:
This project subseries documents the Urban plan for the city centre of Montreuil, France, also known as Coeur de ville. The office archivist identified this project as 24/90. The office assigned the date 1991 to this project. This subseries contains the master plans. It also includes general documentation and photographic studies for the project. Documenting this project are studies, plans, and working drawings. Textual material includes project documentation and correspondence. Photographic material documents the models and project site.
AP178.S1.1991.PR05.SS1
Description:
This project subseries documents the Urban plan for the city centre of Montreuil, France, also known as Coeur de ville. The office archivist identified this project as 24/90. The office assigned the date 1991 to this project. This subseries contains the master plans. It also includes general documentation and photographic studies for the project. Documenting this project are studies, plans, and working drawings. Textual material includes project documentation and correspondence. Photographic material documents the models and project site.
Personnes et institutions:
Date:
1991
1991
Titre:
Plano Centre Ville de Montreuil [Urban plan for city centre], Montreuil, France, 1991
Actions:
AP178.S1.1991.PR05.SS1
Description:
This project subseries documents the Urban plan for the city centre of Montreuil, France, also known as Coeur de ville. The office archivist identified this project as 24/90. The office assigned the date 1991 to this project. This subseries contains the master plans. It also includes general documentation and photographic studies for the project. Documenting this project are studies, plans, and working drawings. Textual material includes project documentation and correspondence. Photographic material documents the models and project site.
Plano Centre Ville de Montreuil [Urban plan for city centre], Montreuil, France, 1991
Actions:
AP178.S1.1991.PR05.SS1
Description:
This project subseries documents the Urban plan for the city centre of Montreuil, France, also known as Coeur de ville. The office archivist identified this project as 24/90. The office assigned the date 1991 to this project. This subseries contains the master plans. It also includes general documentation and photographic studies for the project. Documenting this project are studies, plans, and working drawings. Textual material includes project documentation and correspondence. Photographic material documents the models and project site.
Niveau de description archivistique:
Project
Project
Date:
1991
1991
Personnes et institutions:
Classification:
dessins, documents textuels
dessins, documents textuels
Numéro de référence:
AP178.S1.1991.PR05.SS1.034.1
Description:
Original file title: Montreuil Coeur de ville documentação gráfica recebida
AP178.S1.1991.PR05.SS1.034.1
Description:
Original file title: Montreuil Coeur de ville documentação gráfica recebida
Personnes et institutions:
Date:
1994-1999
1994-1999
Titre:
Project documentation and plans, Plano Centre Ville de Montreuil, Montreuil (folder 1 of 3)
Actions:
AP178.S1.1991.PR05.SS1.034.1
Description:
Original file title: Montreuil Coeur de ville documentação gráfica recebida
Project documentation and plans, Plano Centre Ville de Montreuil, Montreuil (folder 1 of 3)
Actions:
AP178.S1.1991.PR05.SS1.034.1
Description:
Original file title: Montreuil Coeur de ville documentação gráfica recebida
Classification:
dessins, documents textuels
dessins, documents textuels
Date:
1994-1999
1994-1999
Personnes et institutions:
Classification:
dessins, documents textuels
dessins, documents textuels
Numéro de référence:
AP178.S1.1991.PR05.SS1.034.2
Description:
Original file title: Montreuil Coeur de ville documentação gráfica recebida
AP178.S1.1991.PR05.SS1.034.2
Description:
Original file title: Montreuil Coeur de ville documentação gráfica recebida
Personnes et institutions:
Date:
1994-1999
1994-1999
Titre:
Project documentation and plans, Plano Centre Ville de Montreuil, Montreuil (folder 2 of 3)
Actions:
AP178.S1.1991.PR05.SS1.034.2
Description:
Original file title: Montreuil Coeur de ville documentação gráfica recebida
Project documentation and plans, Plano Centre Ville de Montreuil, Montreuil (folder 2 of 3)
Actions:
AP178.S1.1991.PR05.SS1.034.2
Description:
Original file title: Montreuil Coeur de ville documentação gráfica recebida
Classification:
dessins, documents textuels
dessins, documents textuels
Date:
1994-1999
1994-1999
Personnes et institutions:
Classification:
dessins
dessins
Numéro de référence:
AP178.S1.1991.PR05.SS1.034.3
Description:
Original file title: Montreuil Coeur de ville documentação gráfica recebida
AP178.S1.1991.PR05.SS1.034.3
Description:
Original file title: Montreuil Coeur de ville documentação gráfica recebida
Personnes et institutions:
Date:
1994-1999
1994-1999
Titre:
Project documentation and plans, Plano Centre Ville de Montreuil, Montreuil (folder 3 of 3)
Actions:
AP178.S1.1991.PR05.SS1.034.3
Description:
Original file title: Montreuil Coeur de ville documentação gráfica recebida
Project documentation and plans, Plano Centre Ville de Montreuil, Montreuil (folder 3 of 3)
Actions:
AP178.S1.1991.PR05.SS1.034.3
Description:
Original file title: Montreuil Coeur de ville documentação gráfica recebida
Classification:
dessins
dessins
Date:
1994-1999
1994-1999
Personnes et institutions:
Classification:
documents textuels
documents textuels
Numéro de référence:
ARCH270063
Description:
Group consists of various versions of an outline and documentation for a book project on Chandigarh titled "Chandigarh: Histoire d'une ville" by Jacqueline Jeanneret. The documentation includes the transcription of a quote by Pierre Jeanneret, an history of the project for Chandigarh, a text on the CIAM (Congrès internationaux d'architecture moderne) chart, and texts on the Museum of Knowledge, including one by Le Corbusier.
ARCH270063
Description:
Group consists of various versions of an outline and documentation for a book project on Chandigarh titled "Chandigarh: Histoire d'une ville" by Jacqueline Jeanneret. The documentation includes the transcription of a quote by Pierre Jeanneret, an history of the project for Chandigarh, a text on the CIAM (Congrès internationaux d'architecture moderne) chart, and texts on the Museum of Knowledge, including one by Le Corbusier.
Personnes et institutions:
Date:
1982-1986
1982-1986
Titre:
Outline and documentation for a book project on Chandigarh titled "Chandigarh: Histoire d'une ville"
Actions:
ARCH270063
Description:
Group consists of various versions of an outline and documentation for a book project on Chandigarh titled "Chandigarh: Histoire d'une ville" by Jacqueline Jeanneret. The documentation includes the transcription of a quote by Pierre Jeanneret, an history of the project for Chandigarh, a text on the CIAM (Congrès internationaux d'architecture moderne) chart, and texts on the Museum of Knowledge, including one by Le Corbusier.
Outline and documentation for a book project on Chandigarh titled "Chandigarh: Histoire d'une ville"
Actions:
ARCH270063
Description:
Group consists of various versions of an outline and documentation for a book project on Chandigarh titled "Chandigarh: Histoire d'une ville" by Jacqueline Jeanneret. The documentation includes the transcription of a quote by Pierre Jeanneret, an history of the project for Chandigarh, a text on the CIAM (Congrès internationaux d'architecture moderne) chart, and texts on the Museum of Knowledge, including one by Le Corbusier.
Classification:
documents textuels
documents textuels
Date:
1982-1986
1982-1986
Personnes et institutions:
Classification:
recherche
recherche
Actions:
Description:
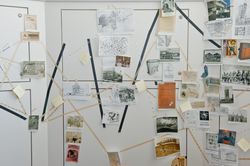
Thème : Santé/Ville Récipiendaires : Michael Faciejew, McGill University Avery Guthrie, University of Toronto Caner Öktem, University of British Columbia
Thème : Santé/Ville Récipiendaires : Michael Faciejew, McGill University Avery Guthrie, University of Toronto Caner Öktem, University of British Columbia
Date:
juin 2011 au août 2011
juin 2011 au août 2011
Titre:
Programme pour les étudiants à la maîtrise : Santé/Ville
Actions:
Description:
Thème : Santé/Ville Récipiendaires : Michael Faciejew, McGill University Avery Guthrie, University of Toronto Caner Öktem, University of British Columbia
Programme pour les étudiants à la maîtrise : Santé/Ville
Actions:
Description:
Thème : Santé/Ville Récipiendaires : Michael Faciejew, McGill University Avery Guthrie, University of Toronto Caner Öktem, University of British Columbia
Classification:
recherche
recherche
Date:
juin 2011 au
août 2011
juin 2011 au
août 2011
Classification:
photographies
photographies
Actions:
Numéro de référence:
PH1980:0152
PH1980:0152
Personnes et institutions:
Date:
ca. 1871
ca. 1871
Titre:
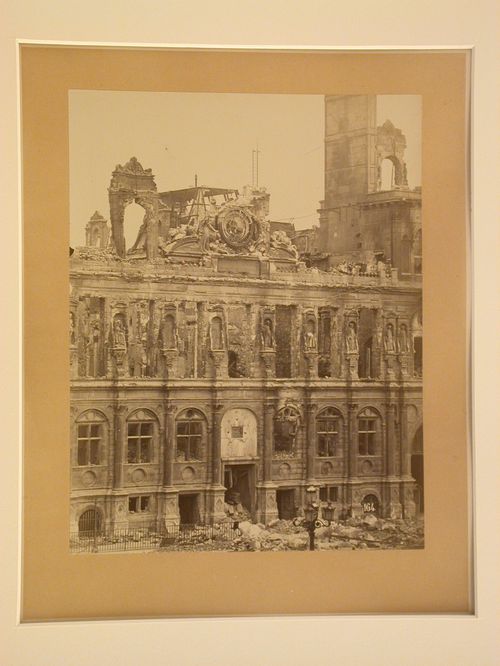
Detail of façade of destroyed Hôtel de ville, Pavillon Central, Paris, France
Actions:
PH1980:0152
Detail of façade of destroyed Hôtel de ville, Pavillon Central, Paris, France
Actions:
PH1980:0152
Classification:
photographies
photographies
Date:
ca. 1871
ca. 1871
Personnes et institutions:
Classification:
photographies
photographies
Numéro de référence:
AP178.S1.1991.PR05.SS1.026
Description:
Original file title: Plano Centre ville Siza's office numbered photographs in this file PCV001-PCB065
AP178.S1.1991.PR05.SS1.026
Description:
Original file title: Plano Centre ville Siza's office numbered photographs in this file PCV001-PCB065
Personnes et institutions:
Date:
1986-2000
1986-2000
Titre:
Slides of model, project site, drawings, and plans, Plano Centre Ville de Montreuil, Montreuil
Actions:
AP178.S1.1991.PR05.SS1.026
Description:
Original file title: Plano Centre ville Siza's office numbered photographs in this file PCV001-PCB065
Slides of model, project site, drawings, and plans, Plano Centre Ville de Montreuil, Montreuil
Actions:
AP178.S1.1991.PR05.SS1.026
Description:
Original file title: Plano Centre ville Siza's office numbered photographs in this file PCV001-PCB065
Classification:
photographies
photographies
Date:
1986-2000
1986-2000
Personnes et institutions:
Classification:
dessins
Quantité:
2 drawing(s)
dessins
Quantité:
2 drawing(s)
Numéro de référence:
ARCH253093
ARCH253093
Personnes et institutions:
Classification:
dessins
Quantité:
2 drawing(s)
dessins
Quantité:
2 drawing(s)
Personnes et institutions:


