


5582 Résultats
Classification:
événements
événements
Classification:
dessins
dessins
Actions:
Numéro de référence:
DR1988:0357
Description:
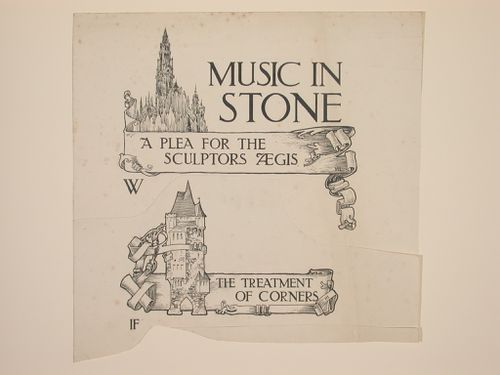
- These reprographic copies show two headings, possibly chapters of a book or article. Both headings were written inside scrolled borders which also incorporate small drawings of buildings. - The style of many of these drawings and reprographic copies by Henry Hyams (DR1988:0332 - DR1988:0414) suggests that they were possibly for periodical illustrations. Hyams contributed articles to the periodicals 'The Builder' and 'The Architect'. Two objects in the CCA collections can be linked to the article "Music in Stone" published prior to 1926 in 'The Architect'; a reprographic copy (DR1988:0357) and a drawing (DR1988:0364) (Who's Who in Architecture, 161).
DR1988:0357
Description:
- These reprographic copies show two headings, possibly chapters of a book or article. Both headings were written inside scrolled borders which also incorporate small drawings of buildings. - The style of many of these drawings and reprographic copies by Henry Hyams (DR1988:0332 - DR1988:0414) suggests that they were possibly for periodical illustrations. Hyams contributed articles to the periodicals 'The Builder' and 'The Architect'. Two objects in the CCA collections can be linked to the article "Music in Stone" published prior to 1926 in 'The Architect'; a reprographic copy (DR1988:0357) and a drawing (DR1988:0364) (Who's Who in Architecture, 161).
Personnes et institutions:
Sujet:
architecture
architecture
Date:
printed in the 1920s ?
printed in the 1920s ?
Titre:
Layout for the head titles "Music in stone..." and "The treatment of corners"
Actions:
DR1988:0357
Description:
- These reprographic copies show two headings, possibly chapters of a book or article. Both headings were written inside scrolled borders which also incorporate small drawings of buildings. - The style of many of these drawings and reprographic copies by Henry Hyams (DR1988:0332 - DR1988:0414) suggests that they were possibly for periodical illustrations. Hyams contributed articles to the periodicals 'The Builder' and 'The Architect'. Two objects in the CCA collections can be linked to the article "Music in Stone" published prior to 1926 in 'The Architect'; a reprographic copy (DR1988:0357) and a drawing (DR1988:0364) (Who's Who in Architecture, 161).
Layout for the head titles "Music in stone..." and "The treatment of corners"
Actions:
DR1988:0357
Description:
- These reprographic copies show two headings, possibly chapters of a book or article. Both headings were written inside scrolled borders which also incorporate small drawings of buildings. - The style of many of these drawings and reprographic copies by Henry Hyams (DR1988:0332 - DR1988:0414) suggests that they were possibly for periodical illustrations. Hyams contributed articles to the periodicals 'The Builder' and 'The Architect'. Two objects in the CCA collections can be linked to the article "Music in Stone" published prior to 1926 in 'The Architect'; a reprographic copy (DR1988:0357) and a drawing (DR1988:0364) (Who's Who in Architecture, 161).
Classification:
dessins
dessins
Date:
printed in the 1920s ?
printed in the 1920s ?
Personnes et institutions:
Sujet:
architecture
architecture
Classification:
événements
événements

Description:
Rebecca Solnit, chercheur principal et boursier Mellon au CCA en 2008, est une écrivaine indépendante, une historienne et activiste avec un intérêt marqué pour la géographie, le paysage, les thèmes de la lenteur, de l’insurrection, la photographie, les trajectoires indirectes et les sujets inclassables. Elle réside à San Francisco et a reçu de nombreux prix, incluant le(...)
Rebecca Solnit, chercheur principal et boursier Mellon au CCA en 2008, est une écrivaine indépendante, une historienne et activiste avec un intérêt marqué pour la géographie, le paysage, les thèmes de la lenteur, de l’insurrection, la photographie, les trajectoires indirectes et les sujets inclassables. Elle réside à San Francisco et a reçu de nombreux prix, incluant le(...)
Date:
9 octobre 2008
9 octobre 2008
Titre:
Rebecca Solnit : The Ruins of Hope, Hope in the Ruins
Actions:
Description:
Rebecca Solnit, chercheur principal et boursier Mellon au CCA en 2008, est une écrivaine indépendante, une historienne et activiste avec un intérêt marqué pour la géographie, le paysage, les thèmes de la lenteur, de l’insurrection, la photographie, les trajectoires indirectes et les sujets inclassables. Elle réside à San Francisco et a reçu de nombreux prix, incluant le(...)
Rebecca Solnit : The Ruins of Hope, Hope in the Ruins
Actions:
Description:
Rebecca Solnit, chercheur principal et boursier Mellon au CCA en 2008, est une écrivaine indépendante, une historienne et activiste avec un intérêt marqué pour la géographie, le paysage, les thèmes de la lenteur, de l’insurrection, la photographie, les trajectoires indirectes et les sujets inclassables. Elle réside à San Francisco et a reçu de nombreux prix, incluant le(...)
Classification:
événements
événements
Date:
9 octobre 2008
9 octobre 2008
Classification:
événements
événements
Actions:
Description:
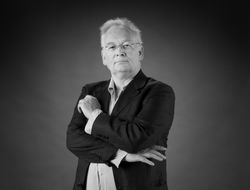
Brian Hatton, chercheur principal et boursier Mellon au CCA en 2009, est professeur à lArchitectural Association à Londres.
Brian Hatton, chercheur principal et boursier Mellon au CCA en 2009, est professeur à lArchitectural Association à Londres.
Localisation:
Théâtre Paul-Desmarais
Théâtre Paul-Desmarais
Date:
24 septembre 2009 , 18h
24 septembre 2009 , 18h
Titre:
Brian Hatton : Wandering in the Open Plan
Actions:
Description:
Brian Hatton, chercheur principal et boursier Mellon au CCA en 2009, est professeur à lArchitectural Association à Londres.
Brian Hatton : Wandering in the Open Plan
Actions:
Description:
Brian Hatton, chercheur principal et boursier Mellon au CCA en 2009, est professeur à lArchitectural Association à Londres.
Classification:
événements
événements
Date:
24 septembre 2009
18h
24 septembre 2009
18h
Localisation:
Théâtre Paul-Desmarais
Théâtre Paul-Desmarais
Classification:
expositions
expositions
Actions:
Description:
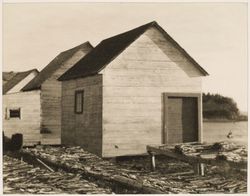
Inspirée de la thématique du voyage à l’étranger, l’exposition présente la vision personnelle de quatre photographes – Clara Sipprell, Lida Moser, Laura Volkerding et Tadashi Kawamata – ayant voyagé au Québec entre les années 20 et aujourd’hui. Ces artistes de l’extérieur posent un regard particulier sur l’architecture et l’environnement et livrent leur perception d’une(...)
Inspirée de la thématique du voyage à l’étranger, l’exposition présente la vision personnelle de quatre photographes – Clara Sipprell, Lida Moser, Laura Volkerding et Tadashi Kawamata – ayant voyagé au Québec entre les années 20 et aujourd’hui. Ces artistes de l’extérieur posent un regard particulier sur l’architecture et l’environnement et livrent leur perception d’une(...)
Localisation:
Salle octogonale
Salle octogonale
Date:
10 mai 1995 au 15 octobre 1995
10 mai 1995 au 15 octobre 1995
Titre:
Parcours de photographes visiteurs au Québec: Sipprell, Moser, Volkerding et Kawamata
Actions:
Description:
Inspirée de la thématique du voyage à l’étranger, l’exposition présente la vision personnelle de quatre photographes – Clara Sipprell, Lida Moser, Laura Volkerding et Tadashi Kawamata – ayant voyagé au Québec entre les années 20 et aujourd’hui. Ces artistes de l’extérieur posent un regard particulier sur l’architecture et l’environnement et livrent leur perception d’une(...)
Parcours de photographes visiteurs au Québec: Sipprell, Moser, Volkerding et Kawamata
Actions:
Description:
Inspirée de la thématique du voyage à l’étranger, l’exposition présente la vision personnelle de quatre photographes – Clara Sipprell, Lida Moser, Laura Volkerding et Tadashi Kawamata – ayant voyagé au Québec entre les années 20 et aujourd’hui. Ces artistes de l’extérieur posent un regard particulier sur l’architecture et l’environnement et livrent leur perception d’une(...)
Classification:
expositions
expositions
Date:
10 mai 1995 au
15 octobre 1995
10 mai 1995 au
15 octobre 1995
Localisation:
Salle octogonale
Salle octogonale
Classification:
articles
articles
Actions:
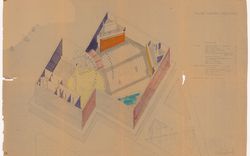
Vikramāditya Prakāsh à propos des archives d’Āditya Prakāsh
Titre:
L’écriture de « One Continuous Line »
Vikramāditya Prakāsh à propos des archives d’Āditya Prakāsh
Actions:
L’écriture de « One Continuous Line »
Vikramāditya Prakāsh à propos des archives d’Āditya Prakāsh
Actions:
Classification:
expositions
expositions

Actions:
Description:
L’exposition témoigne de l’œuvre maîtresse de Cormier, l’Université de Montréal, construite sur le versant nord-ouest du mont Royal entre 1928 et 1943. Elle permet de situer l’architecte montréalais ainsi que son œuvre dans un courant international de pensée où convergent les influences nord-américaines et européennes. Les documents qu’on y présente proviennent en grande(...)
L’exposition témoigne de l’œuvre maîtresse de Cormier, l’Université de Montréal, construite sur le versant nord-ouest du mont Royal entre 1928 et 1943. Elle permet de situer l’architecte montréalais ainsi que son œuvre dans un courant international de pensée où convergent les influences nord-américaines et européennes. Les documents qu’on y présente proviennent en grande(...)
Localisation:
Salles principales
Salles principales
Date:
2 mai 1990 au 21 octobre 1990
2 mai 1990 au 21 octobre 1990
Titre:
Ernest Cormier et l'Université de Montréal
Actions:
Description:
L’exposition témoigne de l’œuvre maîtresse de Cormier, l’Université de Montréal, construite sur le versant nord-ouest du mont Royal entre 1928 et 1943. Elle permet de situer l’architecte montréalais ainsi que son œuvre dans un courant international de pensée où convergent les influences nord-américaines et européennes. Les documents qu’on y présente proviennent en grande(...)
Ernest Cormier et l'Université de Montréal
Actions:
Description:
L’exposition témoigne de l’œuvre maîtresse de Cormier, l’Université de Montréal, construite sur le versant nord-ouest du mont Royal entre 1928 et 1943. Elle permet de situer l’architecte montréalais ainsi que son œuvre dans un courant international de pensée où convergent les influences nord-américaines et européennes. Les documents qu’on y présente proviennent en grande(...)
Classification:
expositions
expositions
Date:
2 mai 1990 au
21 octobre 1990
2 mai 1990 au
21 octobre 1990
Localisation:
Salles principales
Salles principales
Classification:
pages web
pages web
Titre:
Chercher et raconter
Chercher et raconter
Actions:
Résumé:
Le programme Chercher et raconter promeut de nouvelles lectures de la collection du CCA, qui soulignent sa pertinence intellectuelle aujourd’hui.
Titre:
Chercher et raconter
Actions:
Résumé:
Chercher et raconter
Actions:
Résumé:
Le programme Chercher et raconter promeut de nouvelles lectures de la collection du CCA, qui soulignent sa pertinence intellectuelle aujourd’hui.
Classification:
pages web
pages web
Classification:
articles
articles
Actions:
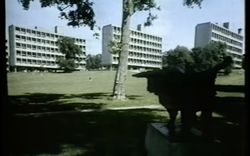
Joaquim Moreno examine un des épisodes du cours de l’Open University A305 consacré à l’histoire de l’architecture et du design de 1890 à 1939
Publié:
27 juillet 2026
27 juillet 2026
Titre:
Toujours la question du logement
Joaquim Moreno examine un des épisodes du cours de l’Open University A305 consacré à l’histoire de l’architecture et du design de 1890 à 1939
Actions:
Toujours la question du logement
Joaquim Moreno examine un des épisodes du cours de l’Open University A305 consacré à l’histoire de l’architecture et du design de 1890 à 1939
Actions:
Classification:
événements
événements

Actions:
Description:
Dans le cadre de lexposition Bâtir des lois, le CCA vous invite à une table-ronde sur les politiques de rénovation et de réhabilitation des bâtiments au Canada. Olaf Grawert, Alina Kolar (bplus.xyz) et Juliette Cook (Ha/f Climate Design) discuteront des enjeux économiques, environnementaux et légaux de la rénovation.
Dans le cadre de lexposition Bâtir des lois, le CCA vous invite à une table-ronde sur les politiques de rénovation et de réhabilitation des bâtiments au Canada. Olaf Grawert, Alina Kolar (bplus.xyz) et Juliette Cook (Ha/f Climate Design) discuteront des enjeux économiques, environnementaux et légaux de la rénovation.
Localisation:
Maison Shaughnessy Mot(s)-clé(s):
rénovation et de réhabilitation des bâtiments au Canada, table-ronde, économiques, environnementaux et légaux de la rénovation, notamment
Maison Shaughnessy Mot(s)-clé(s):
rénovation et de réhabilitation des bâtiments au Canada, table-ronde, économiques, environnementaux et légaux de la rénovation, notamment
Date:
11 décembre 2024, 18h
11 décembre 2024, 18h
Titre:
Démolir ou réparer
Actions:
Description:
Dans le cadre de lexposition Bâtir des lois, le CCA vous invite à une table-ronde sur les politiques de rénovation et de réhabilitation des bâtiments au Canada. Olaf Grawert, Alina Kolar (bplus.xyz) et Juliette Cook (Ha/f Climate Design) discuteront des enjeux économiques, environnementaux et légaux de la rénovation.
Démolir ou réparer
Actions:
Description:
Dans le cadre de lexposition Bâtir des lois, le CCA vous invite à une table-ronde sur les politiques de rénovation et de réhabilitation des bâtiments au Canada. Olaf Grawert, Alina Kolar (bplus.xyz) et Juliette Cook (Ha/f Climate Design) discuteront des enjeux économiques, environnementaux et légaux de la rénovation.
Classification:
événements
événements
Date:
11 décembre 2024
18h
11 décembre 2024
18h
Localisation:
Maison Shaughnessy Mot(s)-clé(s):
rénovation et de réhabilitation des bâtiments au Canada, table-ronde, économiques, environnementaux et légaux de la rénovation, notamment
Maison Shaughnessy Mot(s)-clé(s):
rénovation et de réhabilitation des bâtiments au Canada, table-ronde, économiques, environnementaux et légaux de la rénovation, notamment


