


18470 Résultats
Classification:
photographies
photographies

Numéro de référence:
ARCH284353
ARCH284353
Personnes et institutions:
Date:
1974 or 1975
1974 or 1975
Classification:
photographies
photographies
Date:
1974 or 1975
1974 or 1975
Personnes et institutions:
Classification:
photographies
photographies

Numéro de référence:
ARCH284354
ARCH284354
Personnes et institutions:
Date:
1974 or 1975
1974 or 1975
Classification:
photographies
photographies
Date:
1974 or 1975
1974 or 1975
Personnes et institutions:
Classification:
photographies
photographies

Numéro de référence:
ARCH284355
ARCH284355
Personnes et institutions:
Date:
1974 or 1975
1974 or 1975
Classification:
photographies
photographies
Date:
1974 or 1975
1974 or 1975
Personnes et institutions:
Classification:
photographies
photographies
Actions:
Numéro de référence:
PH1988:0398
PH1988:0398
Personnes et institutions:
Sujet:
architecture
architecture
Date:
28 May 1988
28 May 1988
Titre:
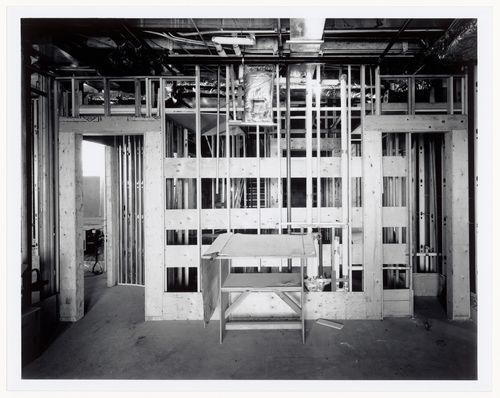
Interior view of the Director's office, Shaughnessy House under renovation, Montréal, Québec
Actions:
PH1988:0398
Interior view of the Director's office, Shaughnessy House under renovation, Montréal, Québec
Actions:
PH1988:0398
Classification:
photographies
photographies
Date:
28 May 1988
28 May 1988
Personnes et institutions:
Sujet:
architecture
architecture
Classification:
photographies
photographies
Titre:
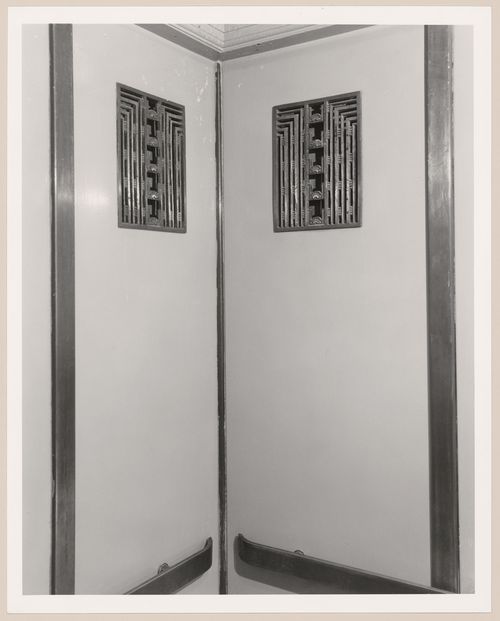
Ornamental grillwork for an elevator, main pavilion, Université de Montréal, Montréal, Québec
Ornamental grillwork for an elevator, main pavilion, Université de Montréal, Montréal, Québec
Actions:
Numéro de référence:
PH1990:0008
Description:
Commissioned by the Canadian Centre for Architecture, Montréal, for "Ernest Cormier: Université de Montréal," 1988-1990
PH1990:0008
Description:
Commissioned by the Canadian Centre for Architecture, Montréal, for "Ernest Cormier: Université de Montréal," 1988-1990
Personnes et institutions:
Date:
1989
1989
Titre:
Ornamental grillwork for an elevator, main pavilion, Université de Montréal, Montréal, Québec
Actions:
PH1990:0008
Description:
Commissioned by the Canadian Centre for Architecture, Montréal, for "Ernest Cormier: Université de Montréal," 1988-1990
Ornamental grillwork for an elevator, main pavilion, Université de Montréal, Montréal, Québec
Actions:
PH1990:0008
Description:
Commissioned by the Canadian Centre for Architecture, Montréal, for "Ernest Cormier: Université de Montréal," 1988-1990
Classification:
photographies
photographies
Date:
1989
1989
Personnes et institutions:
Classification:
photographies
photographies

Actions:
Numéro de référence:
PH1991:0191
PH1991:0191
Personnes et institutions:
Date:
May 1989
May 1989
Titre:
Viewing Olmsted: View of Stairway and service shed, Mont Royal, Montréal, Québec
Actions:
PH1991:0191
Viewing Olmsted: View of Stairway and service shed, Mont Royal, Montréal, Québec
Actions:
PH1991:0191
Classification:
photographies
photographies
Date:
May 1989
May 1989
Personnes et institutions:
Classification:
photographies
photographies

Actions:
Numéro de référence:
PH1991:0244
PH1991:0244
Personnes et institutions:
Date:
23 May 1972
23 May 1972
Titre:
Milton Park Project: Occupation of closed houses on Prince Arthur, Montréal, Québec
Actions:
PH1991:0244
Milton Park Project: Occupation of closed houses on Prince Arthur, Montréal, Québec
Actions:
PH1991:0244
Classification:
photographies
photographies
Date:
23 May 1972
23 May 1972
Personnes et institutions:
Classification:
photographies
photographies

Actions:
Numéro de référence:
PH1991:0245
PH1991:0245
Personnes et institutions:
Date:
23 May 1972
23 May 1972
Titre:
Milton Park Project: Occupation of closed houses on Prince Arthur, Montréal, Québec
Actions:
PH1991:0245
Milton Park Project: Occupation of closed houses on Prince Arthur, Montréal, Québec
Actions:
PH1991:0245
Classification:
photographies
photographies
Date:
23 May 1972
23 May 1972
Personnes et institutions:
Classification:
dessins
dessins
Numéro de référence:
ARCH33404
Description:
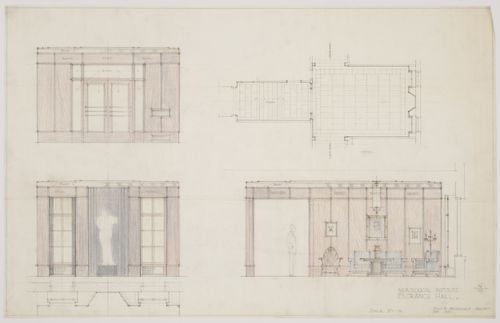
Drawing 93/123, Neurological Institute Entrance Hall (Dec, 1933)
ARCH33404
Description:
Drawing 93/123, Neurological Institute Entrance Hall (Dec, 1933)
Personnes et institutions:
Date:
1933
1933
Titre:
Montréal Neurological Institute, Montréal, Québec: interior elevations and plan for entrance hall
Actions:
ARCH33404
Description:
Drawing 93/123, Neurological Institute Entrance Hall (Dec, 1933)
Montréal Neurological Institute, Montréal, Québec: interior elevations and plan for entrance hall
Actions:
ARCH33404
Description:
Drawing 93/123, Neurological Institute Entrance Hall (Dec, 1933)
Classification:
dessins
dessins
Date:
1933
1933
Personnes et institutions:
Classification:
dessins
dessins
Numéro de référence:
ARCH33405
Description:
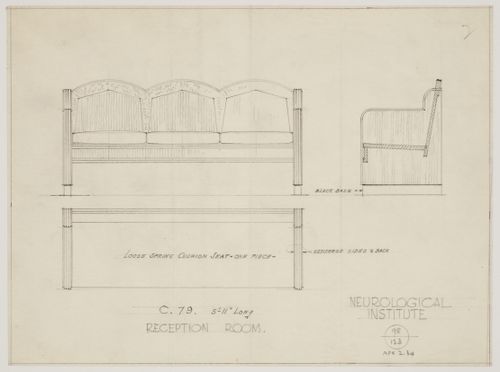
Drawing 98/123, Reception Room, April 2, 1934
ARCH33405
Description:
Drawing 98/123, Reception Room, April 2, 1934
Personnes et institutions:
Date:
1934
1934
Titre:
Montréal Neurological Institute, Montréal, Québec: drawing for seating furniture for reception room
Actions:
ARCH33405
Description:
Drawing 98/123, Reception Room, April 2, 1934
Montréal Neurological Institute, Montréal, Québec: drawing for seating furniture for reception room
Actions:
ARCH33405
Description:
Drawing 98/123, Reception Room, April 2, 1934
Classification:
dessins
dessins
Date:
1934
1934
Personnes et institutions:


