


12924 Résultats
Classification:
photographies
photographies
Numéro de référence:
AP140.S2.SS1.D59.P33.2
AP140.S2.SS1.D59.P33.2
Personnes et institutions:
Date:
1978-1983
1978-1983
Titre:
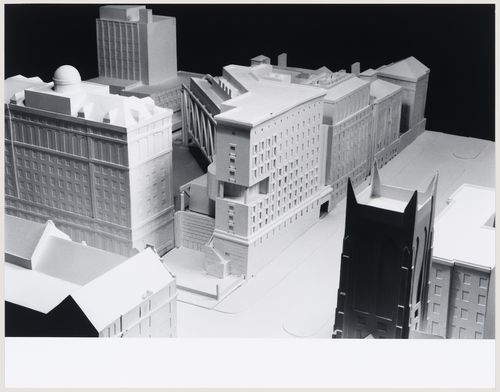
Chandler North Building, Department of Chemistry, Columbia University, New York, New York: model view
Actions:
AP140.S2.SS1.D59.P33.2
Chandler North Building, Department of Chemistry, Columbia University, New York, New York: model view
Actions:
AP140.S2.SS1.D59.P33.2
Classification:
photographies
photographies
Date:
1978-1983
1978-1983
Personnes et institutions:
Classification:
photographies
photographies
Actions:
Numéro de référence:
PH2019:0002:003
PH2019:0002:003
Personnes et institutions:
Date:
1921
1921
Titre:
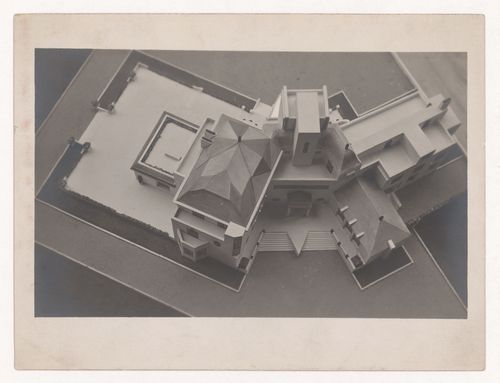
View from above of a model for the Jacques Doucet Villa in Marly-le-Roi, France
Actions:
PH2019:0002:003
View from above of a model for the Jacques Doucet Villa in Marly-le-Roi, France
Actions:
PH2019:0002:003
Classification:
photographies
photographies
Date:
1921
1921
Personnes et institutions:
Classification:
documents textuels
documents textuels
Numéro de référence:
ARCH289396
ARCH289396
Personnes et institutions:
Date:
1967-1988
1967-1988
Classification:
documents textuels
documents textuels
Date:
1967-1988
1967-1988
Personnes et institutions:
Classification:
dessins
dessins
Numéro de référence:
ARCH289827
ARCH289827
Personnes et institutions:
Date:
19 August 1966
19 August 1966
Classification:
dessins
dessins
Date:
19 August 1966
19 August 1966
Personnes et institutions:
Classification:
dessins
dessins
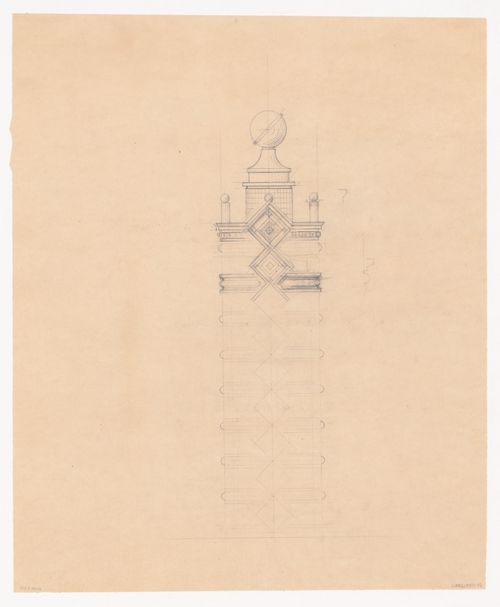
Actions:
Numéro de référence:
DR1984:0285
DR1984:0285
Personnes et institutions:
Sujet:
architecture, urbanisme
architecture, urbanisme
Date:
January - May 1944
January - May 1944
Classification:
dessins
dessins
Date:
January - May 1944
January - May 1944
Personnes et institutions:
Sujet:
architecture, urbanisme
architecture, urbanisme
Classification:
dessins
dessins
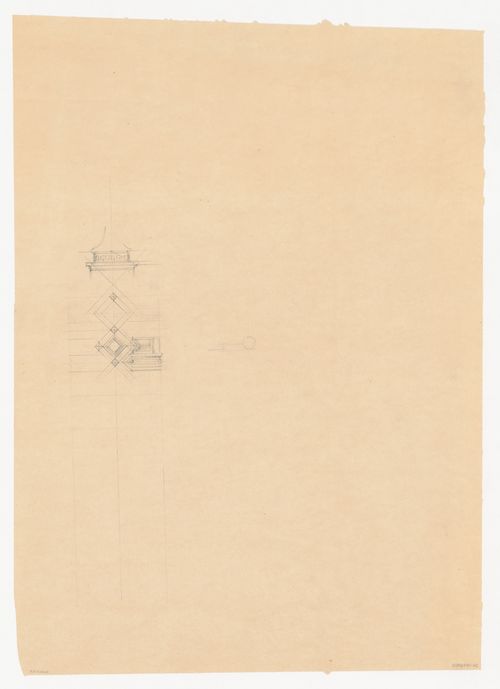
Actions:
Numéro de référence:
DR1984:0286
DR1984:0286
Personnes et institutions:
Sujet:
architecture, urbanisme
architecture, urbanisme
Date:
January - May 1944
January - May 1944
Classification:
dessins
dessins
Date:
January - May 1944
January - May 1944
Personnes et institutions:
Sujet:
architecture, urbanisme
architecture, urbanisme
Classification:
photographies
photographies
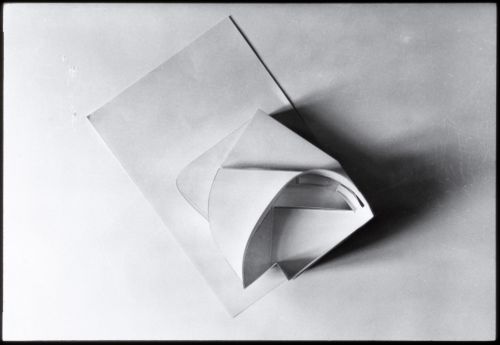
Numéro de référence:
ARCH290345
ARCH290345
Personnes et institutions:
Date:
circa 1973
circa 1973
Classification:
photographies
photographies
Date:
circa 1973
circa 1973
Personnes et institutions:
Classification:
photographies
photographies
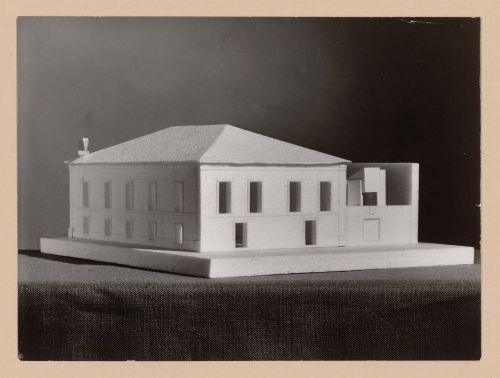
Numéro de référence:
ARCH290423
ARCH290423
Personnes et institutions:
Date:
circa 1970-1980
circa 1970-1980
Classification:
photographies
photographies
Date:
circa 1970-1980
circa 1970-1980
Personnes et institutions:
Classification:
photographies
photographies
Actions:
Numéro de référence:
DR2001:0005:258
Description:
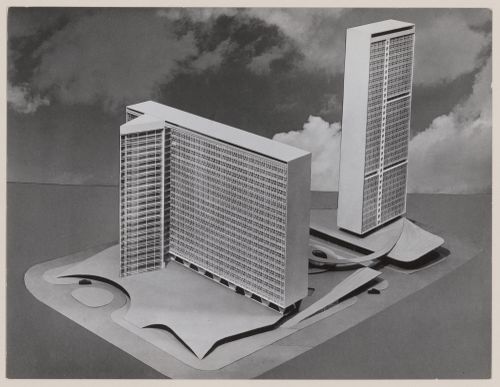
This building is also known as JK Building, Edifício JK or Conjunto JK; comprising two large buildings, namely Block A and Block B.
DR2001:0005:258
Description:
This building is also known as JK Building, Edifício JK or Conjunto JK; comprising two large buildings, namely Block A and Block B.
Personnes et institutions:
Date:
1950-1951
1950-1951
Titre:
View of model for Governor Juscelino Kubitschek's Complex, under construction, Belo Horizonte, Brazil
Actions:
DR2001:0005:258
Description:
This building is also known as JK Building, Edifício JK or Conjunto JK; comprising two large buildings, namely Block A and Block B.
View of model for Governor Juscelino Kubitschek's Complex, under construction, Belo Horizonte, Brazil
Actions:
DR2001:0005:258
Description:
This building is also known as JK Building, Edifício JK or Conjunto JK; comprising two large buildings, namely Block A and Block B.
Classification:
photographies
photographies
Date:
1950-1951
1950-1951
Personnes et institutions:
Classification:
photographies
photographies
Actions:
Numéro de référence:
DR2001:0005:259
Description:
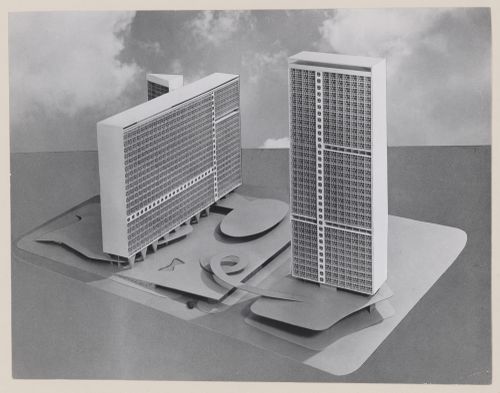
This building is also known as JK Building, Edifício JK or Conjunto JK; comprising two large buildings, namely Block A and Block B.
DR2001:0005:259
Description:
This building is also known as JK Building, Edifício JK or Conjunto JK; comprising two large buildings, namely Block A and Block B.
Personnes et institutions:
Date:
1950-1951
1950-1951
Titre:
View of model for Governor Juscelino Kubitschek's Complex, under construction, Belo Horizonte, Brazil
Actions:
DR2001:0005:259
Description:
This building is also known as JK Building, Edifício JK or Conjunto JK; comprising two large buildings, namely Block A and Block B.
View of model for Governor Juscelino Kubitschek's Complex, under construction, Belo Horizonte, Brazil
Actions:
DR2001:0005:259
Description:
This building is also known as JK Building, Edifício JK or Conjunto JK; comprising two large buildings, namely Block A and Block B.
Classification:
photographies
photographies
Date:
1950-1951
1950-1951
Personnes et institutions:


