


12679 Résultats
Classification:
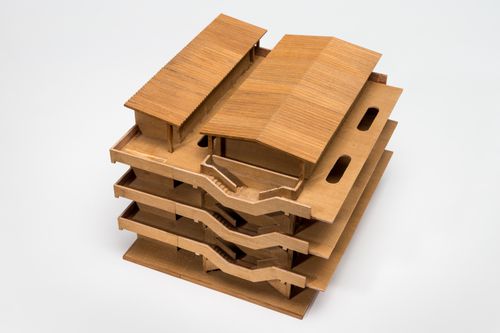
maquettes
maquettes
Numéro de référence:
ARCH272108
ARCH272108
Personnes et institutions:
Date:
September 2014
September 2014
Classification:
maquettes
maquettes
Date:
September 2014
September 2014
Personnes et institutions:
Classification:
photographies
photographies
Numéro de référence:
ARCH269552
Description:
Group consists of 7 photographs by Pierre Jeanneret of some of the models for Chandigarh, India, designed by Le Corbusier.
ARCH269552
Description:
Group consists of 7 photographs by Pierre Jeanneret of some of the models for Chandigarh, India, designed by Le Corbusier.
Personnes et institutions:
Date:
ca. 1953-1963
ca. 1953-1963
Titre:
Photographs of models of Chandigarh, India
Actions:
ARCH269552
Description:
Group consists of 7 photographs by Pierre Jeanneret of some of the models for Chandigarh, India, designed by Le Corbusier.
Photographs of models of Chandigarh, India
Actions:
ARCH269552
Description:
Group consists of 7 photographs by Pierre Jeanneret of some of the models for Chandigarh, India, designed by Le Corbusier.
Classification:
photographies
photographies
Date:
ca. 1953-1963
ca. 1953-1963
Personnes et institutions:
Classification:
photographies
photographies
Actions:
Numéro de référence:
PH1998:0014:138
PH1998:0014:138
Personnes et institutions:
Sujet:
architecture
architecture
Date:
between 1920 and 1926
between 1920 and 1926
Classification:
photographies
photographies
Date:
between 1920 and 1926
between 1920 and 1926
Personnes et institutions:
Sujet:
architecture
architecture
Classification:
photographies
photographies
Actions:
Numéro de référence:
PH1998:0014:139
PH1998:0014:139
Personnes et institutions:
Sujet:
architecture
architecture
Date:
between 1920 and 1926
between 1920 and 1926
Classification:
photographies
photographies
Date:
between 1920 and 1926
between 1920 and 1926
Personnes et institutions:
Sujet:
architecture
architecture
Classification:
photographies
photographies
Actions:
Numéro de référence:
PH1998:0014:140
PH1998:0014:140
Personnes et institutions:
Sujet:
architecture
architecture
Date:
between 1920 and 1926
between 1920 and 1926
Classification:
photographies
photographies
Date:
between 1920 and 1926
between 1920 and 1926
Personnes et institutions:
Sujet:
architecture
architecture
Classification:
photographies
photographies
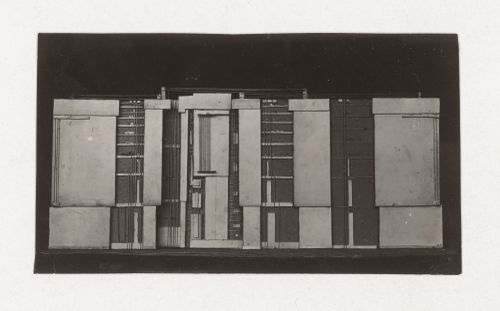
Actions:
Numéro de référence:
PH1998:0014:141
PH1998:0014:141
Personnes et institutions:
Sujet:
architecture
architecture
Date:
between 1920 and 1926
between 1920 and 1926
Classification:
photographies
photographies
Date:
between 1920 and 1926
between 1920 and 1926
Personnes et institutions:
Sujet:
architecture
architecture
Classification:
photographies
photographies
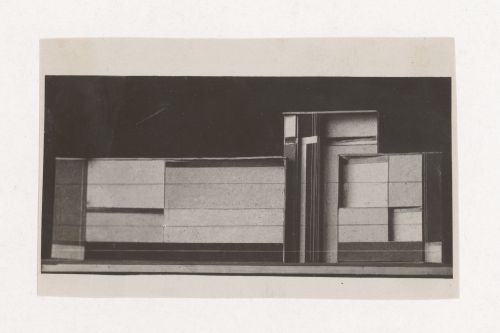
Actions:
Numéro de référence:
PH1998:0014:142
PH1998:0014:142
Personnes et institutions:
Sujet:
architecture
architecture
Date:
between 1920 and 1926
between 1920 and 1926
Classification:
photographies
photographies
Date:
between 1920 and 1926
between 1920 and 1926
Personnes et institutions:
Sujet:
architecture
architecture
Classification:
photographies
photographies
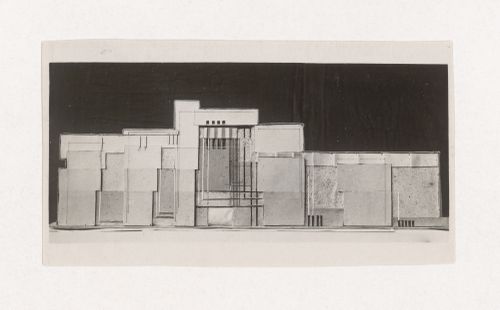
Actions:
Numéro de référence:
PH1998:0014:143
PH1998:0014:143
Personnes et institutions:
Sujet:
architecture
architecture
Date:
between 1920 and 1926
between 1920 and 1926
Classification:
photographies
photographies
Date:
between 1920 and 1926
between 1920 and 1926
Personnes et institutions:
Sujet:
architecture
architecture
Classification:
photographies
photographies
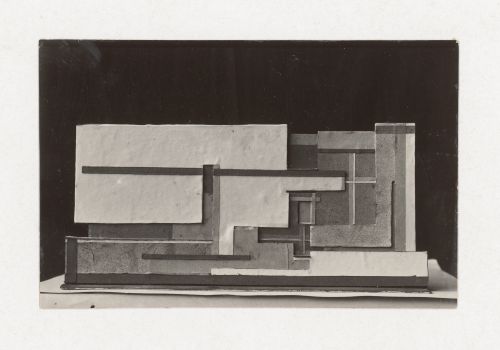
Actions:
Numéro de référence:
PH1998:0014:144
PH1998:0014:144
Personnes et institutions:
Sujet:
architecture
architecture
Date:
between 1920 and 1926
between 1920 and 1926
Classification:
photographies
photographies
Date:
between 1920 and 1926
between 1920 and 1926
Personnes et institutions:
Sujet:
architecture
architecture
Classification:
photographies
photographies
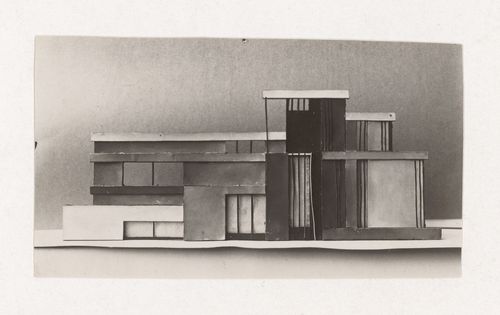
Actions:
Numéro de référence:
PH1998:0014:145
PH1998:0014:145
Personnes et institutions:
Sujet:
architecture
architecture
Date:
between 1920 and 1926
between 1920 and 1926
Classification:
photographies
photographies
Date:
between 1920 and 1926
between 1920 and 1926
Personnes et institutions:
Sujet:
architecture
architecture


