


4371 Résultats
Classification:
livres
livres
Actions:
Exemplaires:
Description:
1 volume (unpaged) : chiefly color illustrations ; 29 cm
Description:
1 volume (unpaged) : chiefly color illustrations ; 29 cm
Auteur:
Sujet:
- Silva, Giovanna.,
- Street photography New York (State) New York.,
- Photographie de rue New York (État) New York.,
- New York (N.Y.) Pictorial works.,
- spiral bindings.
Publication:
Milan-Italy : Mousse Publishing ; Brooklyn, NY, USA : Head Hi, 2024.
Milan-Italy : Mousse Publishing ; Brooklyn, NY, USA : Head Hi, 2024.
Titre:
Days without number : New York City / Giovanna Silva ; with a text by Sasha Frere-Jones.
Actions:
Exemplaires:
Description:
1 volume (unpaged) : chiefly color illustrations ; 29 cm
Days without number : New York City / Giovanna Silva ; with a text by Sasha Frere-Jones.
Actions:
Exemplaires:
Description:
1 volume (unpaged) : chiefly color illustrations ; 29 cm
Classification:
livres
livres
Publication:
Milan-Italy : Mousse Publishing ; Brooklyn, NY, USA : Head Hi, 2024.
Milan-Italy : Mousse Publishing ; Brooklyn, NY, USA : Head Hi, 2024.
Auteur:
Sujet:
- Silva, Giovanna.,
- Street photography New York (State) New York.,
- Photographie de rue New York (État) New York.,
- New York (N.Y.) Pictorial works.,
- spiral bindings.
Classification:
archives
archives
Actions:
Exemplaires:
Description:
12.01 linear meters of textual records, 159,095 digital files (358.3 GB) (drawings, textual records, photographs, video recordings), approximately 33,587 reprographic...
Description:
12.01 linear meters of textual records, 159,095 digital files (358.3 GB) (drawings, textual records, photographs, video recordings), approximately 33,587 reprographic...
Auteur:
Sujet:
- Foreign Office Architects.,
- Architecture Spain 20th century Designs and plans.,
- Architecture Spain 21st century Designs and plans.,
- Architecture England 20th century Designs and plans.,
- Architecture England 21st century Designs and plans.,
- Ferry terminals Japan Designs and plans.,
- Restaurants England London Designs and plans.,
- Restaurants New York (State) New York Designs and plans.,
- Architecture Espagne 20e siècle Dessins et plans.,
- Architecture Espagne 21e siècle Dessins et plans.,
- Architecture Angleterre 20e siècle Dessins et plans.,
- Architecture Angleterre 21e siècle Dessins et plans.,
- Gares maritimes Japon Dessins et plans.,
- Restaurants Angleterre Londres Dessins et plans.,
- Restaurants New York (État) New York Dessins et plans.,
- Architecture,
- England,
- Spain,
- English architectural firms.,
- fonds (collections),
- drawings (visual works),
- documents (object genre),
- photographic materials.,
- photographs.,
- project files.,
- architectural drawings (visual works),
- reprographic copies.,
- negatives (photographs),
- maps (documents),
- artifacts (object genre),
- video recordings (physical artifacts),
- VHS.,
- architectural models.,
- books.,
- notebooks.,
- DVDs.,
- Mini-DV.,
- compact discs.,
- floppy disks.,
- files (digital files),
- panoramas (visual works),
- printed ephemera.,
- Architectural drawings,
- Drawings.,
- Photographs.,
- Video recordings.,
- Notebooks.,
- Ephemera.,
- Dessins.,
- Photographies.,
- Dessins d'architecture.,
- Vidéos.,
- Cahiers.,
- Documents éphémères.
Titre:
Foreign Office Architects fonds, 1983-2011.
Actions:
Exemplaires:
Description:
12.01 linear meters of textual records, 159,095 digital files (358.3 GB) (drawings, textual records, photographs, video recordings), approximately 33,587 reprographic...
Foreign Office Architects fonds, 1983-2011.
Actions:
Exemplaires:
Description:
12.01 linear meters of textual records, 159,095 digital files (358.3 GB) (drawings, textual records, photographs, video recordings), approximately 33,587 reprographic...
Classification:
archives
archives
Auteur:
Sujet:
- Foreign Office Architects.,
- Architecture Spain 20th century Designs and plans.,
- Architecture Spain 21st century Designs and plans.,
- Architecture England 20th century Designs and plans.,
- Architecture England 21st century Designs and plans.,
- Ferry terminals Japan Designs and plans.,
- Restaurants England London Designs and plans.,
- Restaurants New York (State) New York Designs and plans.,
- Architecture Espagne 20e siècle Dessins et plans.,
- Architecture Espagne 21e siècle Dessins et plans.,
- Architecture Angleterre 20e siècle Dessins et plans.,
- Architecture Angleterre 21e siècle Dessins et plans.,
- Gares maritimes Japon Dessins et plans.,
- Restaurants Angleterre Londres Dessins et plans.,
- Restaurants New York (État) New York Dessins et plans.,
- Architecture,
- England,
- Spain,
- English architectural firms.,
- fonds (collections),
- drawings (visual works),
- documents (object genre),
- photographic materials.,
- photographs.,
- project files.,
- architectural drawings (visual works),
- reprographic copies.,
- negatives (photographs),
- maps (documents),
- artifacts (object genre),
- video recordings (physical artifacts),
- VHS.,
- architectural models.,
- books.,
- notebooks.,
- DVDs.,
- Mini-DV.,
- compact discs.,
- floppy disks.,
- files (digital files),
- panoramas (visual works),
- printed ephemera.,
- Architectural drawings,
- Drawings.,
- Photographs.,
- Video recordings.,
- Notebooks.,
- Ephemera.,
- Dessins.,
- Photographies.,
- Dessins d'architecture.,
- Vidéos.,
- Cahiers.,
- Documents éphémères.
Classification:
livres
livres
Actions:
Prix:
$72.00
(disponible sur commande)
Résumé:
"First photographs" is an extraordinary view into the origins of photography. This monograph includes many hitherto unpublished images of landscapes, architectural studies, and portraits from Talbot’s personal archive and selections from his detailed research notebooks made during the 1830s and 1840s and currently housed at Lacock Abbey in England. A gentleman and an(...)
$72.00
(disponible sur commande)
Résumé:
"First photographs" is an extraordinary view into the origins of photography. This monograph includes many hitherto unpublished images of landscapes, architectural studies, and portraits from Talbot’s personal archive and selections from his detailed research notebooks made during the 1830s and 1840s and currently housed at Lacock Abbey in England. A gentleman and an(...)
Sujet:
Monographies photo
Monographies photo
Publication:
octobre 2002, New York
octobre 2002, New York
Titre:
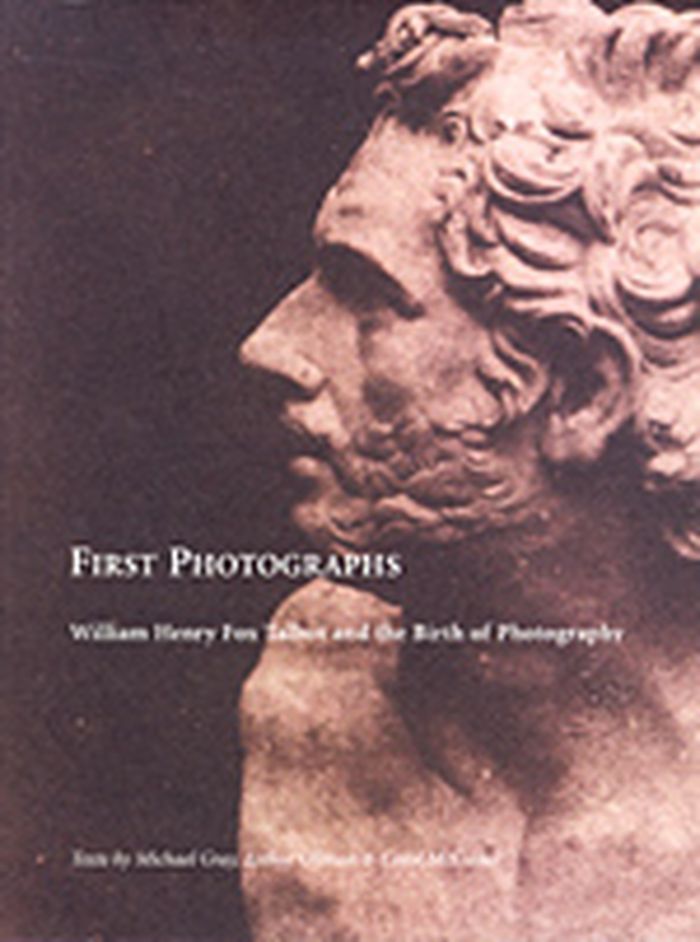
First photographs : William Henry Fox Talbot and the birth of photography
Actions:
Prix:
$72.00
(disponible sur commande)
Résumé:
"First photographs" is an extraordinary view into the origins of photography. This monograph includes many hitherto unpublished images of landscapes, architectural studies, and portraits from Talbot’s personal archive and selections from his detailed research notebooks made during the 1830s and 1840s and currently housed at Lacock Abbey in England. A gentleman and an intellectual, Talbot was a great student of the Arts and Sciences and kept detailed notes of his activities and experiments. He discovered the negative/positive paper process which made multiple reproductions of a single image possible, and which distinguished it from its contemporary, the one-of-a-kind daguerreotype. Talbot first announced his invention to the public in 1839 in his paper “An account of the art of photogenic drawing or the process by which natural objects may be made to delineate themselves without the aid of the artist’s pencil”. The work he did during this time established in principle and in practice the foundation of modern photography—the basis of the process that is still used today. In addition to Talbot’s technological contributions, his photographs represent exceptional artistic achievement. "First photographs" includes a significant text by Michael Gray, who provides a comprehensive essay, biography, and timeline of Talbot’s life and revolutionary work. Arthur Ollman, gives an in-depth analysis of the aesthetic and social significance of Talbot’s first image, the “Oriel window.” Curator Carol McCusker considers how the Romantic Movement and the women of the Lacock household influenced Talbot’s aesthetic choices. "First photographs" and the accompanying exhibition provide a rare opportunity for contemporary audiences to experience these uncommon images and the personal, cultural, and scientific contexts in which they were made.
First photographs : William Henry Fox Talbot and the birth of photography
Actions:
Prix:
$72.00
(disponible sur commande)
Résumé:
"First photographs" is an extraordinary view into the origins of photography. This monograph includes many hitherto unpublished images of landscapes, architectural studies, and portraits from Talbot’s personal archive and selections from his detailed research notebooks made during the 1830s and 1840s and currently housed at Lacock Abbey in England. A gentleman and an intellectual, Talbot was a great student of the Arts and Sciences and kept detailed notes of his activities and experiments. He discovered the negative/positive paper process which made multiple reproductions of a single image possible, and which distinguished it from its contemporary, the one-of-a-kind daguerreotype. Talbot first announced his invention to the public in 1839 in his paper “An account of the art of photogenic drawing or the process by which natural objects may be made to delineate themselves without the aid of the artist’s pencil”. The work he did during this time established in principle and in practice the foundation of modern photography—the basis of the process that is still used today. In addition to Talbot’s technological contributions, his photographs represent exceptional artistic achievement. "First photographs" includes a significant text by Michael Gray, who provides a comprehensive essay, biography, and timeline of Talbot’s life and revolutionary work. Arthur Ollman, gives an in-depth analysis of the aesthetic and social significance of Talbot’s first image, the “Oriel window.” Curator Carol McCusker considers how the Romantic Movement and the women of the Lacock household influenced Talbot’s aesthetic choices. "First photographs" and the accompanying exhibition provide a rare opportunity for contemporary audiences to experience these uncommon images and the personal, cultural, and scientific contexts in which they were made.
Classification:
livres
livres
Publication:
octobre 2002, New York
octobre 2002, New York
Sujet:
Monographies photo
Monographies photo
Classification:
livres
livres
Actions:
Exemplaires:
Description:
352 pages : illustrations ; 28 cm
Description:
352 pages : illustrations ; 28 cm
Auteur:
- Romano, S. (Serena),
- Becchetti, Piero.,
- Istituto centrale per il catalogo e la documentazione (Italy)
Sujet:
- Istituto centrale per il catalogo e la documentazione (Italy) Photograph collections Exhibitions.,
- Istituto centrale per il catalogo e la documentazione (Italy),
- Architecture Italy Rome Pictorial works Exhibitions.,
- Photography Italy History Exhibitions.,
- Photographie Italie Histoire Expositions.,
- Architecture,
- Buildings,
- Photograph collections,
- Photography,
- Rome (Italy) Pictorial works Exhibitions.,
- Rome (Italy) History 1870-1945 Exhibitions.,
- Rome (Italy) Buildings, structures, etc. Pictorial works Exhibitions.,
- Rome (Italie) Histoire 1870-1945 Expositions.,
- Italy,
- Italy Rome,
- Rome (Italie) 1870-1945.,
- Rome (Italie) Constructions.,
- Geschichte 1848-1895,
- Exhibition catalogs,
- Exhibition, pictorial works,
- History
Publication:
Napoli : Electa Napoli, ©1994.
Napoli : Electa Napoli, ©1994.
Titre:
L'Immagine di Roma, 1848-1895 : la città, l'archeologia, il medioevo nei calotipi del fondo Tuminello / a cura di Serena Romano ; catalogo della collezione di Piero Becchetti.
Actions:
Exemplaires:
Description:
352 pages : illustrations ; 28 cm
L'Immagine di Roma, 1848-1895 : la città, l'archeologia, il medioevo nei calotipi del fondo Tuminello / a cura di Serena Romano ; catalogo della collezione di Piero Becchetti.
Actions:
Exemplaires:
Description:
352 pages : illustrations ; 28 cm
Classification:
livres
livres
Publication:
Napoli : Electa Napoli, ©1994.
Napoli : Electa Napoli, ©1994.
Auteur:
- Romano, S. (Serena),
- Becchetti, Piero.,
- Istituto centrale per il catalogo e la documentazione (Italy)
Sujet:
- Istituto centrale per il catalogo e la documentazione (Italy) Photograph collections Exhibitions.,
- Istituto centrale per il catalogo e la documentazione (Italy),
- Architecture Italy Rome Pictorial works Exhibitions.,
- Photography Italy History Exhibitions.,
- Photographie Italie Histoire Expositions.,
- Architecture,
- Buildings,
- Photograph collections,
- Photography,
- Rome (Italy) Pictorial works Exhibitions.,
- Rome (Italy) History 1870-1945 Exhibitions.,
- Rome (Italy) Buildings, structures, etc. Pictorial works Exhibitions.,
- Rome (Italie) Histoire 1870-1945 Expositions.,
- Italy,
- Italy Rome,
- Rome (Italie) 1870-1945.,
- Rome (Italie) Constructions.,
- Geschichte 1848-1895,
- Exhibition catalogs,
- Exhibition, pictorial works,
- History
Classification:
livres
livres
Actions:
Exemplaires:
Description:
292 pages : chiefly illustrations (some color) ; 26 x 36 cm
Description:
292 pages : chiefly illustrations (some color) ; 26 x 36 cm
Auteur:
Sujet:
- Le Corbusier, 1887-1965 Criticism and interpretation.,
- Hervé, Lucien Criticism and interpretation.,
- Hervé, Lucien.,
- Le Corbusier, 1887-1965.,
- Le Corbusier 1887-1965,
- Hervé, Lucien 1910-2007,
- Architecture and photography.,
- Architecture et photographie.,
- Architekturfotografie,
- Criticism, interpretation, etc.
Publication:
Los Angeles [Calif.] : J. Paul Getty Museum, 2011.
Los Angeles [Calif.] : J. Paul Getty Museum, 2011.
Titre:
Le Corbusier & Lucien Herve : a dialogue between architect and photographer / Jacques Sbriglio ; with introductions by Quentin Bajac and Beatrice Andrieux and preface by Michel Richard ; translated by Teresa Lavender Fagan.
Actions:
Exemplaires:
Description:
292 pages : chiefly illustrations (some color) ; 26 x 36 cm
Le Corbusier & Lucien Herve : a dialogue between architect and photographer / Jacques Sbriglio ; with introductions by Quentin Bajac and Beatrice Andrieux and preface by Michel Richard ; translated by Teresa Lavender Fagan.
Actions:
Exemplaires:
Description:
292 pages : chiefly illustrations (some color) ; 26 x 36 cm
Classification:
livres
livres
Publication:
Los Angeles [Calif.] : J. Paul Getty Museum, 2011.
Los Angeles [Calif.] : J. Paul Getty Museum, 2011.
Auteur:
Sujet:
- Le Corbusier, 1887-1965 Criticism and interpretation.,
- Hervé, Lucien Criticism and interpretation.,
- Hervé, Lucien.,
- Le Corbusier, 1887-1965.,
- Le Corbusier 1887-1965,
- Hervé, Lucien 1910-2007,
- Architecture and photography.,
- Architecture et photographie.,
- Architekturfotografie,
- Criticism, interpretation, etc.
Classification:
livres
livres
Actions:
Exemplaires:
Description:
256 pages : illustrations (chiefly color) ; 31 cm
Description:
256 pages : illustrations (chiefly color) ; 31 cm
Auteur:
- Frank, Alan I. W.,,
- Frampton, Kenneth,,
- Bergdoll, Barry,,
- Birnbaum, Charles A.,,
- Stoller, Ezra,,
- Barnes, Richard, 1953-,
- Alan I.W. Frank House Foundation.
Sujet:
- Gropius, Walter, 1883-1969.,
- Breuer, Marcel, 1902-1981.,
- Stoller, Ezra, 1915-2004.,
- Barnes, Richard 1953-,
- Breuer, Marcel 1902-1981,
- Gropius, Walter 1883-1969,
- Stoller, Ezra 1915-2004,
- Bauhaus.,
- Architect-designed houses Pennsylvania Pittsburgh.,
- Architecture, Domestic Pennsylvania Pittsburgh.,
- Architect-designed furniture Pennsylvania Pittsburgh.,
- Furniture Pennsylvania Pittsburgh.,
- Maisons conçues par des architectes Pennsylvanie Pittsburgh.,
- Meubles Pennsylvanie Pittsburgh.,
- Meubles conçus par des architectes Pennsylvanie Pittsburgh.,
- Architect-designed houses Pennsylvania.,
- Architecture, Domestic Pennsylvania.,
- Architect-designed furniture Pennsylvania.,
- Furniture Pennsylvania.,
- Architect-designed furniture,
- Architect-designed houses,
- Architecture, Domestic,
- Furniture,
- Architekturfotografie,
- Pennsylvania Pittsburgh.,
- Alan I W Frank House,
- Pittsburgh, Pa.
Publication:
New York, NY : Rizzoli, 2019., ©2019
New York, NY : Rizzoli, 2019., ©2019
Titre:
Alan I.W. Frank House : the modernist masterwork by Walter Gropius and Marcel Breuer / essays by Alan I.W. Frank, Kenneth Frampton, Barry Bergdoll, Charles A. Birnbaum ; principal photography by Ezra Stoller and Richard Barnes in association with the Alan I.W. Frank House Foundation.
Actions:
Exemplaires:
Description:
256 pages : illustrations (chiefly color) ; 31 cm
Alan I.W. Frank House : the modernist masterwork by Walter Gropius and Marcel Breuer / essays by Alan I.W. Frank, Kenneth Frampton, Barry Bergdoll, Charles A. Birnbaum ; principal photography by Ezra Stoller and Richard Barnes in association with the Alan I.W. Frank House Foundation.
Actions:
Exemplaires:
Description:
256 pages : illustrations (chiefly color) ; 31 cm
Classification:
livres
livres
Publication:
New York, NY : Rizzoli, 2019., ©2019
New York, NY : Rizzoli, 2019., ©2019
Auteur:
- Frank, Alan I. W.,,
- Frampton, Kenneth,,
- Bergdoll, Barry,,
- Birnbaum, Charles A.,,
- Stoller, Ezra,,
- Barnes, Richard, 1953-,
- Alan I.W. Frank House Foundation.
Sujet:
- Gropius, Walter, 1883-1969.,
- Breuer, Marcel, 1902-1981.,
- Stoller, Ezra, 1915-2004.,
- Barnes, Richard 1953-,
- Breuer, Marcel 1902-1981,
- Gropius, Walter 1883-1969,
- Stoller, Ezra 1915-2004,
- Bauhaus.,
- Architect-designed houses Pennsylvania Pittsburgh.,
- Architecture, Domestic Pennsylvania Pittsburgh.,
- Architect-designed furniture Pennsylvania Pittsburgh.,
- Furniture Pennsylvania Pittsburgh.,
- Maisons conçues par des architectes Pennsylvanie Pittsburgh.,
- Meubles Pennsylvanie Pittsburgh.,
- Meubles conçus par des architectes Pennsylvanie Pittsburgh.,
- Architect-designed houses Pennsylvania.,
- Architecture, Domestic Pennsylvania.,
- Architect-designed furniture Pennsylvania.,
- Furniture Pennsylvania.,
- Architect-designed furniture,
- Architect-designed houses,
- Architecture, Domestic,
- Furniture,
- Architekturfotografie,
- Pennsylvania Pittsburgh.,
- Alan I W Frank House,
- Pittsburgh, Pa.
Classification:
livres
livres
Actions:
Exemplaires:
Description:
xv, 202 pages, 64 unnumbered pages of plates : illustrations (some color) ; 23 cm
Description:
xv, 202 pages, 64 unnumbered pages of plates : illustrations (some color) ; 23 cm
Auteur:
Sujet:
- Éditions Zodiaque History.,
- Éditions Zodiaque,
- Art publishing France History 20th century.,
- Art, Romanesque Europe.,
- Photography of art.,
- Art Édition France Histoire 20e siècle.,
- Art roman Europe.,
- Photographie d'œuvres d'art.,
- Art publishing,
- Art, Romanesque,
- Europe,
- France,
- History
Publication:
University Park, Pennsylvania : The Pennsylvania State University Press, [2015], ©2015
University Park, Pennsylvania : The Pennsylvania State University Press, [2015], ©2015
Titre:
Zodiaque : making medieval modern, 1951-2001 / Janet T. Marquardt.
Actions:
Exemplaires:
Description:
xv, 202 pages, 64 unnumbered pages of plates : illustrations (some color) ; 23 cm
Zodiaque : making medieval modern, 1951-2001 / Janet T. Marquardt.
Actions:
Exemplaires:
Description:
xv, 202 pages, 64 unnumbered pages of plates : illustrations (some color) ; 23 cm
Classification:
livres
livres
Publication:
University Park, Pennsylvania : The Pennsylvania State University Press, [2015], ©2015
University Park, Pennsylvania : The Pennsylvania State University Press, [2015], ©2015
Auteur:
Sujet:
- Éditions Zodiaque History.,
- Éditions Zodiaque,
- Art publishing France History 20th century.,
- Art, Romanesque Europe.,
- Photography of art.,
- Art Édition France Histoire 20e siècle.,
- Art roman Europe.,
- Photographie d'œuvres d'art.,
- Art publishing,
- Art, Romanesque,
- Europe,
- France,
- History
Classification:
livres
livres
Actions:
Exemplaires:
Description:
351 pages : illustrations (some color), maps, plans ; 28 cm
Description:
351 pages : illustrations (some color), maps, plans ; 28 cm
Auteur:
- Neri, Lyndon,,
- Hu, Rossana, 1968-,
- Moneo, José Rafael,,
- Whiting, Sarah M.,,
- Chang, Christine,,
- Shi, Vivienne,,
- Yang, Nellie,,
- Neri&Hu Design and Research Office (Architects),
Sujet:
- Neri&Hu Design and Research Office (Architects),
- Architectural firms China.,
- Architecture China.,
- Architecture, Modern 21st century.,
- Interior architecture.,
- Agences d'architecture Chine.,
- Architecture Chine.,
- Architecture 21e siècle.,
- Architecture intérieure.,
- Architectural firms,
- Architecture,
- Architecture, Modern,
- China.
Publication:
London ; New York : Thames & Hudson Ltd, 2021., ©2021
London ; New York : Thames & Hudson Ltd, 2021., ©2021
Titre:
Neri&Hu Design and Research Office : thresholds : space, time and practice / with essays by Rafael Moneo, Sarah M. Whiting ; concept. Lyndon Neri, Rossana Hu, Christine Chang ; text Christine Chang, Vivienne Shi, Nellie Yang.
Actions:
Exemplaires:
Description:
351 pages : illustrations (some color), maps, plans ; 28 cm
Neri&Hu Design and Research Office : thresholds : space, time and practice / with essays by Rafael Moneo, Sarah M. Whiting ; concept. Lyndon Neri, Rossana Hu, Christine Chang ; text Christine Chang, Vivienne Shi, Nellie Yang.
Actions:
Exemplaires:
Description:
351 pages : illustrations (some color), maps, plans ; 28 cm
Classification:
livres
livres
Publication:
London ; New York : Thames & Hudson Ltd, 2021., ©2021
London ; New York : Thames & Hudson Ltd, 2021., ©2021
Auteur:
- Neri, Lyndon,,
- Hu, Rossana, 1968-,
- Moneo, José Rafael,,
- Whiting, Sarah M.,,
- Chang, Christine,,
- Shi, Vivienne,,
- Yang, Nellie,,
- Neri&Hu Design and Research Office (Architects),
Sujet:
- Neri&Hu Design and Research Office (Architects),
- Architectural firms China.,
- Architecture China.,
- Architecture, Modern 21st century.,
- Interior architecture.,
- Agences d'architecture Chine.,
- Architecture Chine.,
- Architecture 21e siècle.,
- Architecture intérieure.,
- Architectural firms,
- Architecture,
- Architecture, Modern,
- China.
Classification:
livres
livres
Actions:
Exemplaires:
Description:
59 pages : illustrations (chiefly color), plans ; 31 cm.
Description:
59 pages : illustrations (chiefly color), plans ; 31 cm.
Auteur:
- Kramer, Ferdinand, 1898-1985,,
- Wurm, Fabian, 1957-,
- Hempel, Jörg,,
- Menges, Axel,,
- SSP SchürmannSpannel,
Sujet:
- Kramer, Ferdinand, 1898-1985.,
- Biodiversität und Klima Forschungszentrum (Frankfurt am Main, Germany),
- SSP SchürmannSpannel.,
- SchürmannSpannel AG,
- Buildings Remodeling for other use Germany Frankfurt am Main.,
- Constructions Reconversion Allemagne Francfort-sur-le-Main.,
- Buildings,
- Buildings Remodeling for other use,
- Architektur,
- Frankfurt am Main (Germany) Buildings, structures, etc.,
- Germany Frankfurt am Main,
- Institutsgebäude des ehemaligen Pharmazeutischen Instituts und Instituts für Lebensmittelchemie
Publication:
Stuttgart : Edition Axel Menges, [2014], ©2014
Stuttgart : Edition Axel Menges, [2014], ©2014
Titre:
Ferdinand Kramer/SSP SchürmannSpannel, Forschungszentrum BiK-F, Frankfurt am Main / Text, Fabian Wurm ; Photographien/photographs, Jörg Hempel ; Übersetzung ins Englische/translation into English, Friedrich Ragette; editor: Axel Menges.
Actions:
Exemplaires:
Description:
59 pages : illustrations (chiefly color), plans ; 31 cm.
Ferdinand Kramer/SSP SchürmannSpannel, Forschungszentrum BiK-F, Frankfurt am Main / Text, Fabian Wurm ; Photographien/photographs, Jörg Hempel ; Übersetzung ins Englische/translation into English, Friedrich Ragette; editor: Axel Menges.
Actions:
Exemplaires:
Description:
59 pages : illustrations (chiefly color), plans ; 31 cm.
Classification:
livres
livres
Publication:
Stuttgart : Edition Axel Menges, [2014], ©2014
Stuttgart : Edition Axel Menges, [2014], ©2014
Auteur:
- Kramer, Ferdinand, 1898-1985,,
- Wurm, Fabian, 1957-,
- Hempel, Jörg,,
- Menges, Axel,,
- SSP SchürmannSpannel,
Sujet:
- Kramer, Ferdinand, 1898-1985.,
- Biodiversität und Klima Forschungszentrum (Frankfurt am Main, Germany),
- SSP SchürmannSpannel.,
- SchürmannSpannel AG,
- Buildings Remodeling for other use Germany Frankfurt am Main.,
- Constructions Reconversion Allemagne Francfort-sur-le-Main.,
- Buildings,
- Buildings Remodeling for other use,
- Architektur,
- Frankfurt am Main (Germany) Buildings, structures, etc.,
- Germany Frankfurt am Main,
- Institutsgebäude des ehemaligen Pharmazeutischen Instituts und Instituts für Lebensmittelchemie
Classification:
livres
livres
Actions:
Exemplaires:
Description:
240 pages : illustrations (some color), portraits, plans ; 29 cm
Description:
240 pages : illustrations (some color), portraits, plans ; 29 cm
Auteur:
Sujet:
- Greene, Henry Mather, 1870-1954 Criticism and interpretation.,
- Greene, Charles Sumner, 1868-1957 Criticism and interpretation.,
- Greene, Henry Mather, 1870-1954 Critique et interprétation.,
- Greene, Charles Sumner, 1868-1957 Critique et interprétation.,
- Greene, Charles Sumner, 1868-1957,
- Greene, Henry Mather, 1870-1954,
- Greene & Greene.,
- Arts and crafts movement California, Southern.,
- Architecture, Domestic California, Southern.,
- Architecture California, Southern History 20th century.,
- Arts and crafts movement Californie (Sud),
- Villas Californie (Sud),
- Architecture Californie (Sud) 20e siècle.,
- Architecture Californie (Sud) Histoire 20e siècle.,
- Architecture,
- Architecture, Domestic,
- Arts and crafts movement,
- Interieurkunst.,
- Gebouwen.,
- Southern California,
- Criticism, interpretation, etc.,
- History
Publication:
London : Phaidon, 2000.
London : Phaidon, 2000.
Titre:
Greene & Greene / Edward R. Bosley.
Actions:
Exemplaires:
Description:
240 pages : illustrations (some color), portraits, plans ; 29 cm
Greene & Greene / Edward R. Bosley.
Actions:
Exemplaires:
Description:
240 pages : illustrations (some color), portraits, plans ; 29 cm
Classification:
livres
livres
Publication:
London : Phaidon, 2000.
London : Phaidon, 2000.
Auteur:
Sujet:
- Greene, Henry Mather, 1870-1954 Criticism and interpretation.,
- Greene, Charles Sumner, 1868-1957 Criticism and interpretation.,
- Greene, Henry Mather, 1870-1954 Critique et interprétation.,
- Greene, Charles Sumner, 1868-1957 Critique et interprétation.,
- Greene, Charles Sumner, 1868-1957,
- Greene, Henry Mather, 1870-1954,
- Greene & Greene.,
- Arts and crafts movement California, Southern.,
- Architecture, Domestic California, Southern.,
- Architecture California, Southern History 20th century.,
- Arts and crafts movement Californie (Sud),
- Villas Californie (Sud),
- Architecture Californie (Sud) 20e siècle.,
- Architecture Californie (Sud) Histoire 20e siècle.,
- Architecture,
- Architecture, Domestic,
- Arts and crafts movement,
- Interieurkunst.,
- Gebouwen.,
- Southern California,
- Criticism, interpretation, etc.,
- History


