


21327 Résultats
Classification:
documents textuels
documents textuels
Numéro de référence:
AP075.S1.1965.PR01.010
Description:
Original folder entitled "CHILDREN'S CREATIVE CENTRE / EXPO '67 DESIGN DRAWINGS".
AP075.S1.1965.PR01.010
Description:
Original folder entitled "CHILDREN'S CREATIVE CENTRE / EXPO '67 DESIGN DRAWINGS".
Personnes et institutions:
Date:
1966
1966
Titre:
Design development drawings, Children's Creative Centre Playground, Canadian Federal Pavilion, Expo '67, Montréal, Québec
Actions:
AP075.S1.1965.PR01.010
Description:
Original folder entitled "CHILDREN'S CREATIVE CENTRE / EXPO '67 DESIGN DRAWINGS".
Design development drawings, Children's Creative Centre Playground, Canadian Federal Pavilion, Expo '67, Montréal, Québec
Actions:
AP075.S1.1965.PR01.010
Description:
Original folder entitled "CHILDREN'S CREATIVE CENTRE / EXPO '67 DESIGN DRAWINGS".
Classification:
documents textuels
documents textuels
Date:
1966
1966
Personnes et institutions:
Classification:
documents textuels
documents textuels
Numéro de référence:
AP075.S1.1965.PR01.012
Description:
Includes two concept notes books, a plan, a promotional leaflet of the Expo '67 and list of plants for the playground. Original folder entitled "CHILDREN'S CREATIVE CENTRE / EXPO 67 / RESEARCH, PLANTS SELECTION, COST ESTIMATES".
AP075.S1.1965.PR01.012
Description:
Includes two concept notes books, a plan, a promotional leaflet of the Expo '67 and list of plants for the playground. Original folder entitled "CHILDREN'S CREATIVE CENTRE / EXPO 67 / RESEARCH, PLANTS SELECTION, COST ESTIMATES".
Personnes et institutions:
Date:
circa 1967
circa 1967
Titre:
Research and concept notes, Children's Creative Centre Playground, Canadian Federal Pavilion, Expo '67, Montréal, Québec
Actions:
AP075.S1.1965.PR01.012
Description:
Includes two concept notes books, a plan, a promotional leaflet of the Expo '67 and list of plants for the playground. Original folder entitled "CHILDREN'S CREATIVE CENTRE / EXPO 67 / RESEARCH, PLANTS SELECTION, COST ESTIMATES".
Research and concept notes, Children's Creative Centre Playground, Canadian Federal Pavilion, Expo '67, Montréal, Québec
Actions:
AP075.S1.1965.PR01.012
Description:
Includes two concept notes books, a plan, a promotional leaflet of the Expo '67 and list of plants for the playground. Original folder entitled "CHILDREN'S CREATIVE CENTRE / EXPO 67 / RESEARCH, PLANTS SELECTION, COST ESTIMATES".
Classification:
documents textuels
documents textuels
Date:
circa 1967
circa 1967
Personnes et institutions:
Classification:
documents textuels
documents textuels
Numéro de référence:
AP018.S1.1982.PR13.001
AP018.S1.1982.PR13.001
Personnes et institutions:
Date:
1982
1982
Classification:
documents textuels
documents textuels
Date:
1982
1982
Personnes et institutions:
Classification:
dessins, documents textuels
dessins, documents textuels
Numéro de référence:
AP018.S1.1981.PR24.002
AP018.S1.1981.PR24.002
Personnes et institutions:
Date:
1981-1982
1981-1982
Classification:
dessins, documents textuels
dessins, documents textuels
Date:
1981-1982
1981-1982
Personnes et institutions:
Classification:
documents textuels
documents textuels
Numéro de référence:
DR2012:0015:025:029
Description:
File containing documents in English and French, including calendars and correspondence related to the Canadian Artists' Representation and Le regroupement des artistes en arts visuels du Québec. Original folder inscribed in graphite: RAAV 2011-2012
DR2012:0015:025:029
Description:
File containing documents in English and French, including calendars and correspondence related to the Canadian Artists' Representation and Le regroupement des artistes en arts visuels du Québec. Original folder inscribed in graphite: RAAV 2011-2012
Personnes et institutions:
Date:
2009
2009
Titre:
Calendars and correspondence related to the Canadian Artists' Representation and Le regroupement des artistes en arts visuels du Québec
Actions:
DR2012:0015:025:029
Description:
File containing documents in English and French, including calendars and correspondence related to the Canadian Artists' Representation and Le regroupement des artistes en arts visuels du Québec. Original folder inscribed in graphite: RAAV 2011-2012
Calendars and correspondence related to the Canadian Artists' Representation and Le regroupement des artistes en arts visuels du Québec
Actions:
DR2012:0015:025:029
Description:
File containing documents in English and French, including calendars and correspondence related to the Canadian Artists' Representation and Le regroupement des artistes en arts visuels du Québec. Original folder inscribed in graphite: RAAV 2011-2012
Classification:
documents textuels
documents textuels
Date:
2009
2009
Personnes et institutions:
Classification:
documents textuels
documents textuels
Numéro de référence:
ARCH274024
ARCH274024
Personnes et institutions:
Date:
1974-1976
1974-1976
Classification:
documents textuels
documents textuels
Date:
1974-1976
1974-1976
Personnes et institutions:
Classification:
dessins
dessins
Numéro de référence:
ARCH37673
Description:
New showroom and entrance. Unexecuted.
ARCH37673
Description:
New showroom and entrance. Unexecuted.
Personnes et institutions:
Sujet:
architecture
architecture
Date:
1947
1947
Titre:
Preliminary drawing for office and warehouse alterations for the Canadian General Electric Company, 1000-1010 Beaver Hall Hill, Montréal, Québec
Actions:
ARCH37673
Description:
New showroom and entrance. Unexecuted.
Preliminary drawing for office and warehouse alterations for the Canadian General Electric Company, 1000-1010 Beaver Hall Hill, Montréal, Québec
Actions:
ARCH37673
Description:
New showroom and entrance. Unexecuted.
Classification:
dessins
dessins
Date:
1947
1947
Personnes et institutions:
Sujet:
architecture
architecture
Classification:
photographies
photographies
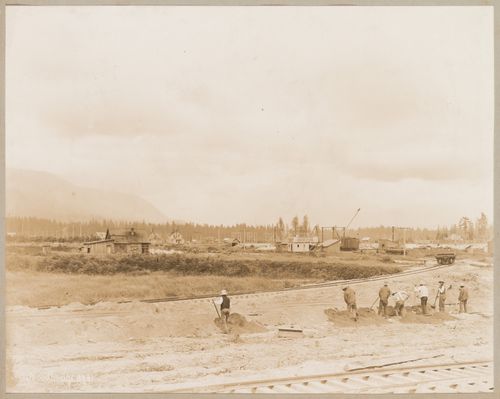
Actions:
Numéro de référence:
PH1981:1286:001
PH1981:1286:001
Personnes et institutions:
Sujet:
architecture, ingénierie
architecture, ingénierie
Date:
1912-1914
1912-1914
Classification:
photographies
photographies
Date:
1912-1914
1912-1914
Personnes et institutions:
Sujet:
architecture, ingénierie
architecture, ingénierie
Classification:
photographies
photographies
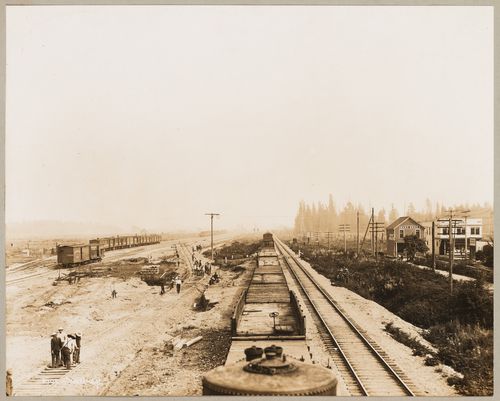
Actions:
Numéro de référence:
PH1981:1286:002
PH1981:1286:002
Personnes et institutions:
Sujet:
architecture, ingénierie
architecture, ingénierie
Date:
1912-1914
1912-1914
Classification:
photographies
photographies
Date:
1912-1914
1912-1914
Personnes et institutions:
Sujet:
architecture, ingénierie
architecture, ingénierie
Classification:
photographies
photographies
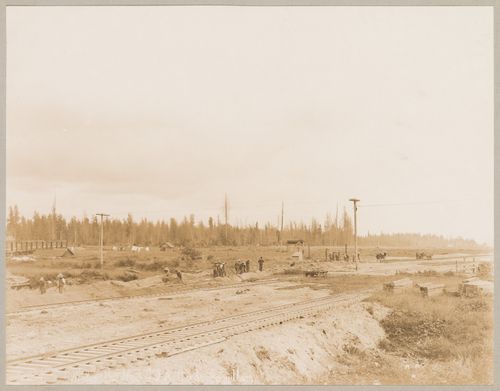
Actions:
Numéro de référence:
PH1981:1286:003
PH1981:1286:003
Personnes et institutions:
Sujet:
architecture, ingénierie
architecture, ingénierie
Date:
1912-1914
1912-1914
Classification:
photographies
photographies
Date:
1912-1914
1912-1914
Personnes et institutions:
Sujet:
architecture, ingénierie
architecture, ingénierie


