


5582 Résultats
Classification:
événements
événements
Actions:
Description:
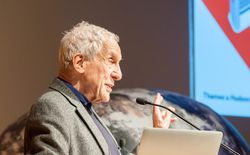
Dans cette conversation, Kenneth Frampton discute les approches de l’histoire de l’architecture aujourd’hui, avec Esra Akcan (Cornell University) et Mark Jarzombek (Massachusetts Institute of Technology). Que signifie l’écriture d’une histoire globale de l’architecture au regard de l’urgence des enjeux contemporains? Au cours d’une discussion modérée par Kim Förster,(...)
Dans cette conversation, Kenneth Frampton discute les approches de l’histoire de l’architecture aujourd’hui, avec Esra Akcan (Cornell University) et Mark Jarzombek (Massachusetts Institute of Technology). Que signifie l’écriture d’une histoire globale de l’architecture au regard de l’urgence des enjeux contemporains? Au cours d’une discussion modérée par Kim Förster,(...)
Date:
6 avril 2017
6 avril 2017
Titre:
Une conversation avec Kenneth Frampton : Peut-il y avoir une histoire globale de l’architecture aujourd’hui?
Actions:
Description:
Dans cette conversation, Kenneth Frampton discute les approches de l’histoire de l’architecture aujourd’hui, avec Esra Akcan (Cornell University) et Mark Jarzombek (Massachusetts Institute of Technology). Que signifie l’écriture d’une histoire globale de l’architecture au regard de l’urgence des enjeux contemporains? Au cours d’une discussion modérée par Kim Förster,(...)
Une conversation avec Kenneth Frampton : Peut-il y avoir une histoire globale de l’architecture aujourd’hui?
Actions:
Description:
Dans cette conversation, Kenneth Frampton discute les approches de l’histoire de l’architecture aujourd’hui, avec Esra Akcan (Cornell University) et Mark Jarzombek (Massachusetts Institute of Technology). Que signifie l’écriture d’une histoire globale de l’architecture au regard de l’urgence des enjeux contemporains? Au cours d’une discussion modérée par Kim Förster,(...)
Classification:
événements
événements
Date:
6 avril 2017
6 avril 2017
Classification:
pages web
pages web
Actions:
Résumé:
Le Programme pour commissaires émergents est actuellement en train d’être remanié et repensé pour l’année prochaine. Le CCA ne fera donc pas d’appel à candidatures pour 2020-2021. Le programme devrait reprendre sous une forme différente en 2021-2022.
Titre:
Programme pour commissaires émergents
Actions:
Résumé:
Programme pour commissaires émergents
Actions:
Résumé:
Le Programme pour commissaires émergents est actuellement en train d’être remanié et repensé pour l’année prochaine. Le CCA ne fera donc pas d’appel à candidatures pour 2020-2021. Le programme devrait reprendre sous une forme différente en 2021-2022.
Classification:
pages web
pages web
Classification:
événements
événements
Description:
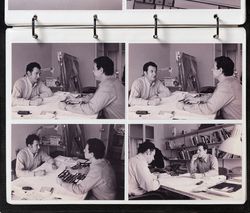
Joignez-vous à nous à Madrid pour une conversation avec Iñaki Ábalos et Juan Herreros, avec la participation d’Ángel Borrego, Enrique Encabo, Albert Ferré (Directeur associé, Publications CCA), María Auxiliadora Gálvez et Moisés Puente. « Existe-t-il une architecture de la conversation? » demandent Iñaki Ábalos et Juan Herreros dans leur texte « Une conversation »,(...)
Joignez-vous à nous à Madrid pour une conversation avec Iñaki Ábalos et Juan Herreros, avec la participation d’Ángel Borrego, Enrique Encabo, Albert Ferré (Directeur associé, Publications CCA), María Auxiliadora Gálvez et Moisés Puente. « Existe-t-il une architecture de la conversation? » demandent Iñaki Ábalos et Juan Herreros dans leur texte « Une conversation »,(...)
Localisation:
Salón de Actos, COAM, Madrid Mot(s)-clé(s):
Ábalos&Herreros, Iñaki Ábalos, Juan Herreros
Salón de Actos, COAM, Madrid Mot(s)-clé(s):
Ábalos&Herreros, Iñaki Ábalos, Juan Herreros
Date:
7 février 2017, 19h
7 février 2017, 19h
Titre:
AP164 : une conversation avec Iñaki Ábalos et Juan Herreros
Actions:
Description:
Joignez-vous à nous à Madrid pour une conversation avec Iñaki Ábalos et Juan Herreros, avec la participation d’Ángel Borrego, Enrique Encabo, Albert Ferré (Directeur associé, Publications CCA), María Auxiliadora Gálvez et Moisés Puente. « Existe-t-il une architecture de la conversation? » demandent Iñaki Ábalos et Juan Herreros dans leur texte « Une conversation »,(...)
AP164 : une conversation avec Iñaki Ábalos et Juan Herreros
Actions:
Description:
Joignez-vous à nous à Madrid pour une conversation avec Iñaki Ábalos et Juan Herreros, avec la participation d’Ángel Borrego, Enrique Encabo, Albert Ferré (Directeur associé, Publications CCA), María Auxiliadora Gálvez et Moisés Puente. « Existe-t-il une architecture de la conversation? » demandent Iñaki Ábalos et Juan Herreros dans leur texte « Une conversation »,(...)
Classification:
événements
événements
Date:
7 février 2017
19h
7 février 2017
19h
Localisation:
Salón de Actos, COAM, Madrid Mot(s)-clé(s):
Ábalos&Herreros, Iñaki Ábalos, Juan Herreros
Salón de Actos, COAM, Madrid Mot(s)-clé(s):
Ábalos&Herreros, Iñaki Ábalos, Juan Herreros
Classification:
événements
événements
Actions:
Description:
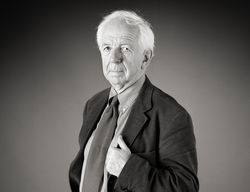
Hubert Damisch, chercheur principal et boursier Mellon au CCA en 2003-2004, examine la conséquence qu’aura, pour l’avenir de la pensée structurale, l’édifice-nuage Blur. Créé par la firme d’architectes new-yorkais Diller + Scofidio sur le lac de Neuchâtel en Suisse, cet édifice est la plus récente et radicale expression d’un désir de fluidité et d’évanescence en(...)
Hubert Damisch, chercheur principal et boursier Mellon au CCA en 2003-2004, examine la conséquence qu’aura, pour l’avenir de la pensée structurale, l’édifice-nuage Blur. Créé par la firme d’architectes new-yorkais Diller + Scofidio sur le lac de Neuchâtel en Suisse, cet édifice est la plus récente et radicale expression d’un désir de fluidité et d’évanescence en(...)
Localisation:
Théâtre Paul-Desmarais
Théâtre Paul-Desmarais
Date:
8 mai 2003
8 mai 2003
Titre:
Hubert Damisch : Effacer l’architecture?
Actions:
Description:
Hubert Damisch, chercheur principal et boursier Mellon au CCA en 2003-2004, examine la conséquence qu’aura, pour l’avenir de la pensée structurale, l’édifice-nuage Blur. Créé par la firme d’architectes new-yorkais Diller + Scofidio sur le lac de Neuchâtel en Suisse, cet édifice est la plus récente et radicale expression d’un désir de fluidité et d’évanescence en(...)
Hubert Damisch : Effacer l’architecture?
Actions:
Description:
Hubert Damisch, chercheur principal et boursier Mellon au CCA en 2003-2004, examine la conséquence qu’aura, pour l’avenir de la pensée structurale, l’édifice-nuage Blur. Créé par la firme d’architectes new-yorkais Diller + Scofidio sur le lac de Neuchâtel en Suisse, cet édifice est la plus récente et radicale expression d’un désir de fluidité et d’évanescence en(...)
Classification:
événements
événements
Date:
8 mai 2003
8 mai 2003
Localisation:
Théâtre Paul-Desmarais
Théâtre Paul-Desmarais
Classification:
articles
articles
Actions:
Sofia Nannini
Publié:
15 juillet 2024
15 juillet 2024
Niveau de description archivistique:
Projet
Projet
Numéro de référence:
AP194.S1.1997.PR02
Description:
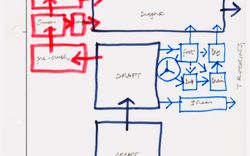
Project records document the design process for OCEAN North’s competition entry for the Jyväskylä Music and Arts Centre in 1997. The project was titled Terra Cultura by OCEAN North. The competition was to create a multi-usage space that would include a venue for the symphonic orchestra, a music school, exhibition spaces and the possibility to host a variety of small cultural events in the Finnish city of Jyväskylä. The proposed site is in the center of the town, across the street from the Jyväskylä city church and its park, and nearby buildings designed by Alvar Aalto. OCEAN North’s concept presents a topological surface as an extension of the surrounding urban scape with two masses that would host the formal functions of the building (concert hall, music school, exhibition halls). The two volumes, or raised blocks, are divided along a diagonal elevated space, which is the extension of the ground’s topological surface filled and dubbed “Liquid Flow Space” by the design team. In their interview with Greg Lynn, Johan Bettum and Kivi Sotamaa mentioned that the idea for Jyväskylä was that it was a cloud. To reach this goal, the team used CAD software to trace streams of particles as a modelling approach. The masses of linear elements that were generated were further deconstructed and turned into “peels” and rearranged to create the masses of the building. Physical models were also used to test and further what had emerged from the digital design process, with results being fed back into the digital drawings. During the process, Bettum also brought in the idea of the internalisation of the outside, taking inspiration from the Centre Georges Pompidou. Digital records document the creative process with raster and vector images, CAD drawings and models, and few digital textual records describing the project and the program charts. Drawings and models show site and building plans, perspectives and sections; particles streaming and resulting linear masses; peels and sections identified per color; and renderings of aerials, perspectives and elevation views. OCEAN North seems to have mostly used Microstation for modelling, although there are a few files created with form*Z and 3D Studio. Some of the raster images might have been created with these software as well, showing a given stage of the design process and including renderings. There are also screen captures showing the top, front, left and perspective views of 3D models. Adobe Photoshop and Illustrator were also used to create and modify drawings and diagrams. Program charts were created in Microsoft Excel. Sources: Softspace: from a representation of form to a simulation of space, Edited by Sean Lally and Jessica Young. London, New York: Routledge, 2007. Greg Lynn, ed. Archaeology of the Digital 17: OCEAN North, Jyväskylä Music and Arts Centre, Montréal: Canadian Centre for Architecture, 2017. ePub.
AP194.S1.1997.PR02
Description:
Project records document the design process for OCEAN North’s competition entry for the Jyväskylä Music and Arts Centre in 1997. The project was titled Terra Cultura by OCEAN North. The competition was to create a multi-usage space that would include a venue for the symphonic orchestra, a music school, exhibition spaces and the possibility to host a variety of small cultural events in the Finnish city of Jyväskylä. The proposed site is in the center of the town, across the street from the Jyväskylä city church and its park, and nearby buildings designed by Alvar Aalto. OCEAN North’s concept presents a topological surface as an extension of the surrounding urban scape with two masses that would host the formal functions of the building (concert hall, music school, exhibition halls). The two volumes, or raised blocks, are divided along a diagonal elevated space, which is the extension of the ground’s topological surface filled and dubbed “Liquid Flow Space” by the design team. In their interview with Greg Lynn, Johan Bettum and Kivi Sotamaa mentioned that the idea for Jyväskylä was that it was a cloud. To reach this goal, the team used CAD software to trace streams of particles as a modelling approach. The masses of linear elements that were generated were further deconstructed and turned into “peels” and rearranged to create the masses of the building. Physical models were also used to test and further what had emerged from the digital design process, with results being fed back into the digital drawings. During the process, Bettum also brought in the idea of the internalisation of the outside, taking inspiration from the Centre Georges Pompidou. Digital records document the creative process with raster and vector images, CAD drawings and models, and few digital textual records describing the project and the program charts. Drawings and models show site and building plans, perspectives and sections; particles streaming and resulting linear masses; peels and sections identified per color; and renderings of aerials, perspectives and elevation views. OCEAN North seems to have mostly used Microstation for modelling, although there are a few files created with form*Z and 3D Studio. Some of the raster images might have been created with these software as well, showing a given stage of the design process and including renderings. There are also screen captures showing the top, front, left and perspective views of 3D models. Adobe Photoshop and Illustrator were also used to create and modify drawings and diagrams. Program charts were created in Microsoft Excel. Sources: Softspace: from a representation of form to a simulation of space, Edited by Sean Lally and Jessica Young. London, New York: Routledge, 2007. Greg Lynn, ed. Archaeology of the Digital 17: OCEAN North, Jyväskylä Music and Arts Centre, Montréal: Canadian Centre for Architecture, 2017. ePub.
Personnes et institutions:
Date:
1997-1998
1997-1998
Titre:
Terra Cultura – Jyväskylä Music and Arts Centre, international competition entry, Jyväskylä, Finland (1997)
Actions:
AP194.S1.1997.PR02
Description:
Project records document the design process for OCEAN North’s competition entry for the Jyväskylä Music and Arts Centre in 1997. The project was titled Terra Cultura by OCEAN North. The competition was to create a multi-usage space that would include a venue for the symphonic orchestra, a music school, exhibition spaces and the possibility to host a variety of small cultural events in the Finnish city of Jyväskylä. The proposed site is in the center of the town, across the street from the Jyväskylä city church and its park, and nearby buildings designed by Alvar Aalto. OCEAN North’s concept presents a topological surface as an extension of the surrounding urban scape with two masses that would host the formal functions of the building (concert hall, music school, exhibition halls). The two volumes, or raised blocks, are divided along a diagonal elevated space, which is the extension of the ground’s topological surface filled and dubbed “Liquid Flow Space” by the design team. In their interview with Greg Lynn, Johan Bettum and Kivi Sotamaa mentioned that the idea for Jyväskylä was that it was a cloud. To reach this goal, the team used CAD software to trace streams of particles as a modelling approach. The masses of linear elements that were generated were further deconstructed and turned into “peels” and rearranged to create the masses of the building. Physical models were also used to test and further what had emerged from the digital design process, with results being fed back into the digital drawings. During the process, Bettum also brought in the idea of the internalisation of the outside, taking inspiration from the Centre Georges Pompidou. Digital records document the creative process with raster and vector images, CAD drawings and models, and few digital textual records describing the project and the program charts. Drawings and models show site and building plans, perspectives and sections; particles streaming and resulting linear masses; peels and sections identified per color; and renderings of aerials, perspectives and elevation views. OCEAN North seems to have mostly used Microstation for modelling, although there are a few files created with form*Z and 3D Studio. Some of the raster images might have been created with these software as well, showing a given stage of the design process and including renderings. There are also screen captures showing the top, front, left and perspective views of 3D models. Adobe Photoshop and Illustrator were also used to create and modify drawings and diagrams. Program charts were created in Microsoft Excel. Sources: Softspace: from a representation of form to a simulation of space, Edited by Sean Lally and Jessica Young. London, New York: Routledge, 2007. Greg Lynn, ed. Archaeology of the Digital 17: OCEAN North, Jyväskylä Music and Arts Centre, Montréal: Canadian Centre for Architecture, 2017. ePub.
Terra Cultura – Jyväskylä Music and Arts Centre, international competition entry, Jyväskylä, Finland (1997)
Actions:
AP194.S1.1997.PR02
Description:
Project records document the design process for OCEAN North’s competition entry for the Jyväskylä Music and Arts Centre in 1997. The project was titled Terra Cultura by OCEAN North. The competition was to create a multi-usage space that would include a venue for the symphonic orchestra, a music school, exhibition spaces and the possibility to host a variety of small cultural events in the Finnish city of Jyväskylä. The proposed site is in the center of the town, across the street from the Jyväskylä city church and its park, and nearby buildings designed by Alvar Aalto. OCEAN North’s concept presents a topological surface as an extension of the surrounding urban scape with two masses that would host the formal functions of the building (concert hall, music school, exhibition halls). The two volumes, or raised blocks, are divided along a diagonal elevated space, which is the extension of the ground’s topological surface filled and dubbed “Liquid Flow Space” by the design team. In their interview with Greg Lynn, Johan Bettum and Kivi Sotamaa mentioned that the idea for Jyväskylä was that it was a cloud. To reach this goal, the team used CAD software to trace streams of particles as a modelling approach. The masses of linear elements that were generated were further deconstructed and turned into “peels” and rearranged to create the masses of the building. Physical models were also used to test and further what had emerged from the digital design process, with results being fed back into the digital drawings. During the process, Bettum also brought in the idea of the internalisation of the outside, taking inspiration from the Centre Georges Pompidou. Digital records document the creative process with raster and vector images, CAD drawings and models, and few digital textual records describing the project and the program charts. Drawings and models show site and building plans, perspectives and sections; particles streaming and resulting linear masses; peels and sections identified per color; and renderings of aerials, perspectives and elevation views. OCEAN North seems to have mostly used Microstation for modelling, although there are a few files created with form*Z and 3D Studio. Some of the raster images might have been created with these software as well, showing a given stage of the design process and including renderings. There are also screen captures showing the top, front, left and perspective views of 3D models. Adobe Photoshop and Illustrator were also used to create and modify drawings and diagrams. Program charts were created in Microsoft Excel. Sources: Softspace: from a representation of form to a simulation of space, Edited by Sean Lally and Jessica Young. London, New York: Routledge, 2007. Greg Lynn, ed. Archaeology of the Digital 17: OCEAN North, Jyväskylä Music and Arts Centre, Montréal: Canadian Centre for Architecture, 2017. ePub.
Niveau de description archivistique:
Project
Project
Date:
1997-1998
1997-1998
Personnes et institutions:
Classification:
oeuvres d'art
oeuvres d'art
Actions:
Numéro de référence:
DR1987:0342
Description:
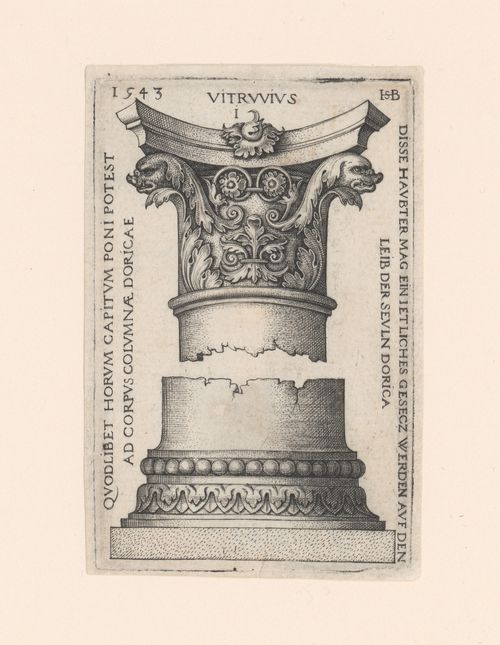
- This engraving depicts a design for an order of architecture showing the capital and the base. Although the inscriptions refer to "DORICA[E]", this is not one of the traditional orders of architecture: the acanthus leaves on the capital suggest a Corinthian model while other details, such as the dolphin heads, suggest a more personal interpretation. - This print is one of a set of four prints of capitals and bases which were engraved by Hans Sebald Beham. Patricia Condon suggests that these prints were made for a general audience rather than for architects ('Ornament and Architecture', 29). Three of the prints in the CCA collection are from the collection of the Ducs d'Arenburg, while the provenance of this print is unknown.
DR1987:0342
Description:
- This engraving depicts a design for an order of architecture showing the capital and the base. Although the inscriptions refer to "DORICA[E]", this is not one of the traditional orders of architecture: the acanthus leaves on the capital suggest a Corinthian model while other details, such as the dolphin heads, suggest a more personal interpretation. - This print is one of a set of four prints of capitals and bases which were engraved by Hans Sebald Beham. Patricia Condon suggests that these prints were made for a general audience rather than for architects ('Ornament and Architecture', 29). Three of the prints in the CCA collection are from the collection of the Ducs d'Arenburg, while the provenance of this print is unknown.
Personnes et institutions:
Sujet:
architecture
architecture
Date:
1543
1543
Titre:
Design for the capital and base of a column
Actions:
DR1987:0342
Description:
- This engraving depicts a design for an order of architecture showing the capital and the base. Although the inscriptions refer to "DORICA[E]", this is not one of the traditional orders of architecture: the acanthus leaves on the capital suggest a Corinthian model while other details, such as the dolphin heads, suggest a more personal interpretation. - This print is one of a set of four prints of capitals and bases which were engraved by Hans Sebald Beham. Patricia Condon suggests that these prints were made for a general audience rather than for architects ('Ornament and Architecture', 29). Three of the prints in the CCA collection are from the collection of the Ducs d'Arenburg, while the provenance of this print is unknown.
Design for the capital and base of a column
Actions:
DR1987:0342
Description:
- This engraving depicts a design for an order of architecture showing the capital and the base. Although the inscriptions refer to "DORICA[E]", this is not one of the traditional orders of architecture: the acanthus leaves on the capital suggest a Corinthian model while other details, such as the dolphin heads, suggest a more personal interpretation. - This print is one of a set of four prints of capitals and bases which were engraved by Hans Sebald Beham. Patricia Condon suggests that these prints were made for a general audience rather than for architects ('Ornament and Architecture', 29). Three of the prints in the CCA collection are from the collection of the Ducs d'Arenburg, while the provenance of this print is unknown.
Classification:
oeuvres d'art
oeuvres d'art
Date:
1543
1543
Personnes et institutions:
Sujet:
architecture
architecture
Classification:
dessins
dessins
Actions:
Numéro de référence:
DR1988:0393
Description:
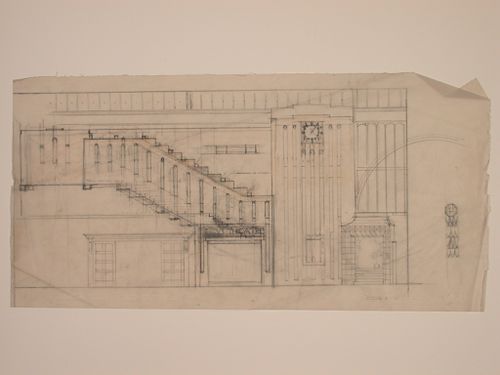
- Although this drawing is unclear, the entrance area on the left suggests that it is an elevation for an exterior of a building, presumably a theatre, as indicated by the inscription "NEWS TH[E]ATRE". There is a small sketch of a decorative detail to the right of the elevation. - The style of many of these drawings and reprographic copies by Henry Hyams (DR1988:0332 - DR1988:0414) suggests that they were possibly for periodical illustrations. Hyams contributed articles to the periodicals 'The Builder' and 'The Architect'. Two objects in the CCA collections can be linked to the article "Music in Stone" published prior to 1926 in 'The Architect'; a reprographic copy (DR1988:0357) and a drawing (DR1988:0364) (Who's Who in Architecture, 161).
DR1988:0393
Description:
- Although this drawing is unclear, the entrance area on the left suggests that it is an elevation for an exterior of a building, presumably a theatre, as indicated by the inscription "NEWS TH[E]ATRE". There is a small sketch of a decorative detail to the right of the elevation. - The style of many of these drawings and reprographic copies by Henry Hyams (DR1988:0332 - DR1988:0414) suggests that they were possibly for periodical illustrations. Hyams contributed articles to the periodicals 'The Builder' and 'The Architect'. Two objects in the CCA collections can be linked to the article "Music in Stone" published prior to 1926 in 'The Architect'; a reprographic copy (DR1988:0357) and a drawing (DR1988:0364) (Who's Who in Architecture, 161).
Personnes et institutions:
Sujet:
architecture, design d'intérieur
architecture, design d'intérieur
Date:
1920s or 1930s
1920s or 1930s
Titre:
Elevation, probably for a theatre
Actions:
DR1988:0393
Description:
- Although this drawing is unclear, the entrance area on the left suggests that it is an elevation for an exterior of a building, presumably a theatre, as indicated by the inscription "NEWS TH[E]ATRE". There is a small sketch of a decorative detail to the right of the elevation. - The style of many of these drawings and reprographic copies by Henry Hyams (DR1988:0332 - DR1988:0414) suggests that they were possibly for periodical illustrations. Hyams contributed articles to the periodicals 'The Builder' and 'The Architect'. Two objects in the CCA collections can be linked to the article "Music in Stone" published prior to 1926 in 'The Architect'; a reprographic copy (DR1988:0357) and a drawing (DR1988:0364) (Who's Who in Architecture, 161).
Elevation, probably for a theatre
Actions:
DR1988:0393
Description:
- Although this drawing is unclear, the entrance area on the left suggests that it is an elevation for an exterior of a building, presumably a theatre, as indicated by the inscription "NEWS TH[E]ATRE". There is a small sketch of a decorative detail to the right of the elevation. - The style of many of these drawings and reprographic copies by Henry Hyams (DR1988:0332 - DR1988:0414) suggests that they were possibly for periodical illustrations. Hyams contributed articles to the periodicals 'The Builder' and 'The Architect'. Two objects in the CCA collections can be linked to the article "Music in Stone" published prior to 1926 in 'The Architect'; a reprographic copy (DR1988:0357) and a drawing (DR1988:0364) (Who's Who in Architecture, 161).
Classification:
dessins
dessins
Date:
1920s or 1930s
1920s or 1930s
Personnes et institutions:
Sujet:
architecture, design d'intérieur
architecture, design d'intérieur
Classification:
événements
événements
Actions:
Description:
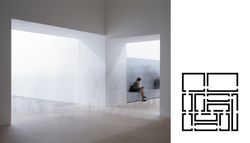
Johannes Kuehn et Simona Malvezzi présentent le travail récent de leur agence, comprenant le projet lauréat pour l’Insectarium de Montréal. Présentée dans le cadre de Larchitecture présentée, une série du CCA qui porte sur la relation entre architecture et espaces de présentation.
Johannes Kuehn et Simona Malvezzi présentent le travail récent de leur agence, comprenant le projet lauréat pour l’Insectarium de Montréal. Présentée dans le cadre de Larchitecture présentée, une série du CCA qui porte sur la relation entre architecture et espaces de présentation.
Date:
8 octobre 2015 , 18h
8 octobre 2015 , 18h
Titre:
L'architecture présentée : Kuehn Malvezzi
Actions:
Description:
Johannes Kuehn et Simona Malvezzi présentent le travail récent de leur agence, comprenant le projet lauréat pour l’Insectarium de Montréal. Présentée dans le cadre de Larchitecture présentée, une série du CCA qui porte sur la relation entre architecture et espaces de présentation.
L'architecture présentée : Kuehn Malvezzi
Actions:
Description:
Johannes Kuehn et Simona Malvezzi présentent le travail récent de leur agence, comprenant le projet lauréat pour l’Insectarium de Montréal. Présentée dans le cadre de Larchitecture présentée, une série du CCA qui porte sur la relation entre architecture et espaces de présentation.
Classification:
événements
événements
Date:
8 octobre 2015
18h
8 octobre 2015
18h
Classification:
expositions
expositions
Titre:
Sur les traces de… fenêtres
Sur les traces de… fenêtres
Actions:
Description:
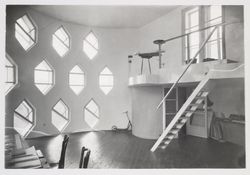
Une fenêtre peut être un vide, une ouverture ou devenir une surface de verre. Placées aux frontières de l’intérieur et de l’extérieur, les fenêtres permettent à la lumière et à l’air d’entrer, et cadrent les vues. L’idée de fenêtre, combinée aux avancées dans les domaines du verre et des matériaux de construction, devient centrale dans l’expérimentation architecturale au(...)
Une fenêtre peut être un vide, une ouverture ou devenir une surface de verre. Placées aux frontières de l’intérieur et de l’extérieur, les fenêtres permettent à la lumière et à l’air d’entrer, et cadrent les vues. L’idée de fenêtre, combinée aux avancées dans les domaines du verre et des matériaux de construction, devient centrale dans l’expérimentation architecturale au(...)
Localisation:
Vitrines
Vitrines
Date:
17 juin 2010 au 27 septembre 2010
17 juin 2010 au 27 septembre 2010
Titre:
Sur les traces de… fenêtres
Actions:
Description:
Une fenêtre peut être un vide, une ouverture ou devenir une surface de verre. Placées aux frontières de l’intérieur et de l’extérieur, les fenêtres permettent à la lumière et à l’air d’entrer, et cadrent les vues. L’idée de fenêtre, combinée aux avancées dans les domaines du verre et des matériaux de construction, devient centrale dans l’expérimentation architecturale au(...)
Sur les traces de… fenêtres
Actions:
Description:
Une fenêtre peut être un vide, une ouverture ou devenir une surface de verre. Placées aux frontières de l’intérieur et de l’extérieur, les fenêtres permettent à la lumière et à l’air d’entrer, et cadrent les vues. L’idée de fenêtre, combinée aux avancées dans les domaines du verre et des matériaux de construction, devient centrale dans l’expérimentation architecturale au(...)
Classification:
expositions
expositions
Date:
17 juin 2010 au
27 septembre 2010
17 juin 2010 au
27 septembre 2010
Localisation:
Vitrines
Vitrines


