


119455 Résultats
Classification:
dessins
dessins
Numéro de référence:
AP056.S1.1992.PR02.018
Description:
These drawings make up half of the set of drawings. See file AP056.S1.1992.PR02.019 in this project series for the other half of this set.
AP056.S1.1992.PR02.018
Description:
These drawings make up half of the set of drawings. See file AP056.S1.1992.PR02.019 in this project series for the other half of this set.
Personnes et institutions:
Date:
1994
1994
Titre:
Set of architectural plans, elevations, sections and details issued for tender, Regional Facility for Federally Sentenced Women, Kitchener, Ontario
Actions:
AP056.S1.1992.PR02.018
Description:
These drawings make up half of the set of drawings. See file AP056.S1.1992.PR02.019 in this project series for the other half of this set.
Set of architectural plans, elevations, sections and details issued for tender, Regional Facility for Federally Sentenced Women, Kitchener, Ontario
Actions:
AP056.S1.1992.PR02.018
Description:
These drawings make up half of the set of drawings. See file AP056.S1.1992.PR02.019 in this project series for the other half of this set.
Classification:
dessins
dessins
Date:
1994
1994
Personnes et institutions:
Classification:
dessins
dessins
Numéro de référence:
AP056.S1.1992.PR02.019
Description:
These drawings make up half of the set of drawings. See file AP056.S1.1992.PR02.018 in this project series for the other half of this set.
AP056.S1.1992.PR02.019
Description:
These drawings make up half of the set of drawings. See file AP056.S1.1992.PR02.018 in this project series for the other half of this set.
Personnes et institutions:
Date:
1994
1994
Titre:
Set of architectural plans, elevations, sections and details issued for tender, Regional Facility for Federally Sentenced Women, Kitchener, Ontario
Actions:
AP056.S1.1992.PR02.019
Description:
These drawings make up half of the set of drawings. See file AP056.S1.1992.PR02.018 in this project series for the other half of this set.
Set of architectural plans, elevations, sections and details issued for tender, Regional Facility for Federally Sentenced Women, Kitchener, Ontario
Actions:
AP056.S1.1992.PR02.019
Description:
These drawings make up half of the set of drawings. See file AP056.S1.1992.PR02.018 in this project series for the other half of this set.
Classification:
dessins
dessins
Date:
1994
1994
Personnes et institutions:
Classification:
dessins, documents textuels, photographies
dessins, documents textuels, photographies
Numéro de référence:
AP018.S1.1969.PR01.042
AP018.S1.1969.PR01.042
Personnes et institutions:
Date:
1971
1971
Classification:
dessins, documents textuels, photographies
dessins, documents textuels, photographies
Date:
1971
1971
Personnes et institutions:
Classification:
dessins
dessins
Actions:
Numéro de référence:
PH1998:0019:014
PH1998:0019:014
Personnes et institutions:
Sujet:
architecture
architecture
Date:
published 5 February 1937
published 5 February 1937
Classification:
dessins
dessins
Date:
published 5 February 1937
published 5 February 1937
Personnes et institutions:
Sujet:
architecture
architecture
Classification:
dessins
dessins
Numéro de référence:
AP018.S1.1976.PR23.023
AP018.S1.1976.PR23.023
Personnes et institutions:
Date:
1976
1976
Classification:
dessins
dessins
Date:
1976
1976
Personnes et institutions:
Classification:
dessins, documents textuels, photographies
dessins, documents textuels, photographies
Numéro de référence:
AP018.S1.1976.PR23.027
AP018.S1.1976.PR23.027
Personnes et institutions:
Date:
1976
1976
Classification:
dessins, documents textuels, photographies
dessins, documents textuels, photographies
Date:
1976
1976
Personnes et institutions:
Classification:
photographies
photographies
Actions:
Numéro de référence:
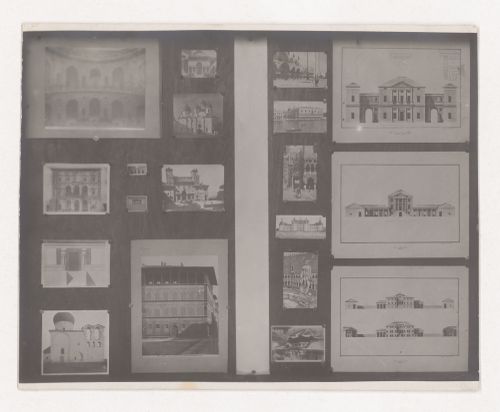
PH1998:0014:014
PH1998:0014:014
Personnes et institutions:
Sujet:
architecture, peinture, sculpture
architecture, peinture, sculpture
Date:
between 7 February 1926 and 1930
between 7 February 1926 and 1930
Classification:
photographies
photographies
Date:
between 7 February 1926 and 1930
between 7 February 1926 and 1930
Personnes et institutions:
Sujet:
architecture, peinture, sculpture
architecture, peinture, sculpture
Classification:
documents textuels
documents textuels
Numéro de référence:
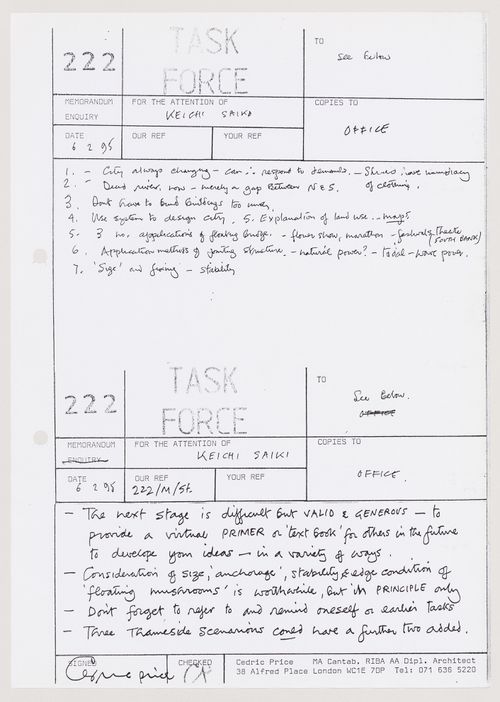
DR2004:1008:002
DR2004:1008:002
Personnes et institutions:
Date:
6 February 1995
6 February 1995
Classification:
documents textuels
documents textuels
Date:
6 February 1995
6 February 1995
Personnes et institutions:

Actions:
Numéro de référence:
PH1982:0373:001-094
PH1982:0373:001-094
Personnes et institutions:
Sujet:
architecture, architecture de paysage, ingénierie, militaire, portrait, sculpture, topographique
architecture, architecture de paysage, ingénierie, militaire, portrait, sculpture, topographique
Date:
between 1860 and 1880
between 1860 and 1880
Date:
between 1860 and 1880
between 1860 and 1880
Personnes et institutions:
Sujet:
architecture, architecture de paysage, ingénierie, militaire, portrait, sculpture, topographique
architecture, architecture de paysage, ingénierie, militaire, portrait, sculpture, topographique
Classification:
photographies
photographies
Actions:
Numéro de référence:
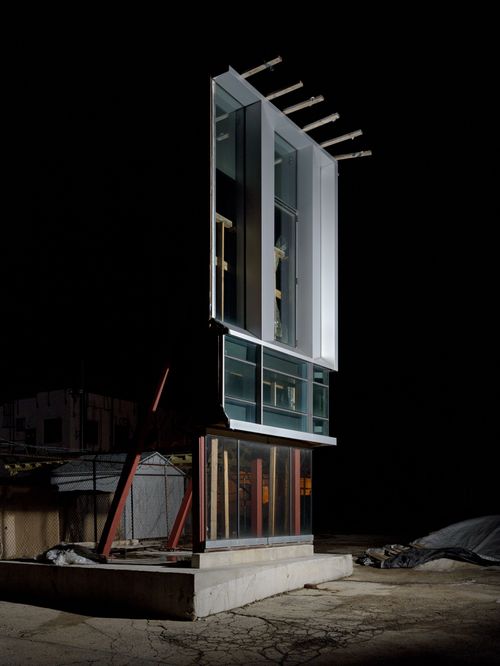
PH2019:0003:033
PH2019:0003:033
Personnes et institutions:
Date:
2018
2018
Classification:
photographies
photographies
Date:
2018
2018
Personnes et institutions:


