


12679 Résultats
Classification:
photographies
photographies
Actions:
Numéro de référence:
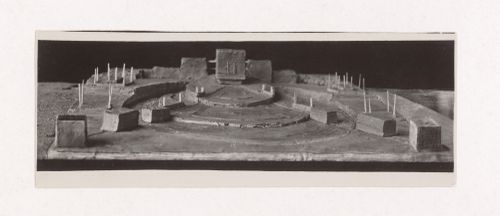
PH1998:0014:323
PH1998:0014:323
Personnes et institutions:
Sujet:
architecture
architecture
Date:
between 1920 and 1926
between 1920 and 1926
Classification:
photographies
photographies
Date:
between 1920 and 1926
between 1920 and 1926
Personnes et institutions:
Sujet:
architecture
architecture
Classification:
photographies
photographies
Actions:
Numéro de référence:
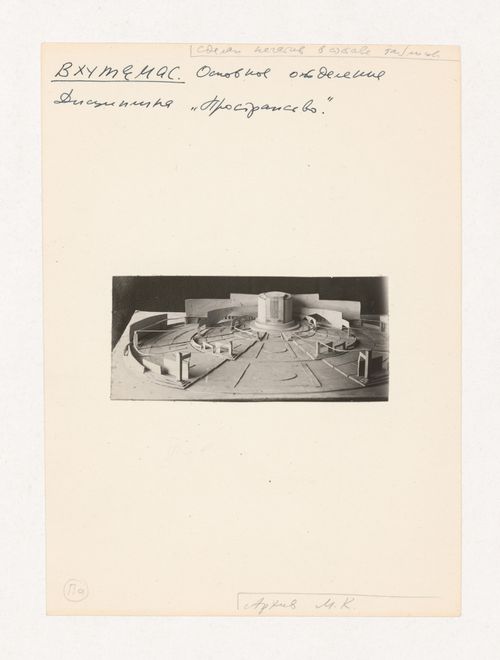
PH1998:0014:324
PH1998:0014:324
Personnes et institutions:
Sujet:
architecture
architecture
Date:
between 1920 and 1926
between 1920 and 1926
Classification:
photographies
photographies
Date:
between 1920 and 1926
between 1920 and 1926
Personnes et institutions:
Sujet:
architecture
architecture
Classification:
dessins
dessins
Actions:
Numéro de référence:
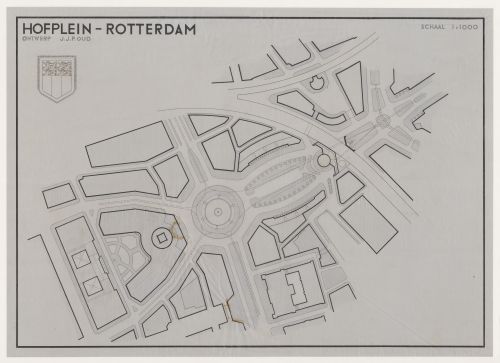
DR1984:0345
DR1984:0345
Personnes et institutions:
Sujet:
architecture, urbanisme
architecture, urbanisme
Date:
January - May 1944
January - May 1944
Classification:
dessins
dessins
Date:
January - May 1944
January - May 1944
Personnes et institutions:
Sujet:
architecture, urbanisme
architecture, urbanisme
Classification:
photographies
photographies
Actions:
Numéro de référence:
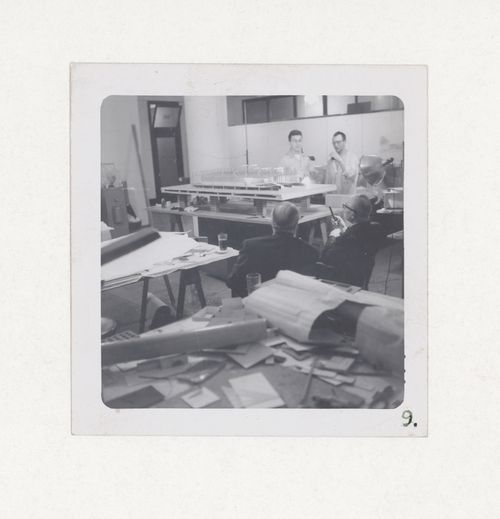
DR1994:0014:021
DR1994:0014:021
Personnes et institutions:
Sujet:
architecture, portrait
architecture, portrait
Date:
negative exposed 1952-1953
negative exposed 1952-1953
Classification:
photographies
photographies
Date:
negative exposed 1952-1953
negative exposed 1952-1953
Personnes et institutions:
Sujet:
architecture, portrait
architecture, portrait
Classification:
photographies
photographies

Actions:
Numéro de référence:
PH1982:0378:018
PH1982:0378:018
Personnes et institutions:
Sujet:
architecture, design d'intérieur
architecture, design d'intérieur
Date:
1931
1931
Classification:
photographies
photographies
Date:
1931
1931
Personnes et institutions:
Sujet:
architecture, design d'intérieur
architecture, design d'intérieur
Classification:
photographies
photographies
Numéro de référence:
ARCH269207
Description:
Group consists of photographs of models for residences and housings in Chandigarh, India, including models for low-incomes group housing, model for a private house in sector 35 and photographs of model for the Governor's House (unrealized) designed by Le Corbusier.
ARCH269207
Description:
Group consists of photographs of models for residences and housings in Chandigarh, India, including models for low-incomes group housing, model for a private house in sector 35 and photographs of model for the Governor's House (unrealized) designed by Le Corbusier.
Personnes et institutions:
Date:
1952-c.1970
1952-c.1970
Titre:
Photographs of models for residences and housings in Chandigarh, India
Actions:
ARCH269207
Description:
Group consists of photographs of models for residences and housings in Chandigarh, India, including models for low-incomes group housing, model for a private house in sector 35 and photographs of model for the Governor's House (unrealized) designed by Le Corbusier.
Photographs of models for residences and housings in Chandigarh, India
Actions:
ARCH269207
Description:
Group consists of photographs of models for residences and housings in Chandigarh, India, including models for low-incomes group housing, model for a private house in sector 35 and photographs of model for the Governor's House (unrealized) designed by Le Corbusier.
Classification:
photographies
photographies
Date:
1952-c.1970
1952-c.1970
Personnes et institutions:
Classification:
maquettes
Quantité:
3 model(s)
maquettes
Quantité:
3 model(s)
Numéro de référence:
DR1999:0085:001-003
Description:
- There is 1 model of the installation, and more than 2 study models in multiple pieces.
DR1999:0085:001-003
Description:
- There is 1 model of the installation, and more than 2 study models in multiple pieces.
Personnes et institutions:
Sujet:
installation
installation
Date:
1996
1996
Titre:
Paper Art Installation, Düren, Germany, models
Actions:
DR1999:0085:001-003
Description:
- There is 1 model of the installation, and more than 2 study models in multiple pieces.
Paper Art Installation, Düren, Germany, models
Actions:
DR1999:0085:001-003
Description:
- There is 1 model of the installation, and more than 2 study models in multiple pieces.
Classification:
maquettes
Quantité:
3 model(s)
maquettes
Quantité:
3 model(s)
Date:
1996
1996
Personnes et institutions:
Sujet:
installation
installation
Classification:
dessins
dessins
Numéro de référence:
DR1987:0727
DR1987:0727
Personnes et institutions:
Sujet:
design d'exposition, topographique
design d'exposition, topographique
Date:
printed between 1970 and 1973
printed between 1970 and 1973
Classification:
dessins
dessins
Date:
printed between 1970 and 1973
printed between 1970 and 1973
Personnes et institutions:
Sujet:
design d'exposition, topographique
design d'exposition, topographique
Classification:
photographies
photographies
![Photograph of a student model by Valueva [?] on the topic "Rhythm and Space. Composition "City Block"" for the "Space" course at the Vkhutein (Moscow Higher Technical Institute), Moscow](/img-collection/uiOo8BVSzmVw7SowEdyAFb37JEw=/500x357/349523.jpg)
Actions:
Numéro de référence:
PH1998:0014:397
PH1998:0014:397
Personnes et institutions:
Sujet:
architecture
architecture
Date:
between 1926 and 1930
between 1926 and 1930
Classification:
photographies
photographies
Date:
between 1926 and 1930
between 1926 and 1930
Personnes et institutions:
Sujet:
architecture
architecture
Classification:
photographies
photographies
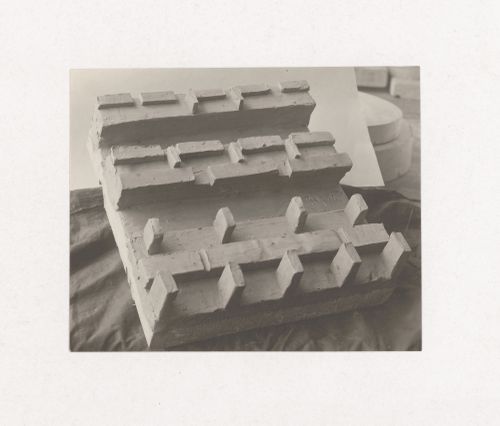
Actions:
Numéro de référence:
PH1998:0014:399
PH1998:0014:399
Personnes et institutions:
Sujet:
architecture
architecture
Date:
between 1926 and 1930
between 1926 and 1930
Classification:
photographies
photographies
Date:
between 1926 and 1930
between 1926 and 1930
Personnes et institutions:
Sujet:
architecture
architecture


