


3648 Résultats
Niveau de description archivistique:
Projet
Projet
Numéro de référence:
AP178.S1.1967.PR04
Description:
This project series documents the Casa Manuel Magalhães in Porto, Portugal. While the records were held in the office’s archives this project was assigned the number 29/60; in the past the office identified the project as number 119. The office assigned the dates 1967-1971 for this project. The project consisted of a concrete house located on Avenida dos Combatentes in Porto. There was no direct opening to the street and the building was surrounded by a cement wall. Client Manuel Magalhães commissioned the house as a rental home, but became personally involved during the construction and decided to move in with his family. In 2001, Siza designed an intercom for the house. Documenting this project are sketches, studies, plans, elevations, and details. Photographs, negatives, and slides document the site and building work. Textual documentation includes correspondence with the city of Porto, Manuel Magalhães and Fernando Teixeira Rodrigues.
AP178.S1.1967.PR04
Description:
This project series documents the Casa Manuel Magalhães in Porto, Portugal. While the records were held in the office’s archives this project was assigned the number 29/60; in the past the office identified the project as number 119. The office assigned the dates 1967-1971 for this project. The project consisted of a concrete house located on Avenida dos Combatentes in Porto. There was no direct opening to the street and the building was surrounded by a cement wall. Client Manuel Magalhães commissioned the house as a rental home, but became personally involved during the construction and decided to move in with his family. In 2001, Siza designed an intercom for the house. Documenting this project are sketches, studies, plans, elevations, and details. Photographs, negatives, and slides document the site and building work. Textual documentation includes correspondence with the city of Porto, Manuel Magalhães and Fernando Teixeira Rodrigues.
Personnes et institutions:
Date:
1967-2001
1967-2001
Titre:
Casa Manuel Magalhães [Manuel Magalhães house], Porto, Portugal (1967-1971)
Actions:
AP178.S1.1967.PR04
Description:
This project series documents the Casa Manuel Magalhães in Porto, Portugal. While the records were held in the office’s archives this project was assigned the number 29/60; in the past the office identified the project as number 119. The office assigned the dates 1967-1971 for this project. The project consisted of a concrete house located on Avenida dos Combatentes in Porto. There was no direct opening to the street and the building was surrounded by a cement wall. Client Manuel Magalhães commissioned the house as a rental home, but became personally involved during the construction and decided to move in with his family. In 2001, Siza designed an intercom for the house. Documenting this project are sketches, studies, plans, elevations, and details. Photographs, negatives, and slides document the site and building work. Textual documentation includes correspondence with the city of Porto, Manuel Magalhães and Fernando Teixeira Rodrigues.
Casa Manuel Magalhães [Manuel Magalhães house], Porto, Portugal (1967-1971)
Actions:
AP178.S1.1967.PR04
Description:
This project series documents the Casa Manuel Magalhães in Porto, Portugal. While the records were held in the office’s archives this project was assigned the number 29/60; in the past the office identified the project as number 119. The office assigned the dates 1967-1971 for this project. The project consisted of a concrete house located on Avenida dos Combatentes in Porto. There was no direct opening to the street and the building was surrounded by a cement wall. Client Manuel Magalhães commissioned the house as a rental home, but became personally involved during the construction and decided to move in with his family. In 2001, Siza designed an intercom for the house. Documenting this project are sketches, studies, plans, elevations, and details. Photographs, negatives, and slides document the site and building work. Textual documentation includes correspondence with the city of Porto, Manuel Magalhães and Fernando Teixeira Rodrigues.
Niveau de description archivistique:
Project
Project
Date:
1967-2001
1967-2001
Personnes et institutions:
Niveau de description archivistique:
Sous-série
Sous-série
Numéro de référence:
AP178.S1.2002.PR06.SS2
Description:
This project subseries documents the Piscina Pública in Pedras Salgadas, Portugal. While the records were held in the office’s archives this project was assigned the number 50/00. The office assigned the dates 2008-2010 to this project. This project consisted of two outdoor public pools for the Pedras Salgadas Spa and Nature Park. One large pool was built for adults and a smaller children's pool sat diagonally from it. A small building that contained a bar was also built next to the pools. The project was realized. This project subseries is documented through drawings, photographic materials and textual records dating from 2007-2010. The drawings are mostly printed reprographic copies of CAD drawings, many of which have annotations, showing plans and details. The photographic materials, which are printed digital photos, show the site and construction. The textual records include technical documentation for the water, fire and gas systems, structural and electrical documentation, supplier catalogues, budgets, specifications and correspondence.
AP178.S1.2002.PR06.SS2
Description:
This project subseries documents the Piscina Pública in Pedras Salgadas, Portugal. While the records were held in the office’s archives this project was assigned the number 50/00. The office assigned the dates 2008-2010 to this project. This project consisted of two outdoor public pools for the Pedras Salgadas Spa and Nature Park. One large pool was built for adults and a smaller children's pool sat diagonally from it. A small building that contained a bar was also built next to the pools. The project was realized. This project subseries is documented through drawings, photographic materials and textual records dating from 2007-2010. The drawings are mostly printed reprographic copies of CAD drawings, many of which have annotations, showing plans and details. The photographic materials, which are printed digital photos, show the site and construction. The textual records include technical documentation for the water, fire and gas systems, structural and electrical documentation, supplier catalogues, budgets, specifications and correspondence.
Personnes et institutions:
Date:
2007-2010
2007-2010
Titre:
Piscina Pública [Public swimming pool], Pedras Salgadas, Portugal (2008-2010)
Actions:
AP178.S1.2002.PR06.SS2
Description:
This project subseries documents the Piscina Pública in Pedras Salgadas, Portugal. While the records were held in the office’s archives this project was assigned the number 50/00. The office assigned the dates 2008-2010 to this project. This project consisted of two outdoor public pools for the Pedras Salgadas Spa and Nature Park. One large pool was built for adults and a smaller children's pool sat diagonally from it. A small building that contained a bar was also built next to the pools. The project was realized. This project subseries is documented through drawings, photographic materials and textual records dating from 2007-2010. The drawings are mostly printed reprographic copies of CAD drawings, many of which have annotations, showing plans and details. The photographic materials, which are printed digital photos, show the site and construction. The textual records include technical documentation for the water, fire and gas systems, structural and electrical documentation, supplier catalogues, budgets, specifications and correspondence.
Piscina Pública [Public swimming pool], Pedras Salgadas, Portugal (2008-2010)
Actions:
AP178.S1.2002.PR06.SS2
Description:
This project subseries documents the Piscina Pública in Pedras Salgadas, Portugal. While the records were held in the office’s archives this project was assigned the number 50/00. The office assigned the dates 2008-2010 to this project. This project consisted of two outdoor public pools for the Pedras Salgadas Spa and Nature Park. One large pool was built for adults and a smaller children's pool sat diagonally from it. A small building that contained a bar was also built next to the pools. The project was realized. This project subseries is documented through drawings, photographic materials and textual records dating from 2007-2010. The drawings are mostly printed reprographic copies of CAD drawings, many of which have annotations, showing plans and details. The photographic materials, which are printed digital photos, show the site and construction. The textual records include technical documentation for the water, fire and gas systems, structural and electrical documentation, supplier catalogues, budgets, specifications and correspondence.
Niveau de description archivistique:
Project
Project
Date:
2007-2010
2007-2010
Personnes et institutions:
Classification:
photographies
photographies
Actions:
Numéro de référence:

PH2000:0144
PH2000:0144
Personnes et institutions:
Sujet:
architecture
architecture
Date:
1999
1999
Classification:
photographies
photographies
Date:
1999
1999
Personnes et institutions:
Sujet:
architecture
architecture
Classification:
dessins
dessins
Numéro de référence:
ARCH284148
Description:
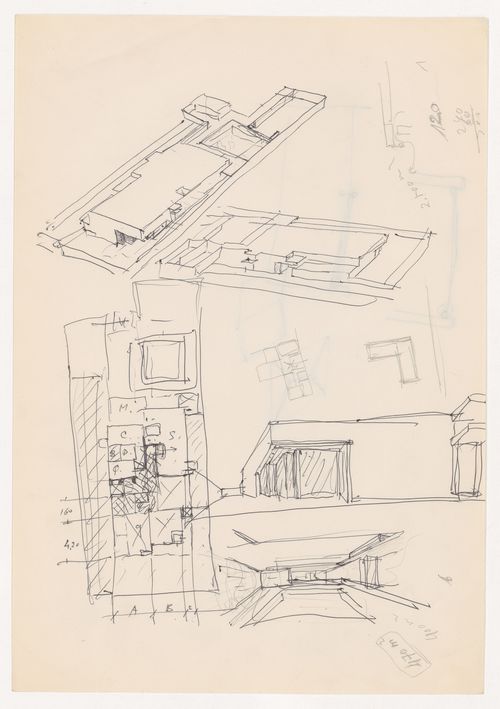
Sketches on verso.
ARCH284148
Description:
Sketches on verso.
Personnes et institutions:
Date:
circa 1967-1970
circa 1967-1970
Titre:
Sketch perspectives and plan for Casa Manuel Magalhães, Porto, Portugal
Actions:
ARCH284148
Description:
Sketches on verso.
Sketch perspectives and plan for Casa Manuel Magalhães, Porto, Portugal
Actions:
ARCH284148
Description:
Sketches on verso.
Classification:
dessins
dessins
Date:
circa 1967-1970
circa 1967-1970
Personnes et institutions:
Classification:
photographies
photographies
Numéro de référence:
ARCH289405
Description:

Office assigned photo number: R-CUDP007
ARCH289405
Description:
Office assigned photo number: R-CUDP007
Personnes et institutions:
Date:
circa 1972-1973
circa 1972-1973
Titre:
View of model for Cooperativa Unicoope Domus / Pasteleira, Porto, Portugal
Actions:
ARCH289405
Description:
Office assigned photo number: R-CUDP007
View of model for Cooperativa Unicoope Domus / Pasteleira, Porto, Portugal
Actions:
ARCH289405
Description:
Office assigned photo number: R-CUDP007
Classification:
photographies
photographies
Date:
circa 1972-1973
circa 1972-1973
Personnes et institutions:
Classification:
dessins
dessins
Numéro de référence:
ARCH289869
ARCH289869
Personnes et institutions:
Date:

circa 1972-1976
circa 1972-1976
Classification:
dessins
dessins
Date:
circa 1972-1976
circa 1972-1976
Personnes et institutions:
Classification:
dessins
dessins

Numéro de référence:
ARCH289870
ARCH289870
Personnes et institutions:
Date:
June 1973
June 1973
Classification:
dessins
dessins
Date:
June 1973
June 1973
Personnes et institutions:
Classification:
dessins
dessins
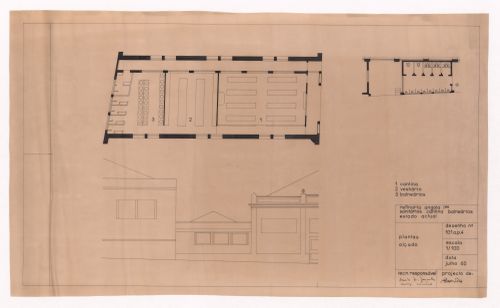
Numéro de référence:
ARCH290030
ARCH290030
Personnes et institutions:
Date:
July 1960
July 1960
Classification:
dessins
dessins
Date:
July 1960
July 1960
Personnes et institutions:
Classification:
dessins
dessins
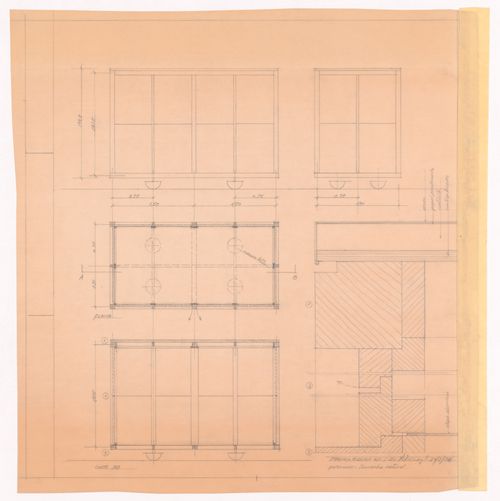
Numéro de référence:
ARCH290066
ARCH290066
Personnes et institutions:
Date:
29 January 1976
29 January 1976
Classification:
dessins
dessins
Date:
29 January 1976
29 January 1976
Personnes et institutions:
Classification:
photographies
photographies
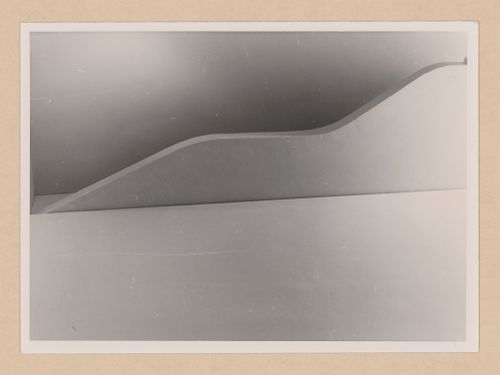
Numéro de référence:
ARCH290182
ARCH290182
Personnes et institutions:
Date:
circa 1967-1971
circa 1967-1971
Classification:
photographies
photographies
Date:
circa 1967-1971
circa 1967-1971
Personnes et institutions:


