


63510 Résultats
Classification:
documents textuels
documents textuels
Numéro de référence:
AP197.S3.006
Description:
The box is comprised of correspondence for the years of 1995-1997, organized in chronological order. The box documents Frampton’s career as Ware professor at the Graduate School of Architecture, Planning and Preservation, Columbia University and his related professional activities. Correspondence in this box includes: offers of teaching positions; requests to write articles, reviews, books and recommendation letters; invitations to teach, present, or attend at lectures/symposiums/conferences; and requests to serve on juries. Throughout this period, Frampton corresponded with various architects, professors, publishers, and editors of various publications such as: Thames and Hudson Ltd.; the Berlage Institute; the Italian Cultural Institute; Yukio Futagawa of GA/ADA Edita Tokyo Co CD; and the MIT Press. Correspondence relates to his participation/involvement in: the Michael Blackwood Production “In search of Louis Kahn: Six Buildings;” the Japanese and German translations for the Studies in Tectonic Culture publication; organizing lectures on Studies in tectonic Culture; the Jerusalem Seminar in Architecture “Technology, Place & and Architecture;” teaching at the École polytechnique fédérale de Lausanne; the Aga Khan Program for Islamic Architecture; and the Architectural Society of China. Correspondence concerning the following publications and lectures is included: “the Megaform as City in Miniature;” “Critical regionalism revisited,” a lecture at the Berlage Institute; the Le Corbusier publication; “Tradition and Innovation in the Work of Christoph Mackler;” and the forward for Vittorio Gregotti`s Inside Architecture.
AP197.S3.006
Description:
The box is comprised of correspondence for the years of 1995-1997, organized in chronological order. The box documents Frampton’s career as Ware professor at the Graduate School of Architecture, Planning and Preservation, Columbia University and his related professional activities. Correspondence in this box includes: offers of teaching positions; requests to write articles, reviews, books and recommendation letters; invitations to teach, present, or attend at lectures/symposiums/conferences; and requests to serve on juries. Throughout this period, Frampton corresponded with various architects, professors, publishers, and editors of various publications such as: Thames and Hudson Ltd.; the Berlage Institute; the Italian Cultural Institute; Yukio Futagawa of GA/ADA Edita Tokyo Co CD; and the MIT Press. Correspondence relates to his participation/involvement in: the Michael Blackwood Production “In search of Louis Kahn: Six Buildings;” the Japanese and German translations for the Studies in Tectonic Culture publication; organizing lectures on Studies in tectonic Culture; the Jerusalem Seminar in Architecture “Technology, Place & and Architecture;” teaching at the École polytechnique fédérale de Lausanne; the Aga Khan Program for Islamic Architecture; and the Architectural Society of China. Correspondence concerning the following publications and lectures is included: “the Megaform as City in Miniature;” “Critical regionalism revisited,” a lecture at the Berlage Institute; the Le Corbusier publication; “Tradition and Innovation in the Work of Christoph Mackler;” and the forward for Vittorio Gregotti`s Inside Architecture.
Personnes et institutions:
Date:
1995-1997
1995-1997
Titre:
Personal and professional correspondence from 1995-1997
Actions:
AP197.S3.006
Description:
The box is comprised of correspondence for the years of 1995-1997, organized in chronological order. The box documents Frampton’s career as Ware professor at the Graduate School of Architecture, Planning and Preservation, Columbia University and his related professional activities. Correspondence in this box includes: offers of teaching positions; requests to write articles, reviews, books and recommendation letters; invitations to teach, present, or attend at lectures/symposiums/conferences; and requests to serve on juries. Throughout this period, Frampton corresponded with various architects, professors, publishers, and editors of various publications such as: Thames and Hudson Ltd.; the Berlage Institute; the Italian Cultural Institute; Yukio Futagawa of GA/ADA Edita Tokyo Co CD; and the MIT Press. Correspondence relates to his participation/involvement in: the Michael Blackwood Production “In search of Louis Kahn: Six Buildings;” the Japanese and German translations for the Studies in Tectonic Culture publication; organizing lectures on Studies in tectonic Culture; the Jerusalem Seminar in Architecture “Technology, Place & and Architecture;” teaching at the École polytechnique fédérale de Lausanne; the Aga Khan Program for Islamic Architecture; and the Architectural Society of China. Correspondence concerning the following publications and lectures is included: “the Megaform as City in Miniature;” “Critical regionalism revisited,” a lecture at the Berlage Institute; the Le Corbusier publication; “Tradition and Innovation in the Work of Christoph Mackler;” and the forward for Vittorio Gregotti`s Inside Architecture.
Personal and professional correspondence from 1995-1997
Actions:
AP197.S3.006
Description:
The box is comprised of correspondence for the years of 1995-1997, organized in chronological order. The box documents Frampton’s career as Ware professor at the Graduate School of Architecture, Planning and Preservation, Columbia University and his related professional activities. Correspondence in this box includes: offers of teaching positions; requests to write articles, reviews, books and recommendation letters; invitations to teach, present, or attend at lectures/symposiums/conferences; and requests to serve on juries. Throughout this period, Frampton corresponded with various architects, professors, publishers, and editors of various publications such as: Thames and Hudson Ltd.; the Berlage Institute; the Italian Cultural Institute; Yukio Futagawa of GA/ADA Edita Tokyo Co CD; and the MIT Press. Correspondence relates to his participation/involvement in: the Michael Blackwood Production “In search of Louis Kahn: Six Buildings;” the Japanese and German translations for the Studies in Tectonic Culture publication; organizing lectures on Studies in tectonic Culture; the Jerusalem Seminar in Architecture “Technology, Place & and Architecture;” teaching at the École polytechnique fédérale de Lausanne; the Aga Khan Program for Islamic Architecture; and the Architectural Society of China. Correspondence concerning the following publications and lectures is included: “the Megaform as City in Miniature;” “Critical regionalism revisited,” a lecture at the Berlage Institute; the Le Corbusier publication; “Tradition and Innovation in the Work of Christoph Mackler;” and the forward for Vittorio Gregotti`s Inside Architecture.
Classification:
documents textuels
documents textuels
Date:
1995-1997
1995-1997
Personnes et institutions:
Actions:
Numéro de référence:
PH2015:0006
Description:
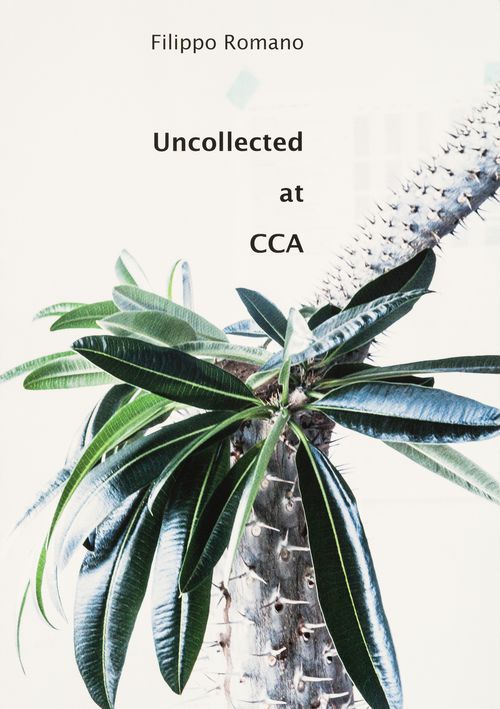
Artist book comprising 50 digital prints of the CCA building
PH2015:0006
Description:
Artist book comprising 50 digital prints of the CCA building
Personnes et institutions:
Date:
10 October 2014
10 October 2014
Titre:
Uncollected at CCA: 50 images of the CCA building
Actions:
PH2015:0006
Description:
Artist book comprising 50 digital prints of the CCA building
Uncollected at CCA: 50 images of the CCA building
Actions:
PH2015:0006
Description:
Artist book comprising 50 digital prints of the CCA building
Date:
10 October 2014
10 October 2014
Personnes et institutions:
Classification:
livres
livres
Numéro de référence:
PHCON2002:0016:021:001
Description:
Address book consists of drawings and sketches for Office Baroque (1977) along with pages of addresses and pages of sketches at the end of the book.
PHCON2002:0016:021:001
Description:
Address book consists of drawings and sketches for Office Baroque (1977) along with pages of addresses and pages of sketches at the end of the book.
Personnes et institutions:
Date:
1976-1978
1976-1978
Titre:
Small blue address book with Office Baroque sketches
Actions:
PHCON2002:0016:021:001
Description:
Address book consists of drawings and sketches for Office Baroque (1977) along with pages of addresses and pages of sketches at the end of the book.
Small blue address book with Office Baroque sketches
Actions:
PHCON2002:0016:021:001
Description:
Address book consists of drawings and sketches for Office Baroque (1977) along with pages of addresses and pages of sketches at the end of the book.
Classification:
livres
livres
Date:
1976-1978
1976-1978
Personnes et institutions:
Classification:
né numérique
né numérique
Titre:
Anyway book and Any magazine
Anyway book and Any magazine
Numéro de référence:
ARCH279755
Description:
Labelled: "ANYway book: This cartridge contains the ANYway book and parts of the ANYmagazine". A printed file list is inserted at the back of the case.
ARCH279755
Description:
Labelled: "ANYway book: This cartridge contains the ANYway book and parts of the ANYmagazine". A printed file list is inserted at the back of the case.
Personnes et institutions:
Titre:
Anyway book and Any magazine
Actions:
ARCH279755
Description:
Labelled: "ANYway book: This cartridge contains the ANYway book and parts of the ANYmagazine". A printed file list is inserted at the back of the case.
Anyway book and Any magazine
Actions:
ARCH279755
Description:
Labelled: "ANYway book: This cartridge contains the ANYway book and parts of the ANYmagazine". A printed file list is inserted at the back of the case.
Classification:
né numérique
né numérique
Personnes et institutions:
Numéro de référence:
DR1984:0704:001-001
Description:
a book of poems accompanied by a lithographic sketch
DR1984:0704:001-001
Description:
a book of poems accompanied by a lithographic sketch
Personnes et institutions:
Date:
1980
1980
Titre:
The Silent Witness and Other Poems
Actions:
DR1984:0704:001-001
Description:
a book of poems accompanied by a lithographic sketch
The Silent Witness and Other Poems
Actions:
DR1984:0704:001-001
Description:
a book of poems accompanied by a lithographic sketch
Date:
1980
1980
Personnes et institutions:
Classification:
documents textuels
documents textuels
Numéro de référence:
AP075.S1.1993.PR01.013
Description:
Original folder entitled "CK CHOI / SUBMISSION FOR BOOK / 1996"
AP075.S1.1993.PR01.013
Description:
Original folder entitled "CK CHOI / SUBMISSION FOR BOOK / 1996"
Personnes et institutions:
Date:
1996
1996
Titre:
Submission for the inaugural book for the C. K. Choi Institute of Asian Research, University of British Columbia, Vancouver, British Columbia
Actions:
AP075.S1.1993.PR01.013
Description:
Original folder entitled "CK CHOI / SUBMISSION FOR BOOK / 1996"
Submission for the inaugural book for the C. K. Choi Institute of Asian Research, University of British Columbia, Vancouver, British Columbia
Actions:
AP075.S1.1993.PR01.013
Description:
Original folder entitled "CK CHOI / SUBMISSION FOR BOOK / 1996"
Classification:
documents textuels
documents textuels
Date:
1996
1996
Personnes et institutions:
Niveau de description archivistique:
Sous-série
Sous-série
Titre:
Administration
Administration
Numéro de référence:
AP116.S4.SS1
Description:
Sub-series documents the administrative aspects of Anyone Corporation's book publications, Writing Architecture Series from proposals to printing. Material in sub-series was produced between 1991 and 2000. Sub-series contains correspondence with authors, publishers and translators, contracts and agreements, book proposals and outlines, reviews and proofs of book covers.
AP116.S4.SS1
Description:
Sub-series documents the administrative aspects of Anyone Corporation's book publications, Writing Architecture Series from proposals to printing. Material in sub-series was produced between 1991 and 2000. Sub-series contains correspondence with authors, publishers and translators, contracts and agreements, book proposals and outlines, reviews and proofs of book covers.
Personnes et institutions:
Date:
1991-2000
1991-2000
Titre:
Administration
Actions:
AP116.S4.SS1
Description:
Sub-series documents the administrative aspects of Anyone Corporation's book publications, Writing Architecture Series from proposals to printing. Material in sub-series was produced between 1991 and 2000. Sub-series contains correspondence with authors, publishers and translators, contracts and agreements, book proposals and outlines, reviews and proofs of book covers.
Administration
Actions:
AP116.S4.SS1
Description:
Sub-series documents the administrative aspects of Anyone Corporation's book publications, Writing Architecture Series from proposals to printing. Material in sub-series was produced between 1991 and 2000. Sub-series contains correspondence with authors, publishers and translators, contracts and agreements, book proposals and outlines, reviews and proofs of book covers.
Niveau de description archivistique:
Sub-series 1
Sub-series 1
Date:
1991-2000
1991-2000
Personnes et institutions:
Classification:
événements
événements
Titre:
Nuit blanche 2025 : 38%
Nuit blanche 2025 : 38%
Actions:
Description:
Il est temps d’envisager un changement systémique dans notre manière de concevoir et de valoriser lenvironnement bâti. Notre façon de construire nest pas écologiquement durable. Aujourd’hui 38% de la production mondiale annuelle du gaz à effet de serre est émis par l’industrie de la construction. Lors de la Nuit Blanche au CCA, nous vous invitons à venir discuter,(...)
Il est temps d’envisager un changement systémique dans notre manière de concevoir et de valoriser lenvironnement bâti. Notre façon de construire nest pas écologiquement durable. Aujourd’hui 38% de la production mondiale annuelle du gaz à effet de serre est émis par l’industrie de la construction. Lors de la Nuit Blanche au CCA, nous vous invitons à venir discuter,(...)
Mot(s)-clé(s):
Nuit Blanche 2025
Nuit Blanche 2025
Date:
1 mars 2025 au 2 mars 2025, de 19h à 1h
1 mars 2025 au 2 mars 2025, de 19h à 1h
Titre:
Nuit blanche 2025 : 38%
Actions:
Description:
Il est temps d’envisager un changement systémique dans notre manière de concevoir et de valoriser lenvironnement bâti. Notre façon de construire nest pas écologiquement durable. Aujourd’hui 38% de la production mondiale annuelle du gaz à effet de serre est émis par l’industrie de la construction. Lors de la Nuit Blanche au CCA, nous vous invitons à venir discuter,(...)
Nuit blanche 2025 : 38%
Actions:
Description:
Il est temps d’envisager un changement systémique dans notre manière de concevoir et de valoriser lenvironnement bâti. Notre façon de construire nest pas écologiquement durable. Aujourd’hui 38% de la production mondiale annuelle du gaz à effet de serre est émis par l’industrie de la construction. Lors de la Nuit Blanche au CCA, nous vous invitons à venir discuter,(...)
Classification:
événements
événements
Date:
1 mars 2025 au
2 mars 2025
de 19h à 1h
1 mars 2025 au
2 mars 2025
de 19h à 1h
Mot(s)-clé(s):
Nuit Blanche 2025
Nuit Blanche 2025
Classification:
expositions
expositions

Description:
Dans le cadre des célébrations soulignant l’inauguration de son nouvel édifice de la rue Baile, Centre Canadien d’Architecture : Architecture et paysage révèle des motifs sous-jacents ayant influé sur la conception de l’architecture et l’aménagement du CCA. Les objets présentés se complètent pour dire le musée d’architecture : la nature des œuvres qu’il collectionne et(...)
Dans le cadre des célébrations soulignant l’inauguration de son nouvel édifice de la rue Baile, Centre Canadien d’Architecture : Architecture et paysage révèle des motifs sous-jacents ayant influé sur la conception de l’architecture et l’aménagement du CCA. Les objets présentés se complètent pour dire le musée d’architecture : la nature des œuvres qu’il collectionne et(...)
Localisation:
Salle octogonale
Salle octogonale
Date:
7 mai 1989 au 25 mars 1990
7 mai 1989 au 25 mars 1990
Titre:
Centre Canadien d'Architecture : architecture et paysage
Actions:
Description:
Dans le cadre des célébrations soulignant l’inauguration de son nouvel édifice de la rue Baile, Centre Canadien d’Architecture : Architecture et paysage révèle des motifs sous-jacents ayant influé sur la conception de l’architecture et l’aménagement du CCA. Les objets présentés se complètent pour dire le musée d’architecture : la nature des œuvres qu’il collectionne et(...)
Centre Canadien d'Architecture : architecture et paysage
Actions:
Description:
Dans le cadre des célébrations soulignant l’inauguration de son nouvel édifice de la rue Baile, Centre Canadien d’Architecture : Architecture et paysage révèle des motifs sous-jacents ayant influé sur la conception de l’architecture et l’aménagement du CCA. Les objets présentés se complètent pour dire le musée d’architecture : la nature des œuvres qu’il collectionne et(...)
Classification:
expositions
expositions
Date:
7 mai 1989 au
25 mars 1990
7 mai 1989 au
25 mars 1990
Localisation:
Salle octogonale
Salle octogonale
Classification:
dessins, livres, photographies
dessins, livres, photographies
Titre:
Atrium Cut Book
Atrium Cut Book
Actions:
Numéro de référence:
PH2002:0046:001-011
Description:
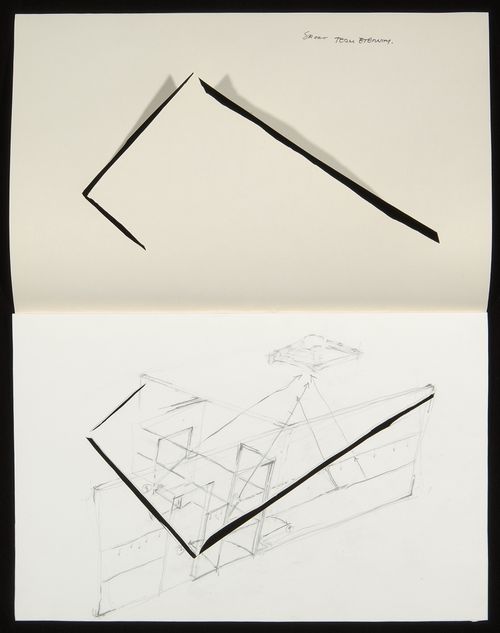
Artist's book contains eleven conceptual drawings for 'A W-Hole House' showing cuts through the walls and the roof of a house in Genoa, Italy. Artist's book also contains cut pages.
PH2002:0046:001-011
Description:
Artist's book contains eleven conceptual drawings for 'A W-Hole House' showing cuts through the walls and the roof of a house in Genoa, Italy. Artist's book also contains cut pages.
Personnes et institutions:
Sujet:
architecture
architecture
Date:
1973
1973
Titre:
Atrium Cut Book
Actions:
PH2002:0046:001-011
Description:
Artist's book contains eleven conceptual drawings for 'A W-Hole House' showing cuts through the walls and the roof of a house in Genoa, Italy. Artist's book also contains cut pages.
Atrium Cut Book
Actions:
PH2002:0046:001-011
Description:
Artist's book contains eleven conceptual drawings for 'A W-Hole House' showing cuts through the walls and the roof of a house in Genoa, Italy. Artist's book also contains cut pages.
Classification:
dessins, livres, photographies
dessins, livres, photographies
Date:
1973
1973
Personnes et institutions:
Sujet:
architecture
architecture


