


6003 Résultats
Niveau de description archivistique:
Projet
Projet
Numéro de référence:
AP022.S1.1976.PR06
Description:
File documents an aboriginal community centre (not built), Prior Street, Vancouver, British Columbia. File contains design development drawings.
AP022.S1.1976.PR06
Description:
File documents an aboriginal community centre (not built), Prior Street, Vancouver, British Columbia. File contains design development drawings.
Personnes et institutions:
Date:
1976
1976
Titre:
Vancouver Indian Friendship Centre
Actions:
AP022.S1.1976.PR06
Description:
File documents an aboriginal community centre (not built), Prior Street, Vancouver, British Columbia. File contains design development drawings.
Vancouver Indian Friendship Centre
Actions:
AP022.S1.1976.PR06
Description:
File documents an aboriginal community centre (not built), Prior Street, Vancouver, British Columbia. File contains design development drawings.
Niveau de description archivistique:
Project
Project
Date:
1976
1976
Personnes et institutions:
Classification:
documents textuels
documents textuels
Numéro de référence:
AP075.S3.SS2.068
Description:
Submittal by Resources for Community and Equity Community Builders, possibly used as documentation by Cornelia Hahn Oberlander. Original folder entitled "OXFORD PLAZA AND DAVID BROWER CENTRE SAN FRANCISCO".
AP075.S3.SS2.068
Description:
Submittal by Resources for Community and Equity Community Builders, possibly used as documentation by Cornelia Hahn Oberlander. Original folder entitled "OXFORD PLAZA AND DAVID BROWER CENTRE SAN FRANCISCO".
Personnes et institutions:
Date:
2002
2002
Titre:
Proposal for the Oxford Plaza and Brower Center in San Francisco
Actions:
AP075.S3.SS2.068
Description:
Submittal by Resources for Community and Equity Community Builders, possibly used as documentation by Cornelia Hahn Oberlander. Original folder entitled "OXFORD PLAZA AND DAVID BROWER CENTRE SAN FRANCISCO".
Proposal for the Oxford Plaza and Brower Center in San Francisco
Actions:
AP075.S3.SS2.068
Description:
Submittal by Resources for Community and Equity Community Builders, possibly used as documentation by Cornelia Hahn Oberlander. Original folder entitled "OXFORD PLAZA AND DAVID BROWER CENTRE SAN FRANCISCO".
Classification:
documents textuels
documents textuels
Date:
2002
2002
Personnes et institutions:
Niveau de description archivistique:
Projet
Projet
Numéro de référence:
AP022.S1.1974.PR06
Description:
File documents recreation study and proposal for a community reacreation complex (not built), Kanata, Ontario. File contains photographic material, textual records.
AP022.S1.1974.PR06
Description:
File documents recreation study and proposal for a community reacreation complex (not built), Kanata, Ontario. File contains photographic material, textual records.
Personnes et institutions:
Date:
1974-1976
1974-1976
Titre:
Kanata Recreation Plan and Leisure Centre
Actions:
AP022.S1.1974.PR06
Description:
File documents recreation study and proposal for a community reacreation complex (not built), Kanata, Ontario. File contains photographic material, textual records.
Kanata Recreation Plan and Leisure Centre
Actions:
AP022.S1.1974.PR06
Description:
File documents recreation study and proposal for a community reacreation complex (not built), Kanata, Ontario. File contains photographic material, textual records.
Niveau de description archivistique:
Project
Project
Date:
1974-1976
1974-1976
Personnes et institutions:
Niveau de description archivistique:
Projet
Projet
Numéro de référence:
AP027.S1.D33
Description:
The material in this project series contains racist language. Please take care when viewing this material and seek help from trusted sources if needed. This project series documents a study on the relocation of the First Nations community of South Indian Lake in Manitoba. The community was relocated due to planned flooding that would be caused by the diversion of the Churchill River for a hydroelectric development. Part of the hydro project included works on Nelson River which would flood the area around the southeast shore of Southern Indian Lake. The study assessed the relocation site for the community and included a proposed plan which outlined economic, social, and educational programmes to be integrated along with the physical development of the region. The proposed plan was not implemented.
AP027.S1.D33
Description:
The material in this project series contains racist language. Please take care when viewing this material and seek help from trusted sources if needed. This project series documents a study on the relocation of the First Nations community of South Indian Lake in Manitoba. The community was relocated due to planned flooding that would be caused by the diversion of the Churchill River for a hydroelectric development. Part of the hydro project included works on Nelson River which would flood the area around the southeast shore of Southern Indian Lake. The study assessed the relocation site for the community and included a proposed plan which outlined economic, social, and educational programmes to be integrated along with the physical development of the region. The proposed plan was not implemented.
Personnes et institutions:
Sujet:
urbanisme
urbanisme
Date:
1966-1968
1966-1968
Titre:
South Indian Lake, Manitoba (1966-1968)
Actions:
AP027.S1.D33
Description:
The material in this project series contains racist language. Please take care when viewing this material and seek help from trusted sources if needed. This project series documents a study on the relocation of the First Nations community of South Indian Lake in Manitoba. The community was relocated due to planned flooding that would be caused by the diversion of the Churchill River for a hydroelectric development. Part of the hydro project included works on Nelson River which would flood the area around the southeast shore of Southern Indian Lake. The study assessed the relocation site for the community and included a proposed plan which outlined economic, social, and educational programmes to be integrated along with the physical development of the region. The proposed plan was not implemented.
South Indian Lake, Manitoba (1966-1968)
Actions:
AP027.S1.D33
Description:
The material in this project series contains racist language. Please take care when viewing this material and seek help from trusted sources if needed. This project series documents a study on the relocation of the First Nations community of South Indian Lake in Manitoba. The community was relocated due to planned flooding that would be caused by the diversion of the Churchill River for a hydroelectric development. Part of the hydro project included works on Nelson River which would flood the area around the southeast shore of Southern Indian Lake. The study assessed the relocation site for the community and included a proposed plan which outlined economic, social, and educational programmes to be integrated along with the physical development of the region. The proposed plan was not implemented.
Niveau de description archivistique:
File 33
File 33
Date:
1966-1968
1966-1968
Personnes et institutions:
Sujet:
urbanisme
urbanisme
Niveau de description archivistique:
Projet
Projet
Titre:
Detroit Think Grid
Detroit Think Grid
Numéro de référence:
AP144.S2.D73
Description:
File documents Detroit Think Grid, an unrealized project for a series of experiments which were to be developed by Price in collaboration with various groups in the Greater Detroit and Oakland area and implemented over a five-year period. Collaborators were to include the municipality, industry, commerce, and the existing education network, particularly Oakland County Community College in Detroit, Michigan. The principle aim of the Detroit Think Grid was to make the education "system" flexible and responsive to the needs of the community and readily accessible to everyone. Detroit Think Grid components include mobile units such as swimming pools, public learning booths and packaged workshops. Material in this group consists of existing conditions documentation concerning Oakland County and Oakland Community College campuses, such as aerial photographs of streets, zoning maps and maps of various townships, maps of traffic flow in Oakland County, and site plans of Oakland Community College campuses. Design development drawings include zoning plans showing present and projected uses of various zones, major transportation modes, patterns, and access points, and predictions for general population, school population, and retail growth within Oakland County. Material from this file was published in "Cedric Price Supplement No. 3", 'Architectural Design', vol. 41, (June 1971), 353-363 and 'Cedric Price-Works II' (London: Architectural Press, 1984), 54, 66. Material in this file was produced between 1957 and 1975, but predominantly between 1969 and 1971. Cedric Price presented a conference at the Cranbrook Institute of Science, in Michigan in 1968 and produced 2 reports for them titled 'Oakland Community College: An Investigation into Educational Servicing' (1968) and 'Oakland Community College: An Investigation into New Forms of Learning' (1968). File contains cartographic materials, design development drawings, photographic materials, reference drawings, and textual records.
AP144.S2.D73
Description:
File documents Detroit Think Grid, an unrealized project for a series of experiments which were to be developed by Price in collaboration with various groups in the Greater Detroit and Oakland area and implemented over a five-year period. Collaborators were to include the municipality, industry, commerce, and the existing education network, particularly Oakland County Community College in Detroit, Michigan. The principle aim of the Detroit Think Grid was to make the education "system" flexible and responsive to the needs of the community and readily accessible to everyone. Detroit Think Grid components include mobile units such as swimming pools, public learning booths and packaged workshops. Material in this group consists of existing conditions documentation concerning Oakland County and Oakland Community College campuses, such as aerial photographs of streets, zoning maps and maps of various townships, maps of traffic flow in Oakland County, and site plans of Oakland Community College campuses. Design development drawings include zoning plans showing present and projected uses of various zones, major transportation modes, patterns, and access points, and predictions for general population, school population, and retail growth within Oakland County. Material from this file was published in "Cedric Price Supplement No. 3", 'Architectural Design', vol. 41, (June 1971), 353-363 and 'Cedric Price-Works II' (London: Architectural Press, 1984), 54, 66. Material in this file was produced between 1957 and 1975, but predominantly between 1969 and 1971. Cedric Price presented a conference at the Cranbrook Institute of Science, in Michigan in 1968 and produced 2 reports for them titled 'Oakland Community College: An Investigation into Educational Servicing' (1968) and 'Oakland Community College: An Investigation into New Forms of Learning' (1968). File contains cartographic materials, design development drawings, photographic materials, reference drawings, and textual records.
Personnes et institutions:
Date:
1957-1975, predominant 1969-1971
1957-1975, predominant 1969-1971
Titre:
Detroit Think Grid
Actions:
AP144.S2.D73
Description:
File documents Detroit Think Grid, an unrealized project for a series of experiments which were to be developed by Price in collaboration with various groups in the Greater Detroit and Oakland area and implemented over a five-year period. Collaborators were to include the municipality, industry, commerce, and the existing education network, particularly Oakland County Community College in Detroit, Michigan. The principle aim of the Detroit Think Grid was to make the education "system" flexible and responsive to the needs of the community and readily accessible to everyone. Detroit Think Grid components include mobile units such as swimming pools, public learning booths and packaged workshops. Material in this group consists of existing conditions documentation concerning Oakland County and Oakland Community College campuses, such as aerial photographs of streets, zoning maps and maps of various townships, maps of traffic flow in Oakland County, and site plans of Oakland Community College campuses. Design development drawings include zoning plans showing present and projected uses of various zones, major transportation modes, patterns, and access points, and predictions for general population, school population, and retail growth within Oakland County. Material from this file was published in "Cedric Price Supplement No. 3", 'Architectural Design', vol. 41, (June 1971), 353-363 and 'Cedric Price-Works II' (London: Architectural Press, 1984), 54, 66. Material in this file was produced between 1957 and 1975, but predominantly between 1969 and 1971. Cedric Price presented a conference at the Cranbrook Institute of Science, in Michigan in 1968 and produced 2 reports for them titled 'Oakland Community College: An Investigation into Educational Servicing' (1968) and 'Oakland Community College: An Investigation into New Forms of Learning' (1968). File contains cartographic materials, design development drawings, photographic materials, reference drawings, and textual records.
Detroit Think Grid
Actions:
AP144.S2.D73
Description:
File documents Detroit Think Grid, an unrealized project for a series of experiments which were to be developed by Price in collaboration with various groups in the Greater Detroit and Oakland area and implemented over a five-year period. Collaborators were to include the municipality, industry, commerce, and the existing education network, particularly Oakland County Community College in Detroit, Michigan. The principle aim of the Detroit Think Grid was to make the education "system" flexible and responsive to the needs of the community and readily accessible to everyone. Detroit Think Grid components include mobile units such as swimming pools, public learning booths and packaged workshops. Material in this group consists of existing conditions documentation concerning Oakland County and Oakland Community College campuses, such as aerial photographs of streets, zoning maps and maps of various townships, maps of traffic flow in Oakland County, and site plans of Oakland Community College campuses. Design development drawings include zoning plans showing present and projected uses of various zones, major transportation modes, patterns, and access points, and predictions for general population, school population, and retail growth within Oakland County. Material from this file was published in "Cedric Price Supplement No. 3", 'Architectural Design', vol. 41, (June 1971), 353-363 and 'Cedric Price-Works II' (London: Architectural Press, 1984), 54, 66. Material in this file was produced between 1957 and 1975, but predominantly between 1969 and 1971. Cedric Price presented a conference at the Cranbrook Institute of Science, in Michigan in 1968 and produced 2 reports for them titled 'Oakland Community College: An Investigation into Educational Servicing' (1968) and 'Oakland Community College: An Investigation into New Forms of Learning' (1968). File contains cartographic materials, design development drawings, photographic materials, reference drawings, and textual records.
Niveau de description archivistique:
File 73
File 73
Date:
1957-1975, predominant 1969-1971
1957-1975, predominant 1969-1971
Personnes et institutions:
Classification:
documents textuels
documents textuels
Numéro de référence:
ARCH211220
Description:
Sommaire des cours de l'Institut d'urbanisme de l'Université de Montréal, correspondance et documents relatifs à l'Association canadienne d'urbanisme, brochures de la Community Planning Association of Canada, magazines Community Planning Review/Revue canadienne d'urbanisme.
ARCH211220
Description:
Sommaire des cours de l'Institut d'urbanisme de l'Université de Montréal, correspondance et documents relatifs à l'Association canadienne d'urbanisme, brochures de la Community Planning Association of Canada, magazines Community Planning Review/Revue canadienne d'urbanisme.
Personnes et institutions:
Titre:
Sommaire des cours de l'Institut d'urbanisme de l'Université de Montréal
Actions:
ARCH211220
Description:
Sommaire des cours de l'Institut d'urbanisme de l'Université de Montréal, correspondance et documents relatifs à l'Association canadienne d'urbanisme, brochures de la Community Planning Association of Canada, magazines Community Planning Review/Revue canadienne d'urbanisme.
Sommaire des cours de l'Institut d'urbanisme de l'Université de Montréal
Actions:
ARCH211220
Description:
Sommaire des cours de l'Institut d'urbanisme de l'Université de Montréal, correspondance et documents relatifs à l'Association canadienne d'urbanisme, brochures de la Community Planning Association of Canada, magazines Community Planning Review/Revue canadienne d'urbanisme.
Classification:
documents textuels
documents textuels
Personnes et institutions:
Niveau de description archivistique:
Projet
Projet
Titre:
Kwantlen College Competition
Kwantlen College Competition
Numéro de référence:
AP022.S1.1987.PR04
Description:
File documents a competition entry for phase 1 of a master plan for a community college campus, Surrey, British Columbia. File contains presentation drawings, presentation panels, textuaul record.
AP022.S1.1987.PR04
Description:
File documents a competition entry for phase 1 of a master plan for a community college campus, Surrey, British Columbia. File contains presentation drawings, presentation panels, textuaul record.
Personnes et institutions:
Date:
1987
1987
Titre:
Kwantlen College Competition
Actions:
AP022.S1.1987.PR04
Description:
File documents a competition entry for phase 1 of a master plan for a community college campus, Surrey, British Columbia. File contains presentation drawings, presentation panels, textuaul record.
Kwantlen College Competition
Actions:
AP022.S1.1987.PR04
Description:
File documents a competition entry for phase 1 of a master plan for a community college campus, Surrey, British Columbia. File contains presentation drawings, presentation panels, textuaul record.
Niveau de description archivistique:
Project
Project
Date:
1987
1987
Personnes et institutions:
Classification:
événements
événements
Titre:
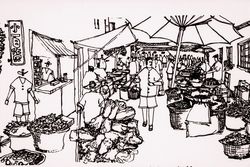
Bazar 2026
Bazar 2026
Actions:
Description:
Les villes ne se construisent pas uniquement grâce à lurbanisme, mais aussi grâce à un esprit collaboratif fondé sur la création, lentretien et le partage. Pour la deuxième année consécutive, le CCA Bazar ouvre ses portes à la communauté, réunissant les commerces indépendants, les créateurs et les associations locales qui font le charme des quartiers de Montréal.
Les villes ne se construisent pas uniquement grâce à lurbanisme, mais aussi grâce à un esprit collaboratif fondé sur la création, lentretien et le partage. Pour la deuxième année consécutive, le CCA Bazar ouvre ses portes à la communauté, réunissant les commerces indépendants, les créateurs et les associations locales qui font le charme des quartiers de Montréal.
Date:
12 septembre 2026, 10h à 14h
12 septembre 2026, 10h à 14h
Titre:
Bazar 2026
Actions:
Description:
Les villes ne se construisent pas uniquement grâce à lurbanisme, mais aussi grâce à un esprit collaboratif fondé sur la création, lentretien et le partage. Pour la deuxième année consécutive, le CCA Bazar ouvre ses portes à la communauté, réunissant les commerces indépendants, les créateurs et les associations locales qui font le charme des quartiers de Montréal.
Bazar 2026
Actions:
Description:
Les villes ne se construisent pas uniquement grâce à lurbanisme, mais aussi grâce à un esprit collaboratif fondé sur la création, lentretien et le partage. Pour la deuxième année consécutive, le CCA Bazar ouvre ses portes à la communauté, réunissant les commerces indépendants, les créateurs et les associations locales qui font le charme des quartiers de Montréal.
Classification:
événements
événements
Date:
12 septembre 2026
10h à 14h
12 septembre 2026
10h à 14h
Classification:
événements
événements

Actions:
Description:
Making Mamak est une boîte à outils destinée à tous les travailleurs culturels, organisateurs sociaux et membres de la communauté. Cette boîte à outils est conçue pour aider à sengager dans des formes locales et communautaires de création et de rassemblement. En sinspirant des collectifs artistiques des centres urbains de Malaisie, il est possible de développer des liens(...)
Making Mamak est une boîte à outils destinée à tous les travailleurs culturels, organisateurs sociaux et membres de la communauté. Cette boîte à outils est conçue pour aider à sengager dans des formes locales et communautaires de création et de rassemblement. En sinspirant des collectifs artistiques des centres urbains de Malaisie, il est possible de développer des liens(...)
Mot(s)-clé(s):
Making Mamak, commissaires émergents 2022-2023, collectifs d’art malaisiens, asie du sud-est.
Making Mamak, commissaires émergents 2022-2023, collectifs d’art malaisiens, asie du sud-est.
Date:
2024
2024
Titre:
« Making Mamak » : Écologies collectives de l'espace urbain
Actions:
Description:
Making Mamak est une boîte à outils destinée à tous les travailleurs culturels, organisateurs sociaux et membres de la communauté. Cette boîte à outils est conçue pour aider à sengager dans des formes locales et communautaires de création et de rassemblement. En sinspirant des collectifs artistiques des centres urbains de Malaisie, il est possible de développer des liens(...)
« Making Mamak » : Écologies collectives de l'espace urbain
Actions:
Description:
Making Mamak est une boîte à outils destinée à tous les travailleurs culturels, organisateurs sociaux et membres de la communauté. Cette boîte à outils est conçue pour aider à sengager dans des formes locales et communautaires de création et de rassemblement. En sinspirant des collectifs artistiques des centres urbains de Malaisie, il est possible de développer des liens(...)
Classification:
événements
événements
Date:
2024 au
2024
2024 au
2024
Niveau de description archivistique:
Projet
Projet
Titre:
Village Lake Louise
Village Lake Louise
Numéro de référence:
AP022.S1.1972.PR07
Description:
File documents a planning and architectural study for a recreational resort community (not built), Banff National Park, Alberta. File contains design development drawings, presentation drwings, photographic material and textual records (includes photographs).
AP022.S1.1972.PR07
Description:
File documents a planning and architectural study for a recreational resort community (not built), Banff National Park, Alberta. File contains design development drawings, presentation drwings, photographic material and textual records (includes photographs).
Personnes et institutions:
Date:
1972
1972
Titre:
Village Lake Louise
Actions:
AP022.S1.1972.PR07
Description:
File documents a planning and architectural study for a recreational resort community (not built), Banff National Park, Alberta. File contains design development drawings, presentation drwings, photographic material and textual records (includes photographs).
Village Lake Louise
Actions:
AP022.S1.1972.PR07
Description:
File documents a planning and architectural study for a recreational resort community (not built), Banff National Park, Alberta. File contains design development drawings, presentation drwings, photographic material and textual records (includes photographs).
Niveau de description archivistique:
Project
Project
Date:
1972
1972
Personnes et institutions:


