


9279 Résultats
Classification:
dessins
dessins
Numéro de référence:
DR1991:0060:064
Description:
A design development drawing of the future site of the CCA garden. Drawing number GA-4.
DR1991:0060:064
Description:
A design development drawing of the future site of the CCA garden. Drawing number GA-4.
Personnes et institutions:
Date:
September 1987
September 1987
Titre:
A plan for the integration of the garden and landscape design, CCA garden, Montréal, Québec
Actions:
DR1991:0060:064
Description:
A design development drawing of the future site of the CCA garden. Drawing number GA-4.
A plan for the integration of the garden and landscape design, CCA garden, Montréal, Québec
Actions:
DR1991:0060:064
Description:
A design development drawing of the future site of the CCA garden. Drawing number GA-4.
Classification:
dessins
dessins
Date:
September 1987
September 1987
Personnes et institutions:
Classification:
photographies
photographies
Actions:
Numéro de référence:
PH1987:0074
PH1987:0074
Personnes et institutions:
Classification:
photographies
photographies
Personnes et institutions:
Classification:
dessins
dessins

Actions:
Numéro de référence:
DR1974:0002:038:024 R/V
DR1974:0002:038:024 R/V
Personnes et institutions:
Sujet:
architecture, architecture de paysage
architecture, architecture de paysage
Date:
first half of the 19th century
first half of the 19th century
Titre:
Elevation for a garden pavilion; verso: Elevation and plans for a garden pavilion
Actions:
DR1974:0002:038:024 R/V
Elevation for a garden pavilion; verso: Elevation and plans for a garden pavilion
Actions:
DR1974:0002:038:024 R/V
Classification:
dessins
dessins
Date:
first half of the 19th century
first half of the 19th century
Personnes et institutions:
Sujet:
architecture, architecture de paysage
architecture, architecture de paysage
Classification:
photographies
photographies
Actions:
Numéro de référence:
PH2000:0659
PH2000:0659
Personnes et institutions:
Sujet:
architecture
architecture
Date:
between October 1998 and November 1998
between October 1998 and November 1998
Classification:
photographies
photographies
Date:
between October 1998 and November 1998
between October 1998 and November 1998
Personnes et institutions:
Sujet:
architecture
architecture
Classification:
dessins
dessins
Numéro de référence:
DR2012:0012:046:011
Description:
Includes plans and studies for the CCA garden. The roll is labelled "CCA garden 1992 - M.C. drawings, final ver. prints".
DR2012:0012:046:011
Description:
Includes plans and studies for the CCA garden. The roll is labelled "CCA garden 1992 - M.C. drawings, final ver. prints".
Personnes et institutions:
Date:
1987
1987
Titre:
Plans and studies for the CCA garden
Actions:
DR2012:0012:046:011
Description:
Includes plans and studies for the CCA garden. The roll is labelled "CCA garden 1992 - M.C. drawings, final ver. prints".
Plans and studies for the CCA garden
Actions:
DR2012:0012:046:011
Description:
Includes plans and studies for the CCA garden. The roll is labelled "CCA garden 1992 - M.C. drawings, final ver. prints".
Classification:
dessins
dessins
Date:
1987
1987
Personnes et institutions:
Classification:
photographies
photographies

Actions:
Numéro de référence:
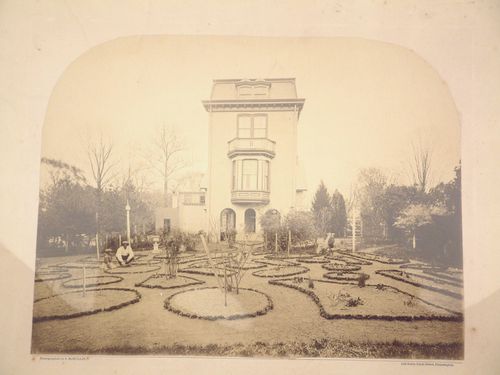
PH1980:0115:007
PH1980:0115:007
Personnes et institutions:
Sujet:
architecture de paysage
architecture de paysage
Date:
ca. 1880s
ca. 1880s
Classification:
photographies
photographies
Date:
ca. 1880s
ca. 1880s
Personnes et institutions:
Sujet:
architecture de paysage
architecture de paysage
Classification:
photographies
photographies
Titre:
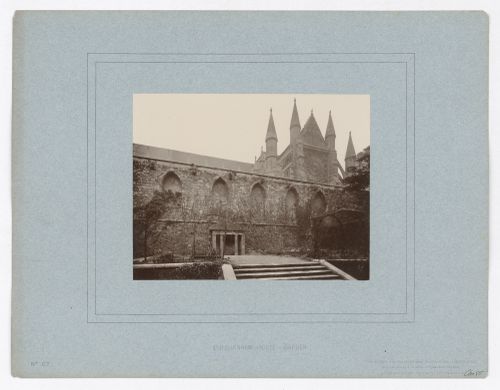
Ashburnham house - Garden
Ashburnham house - Garden
Actions:
Numéro de référence:
PH1977:0028:067
PH1977:0028:067
Personnes et institutions:
Date:
1882
1882
Classification:
photographies
photographies
Date:
1882
1882
Personnes et institutions:
Classification:
photographies
photographies

Titre:
Boston, Public Garden
Boston, Public Garden
Actions:
Numéro de référence:
PH1986:0826
PH1986:0826
Personnes et institutions:
Date:
ca. 1859-1890s
ca. 1859-1890s
Classification:
photographies
photographies
Date:
ca. 1859-1890s
ca. 1859-1890s
Personnes et institutions:
Classification:
dessins
dessins

Actions:
Numéro de référence:
DR1974:0002:009:053
DR1974:0002:009:053
Personnes et institutions:
Sujet:
architecture
architecture
Date:
1825
1825
Classification:
dessins
dessins
Date:
1825
1825
Personnes et institutions:
Sujet:
architecture
architecture
Classification:
photographies
photographies
Titre:
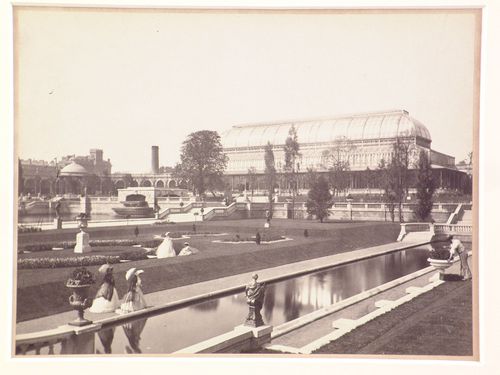
South Kensington Garden
South Kensington Garden
Actions:
Numéro de référence:
PH1980:0419
PH1980:0419
Personnes et institutions:
Date:
ca. 1860
ca. 1860
Classification:
photographies
photographies
Date:
ca. 1860
ca. 1860
Personnes et institutions:


