


16871 Résultats
Classification:
expositions
expositions
Description:
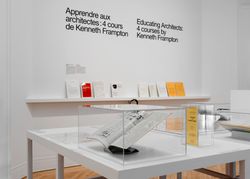
Lors de la réforme de l’enseignement dans les écoles d’architecture américaines durant les années 1970, Kenneth Frampton a joué un rôle de premier plan dans la transformation du programme de la Graduate School of Architecture Planning de Columbia University. Il a notamment créé et enseigné les trois cours de base du programme: le séminaire théorique «Comparative Critical(...)
Lors de la réforme de l’enseignement dans les écoles d’architecture américaines durant les années 1970, Kenneth Frampton a joué un rôle de premier plan dans la transformation du programme de la Graduate School of Architecture Planning de Columbia University. Il a notamment créé et enseigné les trois cours de base du programme: le séminaire théorique «Comparative Critical(...)
Localisation:
Salle octogonale Mot(s)-clé(s):
Kenneth Frampton, Columbia, Princeton, teaching, GSAPP
Salle octogonale Mot(s)-clé(s):
Kenneth Frampton, Columbia, Princeton, teaching, GSAPP
Date:
31 mai 2017 au 24 septembre 2017
31 mai 2017 au 24 septembre 2017
Titre:
Apprendre aux architectes : quatre cours de Kenneth Frampton
Actions:
Description:
Lors de la réforme de l’enseignement dans les écoles d’architecture américaines durant les années 1970, Kenneth Frampton a joué un rôle de premier plan dans la transformation du programme de la Graduate School of Architecture Planning de Columbia University. Il a notamment créé et enseigné les trois cours de base du programme: le séminaire théorique «Comparative Critical(...)
Apprendre aux architectes : quatre cours de Kenneth Frampton
Actions:
Description:
Lors de la réforme de l’enseignement dans les écoles d’architecture américaines durant les années 1970, Kenneth Frampton a joué un rôle de premier plan dans la transformation du programme de la Graduate School of Architecture Planning de Columbia University. Il a notamment créé et enseigné les trois cours de base du programme: le séminaire théorique «Comparative Critical(...)
Classification:
expositions
expositions
Date:
31 mai 2017 au
24 septembre 2017
31 mai 2017 au
24 septembre 2017
Localisation:
Salle octogonale Mot(s)-clé(s):
Kenneth Frampton, Columbia, Princeton, teaching, GSAPP
Salle octogonale Mot(s)-clé(s):
Kenneth Frampton, Columbia, Princeton, teaching, GSAPP
Classification:
documents textuels
documents textuels
Numéro de référence:
AP197.S3.012
Description:
The box is comprised of correspondence for the years 2015-2016. The box documents Frampton’s career as Ware professor at the Graduate School of Architecture, Planning and Preservation, Columbia University and his related professional activities. Correspondence in this box includes: offers of teaching positions; requests to write articles, reviews, books and recommendation letters; invitations to teach, present, or attend at lectures/symposiums/conferences; and requests to serve on juries. Correspondence relates to the following writings and lectures Frampton participated in: an essay for a monograph on O'Donnell + Tuomey, architects; a Nils Erik Wickberg lecture in Helinski; the Wood at Work conference; a review of George Baird's book; and Modern Architecture: a Critical History.
AP197.S3.012
Description:
The box is comprised of correspondence for the years 2015-2016. The box documents Frampton’s career as Ware professor at the Graduate School of Architecture, Planning and Preservation, Columbia University and his related professional activities. Correspondence in this box includes: offers of teaching positions; requests to write articles, reviews, books and recommendation letters; invitations to teach, present, or attend at lectures/symposiums/conferences; and requests to serve on juries. Correspondence relates to the following writings and lectures Frampton participated in: an essay for a monograph on O'Donnell + Tuomey, architects; a Nils Erik Wickberg lecture in Helinski; the Wood at Work conference; a review of George Baird's book; and Modern Architecture: a Critical History.
Personnes et institutions:
Date:
2015-2016
2015-2016
Titre:
Personal and professional correspondence from 2015-2016
Actions:
AP197.S3.012
Description:
The box is comprised of correspondence for the years 2015-2016. The box documents Frampton’s career as Ware professor at the Graduate School of Architecture, Planning and Preservation, Columbia University and his related professional activities. Correspondence in this box includes: offers of teaching positions; requests to write articles, reviews, books and recommendation letters; invitations to teach, present, or attend at lectures/symposiums/conferences; and requests to serve on juries. Correspondence relates to the following writings and lectures Frampton participated in: an essay for a monograph on O'Donnell + Tuomey, architects; a Nils Erik Wickberg lecture in Helinski; the Wood at Work conference; a review of George Baird's book; and Modern Architecture: a Critical History.
Personal and professional correspondence from 2015-2016
Actions:
AP197.S3.012
Description:
The box is comprised of correspondence for the years 2015-2016. The box documents Frampton’s career as Ware professor at the Graduate School of Architecture, Planning and Preservation, Columbia University and his related professional activities. Correspondence in this box includes: offers of teaching positions; requests to write articles, reviews, books and recommendation letters; invitations to teach, present, or attend at lectures/symposiums/conferences; and requests to serve on juries. Correspondence relates to the following writings and lectures Frampton participated in: an essay for a monograph on O'Donnell + Tuomey, architects; a Nils Erik Wickberg lecture in Helinski; the Wood at Work conference; a review of George Baird's book; and Modern Architecture: a Critical History.
Classification:
documents textuels
documents textuels
Date:
2015-2016
2015-2016
Personnes et institutions:
Niveau de description archivistique:
Projet
Projet
Numéro de référence:
AP056.S1.2000.PR05
Description:
This project series documents the James Stewart Centre for Mathematics at McMaster University in Hamilton, Ontario from 2000-2003. The office identified the project number as 2000-22. This project consisted of the complete interior renovation of Hamilton Hall, originally built in 1929, for use as a mathematics school at the University. An insulated envelope was added to the historic building in order to preserve its gothic exteriors, which were juxtaposed against new modern and abstract interior spaces. Transparent blue glass was used throughout the four-storey building for walls, ceilings and railings to draw sunlight deep into its interiors. A mix of enclosed rooms and open, interactive spaces were created and slate chalkboards were added throughout the building to inspire spontaneous thought and collaborative work.[1] This project was awarded a Governor General's Medal in Architecture in 2004. The project is recorded through drawings dating from around 2000 to around 2002, which include sketches, plans, elevations, sections, perspectives, details, presentation drawings and digital renderings. A large part of the sketches are drawings for custom furniture. [1]"James Stewart Centre for Mathematics, McMaster University." KPMB. Accessed April 12, 2019. http://www.kpmb.com/project/james-stewart-centre-for-mathematics/
AP056.S1.2000.PR05
Description:
This project series documents the James Stewart Centre for Mathematics at McMaster University in Hamilton, Ontario from 2000-2003. The office identified the project number as 2000-22. This project consisted of the complete interior renovation of Hamilton Hall, originally built in 1929, for use as a mathematics school at the University. An insulated envelope was added to the historic building in order to preserve its gothic exteriors, which were juxtaposed against new modern and abstract interior spaces. Transparent blue glass was used throughout the four-storey building for walls, ceilings and railings to draw sunlight deep into its interiors. A mix of enclosed rooms and open, interactive spaces were created and slate chalkboards were added throughout the building to inspire spontaneous thought and collaborative work.[1] This project was awarded a Governor General's Medal in Architecture in 2004. The project is recorded through drawings dating from around 2000 to around 2002, which include sketches, plans, elevations, sections, perspectives, details, presentation drawings and digital renderings. A large part of the sketches are drawings for custom furniture. [1]"James Stewart Centre for Mathematics, McMaster University." KPMB. Accessed April 12, 2019. http://www.kpmb.com/project/james-stewart-centre-for-mathematics/
Personnes et institutions:
Date:
circa 2000-2002
circa 2000-2002
Titre:
James Stewart Centre for Mathematics, McMaster University, Hamilton, Ontario (2000-2003)
Actions:
AP056.S1.2000.PR05
Description:
This project series documents the James Stewart Centre for Mathematics at McMaster University in Hamilton, Ontario from 2000-2003. The office identified the project number as 2000-22. This project consisted of the complete interior renovation of Hamilton Hall, originally built in 1929, for use as a mathematics school at the University. An insulated envelope was added to the historic building in order to preserve its gothic exteriors, which were juxtaposed against new modern and abstract interior spaces. Transparent blue glass was used throughout the four-storey building for walls, ceilings and railings to draw sunlight deep into its interiors. A mix of enclosed rooms and open, interactive spaces were created and slate chalkboards were added throughout the building to inspire spontaneous thought and collaborative work.[1] This project was awarded a Governor General's Medal in Architecture in 2004. The project is recorded through drawings dating from around 2000 to around 2002, which include sketches, plans, elevations, sections, perspectives, details, presentation drawings and digital renderings. A large part of the sketches are drawings for custom furniture. [1]"James Stewart Centre for Mathematics, McMaster University." KPMB. Accessed April 12, 2019. http://www.kpmb.com/project/james-stewart-centre-for-mathematics/
James Stewart Centre for Mathematics, McMaster University, Hamilton, Ontario (2000-2003)
Actions:
AP056.S1.2000.PR05
Description:
This project series documents the James Stewart Centre for Mathematics at McMaster University in Hamilton, Ontario from 2000-2003. The office identified the project number as 2000-22. This project consisted of the complete interior renovation of Hamilton Hall, originally built in 1929, for use as a mathematics school at the University. An insulated envelope was added to the historic building in order to preserve its gothic exteriors, which were juxtaposed against new modern and abstract interior spaces. Transparent blue glass was used throughout the four-storey building for walls, ceilings and railings to draw sunlight deep into its interiors. A mix of enclosed rooms and open, interactive spaces were created and slate chalkboards were added throughout the building to inspire spontaneous thought and collaborative work.[1] This project was awarded a Governor General's Medal in Architecture in 2004. The project is recorded through drawings dating from around 2000 to around 2002, which include sketches, plans, elevations, sections, perspectives, details, presentation drawings and digital renderings. A large part of the sketches are drawings for custom furniture. [1]"James Stewart Centre for Mathematics, McMaster University." KPMB. Accessed April 12, 2019. http://www.kpmb.com/project/james-stewart-centre-for-mathematics/
Niveau de description archivistique:
project
project
Date:
circa 2000-2002
circa 2000-2002
Personnes et institutions:
Classification:
articles
articles

Titre:
Reconstruire Beijing
Reconstruire Beijing
Actions:
Shirley Surya et Li Hua en conversation avec Ma Guoxin à propos des instituts d'architecture financés par l'État
Titre:
Reconstruire Beijing
Shirley Surya et Li Hua en conversation avec Ma Guoxin à propos des instituts d'architecture financés par l'État
Actions:
Reconstruire Beijing
Shirley Surya et Li Hua en conversation avec Ma Guoxin à propos des instituts d'architecture financés par l'État
Actions:
Classification:
recherche
recherche
Actions:
Description:
Chiara Baglione, IUAV-Istituto Universitario di Archittetura di Venezia, Venise, Italie Sujet : Becoming an Architect in the Rome of Urban VIII: Architectural Training and Early Works of Pietro da Cortona Laurent Baridon, Université Marc Bloch, Strasbourg, France Sujet : Dinocrate ou l’architecte en représentation Martin Bressani, Université McGill, Montréal,(...)
Chiara Baglione, IUAV-Istituto Universitario di Archittetura di Venezia, Venise, Italie Sujet : Becoming an Architect in the Rome of Urban VIII: Architectural Training and Early Works of Pietro da Cortona Laurent Baridon, Université Marc Bloch, Strasbourg, France Sujet : Dinocrate ou l’architecte en représentation Martin Bressani, Université McGill, Montréal,(...)
Date:
5 janvier 2003 au 31 août 2003
5 janvier 2003 au 31 août 2003
Titre:
Chercheurs en résidence 2002-2003
Actions:
Description:
Chiara Baglione, IUAV-Istituto Universitario di Archittetura di Venezia, Venise, Italie Sujet : Becoming an Architect in the Rome of Urban VIII: Architectural Training and Early Works of Pietro da Cortona Laurent Baridon, Université Marc Bloch, Strasbourg, France Sujet : Dinocrate ou l’architecte en représentation Martin Bressani, Université McGill, Montréal,(...)
Chercheurs en résidence 2002-2003
Actions:
Description:
Chiara Baglione, IUAV-Istituto Universitario di Archittetura di Venezia, Venise, Italie Sujet : Becoming an Architect in the Rome of Urban VIII: Architectural Training and Early Works of Pietro da Cortona Laurent Baridon, Université Marc Bloch, Strasbourg, France Sujet : Dinocrate ou l’architecte en représentation Martin Bressani, Université McGill, Montréal,(...)
Classification:
recherche
recherche
Date:
5 janvier 2003 au
31 août 2003
5 janvier 2003 au
31 août 2003
Classification:
archives
Niveau de description archivistique:
Fonds
archives
Niveau de description archivistique:
Fonds
Titre:
Fonds Peter Eisenman
Fonds Peter Eisenman
Numéro de référence:
AP143
Résumé:
The Peter Eisenman fonds documents Eisenman's professional activities as an architect, teacher, and author from the 1950s to 2008. More than 200 projects are represented through conceptual and design development drawings, models, photographs, textual records, and computer-aided drawings. Also well represented in the fonds are materials related to Eisenman's exhibitions, publications, and writings.
AP143
Résumé:
The Peter Eisenman fonds documents Eisenman's professional activities as an architect, teacher, and author from the 1950s to 2008. More than 200 projects are represented through conceptual and design development drawings, models, photographs, textual records, and computer-aided drawings. Also well represented in the fonds are materials related to Eisenman's exhibitions, publications, and writings.
Personnes et institutions:
Date:
1925-2008, predominant 1951-2008
1925-2008, predominant 1951-2008
Titre:
Fonds Peter Eisenman
Actions:
AP143
Résumé:
The Peter Eisenman fonds documents Eisenman's professional activities as an architect, teacher, and author from the 1950s to 2008. More than 200 projects are represented through conceptual and design development drawings, models, photographs, textual records, and computer-aided drawings. Also well represented in the fonds are materials related to Eisenman's exhibitions, publications, and writings.
Fonds Peter Eisenman
Actions:
AP143
Résumé:
The Peter Eisenman fonds documents Eisenman's professional activities as an architect, teacher, and author from the 1950s to 2008. More than 200 projects are represented through conceptual and design development drawings, models, photographs, textual records, and computer-aided drawings. Also well represented in the fonds are materials related to Eisenman's exhibitions, publications, and writings.
Classification:
archives
Niveau de description archivistique:
Fonds
archives
Niveau de description archivistique:
Fonds
Date:
1925-2008, predominant 1951-2008
1925-2008, predominant 1951-2008
Personnes et institutions:
Classification:
documents textuels
Quantité:
16 textual record(s)
documents textuels
Quantité:
16 textual record(s)
Numéro de référence:
ARCH267532
Description:
Photocopies of various personal documents, including an identity card issued to Pierre Jeanneret (1963), numerous pages from the architects' Swiss and French passports (1937-1963), a certificate of employment issued by the "Ministère de l'Armement" (1940), movement cards ("carte de circulation") and authorisations to carry weapons issued to Pierre Jeanneret during World War II by the "Bureau Militaire de Circulation" and the "Forces Françaises de l'Intérieur" (1939-1945), and a movement card issued to André Masson by the "Détachement Armée des Alpes (1945). Also contains a copy of the agenda for CIAM2, the second International Congress of Modern Architecture ("Congrès International d'Architecture Moderne"), which reveals Pierre Jeanneret's participation in the Congress.
ARCH267532
Description:
Photocopies of various personal documents, including an identity card issued to Pierre Jeanneret (1963), numerous pages from the architects' Swiss and French passports (1937-1963), a certificate of employment issued by the "Ministère de l'Armement" (1940), movement cards ("carte de circulation") and authorisations to carry weapons issued to Pierre Jeanneret during World War II by the "Bureau Militaire de Circulation" and the "Forces Françaises de l'Intérieur" (1939-1945), and a movement card issued to André Masson by the "Détachement Armée des Alpes (1945). Also contains a copy of the agenda for CIAM2, the second International Congress of Modern Architecture ("Congrès International d'Architecture Moderne"), which reveals Pierre Jeanneret's participation in the Congress.
Personnes et institutions:
Titre:
Photocopies of various personal documents
Actions:
ARCH267532
Description:
Photocopies of various personal documents, including an identity card issued to Pierre Jeanneret (1963), numerous pages from the architects' Swiss and French passports (1937-1963), a certificate of employment issued by the "Ministère de l'Armement" (1940), movement cards ("carte de circulation") and authorisations to carry weapons issued to Pierre Jeanneret during World War II by the "Bureau Militaire de Circulation" and the "Forces Françaises de l'Intérieur" (1939-1945), and a movement card issued to André Masson by the "Détachement Armée des Alpes (1945). Also contains a copy of the agenda for CIAM2, the second International Congress of Modern Architecture ("Congrès International d'Architecture Moderne"), which reveals Pierre Jeanneret's participation in the Congress.
Photocopies of various personal documents
Actions:
ARCH267532
Description:
Photocopies of various personal documents, including an identity card issued to Pierre Jeanneret (1963), numerous pages from the architects' Swiss and French passports (1937-1963), a certificate of employment issued by the "Ministère de l'Armement" (1940), movement cards ("carte de circulation") and authorisations to carry weapons issued to Pierre Jeanneret during World War II by the "Bureau Militaire de Circulation" and the "Forces Françaises de l'Intérieur" (1939-1945), and a movement card issued to André Masson by the "Détachement Armée des Alpes (1945). Also contains a copy of the agenda for CIAM2, the second International Congress of Modern Architecture ("Congrès International d'Architecture Moderne"), which reveals Pierre Jeanneret's participation in the Congress.
Classification:
documents textuels
Quantité:
16 textual record(s)
documents textuels
Quantité:
16 textual record(s)
Personnes et institutions:
Classification:
archives
Niveau de description archivistique:
Fonds
archives
Niveau de description archivistique:
Fonds
Titre:
Fonds Victor Depocas
Fonds Victor Depocas
Numéro de référence:
AP028
Résumé:
Victor Depocas fonds is composed of documents and graphic materials produced between 1921 and 1986, predominantly between 1956 and 1984. It records Depocas activities as a member of the Province of Québec Association of Architects (A.A.P.Q.), the Ordre d’Architects du Québec (O.A.P.), and the Commission des monuments historiques du Québec; his activities as a Professor of architectural composition at l’École de Beaux-arts de Montréal (1953-1957); and his work as a professional architect along with general office files of the short-life firms David & Depocas and Deshaies & Depocas (1946-1950). The fonds documents mainly the architectural projects from the Commission that include restorations, renovations and modifications of residential, educational, ecclesiastical, and commercial buildings across Québec. Represented in drawings, textual records and photographs.
AP028
Résumé:
Victor Depocas fonds is composed of documents and graphic materials produced between 1921 and 1986, predominantly between 1956 and 1984. It records Depocas activities as a member of the Province of Québec Association of Architects (A.A.P.Q.), the Ordre d’Architects du Québec (O.A.P.), and the Commission des monuments historiques du Québec; his activities as a Professor of architectural composition at l’École de Beaux-arts de Montréal (1953-1957); and his work as a professional architect along with general office files of the short-life firms David & Depocas and Deshaies & Depocas (1946-1950). The fonds documents mainly the architectural projects from the Commission that include restorations, renovations and modifications of residential, educational, ecclesiastical, and commercial buildings across Québec. Represented in drawings, textual records and photographs.
Personnes et institutions:
Date:
1921-1986
1921-1986
Titre:
Fonds Victor Depocas
Actions:
AP028
Résumé:
Victor Depocas fonds is composed of documents and graphic materials produced between 1921 and 1986, predominantly between 1956 and 1984. It records Depocas activities as a member of the Province of Québec Association of Architects (A.A.P.Q.), the Ordre d’Architects du Québec (O.A.P.), and the Commission des monuments historiques du Québec; his activities as a Professor of architectural composition at l’École de Beaux-arts de Montréal (1953-1957); and his work as a professional architect along with general office files of the short-life firms David & Depocas and Deshaies & Depocas (1946-1950). The fonds documents mainly the architectural projects from the Commission that include restorations, renovations and modifications of residential, educational, ecclesiastical, and commercial buildings across Québec. Represented in drawings, textual records and photographs.
Fonds Victor Depocas
Actions:
AP028
Résumé:
Victor Depocas fonds is composed of documents and graphic materials produced between 1921 and 1986, predominantly between 1956 and 1984. It records Depocas activities as a member of the Province of Québec Association of Architects (A.A.P.Q.), the Ordre d’Architects du Québec (O.A.P.), and the Commission des monuments historiques du Québec; his activities as a Professor of architectural composition at l’École de Beaux-arts de Montréal (1953-1957); and his work as a professional architect along with general office files of the short-life firms David & Depocas and Deshaies & Depocas (1946-1950). The fonds documents mainly the architectural projects from the Commission that include restorations, renovations and modifications of residential, educational, ecclesiastical, and commercial buildings across Québec. Represented in drawings, textual records and photographs.
Classification:
archives
Niveau de description archivistique:
Fonds
archives
Niveau de description archivistique:
Fonds
Date:
1921-1986
1921-1986
Personnes et institutions:
Classification:
expositions
expositions
Actions:
Description:
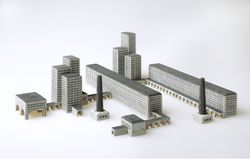
Les progrès de la technique, aussi bien que les conditions sociales, politiques et économiques, ont de tout temps influencé les architectes. L’exposition Les jouets et la tradition moderniste examine la manière dont les fabricants de jouets ont reçu les multiples idées novatrices des architectes modernes. Plusieurs des jouets exposés ont été conçus par des figures(...)
Les progrès de la technique, aussi bien que les conditions sociales, politiques et économiques, ont de tout temps influencé les architectes. L’exposition Les jouets et la tradition moderniste examine la manière dont les fabricants de jouets ont reçu les multiples idées novatrices des architectes modernes. Plusieurs des jouets exposés ont été conçus par des figures(...)
Date:
16 décembre 1993 au 1 mai 1994
16 décembre 1993 au 1 mai 1994
Titre:
Les jouets et la tradition moderniste
Actions:
Description:
Les progrès de la technique, aussi bien que les conditions sociales, politiques et économiques, ont de tout temps influencé les architectes. L’exposition Les jouets et la tradition moderniste examine la manière dont les fabricants de jouets ont reçu les multiples idées novatrices des architectes modernes. Plusieurs des jouets exposés ont été conçus par des figures(...)
Les jouets et la tradition moderniste
Actions:
Description:
Les progrès de la technique, aussi bien que les conditions sociales, politiques et économiques, ont de tout temps influencé les architectes. L’exposition Les jouets et la tradition moderniste examine la manière dont les fabricants de jouets ont reçu les multiples idées novatrices des architectes modernes. Plusieurs des jouets exposés ont été conçus par des figures(...)
Classification:
expositions
expositions
Date:
16 décembre 1993 au
1 mai 1994
16 décembre 1993 au
1 mai 1994
Classification:
recherche
recherche
Actions:
Description:
Thème : Le phénomène baroque au-delà de Rome Annalisa Avon, Chercheuse indépendante, Fiume Veneto, Italie Sujet : Baroque in France Before Bernini’s Arrival Dirk De Meyer, Universiteit Gent, Gand, Belgique Sujet : Johann Santini Aichel (1677-1723) Rochelle Ziskin, Department of Art and Art History, University of Missouri-Kansas City, États-Unis Sujet : Lexicons of(...)
Thème : Le phénomène baroque au-delà de Rome Annalisa Avon, Chercheuse indépendante, Fiume Veneto, Italie Sujet : Baroque in France Before Bernini’s Arrival Dirk De Meyer, Universiteit Gent, Gand, Belgique Sujet : Johann Santini Aichel (1677-1723) Rochelle Ziskin, Department of Art and Art History, University of Missouri-Kansas City, États-Unis Sujet : Lexicons of(...)
Date:
septembre 1998 au août 1999
septembre 1998 au août 1999
Titre:
Chercheurs en résidence 1998-1999
Actions:
Description:
Thème : Le phénomène baroque au-delà de Rome Annalisa Avon, Chercheuse indépendante, Fiume Veneto, Italie Sujet : Baroque in France Before Bernini’s Arrival Dirk De Meyer, Universiteit Gent, Gand, Belgique Sujet : Johann Santini Aichel (1677-1723) Rochelle Ziskin, Department of Art and Art History, University of Missouri-Kansas City, États-Unis Sujet : Lexicons of(...)
Chercheurs en résidence 1998-1999
Actions:
Description:
Thème : Le phénomène baroque au-delà de Rome Annalisa Avon, Chercheuse indépendante, Fiume Veneto, Italie Sujet : Baroque in France Before Bernini’s Arrival Dirk De Meyer, Universiteit Gent, Gand, Belgique Sujet : Johann Santini Aichel (1677-1723) Rochelle Ziskin, Department of Art and Art History, University of Missouri-Kansas City, États-Unis Sujet : Lexicons of(...)
Classification:
recherche
recherche
Date:
septembre 1998 au
août 1999
septembre 1998 au
août 1999


