


29041 Résultats
Niveau de description archivistique:
Projet
Projet
Numéro de référence:
AP148.S1.1988.PR02
Description:
Project series comprises material related to a design entry for a 1988 competition on the environmental redevelopment of the San Carlo quarry in the comune of Castelnuovo Berardenga near Siena, Italy. Poli dates this project as 1988, though most of the material is undated (only 2 drawings are dated 1988). However, the project description text includes a bibliography making reference to 1991 publications, though it is possible that this document was created later than the drawings. Project material includes numerous drawings and collages, some which are overlayed with wax, one which features a metal object, and some drawn directly onto topographical maps. Project material also includes a model, a photomontage featuring images of the quarry site and geological strata, and a typed project description. Parts of the text in the project description also appear on some of the drawings. Many of the drawings feature a circular design that is repeated throughout the drawing material in this series. Poli's proposal for the redevelopment seemed to involve the addition of trees to the area and the development of a passageway. One of Poli's drawings makes reference to the earth moon highway featured in an earlier project, Interplanetary Architecture (see AP148.S1.1970.PR02).
AP148.S1.1988.PR02
Description:
Project series comprises material related to a design entry for a 1988 competition on the environmental redevelopment of the San Carlo quarry in the comune of Castelnuovo Berardenga near Siena, Italy. Poli dates this project as 1988, though most of the material is undated (only 2 drawings are dated 1988). However, the project description text includes a bibliography making reference to 1991 publications, though it is possible that this document was created later than the drawings. Project material includes numerous drawings and collages, some which are overlayed with wax, one which features a metal object, and some drawn directly onto topographical maps. Project material also includes a model, a photomontage featuring images of the quarry site and geological strata, and a typed project description. Parts of the text in the project description also appear on some of the drawings. Many of the drawings feature a circular design that is repeated throughout the drawing material in this series. Poli's proposal for the redevelopment seemed to involve the addition of trees to the area and the development of a passageway. One of Poli's drawings makes reference to the earth moon highway featured in an earlier project, Interplanetary Architecture (see AP148.S1.1970.PR02).
Personnes et institutions:
Date:
1988
1988
Titre:
Ideas competition, Riqualificazione cava di San Carlo [Redevelopment San Carlo quarry], San Vincenzo, Livorno, Italy (1988)
Actions:
AP148.S1.1988.PR02
Description:
Project series comprises material related to a design entry for a 1988 competition on the environmental redevelopment of the San Carlo quarry in the comune of Castelnuovo Berardenga near Siena, Italy. Poli dates this project as 1988, though most of the material is undated (only 2 drawings are dated 1988). However, the project description text includes a bibliography making reference to 1991 publications, though it is possible that this document was created later than the drawings. Project material includes numerous drawings and collages, some which are overlayed with wax, one which features a metal object, and some drawn directly onto topographical maps. Project material also includes a model, a photomontage featuring images of the quarry site and geological strata, and a typed project description. Parts of the text in the project description also appear on some of the drawings. Many of the drawings feature a circular design that is repeated throughout the drawing material in this series. Poli's proposal for the redevelopment seemed to involve the addition of trees to the area and the development of a passageway. One of Poli's drawings makes reference to the earth moon highway featured in an earlier project, Interplanetary Architecture (see AP148.S1.1970.PR02).
Ideas competition, Riqualificazione cava di San Carlo [Redevelopment San Carlo quarry], San Vincenzo, Livorno, Italy (1988)
Actions:
AP148.S1.1988.PR02
Description:
Project series comprises material related to a design entry for a 1988 competition on the environmental redevelopment of the San Carlo quarry in the comune of Castelnuovo Berardenga near Siena, Italy. Poli dates this project as 1988, though most of the material is undated (only 2 drawings are dated 1988). However, the project description text includes a bibliography making reference to 1991 publications, though it is possible that this document was created later than the drawings. Project material includes numerous drawings and collages, some which are overlayed with wax, one which features a metal object, and some drawn directly onto topographical maps. Project material also includes a model, a photomontage featuring images of the quarry site and geological strata, and a typed project description. Parts of the text in the project description also appear on some of the drawings. Many of the drawings feature a circular design that is repeated throughout the drawing material in this series. Poli's proposal for the redevelopment seemed to involve the addition of trees to the area and the development of a passageway. One of Poli's drawings makes reference to the earth moon highway featured in an earlier project, Interplanetary Architecture (see AP148.S1.1970.PR02).
Niveau de description archivistique:
Project
Project
Date:
1988
1988
Personnes et institutions:
Classification:
dessins
dessins
Actions:
Numéro de référence:
DR1995:0006
DR1995:0006
Personnes et institutions:
Sujet:
architecture, sculpture
architecture, sculpture
Date:
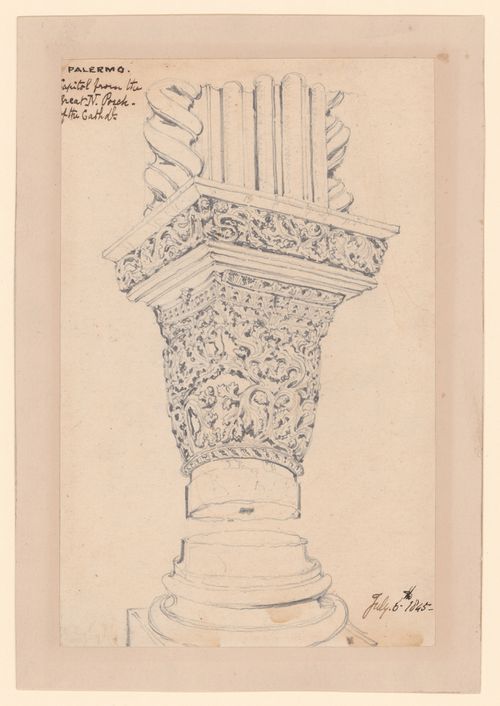
6 July 1845
6 July 1845
Classification:
dessins
dessins
Date:
6 July 1845
6 July 1845
Personnes et institutions:
Sujet:
architecture, sculpture
architecture, sculpture
Classification:
photographies
photographies
Actions:
Numéro de référence:
PH1983:0528
Description:
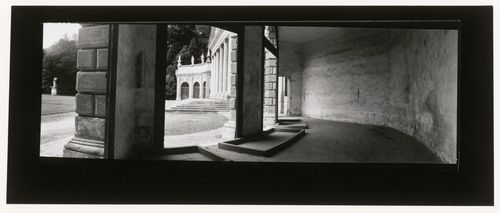
- This view shows the main entrance portico of the stables from inside one of the curved wings which served as orangeries (Chatfield, pp. 70-72).
PH1983:0528
Description:
- This view shows the main entrance portico of the stables from inside one of the curved wings which served as orangeries (Chatfield, pp. 70-72).
Personnes et institutions:
Sujet:
architecture, architecture de paysage
architecture, architecture de paysage
Date:
1982
1982
Titre:
View of the main entrance portico of the stables of Villa Pisani from an adjoining orangery, Stra, Italy
Actions:
PH1983:0528
Description:
- This view shows the main entrance portico of the stables from inside one of the curved wings which served as orangeries (Chatfield, pp. 70-72).
View of the main entrance portico of the stables of Villa Pisani from an adjoining orangery, Stra, Italy
Actions:
PH1983:0528
Description:
- This view shows the main entrance portico of the stables from inside one of the curved wings which served as orangeries (Chatfield, pp. 70-72).
Classification:
photographies
photographies
Date:
1982
1982
Personnes et institutions:
Sujet:
architecture, architecture de paysage
architecture, architecture de paysage
Classification:
photographies
photographies
Actions:
Numéro de référence:
PH1981:1210
PH1981:1210
Personnes et institutions:
Sujet:
architecture
architecture
Date:
between 1850 and 1890
between 1850 and 1890
Classification:
photographies
photographies
Date:
between 1850 and 1890
between 1850 and 1890
Personnes et institutions:
Sujet:
architecture
architecture
Classification:
dessins
dessins
Numéro de référence:
AP142.S1.D12.P1.2
AP142.S1.D12.P1.2
Personnes et institutions:
Date:
15 January 1981
15 January 1981
Classification:
dessins
dessins
Date:
15 January 1981
15 January 1981
Personnes et institutions:
Classification:
photographies
photographies
Actions:
Numéro de référence:
PH1999:0406
PH1999:0406
Personnes et institutions:
Sujet:
architecture
architecture
Date:
5 December 1996
5 December 1996
Classification:
photographies
photographies
Date:
5 December 1996
5 December 1996
Personnes et institutions:
Sujet:
architecture
architecture
Classification:
photographies
photographies
Actions:
Numéro de référence:
PH1999:0438
PH1999:0438
Personnes et institutions:
Sujet:
architecture
architecture
Date:
8 April 1997
8 April 1997
Classification:
photographies
photographies
Date:
8 April 1997
8 April 1997
Personnes et institutions:
Sujet:
architecture
architecture
Niveau de description archivistique:
Projet
Projet
Numéro de référence:
AP207.S1.1995.PR01
Description:
The project series documents Pettena's research and study for the restoration and conversion of the Tonnara dell’Enfola, the promontory of the Enfola in Portoferraio, Italy. The project, on which Pettena worked from 1995 to 2000, was commissioned by the Parco Nazionale of the Arcipelago Toscano. The project included the restoration and conversion of the 18th century former tuna factory building into a museum and a theme park. The project was not realized as the general plan for the project is yet to be defined. The project series contains a complete set of plans for Pettena's proposal, including site plans, elevations, sections and floor plans, and a report on the project. The project series also includes contracts, cost estimates, project descriptions, handwritten notes (possibly by Pettena), correspondence and a list of work for the project. It also contains research material such as reference photographs and a set of reference plans for the building.
AP207.S1.1995.PR01
Description:
The project series documents Pettena's research and study for the restoration and conversion of the Tonnara dell’Enfola, the promontory of the Enfola in Portoferraio, Italy. The project, on which Pettena worked from 1995 to 2000, was commissioned by the Parco Nazionale of the Arcipelago Toscano. The project included the restoration and conversion of the 18th century former tuna factory building into a museum and a theme park. The project was not realized as the general plan for the project is yet to be defined. The project series contains a complete set of plans for Pettena's proposal, including site plans, elevations, sections and floor plans, and a report on the project. The project series also includes contracts, cost estimates, project descriptions, handwritten notes (possibly by Pettena), correspondence and a list of work for the project. It also contains research material such as reference photographs and a set of reference plans for the building.
Personnes et institutions:
Date:
1995-2014
1995-2014
Titre:
Restauro E Riconversione dell’Edifico Storico "Tonnara dell’Enfola" [Restoration and Conversion of the Historic “Tonnara Dell’Enfola”], Portoferraio, Italy (1995)
Actions:
AP207.S1.1995.PR01
Description:
The project series documents Pettena's research and study for the restoration and conversion of the Tonnara dell’Enfola, the promontory of the Enfola in Portoferraio, Italy. The project, on which Pettena worked from 1995 to 2000, was commissioned by the Parco Nazionale of the Arcipelago Toscano. The project included the restoration and conversion of the 18th century former tuna factory building into a museum and a theme park. The project was not realized as the general plan for the project is yet to be defined. The project series contains a complete set of plans for Pettena's proposal, including site plans, elevations, sections and floor plans, and a report on the project. The project series also includes contracts, cost estimates, project descriptions, handwritten notes (possibly by Pettena), correspondence and a list of work for the project. It also contains research material such as reference photographs and a set of reference plans for the building.
Restauro E Riconversione dell’Edifico Storico "Tonnara dell’Enfola" [Restoration and Conversion of the Historic “Tonnara Dell’Enfola”], Portoferraio, Italy (1995)
Actions:
AP207.S1.1995.PR01
Description:
The project series documents Pettena's research and study for the restoration and conversion of the Tonnara dell’Enfola, the promontory of the Enfola in Portoferraio, Italy. The project, on which Pettena worked from 1995 to 2000, was commissioned by the Parco Nazionale of the Arcipelago Toscano. The project included the restoration and conversion of the 18th century former tuna factory building into a museum and a theme park. The project was not realized as the general plan for the project is yet to be defined. The project series contains a complete set of plans for Pettena's proposal, including site plans, elevations, sections and floor plans, and a report on the project. The project series also includes contracts, cost estimates, project descriptions, handwritten notes (possibly by Pettena), correspondence and a list of work for the project. It also contains research material such as reference photographs and a set of reference plans for the building.
Niveau de description archivistique:
Project
Project
Date:
1995-2014
1995-2014
Personnes et institutions:
Classification:
livres
Quantité:
2 File
livres
Quantité:
2 File
Numéro de référence:
ARCH273739
Description:
Ricodo della Papale Basilica di S. Francesco di Assisi, published by Casa Editrice Francescana, Assisi, Italy (n.d.); Piero della Francesca, published by Fratelli Alinari I.D.E.A., Firenze, Italy (1928).
ARCH273739
Description:
Ricodo della Papale Basilica di S. Francesco di Assisi, published by Casa Editrice Francescana, Assisi, Italy (n.d.); Piero della Francesca, published by Fratelli Alinari I.D.E.A., Firenze, Italy (1928).
Personnes et institutions:
Date:
circa 1947-2002
circa 1947-2002
Titre:
Italian art books
Actions:
ARCH273739
Description:
Ricodo della Papale Basilica di S. Francesco di Assisi, published by Casa Editrice Francescana, Assisi, Italy (n.d.); Piero della Francesca, published by Fratelli Alinari I.D.E.A., Firenze, Italy (1928).
Italian art books
Actions:
ARCH273739
Description:
Ricodo della Papale Basilica di S. Francesco di Assisi, published by Casa Editrice Francescana, Assisi, Italy (n.d.); Piero della Francesca, published by Fratelli Alinari I.D.E.A., Firenze, Italy (1928).
Classification:
livres
Quantité:
2 File
livres
Quantité:
2 File
Date:
circa 1947-2002
circa 1947-2002
Personnes et institutions:
Niveau de description archivistique:
Projet
Projet
Numéro de référence:
AP178.S1.1993.PR05
Description:
This project series documents the Laboratório Showroom Habitação Dimensione Fuoco in San Donà di Piave, Italy. While the records were held in the office’s archives this project was assigned the number 39/90. The office assigned the date 1993 to this project. The firm Dimensione Fuoco Vetroveneto commissioned Siza to design the extension of a building. The design proposed by Siza was a 3000 square metre triangular building, connecting with the existing structure with a courtyard and a boundary wall. It was intended that the cultural organization Circolo Architteture would occupy the space. The program included spaces for architectural conferences and exhibitions, a library and archives. Siza was also supposed to design a sculpture in the park near the building. It is not clear if the project was realized. Documenting this project are sketches, studies, design development drawings and working drawings. Textual materials include project documentation and correspondence. Photographic materials document the models, project site and construction work.
AP178.S1.1993.PR05
Description:
This project series documents the Laboratório Showroom Habitação Dimensione Fuoco in San Donà di Piave, Italy. While the records were held in the office’s archives this project was assigned the number 39/90. The office assigned the date 1993 to this project. The firm Dimensione Fuoco Vetroveneto commissioned Siza to design the extension of a building. The design proposed by Siza was a 3000 square metre triangular building, connecting with the existing structure with a courtyard and a boundary wall. It was intended that the cultural organization Circolo Architteture would occupy the space. The program included spaces for architectural conferences and exhibitions, a library and archives. Siza was also supposed to design a sculpture in the park near the building. It is not clear if the project was realized. Documenting this project are sketches, studies, design development drawings and working drawings. Textual materials include project documentation and correspondence. Photographic materials document the models, project site and construction work.
Personnes et institutions:
Date:
1989-2012
1989-2012
Titre:
Laboratório Showroom Habitação Dimensione Fuoco [Dimensione Fuocco Laboratory, Showroom and Housing], San Donà di Piave, Italy (1993)
Actions:
AP178.S1.1993.PR05
Description:
This project series documents the Laboratório Showroom Habitação Dimensione Fuoco in San Donà di Piave, Italy. While the records were held in the office’s archives this project was assigned the number 39/90. The office assigned the date 1993 to this project. The firm Dimensione Fuoco Vetroveneto commissioned Siza to design the extension of a building. The design proposed by Siza was a 3000 square metre triangular building, connecting with the existing structure with a courtyard and a boundary wall. It was intended that the cultural organization Circolo Architteture would occupy the space. The program included spaces for architectural conferences and exhibitions, a library and archives. Siza was also supposed to design a sculpture in the park near the building. It is not clear if the project was realized. Documenting this project are sketches, studies, design development drawings and working drawings. Textual materials include project documentation and correspondence. Photographic materials document the models, project site and construction work.
Laboratório Showroom Habitação Dimensione Fuoco [Dimensione Fuocco Laboratory, Showroom and Housing], San Donà di Piave, Italy (1993)
Actions:
AP178.S1.1993.PR05
Description:
This project series documents the Laboratório Showroom Habitação Dimensione Fuoco in San Donà di Piave, Italy. While the records were held in the office’s archives this project was assigned the number 39/90. The office assigned the date 1993 to this project. The firm Dimensione Fuoco Vetroveneto commissioned Siza to design the extension of a building. The design proposed by Siza was a 3000 square metre triangular building, connecting with the existing structure with a courtyard and a boundary wall. It was intended that the cultural organization Circolo Architteture would occupy the space. The program included spaces for architectural conferences and exhibitions, a library and archives. Siza was also supposed to design a sculpture in the park near the building. It is not clear if the project was realized. Documenting this project are sketches, studies, design development drawings and working drawings. Textual materials include project documentation and correspondence. Photographic materials document the models, project site and construction work.
Niveau de description archivistique:
Project
Project
Date:
1989-2012
1989-2012
Personnes et institutions:


