


12679 Résultats
Classification:
photographies
photographies
Actions:
Numéro de référence:
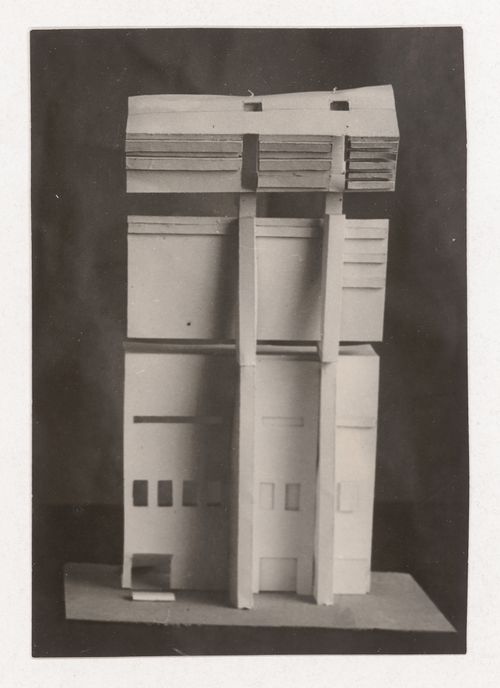
PH1998:0014:048
PH1998:0014:048
Personnes et institutions:
Sujet:
architecture
architecture
Date:
between 1920 and 1926
between 1920 and 1926
Classification:
photographies
photographies
Date:
between 1920 and 1926
between 1920 and 1926
Personnes et institutions:
Sujet:
architecture
architecture
Classification:
dessins
dessins
Actions:
Numéro de référence:
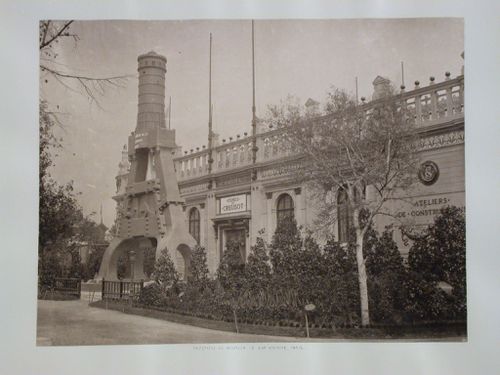
PH1986:0396:003
PH1986:0396:003
Personnes et institutions:
Sujet:
architecture
architecture
Date:
1878
1878
Classification:
dessins
dessins
Date:
1878
1878
Personnes et institutions:
Sujet:
architecture
architecture
Classification:
photographies
photographies
Numéro de référence:
ARCH255062
Description:
slides of drawings and presentation models. photographs of Chancery site and surroundings, and presentation models.
ARCH255062
Description:
slides of drawings and presentation models. photographs of Chancery site and surroundings, and presentation models.
Personnes et institutions:
Date:
1984
1984
Titre:
Slides of drawings and presentation models, photographs
Actions:
ARCH255062
Description:
slides of drawings and presentation models. photographs of Chancery site and surroundings, and presentation models.
Slides of drawings and presentation models, photographs
Actions:
ARCH255062
Description:
slides of drawings and presentation models. photographs of Chancery site and surroundings, and presentation models.
Classification:
photographies
photographies
Date:
1984
1984
Personnes et institutions:
Classification:
dessins
dessins
Numéro de référence:
DR1987:0721
DR1987:0721
Personnes et institutions:
Sujet:
design d'exposition, topographique
design d'exposition, topographique
Date:
printed between 1970 and 1973
printed between 1970 and 1973
Classification:
dessins
dessins
Date:
printed between 1970 and 1973
printed between 1970 and 1973
Personnes et institutions:
Sujet:
design d'exposition, topographique
design d'exposition, topographique
Classification:
dessins
dessins
Numéro de référence:
DR1987:0728
DR1987:0728
Personnes et institutions:
Sujet:
design d'exposition, topographique
design d'exposition, topographique
Date:
printed between 1970 and 1973
printed between 1970 and 1973
Classification:
dessins
dessins
Date:
printed between 1970 and 1973
printed between 1970 and 1973
Personnes et institutions:
Sujet:
design d'exposition, topographique
design d'exposition, topographique
Classification:
photographies
photographies
Actions:
Numéro de référence:
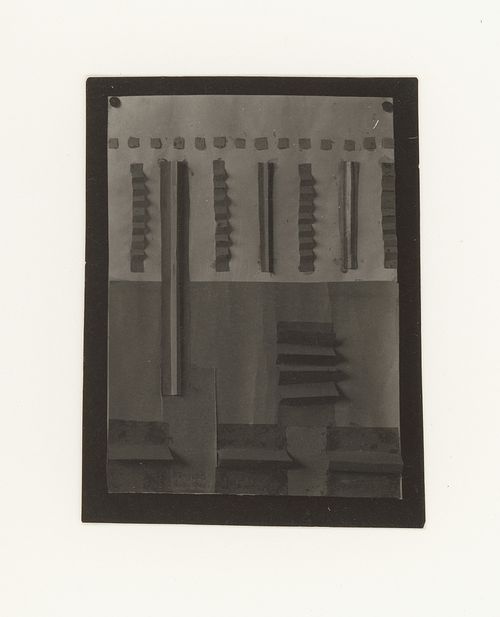
PH1998:0014:050
PH1998:0014:050
Personnes et institutions:
Sujet:
architecture
architecture
Date:
between 1920 and 1926
between 1920 and 1926
Classification:
photographies
photographies
Date:
between 1920 and 1926
between 1920 and 1926
Personnes et institutions:
Sujet:
architecture
architecture
Classification:
dessins
dessins
Actions:
Numéro de référence:
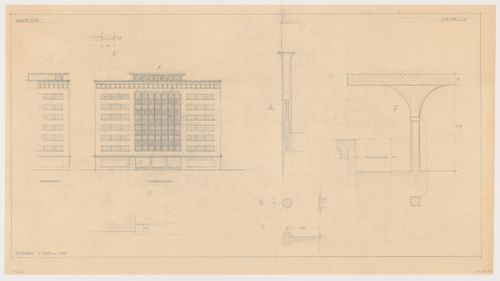
DR1984:0322
DR1984:0322
Personnes et institutions:
Sujet:
architecture, urbanisme
architecture, urbanisme
Date:
January - May 1944
January - May 1944
Classification:
dessins
dessins
Date:
January - May 1944
January - May 1944
Personnes et institutions:
Sujet:
architecture, urbanisme
architecture, urbanisme
Classification:
photographies
photographies

Actions:
Numéro de référence:
PH1998:0014:283
PH1998:0014:283
Personnes et institutions:
Sujet:
architecture
architecture
Date:
between 1920 and 1926
between 1920 and 1926
Classification:
photographies
photographies
Date:
between 1920 and 1926
between 1920 and 1926
Personnes et institutions:
Sujet:
architecture
architecture
Classification:
dessins, documents textuels, photographies
dessins, documents textuels, photographies
Numéro de référence:
ARCH278398
Description:
File's title: MoMA, Groundswell. The project Parque litoral nord-est, Barcelona Forum 2004 (AP164.S1.2000.D9.SD1) was chosen for the exhibition. Curator: Peter Reed. Documents are in English, German and Spanish.
ARCH278398
Description:
File's title: MoMA, Groundswell. The project Parque litoral nord-est, Barcelona Forum 2004 (AP164.S1.2000.D9.SD1) was chosen for the exhibition. Curator: Peter Reed. Documents are in English, German and Spanish.
Personnes et institutions:
Date:
2003-2005
2003-2005
Titre:
Correspondence, press-kit, view of the model and of the site, and presentation drawings, regarding the exhibition "Groundswell", held at the Museum of Modern Art (MoMA), New York (N.Y.), United States
Actions:
ARCH278398
Description:
File's title: MoMA, Groundswell. The project Parque litoral nord-est, Barcelona Forum 2004 (AP164.S1.2000.D9.SD1) was chosen for the exhibition. Curator: Peter Reed. Documents are in English, German and Spanish.
Correspondence, press-kit, view of the model and of the site, and presentation drawings, regarding the exhibition "Groundswell", held at the Museum of Modern Art (MoMA), New York (N.Y.), United States
Actions:
ARCH278398
Description:
File's title: MoMA, Groundswell. The project Parque litoral nord-est, Barcelona Forum 2004 (AP164.S1.2000.D9.SD1) was chosen for the exhibition. Curator: Peter Reed. Documents are in English, German and Spanish.
Classification:
dessins, documents textuels, photographies
dessins, documents textuels, photographies
Date:
2003-2005
2003-2005
Personnes et institutions:
Classification:
photographies
photographies
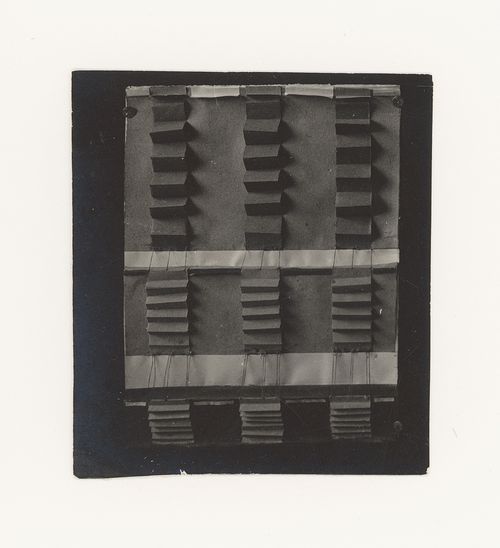
Actions:
Numéro de référence:
PH1998:0014:052
PH1998:0014:052
Personnes et institutions:
Sujet:
architecture
architecture
Date:
between 1920 and 1926
between 1920 and 1926
Classification:
photographies
photographies
Date:
between 1920 and 1926
between 1920 and 1926
Personnes et institutions:
Sujet:
architecture
architecture


