


10714 Résultats
Classification:
photographies
photographies
Numéro de référence:
AP178.S1.1990.PR02.013
Description:
Original file title: Parque de S. Domingo de Bonaval - Diferentes rolos sem negativos - Ante e obra do Parque Nota: Parcialmente digitalizado Siza's office numbered photographs in this file CGACPDB065-CGACPDB090
AP178.S1.1990.PR02.013
Description:
Original file title: Parque de S. Domingo de Bonaval - Diferentes rolos sem negativos - Ante e obra do Parque Nota: Parcialmente digitalizado Siza's office numbered photographs in this file CGACPDB065-CGACPDB090
Personnes et institutions:
Date:
1993
1993
Titre:
Photographs and negatives of construction work, Parque de Santo Domingo de Bonaval, Santiago de Compostela
Actions:
AP178.S1.1990.PR02.013
Description:
Original file title: Parque de S. Domingo de Bonaval - Diferentes rolos sem negativos - Ante e obra do Parque Nota: Parcialmente digitalizado Siza's office numbered photographs in this file CGACPDB065-CGACPDB090
Photographs and negatives of construction work, Parque de Santo Domingo de Bonaval, Santiago de Compostela
Actions:
AP178.S1.1990.PR02.013
Description:
Original file title: Parque de S. Domingo de Bonaval - Diferentes rolos sem negativos - Ante e obra do Parque Nota: Parcialmente digitalizado Siza's office numbered photographs in this file CGACPDB065-CGACPDB090
Classification:
photographies
photographies
Date:
1993
1993
Personnes et institutions:
Niveau de description archivistique:
Projet
Projet
Numéro de référence:
AP018.S1.1979.PR09
Description:
This project series documents the measurement of the Toronto Sun building in downtown Toronto in 1979. The office identified the project number as 7909. From 1973-1975, Parkin Architects Planners designed and constructed the Toronto Sun press plant and office building at 333 King Street East. This project consists of the measurement of that original building to create as built drawings and documentation. The project is recorded through a drawing of the existing roof framing plan dating from around 1979.
AP018.S1.1979.PR09
Description:
This project series documents the measurement of the Toronto Sun building in downtown Toronto in 1979. The office identified the project number as 7909. From 1973-1975, Parkin Architects Planners designed and constructed the Toronto Sun press plant and office building at 333 King Street East. This project consists of the measurement of that original building to create as built drawings and documentation. The project is recorded through a drawing of the existing roof framing plan dating from around 1979.
Personnes et institutions:
Date:
circa 1979
circa 1979
Titre:
The Toronto Sun Publishing Limited, Existing Building, Toronto (1979)
Actions:
AP018.S1.1979.PR09
Description:
This project series documents the measurement of the Toronto Sun building in downtown Toronto in 1979. The office identified the project number as 7909. From 1973-1975, Parkin Architects Planners designed and constructed the Toronto Sun press plant and office building at 333 King Street East. This project consists of the measurement of that original building to create as built drawings and documentation. The project is recorded through a drawing of the existing roof framing plan dating from around 1979.
The Toronto Sun Publishing Limited, Existing Building, Toronto (1979)
Actions:
AP018.S1.1979.PR09
Description:
This project series documents the measurement of the Toronto Sun building in downtown Toronto in 1979. The office identified the project number as 7909. From 1973-1975, Parkin Architects Planners designed and constructed the Toronto Sun press plant and office building at 333 King Street East. This project consists of the measurement of that original building to create as built drawings and documentation. The project is recorded through a drawing of the existing roof framing plan dating from around 1979.
Niveau de description archivistique:
Project
Project
Date:
circa 1979
circa 1979
Personnes et institutions:
Niveau de description archivistique:
Projet
Projet
Numéro de référence:
AP178.S1.1972.PR06
Description:
This project series documents the Cooperativa Unicoope Domus / Pasteleira in Porto, Portugal. While the records were held in the office’s archives this project was assigned the number 14/70. In the past the office identified the project as number 136. The office assigned the date 1972 for this project. The project was for the completion of the interior, water system and electrical circuits of a three-storey supermarket. The first floor consisted of storage space and annexes, the second floor for the store, and the third floor for administrative activities. Documenting this project are sketches, studies and working drawings. Textual material includes project documentation and correspondence. Photographs and negatives document the project site and model.
AP178.S1.1972.PR06
Description:
This project series documents the Cooperativa Unicoope Domus / Pasteleira in Porto, Portugal. While the records were held in the office’s archives this project was assigned the number 14/70. In the past the office identified the project as number 136. The office assigned the date 1972 for this project. The project was for the completion of the interior, water system and electrical circuits of a three-storey supermarket. The first floor consisted of storage space and annexes, the second floor for the store, and the third floor for administrative activities. Documenting this project are sketches, studies and working drawings. Textual material includes project documentation and correspondence. Photographs and negatives document the project site and model.
Personnes et institutions:
Date:
1972-1976
1972-1976
Titre:
Cooperativa Unicoope Domus / Pasteleira [Domus co-operative supermarket], Porto, Portugal (1972)
Actions:
AP178.S1.1972.PR06
Description:
This project series documents the Cooperativa Unicoope Domus / Pasteleira in Porto, Portugal. While the records were held in the office’s archives this project was assigned the number 14/70. In the past the office identified the project as number 136. The office assigned the date 1972 for this project. The project was for the completion of the interior, water system and electrical circuits of a three-storey supermarket. The first floor consisted of storage space and annexes, the second floor for the store, and the third floor for administrative activities. Documenting this project are sketches, studies and working drawings. Textual material includes project documentation and correspondence. Photographs and negatives document the project site and model.
Cooperativa Unicoope Domus / Pasteleira [Domus co-operative supermarket], Porto, Portugal (1972)
Actions:
AP178.S1.1972.PR06
Description:
This project series documents the Cooperativa Unicoope Domus / Pasteleira in Porto, Portugal. While the records were held in the office’s archives this project was assigned the number 14/70. In the past the office identified the project as number 136. The office assigned the date 1972 for this project. The project was for the completion of the interior, water system and electrical circuits of a three-storey supermarket. The first floor consisted of storage space and annexes, the second floor for the store, and the third floor for administrative activities. Documenting this project are sketches, studies and working drawings. Textual material includes project documentation and correspondence. Photographs and negatives document the project site and model.
Niveau de description archivistique:
Project
Project
Date:
1972-1976
1972-1976
Personnes et institutions:
Niveau de description archivistique:
Projet
Projet
Numéro de référence:
AP013.S1.D172
Description:
File documents an unexecuted project for an office building in Montréal, Québec. Material in this file was produced in 1932. File contains an index card, and a preliminary drawing.
AP013.S1.D172
Description:
File documents an unexecuted project for an office building in Montréal, Québec. Material in this file was produced in 1932. File contains an index card, and a preliminary drawing.
Personnes et institutions:
Date:
1932
1932
Titre:
Proposed Crescent Street Building
Actions:
AP013.S1.D172
Description:
File documents an unexecuted project for an office building in Montréal, Québec. Material in this file was produced in 1932. File contains an index card, and a preliminary drawing.
Proposed Crescent Street Building
Actions:
AP013.S1.D172
Description:
File documents an unexecuted project for an office building in Montréal, Québec. Material in this file was produced in 1932. File contains an index card, and a preliminary drawing.
Niveau de description archivistique:
Project
Project
Date:
1932
1932
Personnes et institutions:
Niveau de description archivistique:
Projet
Projet
Titre:
CIL Building
CIL Building
Numéro de référence:
AP013.S1.D290
Description:
File documents an unexecuted project for an office building in Burlington, Ontario. Material in this file was produced in 1947. File contains an index card, and a textual document.
AP013.S1.D290
Description:
File documents an unexecuted project for an office building in Burlington, Ontario. Material in this file was produced in 1947. File contains an index card, and a textual document.
Personnes et institutions:
Date:
1947
1947
Titre:
CIL Building
Actions:
AP013.S1.D290
Description:
File documents an unexecuted project for an office building in Burlington, Ontario. Material in this file was produced in 1947. File contains an index card, and a textual document.
CIL Building
Actions:
AP013.S1.D290
Description:
File documents an unexecuted project for an office building in Burlington, Ontario. Material in this file was produced in 1947. File contains an index card, and a textual document.
Niveau de description archivistique:
Project
Project
Date:
1947
1947
Personnes et institutions:
Niveau de description archivistique:
Projet
Projet
Numéro de référence:
AP013.S1.D359
Description:
File documents an executed (?) project for an office building in Montréal, Québec. Material in this file was produced in 1949. File contains an index card, and a mechanical drawing.
AP013.S1.D359
Description:
File documents an executed (?) project for an office building in Montréal, Québec. Material in this file was produced in 1949. File contains an index card, and a mechanical drawing.
Personnes et institutions:
Date:
1949
1949
Titre:
Alterations to Blumenthal Building
Actions:
AP013.S1.D359
Description:
File documents an executed (?) project for an office building in Montréal, Québec. Material in this file was produced in 1949. File contains an index card, and a mechanical drawing.
Alterations to Blumenthal Building
Actions:
AP013.S1.D359
Description:
File documents an executed (?) project for an office building in Montréal, Québec. Material in this file was produced in 1949. File contains an index card, and a mechanical drawing.
Niveau de description archivistique:
Project
Project
Date:
1949
1949
Personnes et institutions:
Classification:
photographies
photographies
Numéro de référence:
AP178.S1.1980.PR02.SS3.008
Description:
Original file title: Berlim-Block 121-Kita-Realizado © Peter Brinkert. Siza's office numbered photographic materials in this file STK 044-046. All three photographs were taken by Peter Brinkert.
AP178.S1.1980.PR02.SS3.008
Description:
Original file title: Berlim-Block 121-Kita-Realizado © Peter Brinkert. Siza's office numbered photographic materials in this file STK 044-046. All three photographs were taken by Peter Brinkert.
Personnes et institutions:
Date:
circa 1988
circa 1988
Titre:
Photographs of the Kindergaten, Block 121, Berlin
Actions:
AP178.S1.1980.PR02.SS3.008
Description:
Original file title: Berlim-Block 121-Kita-Realizado © Peter Brinkert. Siza's office numbered photographic materials in this file STK 044-046. All three photographs were taken by Peter Brinkert.
Photographs of the Kindergaten, Block 121, Berlin
Actions:
AP178.S1.1980.PR02.SS3.008
Description:
Original file title: Berlim-Block 121-Kita-Realizado © Peter Brinkert. Siza's office numbered photographic materials in this file STK 044-046. All three photographs were taken by Peter Brinkert.
Classification:
photographies
photographies
Date:
circa 1988
circa 1988
Personnes et institutions:
Classification:
dessins, documents textuels
dessins, documents textuels
Numéro de référence:
DR1995:0252:760-889
Description:
includes 2 files containing invoice, correspondence, site reports, drawings, note on meetings, drawing lists, minutes of meeting, materials schedule, calculations, estimates, specifications, material samples, trade catalogues, brochures, and office memoranda
DR1995:0252:760-889
Description:
includes 2 files containing invoice, correspondence, site reports, drawings, note on meetings, drawing lists, minutes of meeting, materials schedule, calculations, estimates, specifications, material samples, trade catalogues, brochures, and office memoranda
Personnes et institutions:
Titre:
Invoice, correspondence, site reports, drawings, note on meetings, drawing lists, minutes of meeting
Actions:
DR1995:0252:760-889
Description:
includes 2 files containing invoice, correspondence, site reports, drawings, note on meetings, drawing lists, minutes of meeting, materials schedule, calculations, estimates, specifications, material samples, trade catalogues, brochures, and office memoranda
Invoice, correspondence, site reports, drawings, note on meetings, drawing lists, minutes of meeting
Actions:
DR1995:0252:760-889
Description:
includes 2 files containing invoice, correspondence, site reports, drawings, note on meetings, drawing lists, minutes of meeting, materials schedule, calculations, estimates, specifications, material samples, trade catalogues, brochures, and office memoranda
Classification:
dessins, documents textuels
dessins, documents textuels
Personnes et institutions:
Classification:
photographies
photographies
Numéro de référence:
ARCH273096
Description:
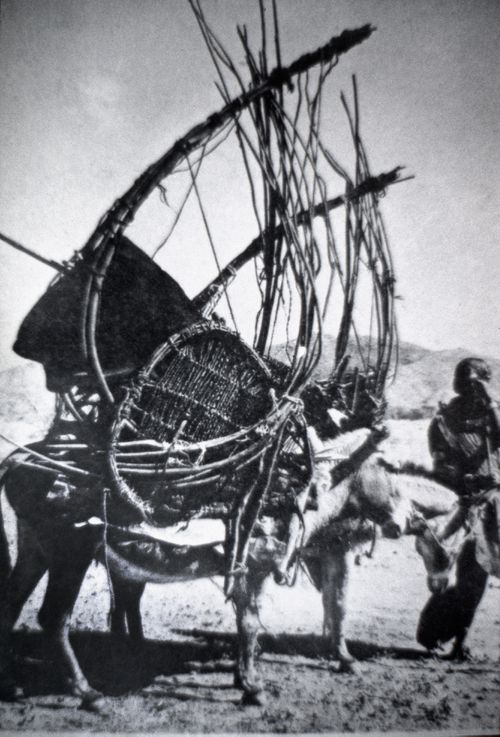
Image shows Rendille nomads in Kenya. Source may be Central Office of Information, London (same image seen in publication Architecture without architects, an introduction to nonpedigreed architecture by Rudofsky, Bernard, 1905-1988 ).
ARCH273096
Description:
Image shows Rendille nomads in Kenya. Source may be Central Office of Information, London (same image seen in publication Architecture without architects, an introduction to nonpedigreed architecture by Rudofsky, Bernard, 1905-1988 ).
Personnes et institutions:
Date:
1978-2006
1978-2006
Titre:
Slide with view of a nomadic structure hoised on a donkey, by unknown source
Actions:
ARCH273096
Description:
Image shows Rendille nomads in Kenya. Source may be Central Office of Information, London (same image seen in publication Architecture without architects, an introduction to nonpedigreed architecture by Rudofsky, Bernard, 1905-1988 ).
Slide with view of a nomadic structure hoised on a donkey, by unknown source
Actions:
ARCH273096
Description:
Image shows Rendille nomads in Kenya. Source may be Central Office of Information, London (same image seen in publication Architecture without architects, an introduction to nonpedigreed architecture by Rudofsky, Bernard, 1905-1988 ).
Classification:
photographies
photographies
Date:
1978-2006
1978-2006
Personnes et institutions:
Classification:
dessins
dessins
Numéro de référence:
AP178.S1.1983.PR04.002.1
Description:
Original file title: Kulturforum estudos Arq. Siza. Includes note from Siza's office: 27.e. estudos todos Arq Siza? Conferir, e. 13. estudos Arq. Siza conferir + 2 - sobre copia papel.
AP178.S1.1983.PR04.002.1
Description:
Original file title: Kulturforum estudos Arq. Siza. Includes note from Siza's office: 27.e. estudos todos Arq Siza? Conferir, e. 13. estudos Arq. Siza conferir + 2 - sobre copia papel.
Personnes et institutions:
Date:
circa 1983
circa 1983
Titre:
Studies, Kulturforum, Berlin (folder 1 of 3)
Actions:
AP178.S1.1983.PR04.002.1
Description:
Original file title: Kulturforum estudos Arq. Siza. Includes note from Siza's office: 27.e. estudos todos Arq Siza? Conferir, e. 13. estudos Arq. Siza conferir + 2 - sobre copia papel.
Studies, Kulturforum, Berlin (folder 1 of 3)
Actions:
AP178.S1.1983.PR04.002.1
Description:
Original file title: Kulturforum estudos Arq. Siza. Includes note from Siza's office: 27.e. estudos todos Arq Siza? Conferir, e. 13. estudos Arq. Siza conferir + 2 - sobre copia papel.
Classification:
dessins
dessins
Date:
circa 1983
circa 1983
Personnes et institutions:


