


11891 Résultats
Classification:
photographies
photographies
Actions:
Numéro de référence:
PH2001:0028
PH2001:0028
Personnes et institutions:
Sujet:
architecture
architecture
Date:
2000
2000
Classification:
photographies
photographies
Date:
2000
2000
Personnes et institutions:
Sujet:
architecture
architecture
Classification:
dessins
dessins
Actions:
Numéro de référence:
DR1987:0059
Description:
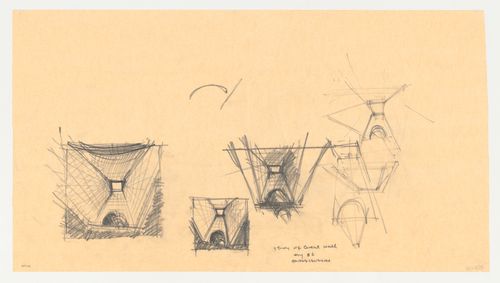
- The sketches on this sheet are apparently preparatory studies for a print made for the competition entry panel (reproduced in Darragh, 1988, fig. 4.55). Probably executed after mid-August 1986, late in the design process, these sketches show several interior views of the rooftop "obelisk", which incorporates a skylight. - This drawing is part of a group of 23 drawings by Arata Isozaki, DR1987:0039 - DR1987:0060 and DR1987:0100, for the Brooklyn Museum master plan competition. The drawings are executed in graphite and/or pen and black ink on yellow tracing paper, with the exception fo two drawings on white stationary bearing the letterhead "Arata Isozaki & Associates" (DR1987:0055 and DR1987:0056). The Brooklyn Museum master plan, designed by Arata Isozaki & Associates in collaboration with James Stewart Polshek and Partners, was the winning design in an invitational competition held during the summer of 1986. The competition entry is loosely based on the original master plan by McKim, Mead and White, which was only partially completed.
DR1987:0059
Description:
- The sketches on this sheet are apparently preparatory studies for a print made for the competition entry panel (reproduced in Darragh, 1988, fig. 4.55). Probably executed after mid-August 1986, late in the design process, these sketches show several interior views of the rooftop "obelisk", which incorporates a skylight. - This drawing is part of a group of 23 drawings by Arata Isozaki, DR1987:0039 - DR1987:0060 and DR1987:0100, for the Brooklyn Museum master plan competition. The drawings are executed in graphite and/or pen and black ink on yellow tracing paper, with the exception fo two drawings on white stationary bearing the letterhead "Arata Isozaki & Associates" (DR1987:0055 and DR1987:0056). The Brooklyn Museum master plan, designed by Arata Isozaki & Associates in collaboration with James Stewart Polshek and Partners, was the winning design in an invitational competition held during the summer of 1986. The competition entry is loosely based on the original master plan by McKim, Mead and White, which was only partially completed.
Personnes et institutions:
Sujet:
architecture
architecture
Date:
August 1986
August 1986
Titre:
Sketch perspectives of the obelisk interior viewed from the great hall for the Brooklyn Museum master plan, fourth phase
Actions:
DR1987:0059
Description:
- The sketches on this sheet are apparently preparatory studies for a print made for the competition entry panel (reproduced in Darragh, 1988, fig. 4.55). Probably executed after mid-August 1986, late in the design process, these sketches show several interior views of the rooftop "obelisk", which incorporates a skylight. - This drawing is part of a group of 23 drawings by Arata Isozaki, DR1987:0039 - DR1987:0060 and DR1987:0100, for the Brooklyn Museum master plan competition. The drawings are executed in graphite and/or pen and black ink on yellow tracing paper, with the exception fo two drawings on white stationary bearing the letterhead "Arata Isozaki & Associates" (DR1987:0055 and DR1987:0056). The Brooklyn Museum master plan, designed by Arata Isozaki & Associates in collaboration with James Stewart Polshek and Partners, was the winning design in an invitational competition held during the summer of 1986. The competition entry is loosely based on the original master plan by McKim, Mead and White, which was only partially completed.
Sketch perspectives of the obelisk interior viewed from the great hall for the Brooklyn Museum master plan, fourth phase
Actions:
DR1987:0059
Description:
- The sketches on this sheet are apparently preparatory studies for a print made for the competition entry panel (reproduced in Darragh, 1988, fig. 4.55). Probably executed after mid-August 1986, late in the design process, these sketches show several interior views of the rooftop "obelisk", which incorporates a skylight. - This drawing is part of a group of 23 drawings by Arata Isozaki, DR1987:0039 - DR1987:0060 and DR1987:0100, for the Brooklyn Museum master plan competition. The drawings are executed in graphite and/or pen and black ink on yellow tracing paper, with the exception fo two drawings on white stationary bearing the letterhead "Arata Isozaki & Associates" (DR1987:0055 and DR1987:0056). The Brooklyn Museum master plan, designed by Arata Isozaki & Associates in collaboration with James Stewart Polshek and Partners, was the winning design in an invitational competition held during the summer of 1986. The competition entry is loosely based on the original master plan by McKim, Mead and White, which was only partially completed.
Classification:
dessins
dessins
Date:
August 1986
August 1986
Personnes et institutions:
Sujet:
architecture
architecture
Classification:
dessins
dessins
Numéro de référence:
AP099.S1.D6.003
AP099.S1.D6.003
Personnes et institutions:
Sujet:
architecture, design d'intérieur
architecture, design d'intérieur
Date:
26 May 1873
26 May 1873
Classification:
dessins
dessins
Date:
26 May 1873
26 May 1873
Personnes et institutions:
Sujet:
architecture, design d'intérieur
architecture, design d'intérieur
Classification:
photographies
photographies
Actions:
Numéro de référence:
PH1986:0631
PH1986:0631
Personnes et institutions:
Sujet:
architecture, design d'intérieur
architecture, design d'intérieur
Date:
1984
1984
Classification:
photographies
photographies
Date:
1984
1984
Personnes et institutions:
Sujet:
architecture, design d'intérieur
architecture, design d'intérieur
Classification:
photographies
photographies
Actions:
Numéro de référence:
PH1986:0636
PH1986:0636
Personnes et institutions:
Sujet:
architecture, design d'intérieur
architecture, design d'intérieur
Date:
1984
1984
Classification:
photographies
photographies
Date:
1984
1984
Personnes et institutions:
Sujet:
architecture, design d'intérieur
architecture, design d'intérieur
Classification:
photographies
photographies
Actions:
Numéro de référence:
SV1978:0175
SV1978:0175
Personnes et institutions:
Date:
after 1851
after 1851
Classification:
photographies
photographies
Date:
after 1851
after 1851
Personnes et institutions:
Classification:
photographies
photographies
Actions:
Numéro de référence:
PH1986:1419
Description:
Commissioned by the Canadian Centre for Architecture, Montréal, for "Lachine Canal," 1985-1986.
PH1986:1419
Description:
Commissioned by the Canadian Centre for Architecture, Montréal, for "Lachine Canal," 1985-1986.
Personnes et institutions:
Sujet:
architecture, ingénierie
architecture, ingénierie
Date:
June 1985
June 1985
Titre:
Interior view of an abandoned lock at the west end of Lachine Canal near Dominion Bridge, Montréal, Québec
Actions:
PH1986:1419
Description:
Commissioned by the Canadian Centre for Architecture, Montréal, for "Lachine Canal," 1985-1986.
Interior view of an abandoned lock at the west end of Lachine Canal near Dominion Bridge, Montréal, Québec
Actions:
PH1986:1419
Description:
Commissioned by the Canadian Centre for Architecture, Montréal, for "Lachine Canal," 1985-1986.
Classification:
photographies
photographies
Date:
June 1985
June 1985
Personnes et institutions:
Sujet:
architecture, ingénierie
architecture, ingénierie
Classification:
photographies
photographies
Actions:
Numéro de référence:
PH1989:0130
Description:
- This photograph shows the fireplace without its marble mantel.
PH1989:0130
Description:
- This photograph shows the fireplace without its marble mantel.
Personnes et institutions:
Sujet:
architecture
architecture
Date:
23 July 1974
23 July 1974
Titre:
Interior view of the tea room showing the fireplace and the frosted glass door, Shaughnessy House, Montréal, Québec
Actions:
PH1989:0130
Description:
- This photograph shows the fireplace without its marble mantel.
Interior view of the tea room showing the fireplace and the frosted glass door, Shaughnessy House, Montréal, Québec
Actions:
PH1989:0130
Description:
- This photograph shows the fireplace without its marble mantel.
Classification:
photographies
photographies
Date:
23 July 1974
23 July 1974
Personnes et institutions:
Sujet:
architecture
architecture
Classification:
dessins
dessins
Numéro de référence:
AR1996:1001:192
AR1996:1001:192
Personnes et institutions:
Sujet:
architecture, design d'intérieur
architecture, design d'intérieur
Date:
26 May 1873
26 May 1873
Classification:
dessins
dessins
Date:
26 May 1873
26 May 1873
Personnes et institutions:
Sujet:
architecture, design d'intérieur
architecture, design d'intérieur
Classification:
photographies
photographies
Actions:
Numéro de référence:
PH1998:0100:007
PH1998:0100:007
Personnes et institutions:
Sujet:
architecture
architecture
Date:
1967
1967
Classification:
photographies
photographies
Date:
1967
1967
Personnes et institutions:
Sujet:
architecture
architecture


