


119212 Résultats
Classification:
photographies
photographies

Actions:
Numéro de référence:
PH1998:0014:395
PH1998:0014:395
Personnes et institutions:
Sujet:
architecture
architecture
Date:
between 1929 and 1930
between 1929 and 1930
Classification:
photographies
photographies
Date:
between 1929 and 1930
between 1929 and 1930
Personnes et institutions:
Sujet:
architecture
architecture
Classification:
dessins
dessins
![Drawings of architectural elements and ornament including details of linenfold panels, elevations showing window arrangements, probably for churches, and elevations and an axonometric [?] drawing showing the arrangement of buttresses and pinnacles](/img-collection/L4_2B5J5iK5X0rlNZYhAhcWc-kQ=/500x722/354541.jpg)
Actions:
Numéro de référence:
DR1974:0002:032:060:001-004
DR1974:0002:032:060:001-004
Personnes et institutions:
Sujet:
architecture, design d'intérieur
architecture, design d'intérieur
Date:
between 1800 and 1868
between 1800 and 1868
Classification:
dessins
dessins
Date:
between 1800 and 1868
between 1800 and 1868
Personnes et institutions:
Sujet:
architecture, design d'intérieur
architecture, design d'intérieur
Classification:
documents textuels
documents textuels
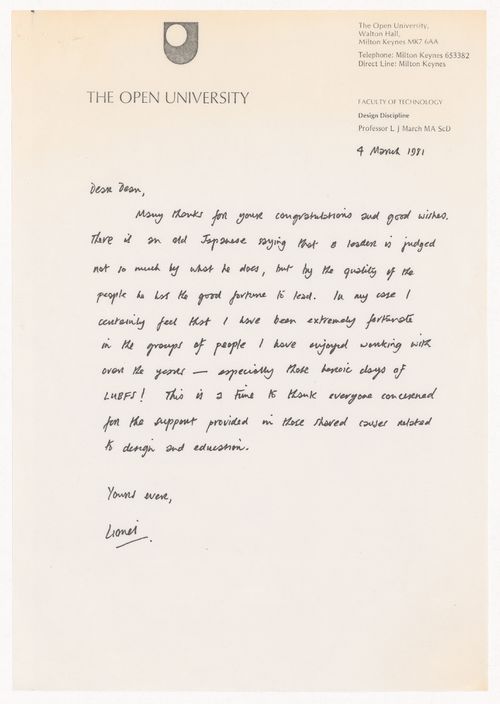
Numéro de référence:
ARCH289651
ARCH289651
Personnes et institutions:
Date:
4 March 1981
4 March 1981
Classification:
documents textuels
documents textuels
Date:
4 March 1981
4 March 1981
Personnes et institutions:
Niveau de description archivistique:
Projet
Projet
Numéro de référence:
AP041.S1.1987.D1
Description:
The project series documents for Melvin Charney's design for the Canadian Centre for Architecture's garden in Montréal, Québec, realized between 1987 and 1995. The project series includes conceptual, presentation and working drawings, a presentation model and photographs showing the garden under construction and completed.
AP041.S1.1987.D1
Description:
The project series documents for Melvin Charney's design for the Canadian Centre for Architecture's garden in Montréal, Québec, realized between 1987 and 1995. The project series includes conceptual, presentation and working drawings, a presentation model and photographs showing the garden under construction and completed.
Personnes et institutions:
Date:
1987-1995
1987-1995
Titre:
Garden of the Canadian Centre for Architecture, Montréal, Québec
Actions:
AP041.S1.1987.D1
Description:
The project series documents for Melvin Charney's design for the Canadian Centre for Architecture's garden in Montréal, Québec, realized between 1987 and 1995. The project series includes conceptual, presentation and working drawings, a presentation model and photographs showing the garden under construction and completed.
Garden of the Canadian Centre for Architecture, Montréal, Québec
Actions:
AP041.S1.1987.D1
Description:
The project series documents for Melvin Charney's design for the Canadian Centre for Architecture's garden in Montréal, Québec, realized between 1987 and 1995. The project series includes conceptual, presentation and working drawings, a presentation model and photographs showing the garden under construction and completed.
Niveau de description archivistique:
Project
Project
Date:
1987-1995
1987-1995
Personnes et institutions:
Niveau de description archivistique:
Projet
Projet
Numéro de référence:
AP178.S1.1998.PR02
Description:
Materials documenting this project have not yet been processed by the archivists and therefore may not be available for consultation. Please contact CCA reference staff to inquire (ref@cca.qc.ca).
AP178.S1.1998.PR02
Description:
Materials documenting this project have not yet been processed by the archivists and therefore may not be available for consultation. Please contact CCA reference staff to inquire (ref@cca.qc.ca).
Personnes et institutions:
Titre:
Ante-Projecto de Arquitectura para a Zona Marginal de Leça [Preliminary architectural project for Zona Marginal de Leça], Leça da Palmeira, Portugal (1998)
Actions:
AP178.S1.1998.PR02
Description:
Materials documenting this project have not yet been processed by the archivists and therefore may not be available for consultation. Please contact CCA reference staff to inquire (ref@cca.qc.ca).
Ante-Projecto de Arquitectura para a Zona Marginal de Leça [Preliminary architectural project for Zona Marginal de Leça], Leça da Palmeira, Portugal (1998)
Actions:
AP178.S1.1998.PR02
Description:
Materials documenting this project have not yet been processed by the archivists and therefore may not be available for consultation. Please contact CCA reference staff to inquire (ref@cca.qc.ca).
Niveau de description archivistique:
Project
Project
Personnes et institutions:
Classification:
graphique
graphique
Actions:
Numéro de référence:
DR1986:0179 R/V
DR1986:0179 R/V
Personnes et institutions:
Sujet:
architecture
architecture
Date:
printed August 1933
printed August 1933
Classification:
graphique
graphique
Date:
printed August 1933
printed August 1933
Personnes et institutions:
Sujet:
architecture
architecture
Classification:
oeuvres d'art
oeuvres d'art
Actions:
Numéro de référence:
DR1986:0227
DR1986:0227
Personnes et institutions:
Sujet:
architecture
architecture
Date:
printed 1935
printed 1935
Classification:
oeuvres d'art
oeuvres d'art
Date:
printed 1935
printed 1935
Personnes et institutions:
Sujet:
architecture
architecture
Classification:
photographies
Quantité:
7 photograph(s)
photographies
Quantité:
7 photograph(s)
Actions:
Numéro de référence:
PH1998:0014:389-395
PH1998:0014:389-395
Personnes et institutions:
Sujet:
architecture
architecture
Date:
between January 1929 and 1930; between 1929 and 1930
between January 1929 and 1930; between 1929 and 1930
Classification:
photographies
Quantité:
7 photograph(s)
photographies
Quantité:
7 photograph(s)
Date:
between January 1929 and 1930; between 1929 and 1930
between January 1929 and 1930; between 1929 and 1930
Personnes et institutions:
Sujet:
architecture
architecture
Classification:
documents textuels
documents textuels
Numéro de référence:
AP046.S1.1983.PR01.559
Description:
This box consists of supplier catalogues, some of which were used in the CCA.
AP046.S1.1983.PR01.559
Description:
This box consists of supplier catalogues, some of which were used in the CCA.
Personnes et institutions:
Date:
1983-1989
1983-1989
Titre:
Catalogues, Canadian Centre for Architecture, Montréal, Québec
Actions:
AP046.S1.1983.PR01.559
Description:
This box consists of supplier catalogues, some of which were used in the CCA.
Catalogues, Canadian Centre for Architecture, Montréal, Québec
Actions:
AP046.S1.1983.PR01.559
Description:
This box consists of supplier catalogues, some of which were used in the CCA.
Classification:
documents textuels
documents textuels
Date:
1983-1989
1983-1989
Personnes et institutions:
Classification:
dessins
dessins
Numéro de référence:
AP046.S1.1983.PR01.087
Description:
This box includes 8 folders of original and reprographic sketches kept by Peter Rose. They have been removed from the original binder and kept in original order as much as possible. The original sketch list is included in the first folder.
AP046.S1.1983.PR01.087
Description:
This box includes 8 folders of original and reprographic sketches kept by Peter Rose. They have been removed from the original binder and kept in original order as much as possible. The original sketch list is included in the first folder.
Personnes et institutions:
Date:
1985-1989
1985-1989
Titre:
Sketches, Canadian Centre for Architecture, Montréal, Québec
Actions:
AP046.S1.1983.PR01.087
Description:
This box includes 8 folders of original and reprographic sketches kept by Peter Rose. They have been removed from the original binder and kept in original order as much as possible. The original sketch list is included in the first folder.
Sketches, Canadian Centre for Architecture, Montréal, Québec
Actions:
AP046.S1.1983.PR01.087
Description:
This box includes 8 folders of original and reprographic sketches kept by Peter Rose. They have been removed from the original binder and kept in original order as much as possible. The original sketch list is included in the first folder.
Classification:
dessins
dessins
Date:
1985-1989
1985-1989
Personnes et institutions:


