


5582 Résultats
Classification:
dessins
dessins
Actions:
Numéro de référence:
DR1988:0410
Description:
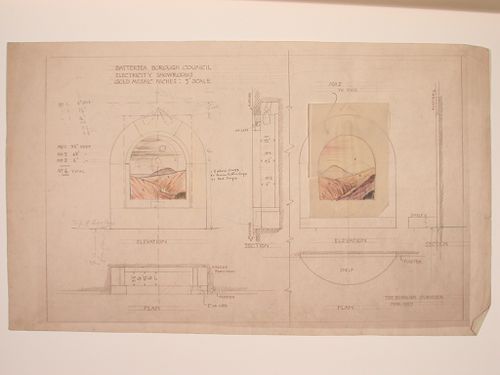
- This reprographic copy shows two elevations for onyx mosaics designed to be backlit. The onyx landscapes are rendered in coloured pencil. - This work is part of an incomplete group of possibly working reprographic copies for Electric House, Battersea Borough, designed by the borough architect, Henry Hyams. The group also includes some reprographic copies which may have been used for publication purposes. - The style of many of these drawings and reprographic copies by Henry Hyams (DR1988:0332 - DR1988:0414) suggests that they were possibly for periodical illustrations. Hyams contributed articles to the periodicals 'The Builder' and 'The Architect'. Two objects in the CCA collections can be directly linked to an article published prior to 1926 in 'The Architect'; a reprographic copy (DR1988:0357) and a drawing (DR1988:0364) (Who's Who in Architecture, 161).
DR1988:0410
Description:
- This reprographic copy shows two elevations for onyx mosaics designed to be backlit. The onyx landscapes are rendered in coloured pencil. - This work is part of an incomplete group of possibly working reprographic copies for Electric House, Battersea Borough, designed by the borough architect, Henry Hyams. The group also includes some reprographic copies which may have been used for publication purposes. - The style of many of these drawings and reprographic copies by Henry Hyams (DR1988:0332 - DR1988:0414) suggests that they were possibly for periodical illustrations. Hyams contributed articles to the periodicals 'The Builder' and 'The Architect'. Two objects in the CCA collections can be directly linked to an article published prior to 1926 in 'The Architect'; a reprographic copy (DR1988:0357) and a drawing (DR1988:0364) (Who's Who in Architecture, 161).
Personnes et institutions:
Sujet:
design d'intérieur
design d'intérieur
Date:
printed March 1927
printed March 1927
Titre:
Elevations for onyx niches for showrooms, Electric House, Battersea Borough
Actions:
DR1988:0410
Description:
- This reprographic copy shows two elevations for onyx mosaics designed to be backlit. The onyx landscapes are rendered in coloured pencil. - This work is part of an incomplete group of possibly working reprographic copies for Electric House, Battersea Borough, designed by the borough architect, Henry Hyams. The group also includes some reprographic copies which may have been used for publication purposes. - The style of many of these drawings and reprographic copies by Henry Hyams (DR1988:0332 - DR1988:0414) suggests that they were possibly for periodical illustrations. Hyams contributed articles to the periodicals 'The Builder' and 'The Architect'. Two objects in the CCA collections can be directly linked to an article published prior to 1926 in 'The Architect'; a reprographic copy (DR1988:0357) and a drawing (DR1988:0364) (Who's Who in Architecture, 161).
Elevations for onyx niches for showrooms, Electric House, Battersea Borough
Actions:
DR1988:0410
Description:
- This reprographic copy shows two elevations for onyx mosaics designed to be backlit. The onyx landscapes are rendered in coloured pencil. - This work is part of an incomplete group of possibly working reprographic copies for Electric House, Battersea Borough, designed by the borough architect, Henry Hyams. The group also includes some reprographic copies which may have been used for publication purposes. - The style of many of these drawings and reprographic copies by Henry Hyams (DR1988:0332 - DR1988:0414) suggests that they were possibly for periodical illustrations. Hyams contributed articles to the periodicals 'The Builder' and 'The Architect'. Two objects in the CCA collections can be directly linked to an article published prior to 1926 in 'The Architect'; a reprographic copy (DR1988:0357) and a drawing (DR1988:0364) (Who's Who in Architecture, 161).
Classification:
dessins
dessins
Date:
printed March 1927
printed March 1927
Personnes et institutions:
Sujet:
design d'intérieur
design d'intérieur
Classification:
expositions
expositions
Actions:
Description:
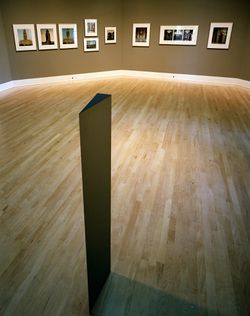
Quelques 22 photographies positionnent le pavillon central de l’Université de Montréal, que l’on doit à l’architecte Ernest Cormier, comme partie intégrale du panorama urbain montréalais, et comme un espace physique complexe et varié. L’exposition est le résultat d’une commande passée par le CCA à Gabor Szilasi alors que les recherches effectuées dans le fonds Cormier(...)
Quelques 22 photographies positionnent le pavillon central de l’Université de Montréal, que l’on doit à l’architecte Ernest Cormier, comme partie intégrale du panorama urbain montréalais, et comme un espace physique complexe et varié. L’exposition est le résultat d’une commande passée par le CCA à Gabor Szilasi alors que les recherches effectuées dans le fonds Cormier(...)
Localisation:
Salle octogonale
Salle octogonale
Date:
2 mai 1990 au 28 octobre 1990
2 mai 1990 au 28 octobre 1990
Titre:
Passages à l'Université de Montréal : photographies de Gabor Szilasi
Actions:
Description:
Quelques 22 photographies positionnent le pavillon central de l’Université de Montréal, que l’on doit à l’architecte Ernest Cormier, comme partie intégrale du panorama urbain montréalais, et comme un espace physique complexe et varié. L’exposition est le résultat d’une commande passée par le CCA à Gabor Szilasi alors que les recherches effectuées dans le fonds Cormier(...)
Passages à l'Université de Montréal : photographies de Gabor Szilasi
Actions:
Description:
Quelques 22 photographies positionnent le pavillon central de l’Université de Montréal, que l’on doit à l’architecte Ernest Cormier, comme partie intégrale du panorama urbain montréalais, et comme un espace physique complexe et varié. L’exposition est le résultat d’une commande passée par le CCA à Gabor Szilasi alors que les recherches effectuées dans le fonds Cormier(...)
Classification:
expositions
expositions
Date:
2 mai 1990 au
28 octobre 1990
2 mai 1990 au
28 octobre 1990
Localisation:
Salle octogonale
Salle octogonale
Classification:
événements
événements

Actions:
Description:
Le séminaire présentera une recherche qui documente et analyse les changements survenus à lintérieur des maisons rurales depuis leffondrement de lURSS en 1991, en combinant à la fois des travaux de terrain en Ukraine et des objets sélectionnés dans la collection du CCA. Kateryna Malaia mettra en lumière larchitecture rurale ukrainienne à ce moment critique, tant pour sa(...)
Le séminaire présentera une recherche qui documente et analyse les changements survenus à lintérieur des maisons rurales depuis leffondrement de lURSS en 1991, en combinant à la fois des travaux de terrain en Ukraine et des objets sélectionnés dans la collection du CCA. Kateryna Malaia mettra en lumière larchitecture rurale ukrainienne à ce moment critique, tant pour sa(...)
Localisation:
Salle d'étude, CCA Mot(s)-clé(s):
Programme de bourse de recherche, Séminaire de chercheur, logements ruraux de masse, Ukraine
Salle d'étude, CCA Mot(s)-clé(s):
Programme de bourse de recherche, Séminaire de chercheur, logements ruraux de masse, Ukraine
Date:
11 juillet 2024, 18 h à 19 h 30
11 juillet 2024, 18 h à 19 h 30
Titre:
Séminaire de chercheur : Logement rural de masse en Ukraine
Actions:
Description:
Le séminaire présentera une recherche qui documente et analyse les changements survenus à lintérieur des maisons rurales depuis leffondrement de lURSS en 1991, en combinant à la fois des travaux de terrain en Ukraine et des objets sélectionnés dans la collection du CCA. Kateryna Malaia mettra en lumière larchitecture rurale ukrainienne à ce moment critique, tant pour sa(...)
Séminaire de chercheur : Logement rural de masse en Ukraine
Actions:
Description:
Le séminaire présentera une recherche qui documente et analyse les changements survenus à lintérieur des maisons rurales depuis leffondrement de lURSS en 1991, en combinant à la fois des travaux de terrain en Ukraine et des objets sélectionnés dans la collection du CCA. Kateryna Malaia mettra en lumière larchitecture rurale ukrainienne à ce moment critique, tant pour sa(...)
Classification:
événements
événements
Date:
11 juillet 2024
18 h à 19 h 30
11 juillet 2024
18 h à 19 h 30
Localisation:
Salle d'étude, CCA Mot(s)-clé(s):
Programme de bourse de recherche, Séminaire de chercheur, logements ruraux de masse, Ukraine
Salle d'étude, CCA Mot(s)-clé(s):
Programme de bourse de recherche, Séminaire de chercheur, logements ruraux de masse, Ukraine
Classification:
événements
événements
Actions:
Description:
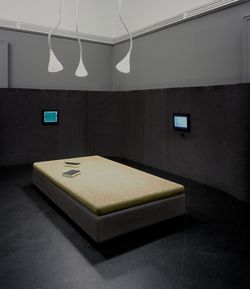
Philip Ursprung, commissaire invité de l’exposition Herzog de Meuron : archéologie de l’imaginaire tenue au CCA en 2002, discute du rapport collaboratif de Herzog de Meuron avec les artistes. La conférence fait partie d’une série présentée en complément de l’exposition qui explore les frontières entre l’art et l’architecture. Philip Ursprung est professeur en histoire(...)
Philip Ursprung, commissaire invité de l’exposition Herzog de Meuron : archéologie de l’imaginaire tenue au CCA en 2002, discute du rapport collaboratif de Herzog de Meuron avec les artistes. La conférence fait partie d’une série présentée en complément de l’exposition qui explore les frontières entre l’art et l’architecture. Philip Ursprung est professeur en histoire(...)
Date:
17 octobre 2002
17 octobre 2002
Titre:
Philip Ursprung : Close Encounters : Herzog & de Meuron en collaboration avec des artistes
Actions:
Description:
Philip Ursprung, commissaire invité de l’exposition Herzog de Meuron : archéologie de l’imaginaire tenue au CCA en 2002, discute du rapport collaboratif de Herzog de Meuron avec les artistes. La conférence fait partie d’une série présentée en complément de l’exposition qui explore les frontières entre l’art et l’architecture. Philip Ursprung est professeur en histoire(...)
Philip Ursprung : Close Encounters : Herzog & de Meuron en collaboration avec des artistes
Actions:
Description:
Philip Ursprung, commissaire invité de l’exposition Herzog de Meuron : archéologie de l’imaginaire tenue au CCA en 2002, discute du rapport collaboratif de Herzog de Meuron avec les artistes. La conférence fait partie d’une série présentée en complément de l’exposition qui explore les frontières entre l’art et l’architecture. Philip Ursprung est professeur en histoire(...)
Classification:
événements
événements
Date:
17 octobre 2002
17 octobre 2002
Classification:
événements
événements
Actions:
Date:
2 mars 2019, 15h à 1h
2 mars 2019, 15h à 1h
Classification:
événements
événements
Date:
2 mars 2019
15h à 1h
2 mars 2019
15h à 1h
Classification:
dessins
dessins
Actions:
Numéro de référence:
DR1988:0411
Description:
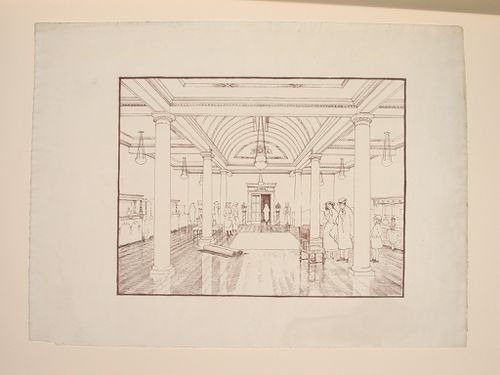
- This reprographic copy shows the interior of a room with two rows of columns supporting a barrel vaulted arch over the central aisle. The rest of the ceiling is coffered. The room is identified as a furniture showroom because the walls of the room are lined with furniture and there are several groups of people standing around a few chairs and rugs in the centre of the room. - The style of many of these drawings and reprographic copies by Henry Hyams (DR1988:0332 - DR1988:0414) suggests that they were possibly for periodical illustrations. Hyams contributed articles to the periodicals 'The Builder' and 'The Architect'. Two objects in the CCA collections can be linked to the article "Music in Stone" published prior to 1926 in 'The Architect'; a reprographic copy (DR1988:0357) and a drawing (DR1988:0364) (Who's Who in Architecture, 161).
DR1988:0411
Description:
- This reprographic copy shows the interior of a room with two rows of columns supporting a barrel vaulted arch over the central aisle. The rest of the ceiling is coffered. The room is identified as a furniture showroom because the walls of the room are lined with furniture and there are several groups of people standing around a few chairs and rugs in the centre of the room. - The style of many of these drawings and reprographic copies by Henry Hyams (DR1988:0332 - DR1988:0414) suggests that they were possibly for periodical illustrations. Hyams contributed articles to the periodicals 'The Builder' and 'The Architect'. Two objects in the CCA collections can be linked to the article "Music in Stone" published prior to 1926 in 'The Architect'; a reprographic copy (DR1988:0357) and a drawing (DR1988:0364) (Who's Who in Architecture, 161).
Personnes et institutions:
Sujet:
architecture, design d'intérieur
architecture, design d'intérieur
Date:
printed in the 1920s or 1930s
printed in the 1920s or 1930s
Titre:
Perspective showing the interior of a room, probably a furniture showroom
Actions:
DR1988:0411
Description:
- This reprographic copy shows the interior of a room with two rows of columns supporting a barrel vaulted arch over the central aisle. The rest of the ceiling is coffered. The room is identified as a furniture showroom because the walls of the room are lined with furniture and there are several groups of people standing around a few chairs and rugs in the centre of the room. - The style of many of these drawings and reprographic copies by Henry Hyams (DR1988:0332 - DR1988:0414) suggests that they were possibly for periodical illustrations. Hyams contributed articles to the periodicals 'The Builder' and 'The Architect'. Two objects in the CCA collections can be linked to the article "Music in Stone" published prior to 1926 in 'The Architect'; a reprographic copy (DR1988:0357) and a drawing (DR1988:0364) (Who's Who in Architecture, 161).
Perspective showing the interior of a room, probably a furniture showroom
Actions:
DR1988:0411
Description:
- This reprographic copy shows the interior of a room with two rows of columns supporting a barrel vaulted arch over the central aisle. The rest of the ceiling is coffered. The room is identified as a furniture showroom because the walls of the room are lined with furniture and there are several groups of people standing around a few chairs and rugs in the centre of the room. - The style of many of these drawings and reprographic copies by Henry Hyams (DR1988:0332 - DR1988:0414) suggests that they were possibly for periodical illustrations. Hyams contributed articles to the periodicals 'The Builder' and 'The Architect'. Two objects in the CCA collections can be linked to the article "Music in Stone" published prior to 1926 in 'The Architect'; a reprographic copy (DR1988:0357) and a drawing (DR1988:0364) (Who's Who in Architecture, 161).
Classification:
dessins
dessins
Date:
printed in the 1920s or 1930s
printed in the 1920s or 1930s
Personnes et institutions:
Sujet:
architecture, design d'intérieur
architecture, design d'intérieur
Classification:
expositions
expositions
Titre:
Apprendre de toutes pièces
Apprendre de toutes pièces
Actions:
Description:
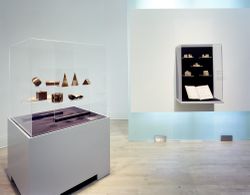
Le jouet d’architecture évoque d’emblée le monde des « vrais » bâtiments dont il reproduit en miniature les colonnes, les arcs et les fenêtres. L’exposition Apprendre de toutes pièces, par ailleurs, s’inspire des formes géométriques élémentaires présentes dans la nature : cubes, sphères, cônes, cylindres, tiges et prismes. Ces jouets servent aussi bien à construire et à(...)
Le jouet d’architecture évoque d’emblée le monde des « vrais » bâtiments dont il reproduit en miniature les colonnes, les arcs et les fenêtres. L’exposition Apprendre de toutes pièces, par ailleurs, s’inspire des formes géométriques élémentaires présentes dans la nature : cubes, sphères, cônes, cylindres, tiges et prismes. Ces jouets servent aussi bien à construire et à(...)
Localisation:
Salle octagonale
Salle octagonale
Date:
16 décembre 1992 au 25 avril 1993
16 décembre 1992 au 25 avril 1993
Titre:
Apprendre de toutes pièces
Actions:
Description:
Le jouet d’architecture évoque d’emblée le monde des « vrais » bâtiments dont il reproduit en miniature les colonnes, les arcs et les fenêtres. L’exposition Apprendre de toutes pièces, par ailleurs, s’inspire des formes géométriques élémentaires présentes dans la nature : cubes, sphères, cônes, cylindres, tiges et prismes. Ces jouets servent aussi bien à construire et à(...)
Apprendre de toutes pièces
Actions:
Description:
Le jouet d’architecture évoque d’emblée le monde des « vrais » bâtiments dont il reproduit en miniature les colonnes, les arcs et les fenêtres. L’exposition Apprendre de toutes pièces, par ailleurs, s’inspire des formes géométriques élémentaires présentes dans la nature : cubes, sphères, cônes, cylindres, tiges et prismes. Ces jouets servent aussi bien à construire et à(...)
Classification:
expositions
expositions
Date:
16 décembre 1992 au
25 avril 1993
16 décembre 1992 au
25 avril 1993
Localisation:
Salle octagonale
Salle octagonale
Classification:
documents textuels
documents textuels
Numéro de référence:
DR2012:0015:022:015
Description:
File containing documents in English (predominant), with Dutch and French, including press clippings and reference materials related to the following projects and/or events: - Royal architectural institute of Canada, honorary fellows induction; - Un dictionnaire; - Aux portes du jardin; - 7th Venice Biennale international architecture exhibition; - Melvin Charney's honorary Doctor of Letters, honoris causa, Faculty of Arts and Faculty of Religious Studies, McGill University; - Canadian tribute to human rights; - Commandeur de l'Ordre des arts et des lettres; - Melvin Charney: oeuvres, 1970-1979; - Exhibition at Nicholas Metivier Gallery, Toronto, 2006; - About memory and archive [Autour de la Mémoire et de l'Archive] exhibition; - Skyscraper, waterfall, brooks - a construction; - Visions of the temple; - Parable series; - CCA garden; - Montréal, plus ou moins?; - Corridart. Original folder inscribed in graphite: MC DOSSIER DE PRESSE + WEB
DR2012:0015:022:015
Description:
File containing documents in English (predominant), with Dutch and French, including press clippings and reference materials related to the following projects and/or events: - Royal architectural institute of Canada, honorary fellows induction; - Un dictionnaire; - Aux portes du jardin; - 7th Venice Biennale international architecture exhibition; - Melvin Charney's honorary Doctor of Letters, honoris causa, Faculty of Arts and Faculty of Religious Studies, McGill University; - Canadian tribute to human rights; - Commandeur de l'Ordre des arts et des lettres; - Melvin Charney: oeuvres, 1970-1979; - Exhibition at Nicholas Metivier Gallery, Toronto, 2006; - About memory and archive [Autour de la Mémoire et de l'Archive] exhibition; - Skyscraper, waterfall, brooks - a construction; - Visions of the temple; - Parable series; - CCA garden; - Montréal, plus ou moins?; - Corridart. Original folder inscribed in graphite: MC DOSSIER DE PRESSE + WEB
Personnes et institutions:
Date:
1977, 1994-2009
1977, 1994-2009
Titre:
Press clippings and reference material related to Melvin Charney's projects
Actions:
DR2012:0015:022:015
Description:
File containing documents in English (predominant), with Dutch and French, including press clippings and reference materials related to the following projects and/or events: - Royal architectural institute of Canada, honorary fellows induction; - Un dictionnaire; - Aux portes du jardin; - 7th Venice Biennale international architecture exhibition; - Melvin Charney's honorary Doctor of Letters, honoris causa, Faculty of Arts and Faculty of Religious Studies, McGill University; - Canadian tribute to human rights; - Commandeur de l'Ordre des arts et des lettres; - Melvin Charney: oeuvres, 1970-1979; - Exhibition at Nicholas Metivier Gallery, Toronto, 2006; - About memory and archive [Autour de la Mémoire et de l'Archive] exhibition; - Skyscraper, waterfall, brooks - a construction; - Visions of the temple; - Parable series; - CCA garden; - Montréal, plus ou moins?; - Corridart. Original folder inscribed in graphite: MC DOSSIER DE PRESSE + WEB
Press clippings and reference material related to Melvin Charney's projects
Actions:
DR2012:0015:022:015
Description:
File containing documents in English (predominant), with Dutch and French, including press clippings and reference materials related to the following projects and/or events: - Royal architectural institute of Canada, honorary fellows induction; - Un dictionnaire; - Aux portes du jardin; - 7th Venice Biennale international architecture exhibition; - Melvin Charney's honorary Doctor of Letters, honoris causa, Faculty of Arts and Faculty of Religious Studies, McGill University; - Canadian tribute to human rights; - Commandeur de l'Ordre des arts et des lettres; - Melvin Charney: oeuvres, 1970-1979; - Exhibition at Nicholas Metivier Gallery, Toronto, 2006; - About memory and archive [Autour de la Mémoire et de l'Archive] exhibition; - Skyscraper, waterfall, brooks - a construction; - Visions of the temple; - Parable series; - CCA garden; - Montréal, plus ou moins?; - Corridart. Original folder inscribed in graphite: MC DOSSIER DE PRESSE + WEB
Classification:
documents textuels
documents textuels
Date:
1977, 1994-2009
1977, 1994-2009
Personnes et institutions:
Classification:
expositions
expositions
Actions:
Description:
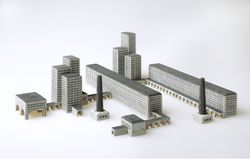
Les progrès de la technique, aussi bien que les conditions sociales, politiques et économiques, ont de tout temps influencé les architectes. L’exposition Les jouets et la tradition moderniste examine la manière dont les fabricants de jouets ont reçu les multiples idées novatrices des architectes modernes. Plusieurs des jouets exposés ont été conçus par des figures(...)
Les progrès de la technique, aussi bien que les conditions sociales, politiques et économiques, ont de tout temps influencé les architectes. L’exposition Les jouets et la tradition moderniste examine la manière dont les fabricants de jouets ont reçu les multiples idées novatrices des architectes modernes. Plusieurs des jouets exposés ont été conçus par des figures(...)
Date:
16 décembre 1993 au 1 mai 1994
16 décembre 1993 au 1 mai 1994
Titre:
Les jouets et la tradition moderniste
Actions:
Description:
Les progrès de la technique, aussi bien que les conditions sociales, politiques et économiques, ont de tout temps influencé les architectes. L’exposition Les jouets et la tradition moderniste examine la manière dont les fabricants de jouets ont reçu les multiples idées novatrices des architectes modernes. Plusieurs des jouets exposés ont été conçus par des figures(...)
Les jouets et la tradition moderniste
Actions:
Description:
Les progrès de la technique, aussi bien que les conditions sociales, politiques et économiques, ont de tout temps influencé les architectes. L’exposition Les jouets et la tradition moderniste examine la manière dont les fabricants de jouets ont reçu les multiples idées novatrices des architectes modernes. Plusieurs des jouets exposés ont été conçus par des figures(...)
Classification:
expositions
expositions
Date:
16 décembre 1993 au
1 mai 1994
16 décembre 1993 au
1 mai 1994
Classification:
pages web
pages web
Titre:
Regarder de plus près
Regarder de plus près
Actions:
Résumé:
La collection de dessins et d’estampes au CCA révèle des idées d’architecture, le processus de réflexion des architectes et le contexte dans lequel se produit leur travail.
Titre:
Regarder de plus près
Actions:
Résumé:
Regarder de plus près
Actions:
Résumé:
La collection de dessins et d’estampes au CCA révèle des idées d’architecture, le processus de réflexion des architectes et le contexte dans lequel se produit leur travail.
Classification:
pages web
pages web


