


3189 Résultats
Classification:
livres
livres
Titre:
Orsay : l'architecture
Orsay : l'architecture
Actions:
Prix:
$29.50
(disponible sur commande)
Résumé:
Moins connus que les collections de peinture ou de sculpture, les dessins d'architecture du musée d'Orsay comptent plus de dix-huit mille pièces parmi lesquelles on peut distinguer deux ensembles exceptionnels le fonds Eiffel et le fonds Guimard. L'idée de constituer une "galerie de dessins d'architecture" avait germé dès 1890, mais, malgré différents dons et la collecte(...)
$29.50
(disponible sur commande)
Résumé:
Moins connus que les collections de peinture ou de sculpture, les dessins d'architecture du musée d'Orsay comptent plus de dix-huit mille pièces parmi lesquelles on peut distinguer deux ensembles exceptionnels le fonds Eiffel et le fonds Guimard. L'idée de constituer une "galerie de dessins d'architecture" avait germé dès 1890, mais, malgré différents dons et la collecte(...)
Titre:
Orsay : l'architecture
Actions:
Prix:
$29.50
(disponible sur commande)
Résumé:
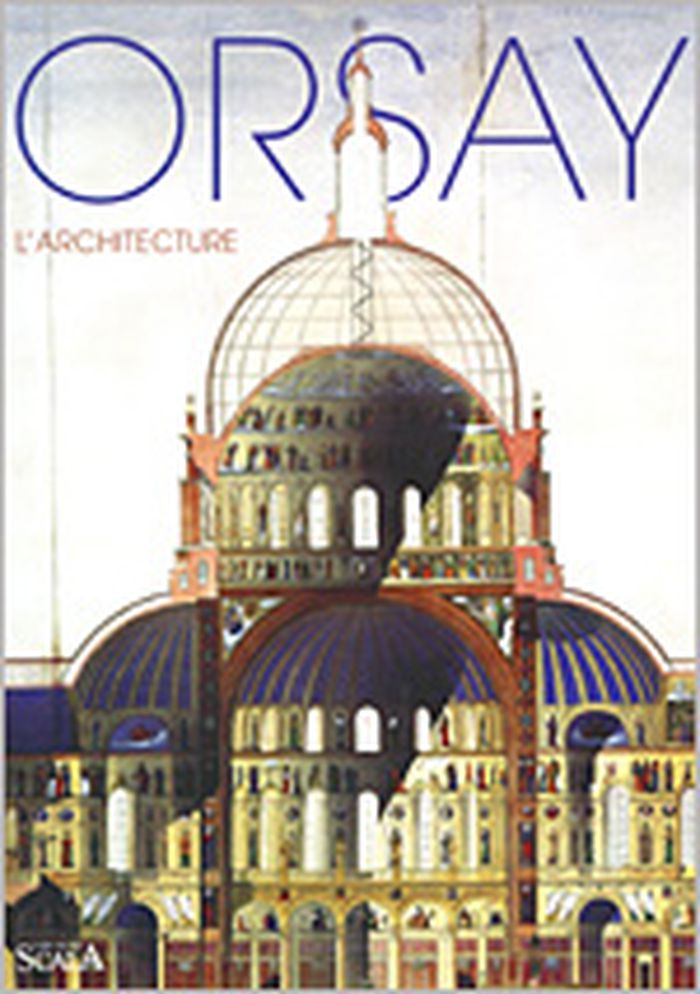
Moins connus que les collections de peinture ou de sculpture, les dessins d'architecture du musée d'Orsay comptent plus de dix-huit mille pièces parmi lesquelles on peut distinguer deux ensembles exceptionnels le fonds Eiffel et le fonds Guimard. L'idée de constituer une "galerie de dessins d'architecture" avait germé dès 1890, mais, malgré différents dons et la collecte de quelques dizaines dé dessins, cette galerie permanente ne vit jamais le jour. Ce n'est qu'un siècle plus tard, avec la création du musée d'Orsay, que l'architecture trouva sa place dans un musée pluridisciplinaire consacré à cette période si riche de la deuxième moitié du XIXe siècle et du début du XXe siècle. Sous le Second Empire et plus encore sous la Troisième République, la société industrielle en plein essor réclame toujours plus de nouveaux bâtiments publics, d'églises, de prisons, de théâtres et d'immeubles. Parallèlement, les Expositions universelles sont un creuset d'imaginations fertiles : la tour Eiffel reste l'exemple le plus emblématique. Enfin, au tournant du siècle, l'Art nouveau fait souffler un vent d'émancipation et d'innovation. Cet ouvrage fait enfin connaître ce fonds aux richesses insoupçonnées, à travers quatre-vingts œuvres choisies et présentées par leur conservateur.
Orsay : l'architecture
Actions:
Prix:
$29.50
(disponible sur commande)
Résumé:
Moins connus que les collections de peinture ou de sculpture, les dessins d'architecture du musée d'Orsay comptent plus de dix-huit mille pièces parmi lesquelles on peut distinguer deux ensembles exceptionnels le fonds Eiffel et le fonds Guimard. L'idée de constituer une "galerie de dessins d'architecture" avait germé dès 1890, mais, malgré différents dons et la collecte de quelques dizaines dé dessins, cette galerie permanente ne vit jamais le jour. Ce n'est qu'un siècle plus tard, avec la création du musée d'Orsay, que l'architecture trouva sa place dans un musée pluridisciplinaire consacré à cette période si riche de la deuxième moitié du XIXe siècle et du début du XXe siècle. Sous le Second Empire et plus encore sous la Troisième République, la société industrielle en plein essor réclame toujours plus de nouveaux bâtiments publics, d'églises, de prisons, de théâtres et d'immeubles. Parallèlement, les Expositions universelles sont un creuset d'imaginations fertiles : la tour Eiffel reste l'exemple le plus emblématique. Enfin, au tournant du siècle, l'Art nouveau fait souffler un vent d'émancipation et d'innovation. Cet ouvrage fait enfin connaître ce fonds aux richesses insoupçonnées, à travers quatre-vingts œuvres choisies et présentées par leur conservateur.
Classification:
livres
livres
Publication:
novembre 2003, Paris
novembre 2003, Paris
Sujet:
Dessin d’architecture
Dessin d’architecture
Classification:
livres
livres
Prix:
$41.95
(disponible sur commande)
Résumé:
23 mai 1871. Tandis que les derniers communards sont repoussés vers l'est de Paris par les troupes versaillaises, le palais des Tuileries est livré aux flammes. Douze ans plus tard, ses ruines sont totalement démolies. Qui se souvient encore de cet édifice exceptionnel où se joua le destin de la France ? Construit à partir de 1564 à l'initiative de Catherine de Médicis,(...)
$41.95
(disponible sur commande)
Résumé:
23 mai 1871. Tandis que les derniers communards sont repoussés vers l'est de Paris par les troupes versaillaises, le palais des Tuileries est livré aux flammes. Douze ans plus tard, ses ruines sont totalement démolies. Qui se souvient encore de cet édifice exceptionnel où se joua le destin de la France ? Construit à partir de 1564 à l'initiative de Catherine de Médicis,(...)
Titre:
Les Tuileries : château des rois, palais des révolutions
Actions:
Prix:
$41.95
(disponible sur commande)
Résumé:
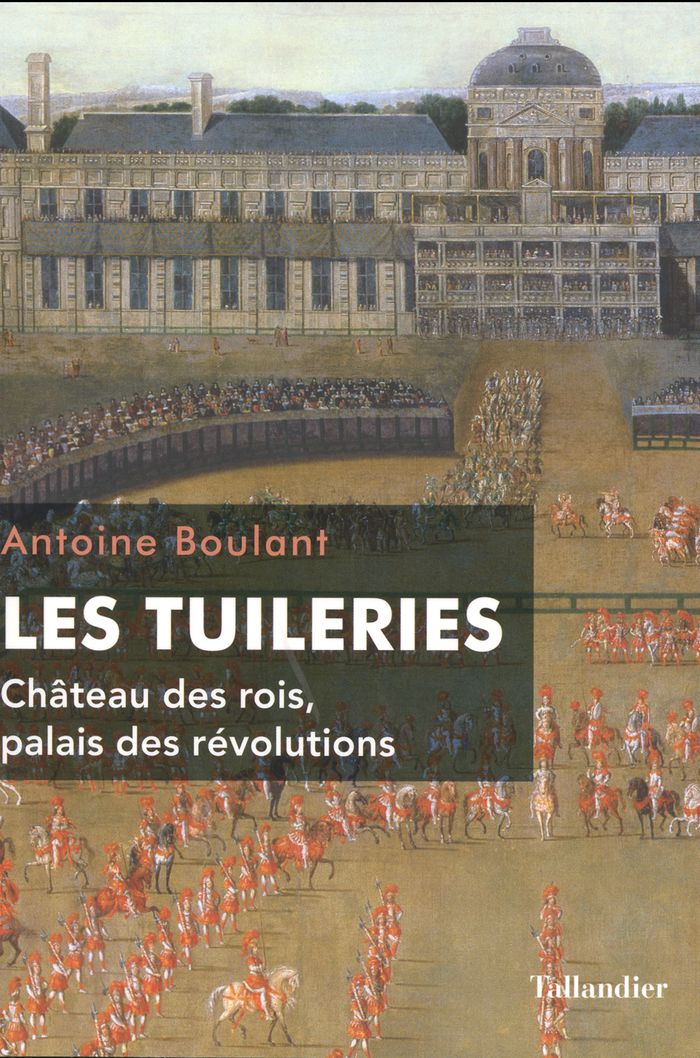
23 mai 1871. Tandis que les derniers communards sont repoussés vers l'est de Paris par les troupes versaillaises, le palais des Tuileries est livré aux flammes. Douze ans plus tard, ses ruines sont totalement démolies. Qui se souvient encore de cet édifice exceptionnel où se joua le destin de la France ? Construit à partir de 1564 à l'initiative de Catherine de Médicis, le château des Tuileries constitua d'abord un authentique chef-d'oeuvre architectural, dont le destin fut étroitement lié à celui du palais du Louvre, auquel il finit par être entièrement relié sous le Second Empire. Son magnifique jardin à la française - conçu par André Le Nôtre en 1665 - reste à ce jour la promenade la plus célèbre de la capitale. Résidence officielle de tous les souverains à partir de 1789 et centre du pouvoir, le château devint le théâtre de nombreux événements historiques, de la chute de la monarchie en 1792 à celle de l'Empire en 1870 en passant par la fuite de Louis XVI à Varennes, le divorce de Napoléon 1er et Joséphine, la mort de Louis XVIII, l'abdication de Charles X, la chute de Louis-Philippe et le mariage de Napoléon III.
Les Tuileries : château des rois, palais des révolutions
Actions:
Prix:
$41.95
(disponible sur commande)
Résumé:
23 mai 1871. Tandis que les derniers communards sont repoussés vers l'est de Paris par les troupes versaillaises, le palais des Tuileries est livré aux flammes. Douze ans plus tard, ses ruines sont totalement démolies. Qui se souvient encore de cet édifice exceptionnel où se joua le destin de la France ? Construit à partir de 1564 à l'initiative de Catherine de Médicis, le château des Tuileries constitua d'abord un authentique chef-d'oeuvre architectural, dont le destin fut étroitement lié à celui du palais du Louvre, auquel il finit par être entièrement relié sous le Second Empire. Son magnifique jardin à la française - conçu par André Le Nôtre en 1665 - reste à ce jour la promenade la plus célèbre de la capitale. Résidence officielle de tous les souverains à partir de 1789 et centre du pouvoir, le château devint le théâtre de nombreux événements historiques, de la chute de la monarchie en 1792 à celle de l'Empire en 1870 en passant par la fuite de Louis XVI à Varennes, le divorce de Napoléon 1er et Joséphine, la mort de Louis XVIII, l'abdication de Charles X, la chute de Louis-Philippe et le mariage de Napoléon III.
Classification:
livres
livres
Publication:
juin 2016
juin 2016
Classification:
livres
livres
Actions:
Prix:
$56.95
(disponible sur commande)
Résumé:
Ludwig Mies van der Rohe (1886–1969) is one of the outstanding representatives of the Bauhaus movement. He achieved legendary fame as the director of the Bauhaus in Berlin, and later as a teacher at the Illinois Institute of Technology in Chicago. Two of his major projects—the pavilion built at the World Exhibition in Barcelona in 1929 and the Haus Tugendhat in Brno,(...)
$56.95
(disponible sur commande)
Résumé:
Ludwig Mies van der Rohe (1886–1969) is one of the outstanding representatives of the Bauhaus movement. He achieved legendary fame as the director of the Bauhaus in Berlin, and later as a teacher at the Illinois Institute of Technology in Chicago. Two of his major projects—the pavilion built at the World Exhibition in Barcelona in 1929 and the Haus Tugendhat in Brno,(...)
Sujet:
Architecture, monographies
Architecture, monographies
Publication:
janvier 2021
janvier 2021
Titre:
Ludwig Mies van der Rohe Barcelona Pavillon 1929, Rekonstruktion/reconstruction 1986
Actions:
Prix:
$56.95
(disponible sur commande)
Résumé:
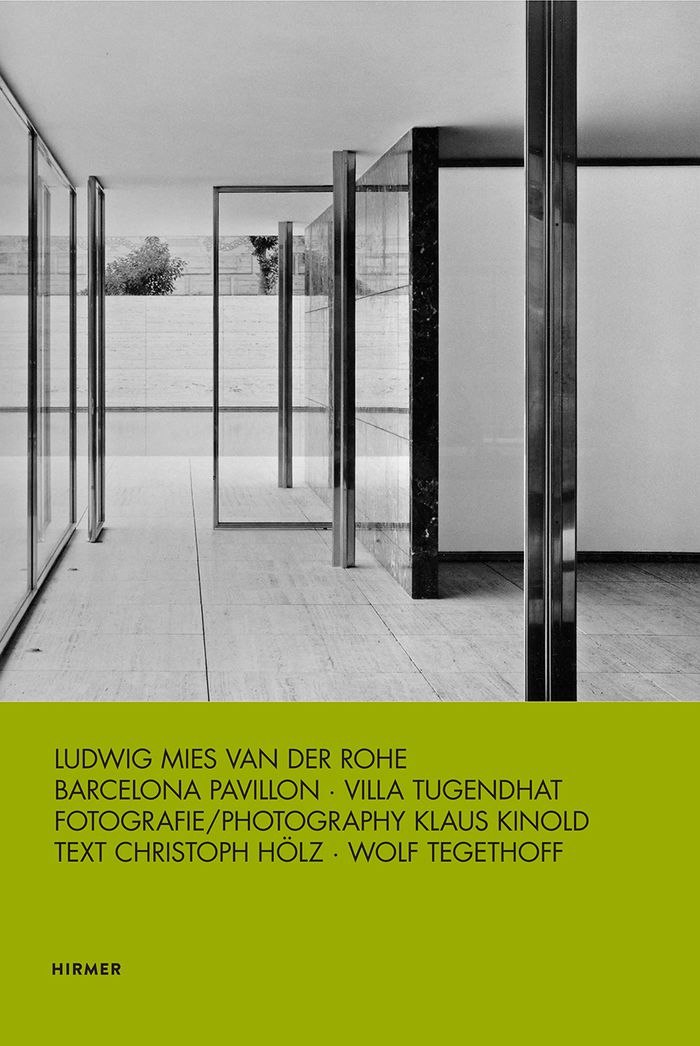
Ludwig Mies van der Rohe (1886–1969) is one of the outstanding representatives of the Bauhaus movement. He achieved legendary fame as the director of the Bauhaus in Berlin, and later as a teacher at the Illinois Institute of Technology in Chicago. Two of his major projects—the pavilion built at the World Exhibition in Barcelona in 1929 and the Haus Tugendhat in Brno, Czech Republic, completed one year later—became icons of Modernist style. The Pavilion of the German Empire was dismantled at the end of the exhibition in Barcelona and underwent a large-scale reconstruction in 1986 to mark the architect’s 100th birthday. The Haus Tugendhat, on the other hand, has largely survived despite seventy years of neglect. It was only between 2010 and 2012, however, that it could be meticulously restored to its original state. To mark these reconstructions, the architecture photographer Klaus Kinold has portrayed both buildings in accurate, detailed photographs. To complete the volume, the historians of architecture Wolf Tegethoff and Christoph Hölz outline the construction histories of the two projects, and pursue the question of justification for the reconstruction of modern architecture.
Ludwig Mies van der Rohe Barcelona Pavillon 1929, Rekonstruktion/reconstruction 1986
Actions:
Prix:
$56.95
(disponible sur commande)
Résumé:
Ludwig Mies van der Rohe (1886–1969) is one of the outstanding representatives of the Bauhaus movement. He achieved legendary fame as the director of the Bauhaus in Berlin, and later as a teacher at the Illinois Institute of Technology in Chicago. Two of his major projects—the pavilion built at the World Exhibition in Barcelona in 1929 and the Haus Tugendhat in Brno, Czech Republic, completed one year later—became icons of Modernist style. The Pavilion of the German Empire was dismantled at the end of the exhibition in Barcelona and underwent a large-scale reconstruction in 1986 to mark the architect’s 100th birthday. The Haus Tugendhat, on the other hand, has largely survived despite seventy years of neglect. It was only between 2010 and 2012, however, that it could be meticulously restored to its original state. To mark these reconstructions, the architecture photographer Klaus Kinold has portrayed both buildings in accurate, detailed photographs. To complete the volume, the historians of architecture Wolf Tegethoff and Christoph Hölz outline the construction histories of the two projects, and pursue the question of justification for the reconstruction of modern architecture.
Classification:
livres
livres
Publication:
janvier 2021
janvier 2021
Sujet:
Architecture, monographies
Architecture, monographies
Classification:
livres
livres
Titre:
Obsolescence des ruines
Obsolescence des ruines
Actions:
Prix:
$46.95
(disponible sur commande)
Résumé:
Il serait difficile de nier que les ruines occupent une place de plus en plus grande dans l'imaginaire de notre temps. Nous ne parlons pas ici des ruines antiques et gothiques, mais de l'espace délabré des villes contemporaines, comprenant les usines désaffectées, les gares abandonnées, tous les lieux oubliés de la modernité. L'aura noire d'une ville comme Detroit, Pompéi(...)
$46.95
(disponible sur commande)
Résumé:
Il serait difficile de nier que les ruines occupent une place de plus en plus grande dans l'imaginaire de notre temps. Nous ne parlons pas ici des ruines antiques et gothiques, mais de l'espace délabré des villes contemporaines, comprenant les usines désaffectées, les gares abandonnées, tous les lieux oubliés de la modernité. L'aura noire d'une ville comme Detroit, Pompéi(...)
Titre:
Obsolescence des ruines
Actions:
Prix:
$46.95
(disponible sur commande)
Résumé:
Il serait difficile de nier que les ruines occupent une place de plus en plus grande dans l'imaginaire de notre temps. Nous ne parlons pas ici des ruines antiques et gothiques, mais de l'espace délabré des villes contemporaines, comprenant les usines désaffectées, les gares abandonnées, tous les lieux oubliés de la modernité. L'aura noire d'une ville comme Detroit, Pompéi actuelle de la désindustrialisation, nimbe chaque bâtiment délaissé du monde. Elle est devenue en quelque temps la Mecque de l'exploration urbaine, dont le Detroit's Michigan Theater transformé en parking représente le cube de la Kaaba autour duquel tournoient les nouveaux pèlerins du Hajj de la dévastation urbaine. La ruine industrielle appartient encore pour une grande part au culte classique du monument effondré. Elle en rejoue la grandeur passée, l'évocation nostalgique de la civilisation fragile et mortelle. Dans les colonnes d'un temple ruiné ou dans les usines en friche, ce sont encore les beaux restes d'un Empire que l'on loue. Nous sommes entrés dans le troisième âge de la ruine. Après le temps des ruines antiques, puis celui ces ruines modernes, voici l'ère de la ruine instantanée, de la ruine du présent lui-même qui, née de l'urgence et vaincue par elle, ne dure plus, mais s'efface au moment même de son édification.
Obsolescence des ruines
Actions:
Prix:
$46.95
(disponible sur commande)
Résumé:
Il serait difficile de nier que les ruines occupent une place de plus en plus grande dans l'imaginaire de notre temps. Nous ne parlons pas ici des ruines antiques et gothiques, mais de l'espace délabré des villes contemporaines, comprenant les usines désaffectées, les gares abandonnées, tous les lieux oubliés de la modernité. L'aura noire d'une ville comme Detroit, Pompéi actuelle de la désindustrialisation, nimbe chaque bâtiment délaissé du monde. Elle est devenue en quelque temps la Mecque de l'exploration urbaine, dont le Detroit's Michigan Theater transformé en parking représente le cube de la Kaaba autour duquel tournoient les nouveaux pèlerins du Hajj de la dévastation urbaine. La ruine industrielle appartient encore pour une grande part au culte classique du monument effondré. Elle en rejoue la grandeur passée, l'évocation nostalgique de la civilisation fragile et mortelle. Dans les colonnes d'un temple ruiné ou dans les usines en friche, ce sont encore les beaux restes d'un Empire que l'on loue. Nous sommes entrés dans le troisième âge de la ruine. Après le temps des ruines antiques, puis celui ces ruines modernes, voici l'ère de la ruine instantanée, de la ruine du présent lui-même qui, née de l'urgence et vaincue par elle, ne dure plus, mais s'efface au moment même de son édification.
Classification:
livres
livres
Publication:
mars 2022
mars 2022
Sujet:
Théorie de l’architecture
Théorie de l’architecture
Classification:
livres
livres

Actions:
Prix:
$79.95
(disponible sur commande)
Résumé:
On ne le dit jamais assez. Le bleu est la couleur préférée de tout un chacun. Loin devant le vert et le rouge. Du pastel à l'indigo, du marine à l'outremer. On connaît le bleu de Vermeer ; il y a aussi celui de Philippe de Champaigne, celui des portraits-charge sous le Second Empire, des reproductions des poilus dans les tranchées de 14-18, celui des Gauloises... Quels(...)
$79.95
(disponible sur commande)
Résumé:
On ne le dit jamais assez. Le bleu est la couleur préférée de tout un chacun. Loin devant le vert et le rouge. Du pastel à l'indigo, du marine à l'outremer. On connaît le bleu de Vermeer ; il y a aussi celui de Philippe de Champaigne, celui des portraits-charge sous le Second Empire, des reproductions des poilus dans les tranchées de 14-18, celui des Gauloises... Quels(...)
Titre:
Bleu l'histoire d'une couleur
Actions:
Prix:
$79.95
(disponible sur commande)
Résumé:
On ne le dit jamais assez. Le bleu est la couleur préférée de tout un chacun. Loin devant le vert et le rouge. Du pastel à l'indigo, du marine à l'outremer. On connaît le bleu de Vermeer ; il y a aussi celui de Philippe de Champaigne, celui des portraits-charge sous le Second Empire, des reproductions des poilus dans les tranchées de 14-18, celui des Gauloises... Quels que soient le sexe, les origines sociales, la profession ou le bagage culturel, le bleu écrase tout. Et le vêtement en est la principale manifestation, des uniformes au jean. Mais il n'en pas toujours été ainsi. Au contraire. Dans l'Antiquité, la couleur bleue est délaissée, voire méprisée. Il faudra presque attendre le roi Arthur pour voir s'imposer le bleu royal. C'est dire si le bleu revient de loin. C'est précisément cette revanche d'une couleur, amorcée au Moyen Âge, que retrace Michel Pastoureau, historien et directeur d'études à l'École pratique des hautes études. Les pratiques sociales (des symboles au lexique, des habits à la vie quotidienne), l'oeuvre des teinturiers, la palette des peintres, la naissance du bleu politique et militaire... Toute une cosmogonie douce, tantôt discrète, tantôt morale. Un ouvrage remarquable, riche en couleurs...
Bleu l'histoire d'une couleur
Actions:
Prix:
$79.95
(disponible sur commande)
Résumé:
On ne le dit jamais assez. Le bleu est la couleur préférée de tout un chacun. Loin devant le vert et le rouge. Du pastel à l'indigo, du marine à l'outremer. On connaît le bleu de Vermeer ; il y a aussi celui de Philippe de Champaigne, celui des portraits-charge sous le Second Empire, des reproductions des poilus dans les tranchées de 14-18, celui des Gauloises... Quels que soient le sexe, les origines sociales, la profession ou le bagage culturel, le bleu écrase tout. Et le vêtement en est la principale manifestation, des uniformes au jean. Mais il n'en pas toujours été ainsi. Au contraire. Dans l'Antiquité, la couleur bleue est délaissée, voire méprisée. Il faudra presque attendre le roi Arthur pour voir s'imposer le bleu royal. C'est dire si le bleu revient de loin. C'est précisément cette revanche d'une couleur, amorcée au Moyen Âge, que retrace Michel Pastoureau, historien et directeur d'études à l'École pratique des hautes études. Les pratiques sociales (des symboles au lexique, des habits à la vie quotidienne), l'oeuvre des teinturiers, la palette des peintres, la naissance du bleu politique et militaire... Toute une cosmogonie douce, tantôt discrète, tantôt morale. Un ouvrage remarquable, riche en couleurs...
Classification:
livres
livres
Publication:
janvier 1900, Paris
janvier 1900, Paris
Classification:
livres
livres
Titre:
6,000 years of housing
6,000 years of housing
Actions:
Prix:
$54.00
(disponible sur commande)
Résumé:
Part architecture, part history, and part anthropology, this encyclopedic book limns the story of housing around the world from the pre-urban dwellings of nomadic, semi-nomadic, and sedentary agricultural societies to the present. Ancient urban dwellings were inward-looking, ranged around a courtyard. Until fairly recently, these dwelling types survived in indigenous(...)
$54.00
(disponible sur commande)
Résumé:
Part architecture, part history, and part anthropology, this encyclopedic book limns the story of housing around the world from the pre-urban dwellings of nomadic, semi-nomadic, and sedentary agricultural societies to the present. Ancient urban dwellings were inward-looking, ranged around a courtyard. Until fairly recently, these dwelling types survived in indigenous(...)
Titre:
6,000 years of housing
Actions:
Prix:
$54.00
(disponible sur commande)
Résumé:
Part architecture, part history, and part anthropology, this encyclopedic book limns the story of housing around the world from the pre-urban dwellings of nomadic, semi-nomadic, and sedentary agricultural societies to the present. Ancient urban dwellings were inward-looking, ranged around a courtyard. Until fairly recently, these dwelling types survived in indigenous urban house forms in the Islamic world, India, China, and the Iberian peninsula and Latin America. After the collapse of the Roman Empire, however, outward-looking house forms replaced the ancient form in most of Europe and the New World. In the Middle Ages houses served both as homes and as places of work, but gradually the domestic and business lives of the inhabitants became separate. In the wake of the Industrial Revolution, profound changes in the residential development of the western world occurred: housing became segregated along socioeconomic lines and dwelling types polarized, with low-density, single-family houses at one extreme, and tall, high-density, multifamily tenements and apartments at the other. Side effects of America’s automobile-intensive suburban dream housing include inefficient land use, pollution, and urban decay. "6,000 Years of Housing" chronicles how this came about, and suggests solutions based on a rich variety of historical precedents.
6,000 years of housing
Actions:
Prix:
$54.00
(disponible sur commande)
Résumé:
Part architecture, part history, and part anthropology, this encyclopedic book limns the story of housing around the world from the pre-urban dwellings of nomadic, semi-nomadic, and sedentary agricultural societies to the present. Ancient urban dwellings were inward-looking, ranged around a courtyard. Until fairly recently, these dwelling types survived in indigenous urban house forms in the Islamic world, India, China, and the Iberian peninsula and Latin America. After the collapse of the Roman Empire, however, outward-looking house forms replaced the ancient form in most of Europe and the New World. In the Middle Ages houses served both as homes and as places of work, but gradually the domestic and business lives of the inhabitants became separate. In the wake of the Industrial Revolution, profound changes in the residential development of the western world occurred: housing became segregated along socioeconomic lines and dwelling types polarized, with low-density, single-family houses at one extreme, and tall, high-density, multifamily tenements and apartments at the other. Side effects of America’s automobile-intensive suburban dream housing include inefficient land use, pollution, and urban decay. "6,000 Years of Housing" chronicles how this came about, and suggests solutions based on a rich variety of historical precedents.
Classification:
livres
livres
Publication:
juillet 2003, New York
juillet 2003, New York
Sujet:
Logements collectifs
Logements collectifs
Classification:
livres
livres
Titre:
Turkey
Turkey
Actions:
Prix:
$33.50
(disponible en magasin)
Résumé:
This book is an account of modern architecture in Turkey, placing architecture's history in the larger social, political and cultural context of Turkey's development in the twentieth century. It takes the reader from the end of World War I, when the new Turkish Republic was born out of the disintegration of the Ottoman Empire, to the country's democratization after the(...)
$33.50
(disponible en magasin)
Résumé:
This book is an account of modern architecture in Turkey, placing architecture's history in the larger social, political and cultural context of Turkey's development in the twentieth century. It takes the reader from the end of World War I, when the new Turkish Republic was born out of the disintegration of the Ottoman Empire, to the country's democratization after the(...)
Publication:
novembre 2011
novembre 2011
Titre:
Turkey
Actions:
Prix:
$33.50
(disponible en magasin)
Résumé:
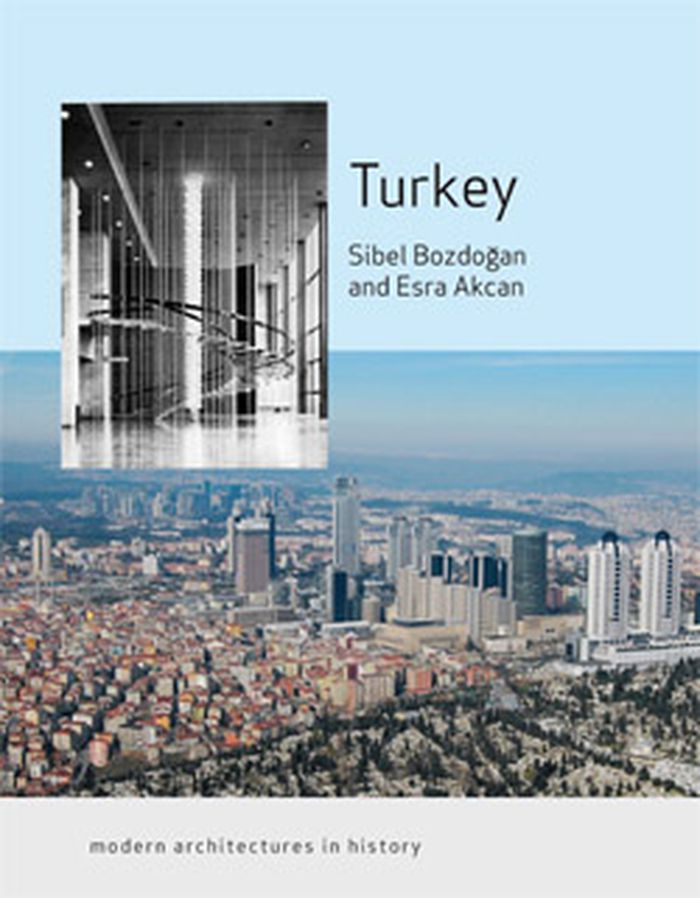
This book is an account of modern architecture in Turkey, placing architecture's history in the larger social, political and cultural context of Turkey's development in the twentieth century. It takes the reader from the end of World War I, when the new Turkish Republic was born out of the disintegration of the Ottoman Empire, to the country's democratization after the 1950s in the midst of the Cold War's competing ideological forces, and finally to the present, with Turkey continuing to be dramatically transformed through globalization, economic integration with the world market and transnational cultural influences, as well as with its renewed preoccupations with identity, including its Islamic and Ottoman heritage. Turkey explores a country on Europe's most eastern margin, and it is unique in tackling the issue of the modern and contemporary periods typically omitted in traditional surveys of modern architecture and Islamic art and architecture. The authors investigate how and why young Turkish architects adopted modernism early in the twentieth century and explore institutional and architect-designed buildings through the decades down to the present day, from government buildings, hotels and factories to apartment blocks and individual homes both urban and rural. They also focus on informal residential areas, and explain how some that have evolved from small settlements to colossal urban quarters exist at a slippery threshold between legality and illegality.
Turkey
Actions:
Prix:
$33.50
(disponible en magasin)
Résumé:
This book is an account of modern architecture in Turkey, placing architecture's history in the larger social, political and cultural context of Turkey's development in the twentieth century. It takes the reader from the end of World War I, when the new Turkish Republic was born out of the disintegration of the Ottoman Empire, to the country's democratization after the 1950s in the midst of the Cold War's competing ideological forces, and finally to the present, with Turkey continuing to be dramatically transformed through globalization, economic integration with the world market and transnational cultural influences, as well as with its renewed preoccupations with identity, including its Islamic and Ottoman heritage. Turkey explores a country on Europe's most eastern margin, and it is unique in tackling the issue of the modern and contemporary periods typically omitted in traditional surveys of modern architecture and Islamic art and architecture. The authors investigate how and why young Turkish architects adopted modernism early in the twentieth century and explore institutional and architect-designed buildings through the decades down to the present day, from government buildings, hotels and factories to apartment blocks and individual homes both urban and rural. They also focus on informal residential areas, and explain how some that have evolved from small settlements to colossal urban quarters exist at a slippery threshold between legality and illegality.
Classification:
livres
livres
Publication:
novembre 2011
novembre 2011
Classification:
livres
livres
Titre:
Anna Tsitsishvili: Tbilisi
Anna Tsitsishvili: Tbilisi
Actions:
Prix:
$50.00
(disponible en magasin)
Résumé:
Anna Tsitsishvili’s Tbilisi delivers us a contemporary outlook on Georgia’s vibrant capital at the crossroads between East and West. Her photobook attests that photography can play a role in putting the city back on the map by creating a new visual narrative that transcends the past to embrace authentic moments. Notably, the Soviet era has provided us with a glossy(...)
$50.00
(disponible en magasin)
Résumé:
Anna Tsitsishvili’s Tbilisi delivers us a contemporary outlook on Georgia’s vibrant capital at the crossroads between East and West. Her photobook attests that photography can play a role in putting the city back on the map by creating a new visual narrative that transcends the past to embrace authentic moments. Notably, the Soviet era has provided us with a glossy(...)
Titre:
Anna Tsitsishvili: Tbilisi
Actions:
Prix:
$50.00
(disponible en magasin)
Résumé:
Anna Tsitsishvili’s Tbilisi delivers us a contemporary outlook on Georgia’s vibrant capital at the crossroads between East and West. Her photobook attests that photography can play a role in putting the city back on the map by creating a new visual narrative that transcends the past to embrace authentic moments. Notably, the Soviet era has provided us with a glossy portrayal of the city under the empire, with the aim to convey some specific values through photography that is typical of regimes. However, after the collapse of the Soviet Union, a subtle melancholy has seeped into those photographs. This sentiment reflected the post-imperial events and the Russian occupation, which have left an indelible mark on the entire country, the city, and its inhabitants. A new generation of photographers though has emerged in the past years, with a vision that tries to respond to that sentiment by going beyond the façade and breaking ties with the past. In their images the city looks past the streets, the buildings and the cityscapes. They venture into courtyards, homes, into the private life of people and their sincere details. Anna Tsitsishvili does so too – with her photobook she captivates us primarily with her genuineness. From sumptuous old apartments to lived contemporary rooms, from daily commutes to encounters in the busy streets, a sense of everyday poetry permeates her all-color selection.
Anna Tsitsishvili: Tbilisi
Actions:
Prix:
$50.00
(disponible en magasin)
Résumé:
Anna Tsitsishvili’s Tbilisi delivers us a contemporary outlook on Georgia’s vibrant capital at the crossroads between East and West. Her photobook attests that photography can play a role in putting the city back on the map by creating a new visual narrative that transcends the past to embrace authentic moments. Notably, the Soviet era has provided us with a glossy portrayal of the city under the empire, with the aim to convey some specific values through photography that is typical of regimes. However, after the collapse of the Soviet Union, a subtle melancholy has seeped into those photographs. This sentiment reflected the post-imperial events and the Russian occupation, which have left an indelible mark on the entire country, the city, and its inhabitants. A new generation of photographers though has emerged in the past years, with a vision that tries to respond to that sentiment by going beyond the façade and breaking ties with the past. In their images the city looks past the streets, the buildings and the cityscapes. They venture into courtyards, homes, into the private life of people and their sincere details. Anna Tsitsishvili does so too – with her photobook she captivates us primarily with her genuineness. From sumptuous old apartments to lived contemporary rooms, from daily commutes to encounters in the busy streets, a sense of everyday poetry permeates her all-color selection.
Classification:
livres
livres
Publication:
juin 2024
juin 2024
Sujet:
Monographies photo
Monographies photo
Classification:
livres
livres
Actions:
Prix:
$29.50
(disponible sur commande)
Résumé:
This exhibition catalogue explores 'the cult of the ruin', a phenomenon of 18th and early 19th century Europe. Mock ruins were built as 'follies' in landscape gardens, while artists imagined how London would appear as a ruined city after the collapse of the British Empire. In Rome, interiors were painted as trompe l'oeil(...)
$29.50
(disponible sur commande)
Résumé:
This exhibition catalogue explores 'the cult of the ruin', a phenomenon of 18th and early 19th century Europe. Mock ruins were built as 'follies' in landscape gardens, while artists imagined how London would appear as a ruined city after the collapse of the British Empire. In Rome, interiors were painted as trompe l'oeil(...)
Sujet:
Architecture, monographies
Architecture, monographies
Publication:
janvier 1999, London
janvier 1999, London
Titre:
Visions of ruin : architectural fantasies & designs for garden follies
Actions:
Prix:
$29.50
(disponible sur commande)
Résumé:
This exhibition catalogue explores 'the cult of the ruin', a phenomenon of 18th and early 19th century Europe. Mock ruins were built as 'follies' in landscape gardens, while artists imagined how London would appear as a ruined city after the collapse of the British Empire. In Rome, interiors were painted as trompe l'oeil ruins, and in Paris the great chef Antoine Carême served blancmanges in the shape of Roman ruins. John Soane represents the climax of this fascination. In the garden of his Museum at No.13 Lincoln's Inn Fields is the 'Monk's Yard', a mock-ruin assembled from medieval fragments of the Palace of Westminster. At his country house, Pitzhanger Manor in Ealing, he pretended that a mock-classical ruin was a Roman temple he had discovered at the bottom of the garden. He commemorated the completion of his masterpiece, the Bank of England, by exhibiting a series of astonishing views of the structure as if a ruin. He even wrote a narrative, "Crude Hints Towards the History of My House", in which he imagined an archaeologist of future centuries inspecting the fragments of his home. The transcribed text is reprinted in this publication. Architects and artists include Robert Adam, William Chambers, Hubert Robert, Piranesi, Clerrisseau, Richard Wilson, J. M. W. Turner, Gustave Doré and John Martin.
Visions of ruin : architectural fantasies & designs for garden follies
Actions:
Prix:
$29.50
(disponible sur commande)
Résumé:
This exhibition catalogue explores 'the cult of the ruin', a phenomenon of 18th and early 19th century Europe. Mock ruins were built as 'follies' in landscape gardens, while artists imagined how London would appear as a ruined city after the collapse of the British Empire. In Rome, interiors were painted as trompe l'oeil ruins, and in Paris the great chef Antoine Carême served blancmanges in the shape of Roman ruins. John Soane represents the climax of this fascination. In the garden of his Museum at No.13 Lincoln's Inn Fields is the 'Monk's Yard', a mock-ruin assembled from medieval fragments of the Palace of Westminster. At his country house, Pitzhanger Manor in Ealing, he pretended that a mock-classical ruin was a Roman temple he had discovered at the bottom of the garden. He commemorated the completion of his masterpiece, the Bank of England, by exhibiting a series of astonishing views of the structure as if a ruin. He even wrote a narrative, "Crude Hints Towards the History of My House", in which he imagined an archaeologist of future centuries inspecting the fragments of his home. The transcribed text is reprinted in this publication. Architects and artists include Robert Adam, William Chambers, Hubert Robert, Piranesi, Clerrisseau, Richard Wilson, J. M. W. Turner, Gustave Doré and John Martin.
Classification:
livres
livres
Publication:
janvier 1999, London
janvier 1999, London
Sujet:
Architecture, monographies
Architecture, monographies
Classification:
livres
livres
Prix:
$38.00
(disponible sur commande)
Résumé:
In 1924 two architects, William Van Alen and Craig Severance (former friends and successful partners, but now bitter adversaries), set out to imprint their individual marks on the rapidly evolving skyline of New York City. Each man desired to build the city’s tallest building, or ‘skyscraper.’ Van Alen was a creative genius who envisioned a bold, contemporary building(...)
$38.00
(disponible sur commande)
Résumé:
In 1924 two architects, William Van Alen and Craig Severance (former friends and successful partners, but now bitter adversaries), set out to imprint their individual marks on the rapidly evolving skyline of New York City. Each man desired to build the city’s tallest building, or ‘skyscraper.’ Van Alen was a creative genius who envisioned a bold, contemporary building(...)
Titre:
Higher : a historic race to the sky and the making of a city
Actions:
Prix:
$38.00
(disponible sur commande)
Résumé:
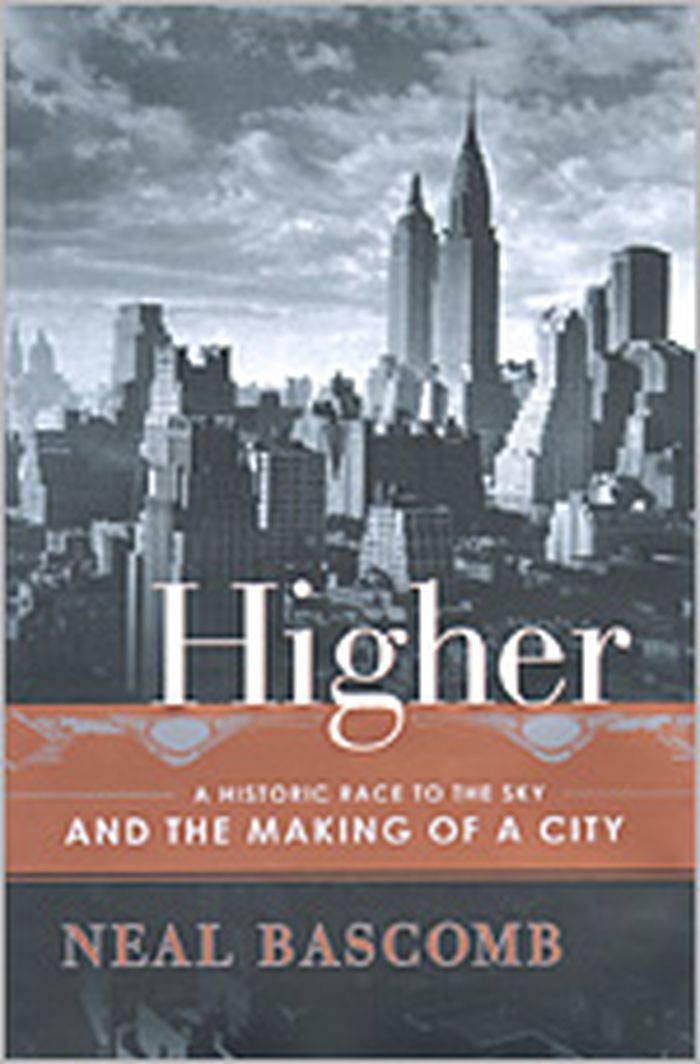
In 1924 two architects, William Van Alen and Craig Severance (former friends and successful partners, but now bitter adversaries), set out to imprint their individual marks on the rapidly evolving skyline of New York City. Each man desired to build the city’s tallest building, or ‘skyscraper.’ Van Alen was a creative genius who envisioned a bold, contemporary building that would move beyond the tired architecture of the previous century. By a stroke of good fortune he found a larger-than-life patron in automobile magnate Walter Chrysler, and they set out to build the legendary Chrysler building. Severance, by comparison, was a brilliant businessman, and he tapped his circle of downtown, old-money investors to begin construction on the Manhattan Company Building at 40 Wall Street. From ground-breaking to bricklaying, Van Alen and Severance fought a duel of wills. Each man was forced to revamp his architectural design in an attempt to push higher, to overcome his rival in mid-construction, as the structures rose, floor by floor, in record time. Yet just as the battle was underway, a third party entered the arena and announced plans to build an even larger building. This project would be overseen by one of Chrysler’s principal rivals--a representative of the General Motors group--and the building ultimately became known as The Empire State Building.
Higher : a historic race to the sky and the making of a city
Actions:
Prix:
$38.00
(disponible sur commande)
Résumé:
In 1924 two architects, William Van Alen and Craig Severance (former friends and successful partners, but now bitter adversaries), set out to imprint their individual marks on the rapidly evolving skyline of New York City. Each man desired to build the city’s tallest building, or ‘skyscraper.’ Van Alen was a creative genius who envisioned a bold, contemporary building that would move beyond the tired architecture of the previous century. By a stroke of good fortune he found a larger-than-life patron in automobile magnate Walter Chrysler, and they set out to build the legendary Chrysler building. Severance, by comparison, was a brilliant businessman, and he tapped his circle of downtown, old-money investors to begin construction on the Manhattan Company Building at 40 Wall Street. From ground-breaking to bricklaying, Van Alen and Severance fought a duel of wills. Each man was forced to revamp his architectural design in an attempt to push higher, to overcome his rival in mid-construction, as the structures rose, floor by floor, in record time. Yet just as the battle was underway, a third party entered the arena and announced plans to build an even larger building. This project would be overseen by one of Chrysler’s principal rivals--a representative of the General Motors group--and the building ultimately became known as The Empire State Building.
Classification:
livres
livres
Publication:
septembre 2003, New York
septembre 2003, New York
Sujet:
Gratte-ciels
Gratte-ciels


