


18408 Résultats
Classification:
photographies
photographies
Actions:
Numéro de référence:
PH1980:0817:029
Description:
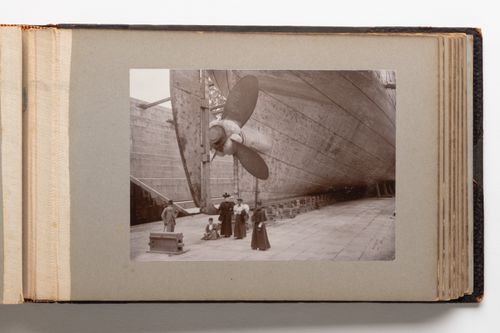
Photograph taken from the rear of a ship in dry dock showing the screw (propellor) and keel of the vessel. A group of four women (one seated) and one man pose for the camera below the propellor.
PH1980:0817:029
Description:
Photograph taken from the rear of a ship in dry dock showing the screw (propellor) and keel of the vessel. A group of four women (one seated) and one man pose for the camera below the propellor.
Personnes et institutions:
Date:
1889-1896
1889-1896
Titre:
View of the lower back portion of a steamship in dry dock, Quebec City, Quebec, Canada
Actions:
PH1980:0817:029
Description:
Photograph taken from the rear of a ship in dry dock showing the screw (propellor) and keel of the vessel. A group of four women (one seated) and one man pose for the camera below the propellor.
View of the lower back portion of a steamship in dry dock, Quebec City, Quebec, Canada
Actions:
PH1980:0817:029
Description:
Photograph taken from the rear of a ship in dry dock showing the screw (propellor) and keel of the vessel. A group of four women (one seated) and one man pose for the camera below the propellor.
Classification:
photographies
photographies
Date:
1889-1896
1889-1896
Personnes et institutions:
Classification:
photographies
photographies
Numéro de référence:
ARCH255823
Description:
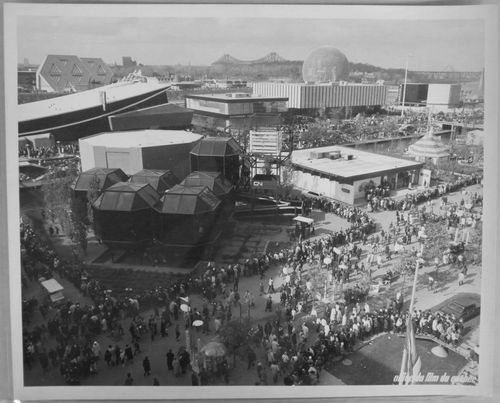
Front row (left to right): Notre-Dame Island: - CN Pavilion = C.N.R. Pavilion = Canadian National Pavilion; - Kodak Pavilion = Canadian Kodak Pavilion. Middle row (left to right): Notre-Dame Island: - Pavilion of Italy = Italian Pavilion; - Czechoslovak National Pavilion = Pavilion of Czechoslovakia; - Venezuelan Pavilion = Pavilion of Venezuela; - Pavilion of Ethiopia = Ethiopian Pavilion. Back row (left to right): Sainte-Hélène Island: - Man the Explorer Pavilion; - Pavilion of the United States = American Pavilion = USA Pavilion.
ARCH255823
Description:
Front row (left to right): Notre-Dame Island: - CN Pavilion = C.N.R. Pavilion = Canadian National Pavilion; - Kodak Pavilion = Canadian Kodak Pavilion. Middle row (left to right): Notre-Dame Island: - Pavilion of Italy = Italian Pavilion; - Czechoslovak National Pavilion = Pavilion of Czechoslovakia; - Venezuelan Pavilion = Pavilion of Venezuela; - Pavilion of Ethiopia = Ethiopian Pavilion. Back row (left to right): Sainte-Hélène Island: - Man the Explorer Pavilion; - Pavilion of the United States = American Pavilion = USA Pavilion.
Personnes et institutions:
Date:
1967
1967
Titre:
View of visitors standing in line on the Île Notre-Dame site, Expo 67, Montréal, Québec
Actions:
ARCH255823
Description:
Front row (left to right): Notre-Dame Island: - CN Pavilion = C.N.R. Pavilion = Canadian National Pavilion; - Kodak Pavilion = Canadian Kodak Pavilion. Middle row (left to right): Notre-Dame Island: - Pavilion of Italy = Italian Pavilion; - Czechoslovak National Pavilion = Pavilion of Czechoslovakia; - Venezuelan Pavilion = Pavilion of Venezuela; - Pavilion of Ethiopia = Ethiopian Pavilion. Back row (left to right): Sainte-Hélène Island: - Man the Explorer Pavilion; - Pavilion of the United States = American Pavilion = USA Pavilion.
View of visitors standing in line on the Île Notre-Dame site, Expo 67, Montréal, Québec
Actions:
ARCH255823
Description:
Front row (left to right): Notre-Dame Island: - CN Pavilion = C.N.R. Pavilion = Canadian National Pavilion; - Kodak Pavilion = Canadian Kodak Pavilion. Middle row (left to right): Notre-Dame Island: - Pavilion of Italy = Italian Pavilion; - Czechoslovak National Pavilion = Pavilion of Czechoslovakia; - Venezuelan Pavilion = Pavilion of Venezuela; - Pavilion of Ethiopia = Ethiopian Pavilion. Back row (left to right): Sainte-Hélène Island: - Man the Explorer Pavilion; - Pavilion of the United States = American Pavilion = USA Pavilion.
Classification:
photographies
photographies
Date:
1967
1967
Personnes et institutions:
Classification:
photographies
photographies
Numéro de référence:
ARCH255833
ARCH255833
Personnes et institutions:
Date:
1967
1967
Classification:
photographies
photographies
Date:
1967
1967
Personnes et institutions:
Classification:
documents textuels
documents textuels
Numéro de référence:
ARCH267758
Description:
This group consists of modifications of the specifications for the signs and inscriptions for the Grand Théâtre de Québec in Québec City, Québec.
ARCH267758
Description:
This group consists of modifications of the specifications for the signs and inscriptions for the Grand Théâtre de Québec in Québec City, Québec.
Personnes et institutions:
Date:
January 1970
January 1970
Titre:
Grand Théâtre de Québec 6409 / Modifications aux spécifications pour les enseignes et inscriptions / Janvier 1970
Actions:
ARCH267758
Description:
This group consists of modifications of the specifications for the signs and inscriptions for the Grand Théâtre de Québec in Québec City, Québec.
Grand Théâtre de Québec 6409 / Modifications aux spécifications pour les enseignes et inscriptions / Janvier 1970
Actions:
ARCH267758
Description:
This group consists of modifications of the specifications for the signs and inscriptions for the Grand Théâtre de Québec in Québec City, Québec.
Classification:
documents textuels
documents textuels
Date:
January 1970
January 1970
Personnes et institutions:
Classification:
photographies
photographies
Numéro de référence:
ARCH255878
ARCH255878
Personnes et institutions:
Date:
1967
1967
Classification:
photographies
photographies
Date:
1967
1967
Personnes et institutions:
Classification:
documents textuels
documents textuels
Numéro de référence:
AP046.S1.1983.PR01.558
Description:
This box consists of documents relating to the CCA Furniture, Auditorium, Waterproofing and water infiltration, the CCA Garden documents and miscellaneous sketches.
AP046.S1.1983.PR01.558
Description:
This box consists of documents relating to the CCA Furniture, Auditorium, Waterproofing and water infiltration, the CCA Garden documents and miscellaneous sketches.
Personnes et institutions:
Date:
1985-1990
1985-1990
Titre:
Furniture, Auditorium, Waterproofing, Sketches, and CCA Garden documents, Canadian Centre for Architecture, Montréal, Québec
Actions:
AP046.S1.1983.PR01.558
Description:
This box consists of documents relating to the CCA Furniture, Auditorium, Waterproofing and water infiltration, the CCA Garden documents and miscellaneous sketches.
Furniture, Auditorium, Waterproofing, Sketches, and CCA Garden documents, Canadian Centre for Architecture, Montréal, Québec
Actions:
AP046.S1.1983.PR01.558
Description:
This box consists of documents relating to the CCA Furniture, Auditorium, Waterproofing and water infiltration, the CCA Garden documents and miscellaneous sketches.
Classification:
documents textuels
documents textuels
Date:
1985-1990
1985-1990
Personnes et institutions:
Classification:
documents textuels
documents textuels
Numéro de référence:
AP046.S1.1983.PR01.578
Description:
This box includes architectural package sets of numbered mechanical and security drawings by the ECE group and landscape drawings for the CCA.
AP046.S1.1983.PR01.578
Description:
This box includes architectural package sets of numbered mechanical and security drawings by the ECE group and landscape drawings for the CCA.
Personnes et institutions:
Date:
1983-1989
1983-1989
Titre:
Landscape drawings, mechanical and security drawings package sets, Canadian Centre for Architecture, Montréal, Québec
Actions:
AP046.S1.1983.PR01.578
Description:
This box includes architectural package sets of numbered mechanical and security drawings by the ECE group and landscape drawings for the CCA.
Landscape drawings, mechanical and security drawings package sets, Canadian Centre for Architecture, Montréal, Québec
Actions:
AP046.S1.1983.PR01.578
Description:
This box includes architectural package sets of numbered mechanical and security drawings by the ECE group and landscape drawings for the CCA.
Classification:
documents textuels
documents textuels
Date:
1983-1989
1983-1989
Personnes et institutions:
Classification:
dessins
dessins
Numéro de référence:
AP046.S1.1983.PR01.009
Description:
This file includes drawings for all facades and main floor plan.
AP046.S1.1983.PR01.009
Description:
This file includes drawings for all facades and main floor plan.
Personnes et institutions:
Date:
circa 1984
circa 1984
Titre:
Shaughnessy House time lapse plan 1879 to 1980, Canadian Centre for Architecture, Montréal, Québec
Actions:
AP046.S1.1983.PR01.009
Description:
This file includes drawings for all facades and main floor plan.
Shaughnessy House time lapse plan 1879 to 1980, Canadian Centre for Architecture, Montréal, Québec
Actions:
AP046.S1.1983.PR01.009
Description:
This file includes drawings for all facades and main floor plan.
Classification:
dessins
dessins
Date:
circa 1984
circa 1984
Personnes et institutions:
Classification:
dessins
dessins
Numéro de référence:
AP046.S1.1983.PR01.091
Description:
This file includes elevations, details and sections for Shaughnessy House radiator cabinets and fan-coils. Drawing list and unit information included.
AP046.S1.1983.PR01.091
Description:
This file includes elevations, details and sections for Shaughnessy House radiator cabinets and fan-coils. Drawing list and unit information included.
Personnes et institutions:
Date:
January 1988 - March 1988
January 1988 - March 1988
Titre:
Shaughnessy House radiator cabinet and fan coil sketches, Canadian Centre for Architecture, Montréal, Québec
Actions:
AP046.S1.1983.PR01.091
Description:
This file includes elevations, details and sections for Shaughnessy House radiator cabinets and fan-coils. Drawing list and unit information included.
Shaughnessy House radiator cabinet and fan coil sketches, Canadian Centre for Architecture, Montréal, Québec
Actions:
AP046.S1.1983.PR01.091
Description:
This file includes elevations, details and sections for Shaughnessy House radiator cabinets and fan-coils. Drawing list and unit information included.
Classification:
dessins
dessins
Date:
January 1988 - March 1988
January 1988 - March 1988
Personnes et institutions:
Classification:
dessins
dessins
Numéro de référence:
AP046.S1.1983.PR01.153
AP046.S1.1983.PR01.153
Personnes et institutions:
Date:
December 1984
December 1984
Classification:
dessins
dessins
Date:
December 1984
December 1984
Personnes et institutions:


